Leave a Message

Thank you for your message. We will be in touch with you shortly.

8 Highcroft Way # 8
8 Highcroft Way # 8
8 Highcroft Way # 8
8 Highcroft Way # 8
8 Highcroft Way # 8
8 Highcroft Way # 8
8 Highcroft Way # 8
8 Highcroft Way # 8
8 Highcroft Way # 8
8 Highcroft Way # 8
8 Highcroft Way # 8
8 Highcroft Way # 8
8 Highcroft Way # 8
8 Highcroft Way # 8
8 Highcroft Way # 8
8 Highcroft Way # 8
8 Highcroft Way # 8
8 Highcroft Way # 8
8 Highcroft Way # 8
8 Highcroft Way # 8
8 Highcroft Way # 8
8 Highcroft Way # 8
8 Highcroft Way # 8
8 Highcroft Way # 8
8 Highcroft Way # 8
8 Highcroft Way # 8
8 Highcroft Way # 8
8 Highcroft Way # 8
8 Highcroft Way # 8
8 Highcroft Way # 8
8 Highcroft Way # 8
8 Highcroft Way # 8
8 Highcroft Way # 8
8 Highcroft Way # 8
SEE ALL PHOTOS
8 Highcroft Way # 8
8 Highcroft Way # 8
8 Highcroft Way # 8
8 Highcroft Way # 8
8 Highcroft Way # 8
8 Highcroft Way # 8
8 Highcroft Way # 8
8 Highcroft Way # 8
8 Highcroft Way # 8
8 Highcroft Way # 8
8 Highcroft Way # 8
8 Highcroft Way # 8
8 Highcroft Way # 8
8 Highcroft Way # 8
8 Highcroft Way # 8
8 Highcroft Way # 8
8 Highcroft Way # 8
8 Highcroft Way # 8
8 Highcroft Way # 8
8 Highcroft Way # 8
8 Highcroft Way # 8
8 Highcroft Way # 8
8 Highcroft Way # 8
8 Highcroft Way # 8
8 Highcroft Way # 8
8 Highcroft Way # 8
8 Highcroft Way # 8
8 Highcroft Way # 8
8 Highcroft Way # 8
8 Highcroft Way # 8
8 Highcroft Way # 8
8 Highcroft Way # 8
8 Highcroft Way # 8
8 Highcroft Way # 8
Sold

8 Highcroft Way # 8

8 Highcroft Way # 8, Hopkinton, MA 01748

$749,900
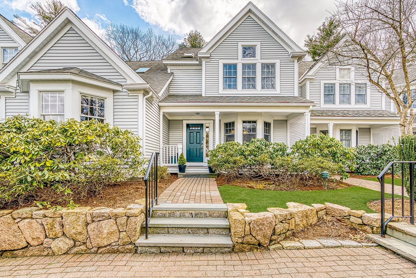
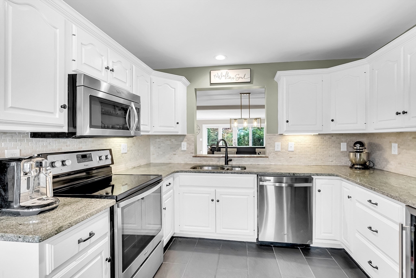
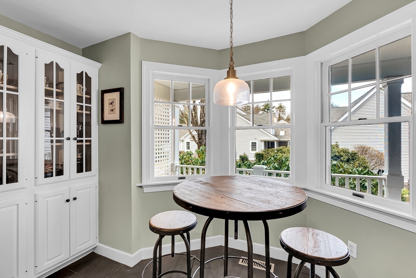
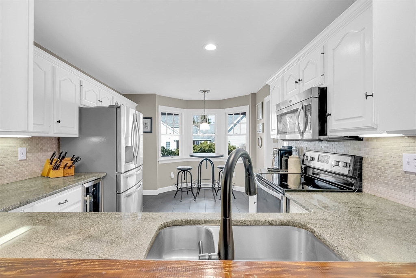
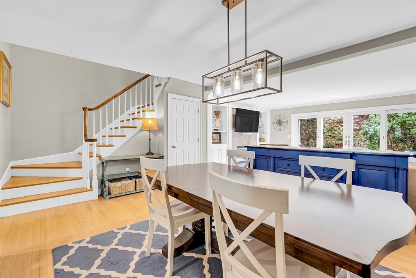
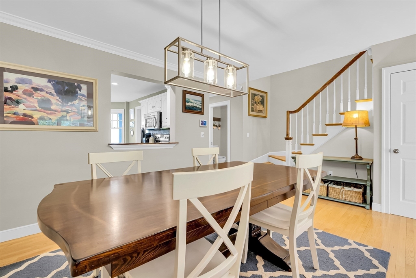
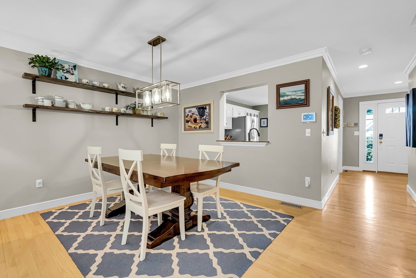
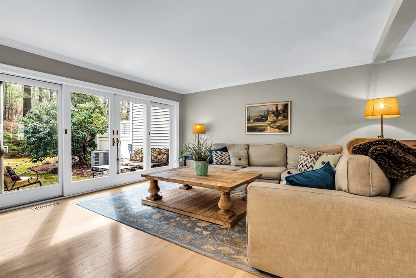
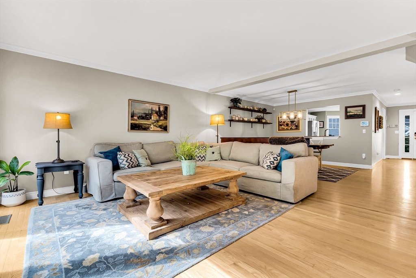
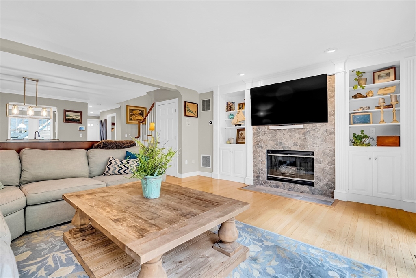
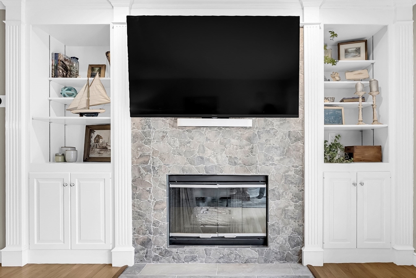
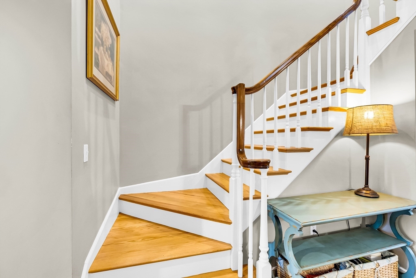
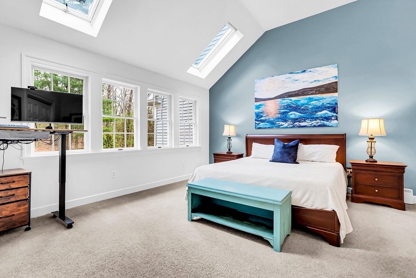
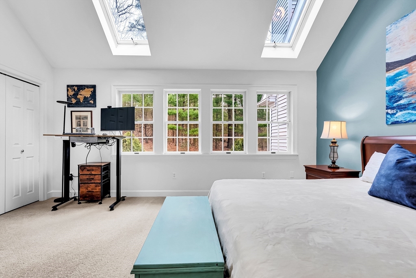
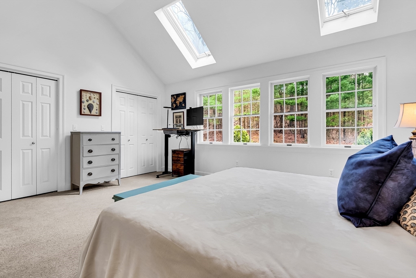
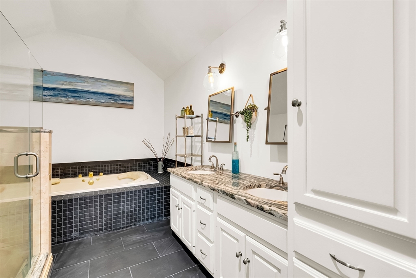
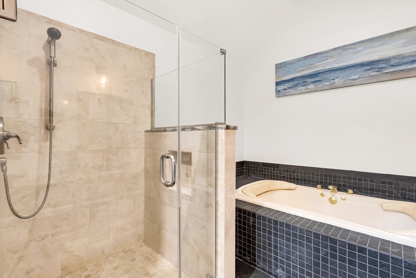
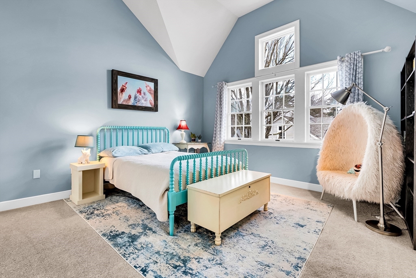
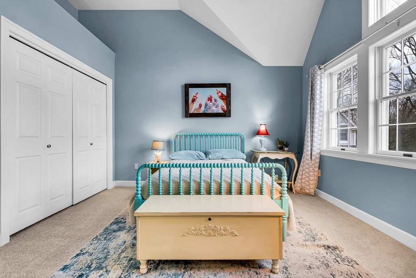
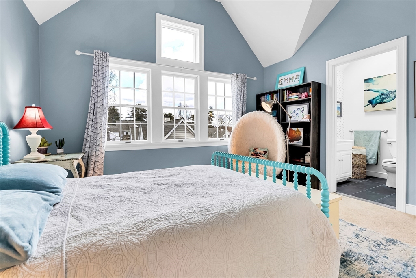
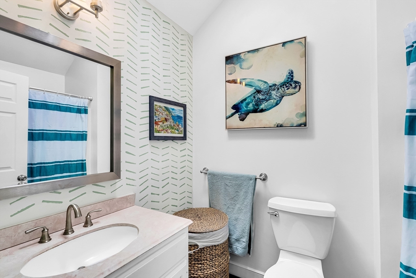
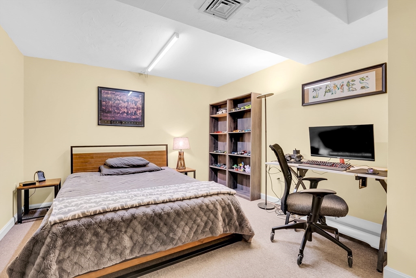
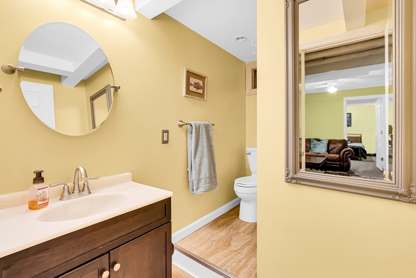
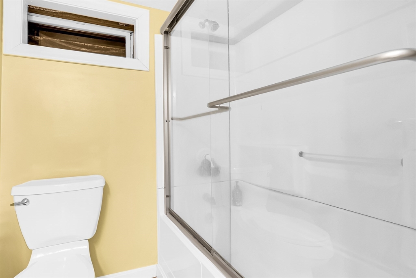
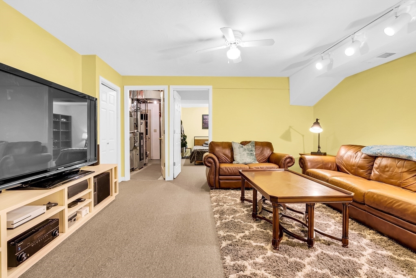
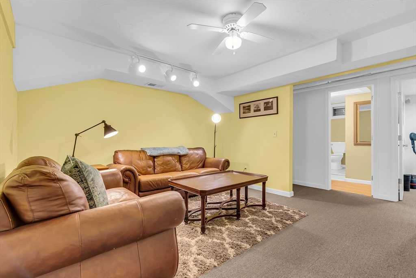
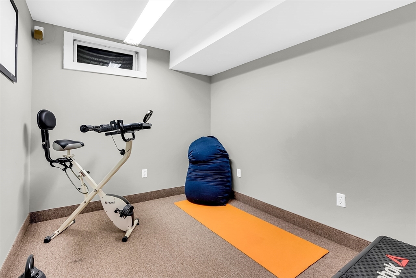
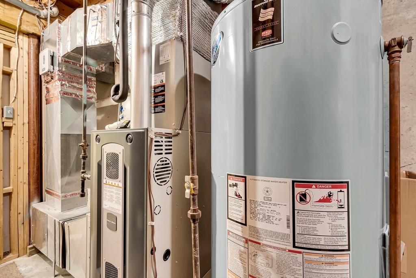
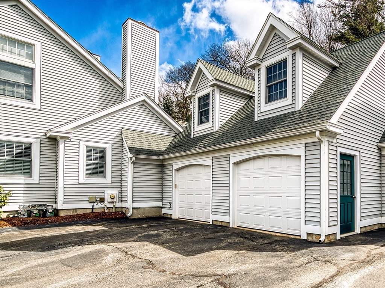
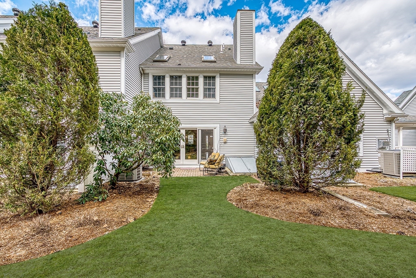
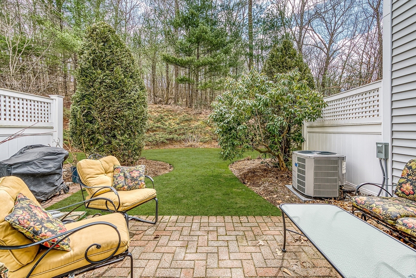
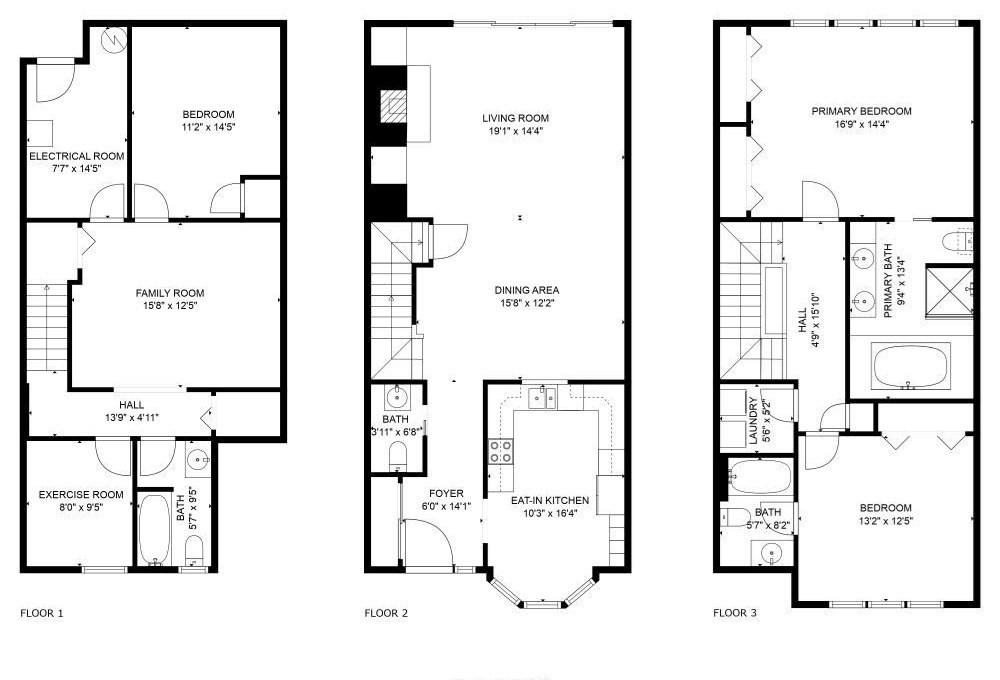
Nestled in highly desirable Highland Park, this luxurious 2-3 bedroom, 3 bath townhouse across 3 levels awaits. Covered front porch welcomes you into updated white kitchen w new appliances, refrigerated, filtered water, wine frig & floors. Sunny dining & family rooms w gas fireplace & built-ins opens to private patio, great for grilling. Upstairs, 2 vaulted bedroom suites, 2 updated baths & laundry. Primary bedroom suite features a wall of windows, skylights, dual closets & full bath w soaking tub & new glass shower, vanity & floors. Lower level features guest bedroom, full bath, office & media room. New heating & cooling systems. Garage w extra storage above + extra parking. Hopkinton is home to the start of Boston Marathon & the #1 School district in the state (per Niche). Southborough Commuter Rail & the Hopkinton State Park close by for swimming, kayaking & sailing. Neighborhood walking trails. Easy access to 9, 90 & 495. Awesome downtown Farmer's market, concert series & more!

2
beds

4
baths

2,285 Sq.Ft. LIVING AREA

Preeti Walhekar

Preeti Walhekar

Features & Amenities

Interior

  • total bedrooms2
  • Total bathrooms4
  • full bathrooms3
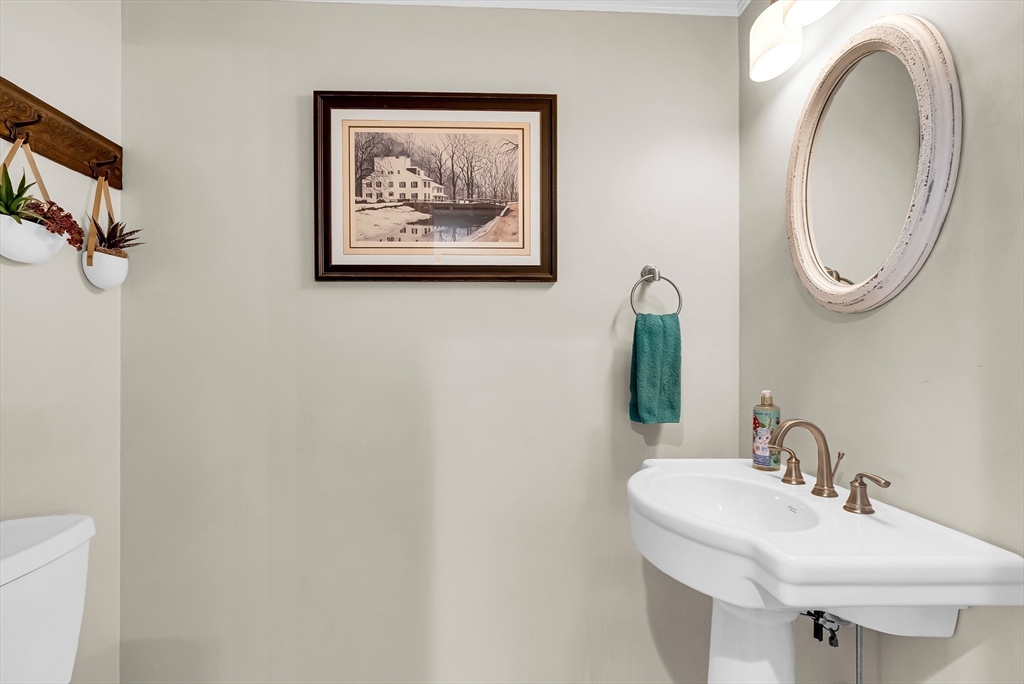
  • half bathroom1
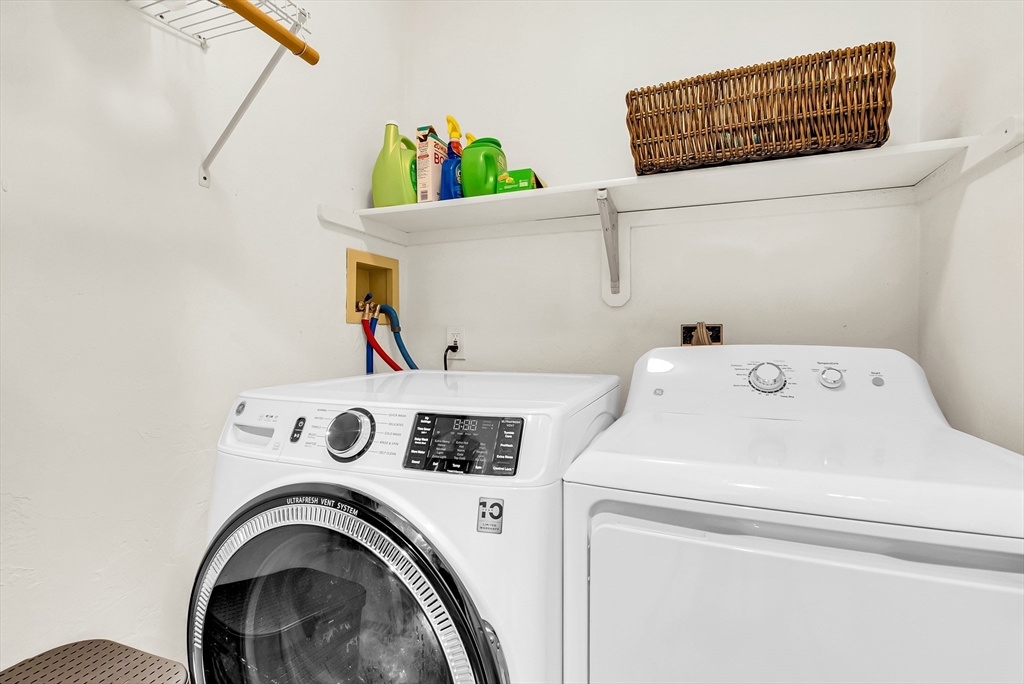
  • Laundry room Flooring - Stone/Ceramic Tile, Remodeled, Second Floor, In Unit
  • Flooring Tile, Carpet, Hardwood, Flooring - Wall to Wall Carpet
  • Fireplace Family Room
  • APPLIANCES Range, Dishwasher, Microwave, Freezer, Washer, Dryer
  • other interior Features Closet, Bathroom - Full, Bathroom - Tiled With Tub Shower, Media Room, Office, Den, Bathroom, Central Vacuum

Area & Lot

  • Status Sold
  • Living Area2,285 Sq.Ft.
  • Total Area2,285 Sq.Ft.
  • MLS® ID73214651
  • TypeCondo
  • YEAR BUILT1988
  • NeighborhoodMiddlesex County
  • Water FrontageBeach Front, Lake/Pond, 1 to 2 Mile To Beach, Beach Ownership(Public)
  • Elementary SchoolMaraelmhopkins
  • Middle SchoolHms
  • High SchoolHhs

Exterior

  • STORIES3
  • Garage Space1.0
  • water SourceWell
  • roofShingle
  • parkingDetached, Deeded, Paved
  • HEAT TYPEForced Air, Natural Gas
  • AIR CONDITIONINGCentral Air
  • sewerPrivate Sewer
  • security FeaturesIntercom, Security System
  • other exterior FeaturesPorch, Rain Gutters, Professional Landscaping, Sprinkler System, Stone Wall

Financial

  • Sales Price$749,900
  • Real Estate Tax $10,074/yr
  • HOA $626/mo
  • Zoning A

Middlesex County

A county in the Commonwealth of Massachusetts, in the United States.

Explore

Work With Us

Work with us at Keller Williams, where integrity, collaboration, and growth drive success. Join a top 1% office built on shared values and a passion for excellence.

Follow Me on Instagram