Leave a Message

Thank you for your message. We will be in touch with you shortly.

8 Maddy Ln
8 Maddy Ln
8 Maddy Ln
8 Maddy Ln
8 Maddy Ln
8 Maddy Ln
8 Maddy Ln
8 Maddy Ln
8 Maddy Ln
8 Maddy Ln
8 Maddy Ln
8 Maddy Ln
8 Maddy Ln
8 Maddy Ln
8 Maddy Ln
8 Maddy Ln
8 Maddy Ln
8 Maddy Ln
8 Maddy Ln
8 Maddy Ln
8 Maddy Ln
8 Maddy Ln
8 Maddy Ln
8 Maddy Ln
8 Maddy Ln
8 Maddy Ln
8 Maddy Ln
8 Maddy Ln
8 Maddy Ln
8 Maddy Ln
8 Maddy Ln
8 Maddy Ln
8 Maddy Ln
8 Maddy Ln
8 Maddy Ln
8 Maddy Ln
8 Maddy Ln
8 Maddy Ln
8 Maddy Ln
8 Maddy Ln
8 Maddy Ln
8 Maddy Ln
SEE ALL PHOTOS
8 Maddy Ln
8 Maddy Ln
8 Maddy Ln
8 Maddy Ln
8 Maddy Ln
8 Maddy Ln
8 Maddy Ln
8 Maddy Ln
8 Maddy Ln
8 Maddy Ln
8 Maddy Ln
8 Maddy Ln
8 Maddy Ln
8 Maddy Ln
8 Maddy Ln
8 Maddy Ln
8 Maddy Ln
8 Maddy Ln
8 Maddy Ln
8 Maddy Ln
8 Maddy Ln
8 Maddy Ln
8 Maddy Ln
8 Maddy Ln
8 Maddy Ln
8 Maddy Ln
8 Maddy Ln
8 Maddy Ln
8 Maddy Ln
8 Maddy Ln
8 Maddy Ln
8 Maddy Ln
8 Maddy Ln
8 Maddy Ln
8 Maddy Ln
8 Maddy Ln
8 Maddy Ln
8 Maddy Ln
8 Maddy Ln
8 Maddy Ln
8 Maddy Ln
8 Maddy Ln
Sold

8 Maddy Ln

8 Maddy Ln, Acton, MA 01720

$1,220,000
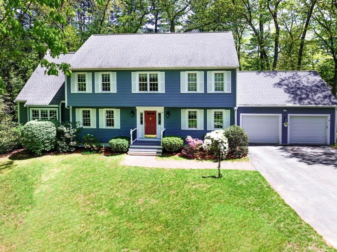
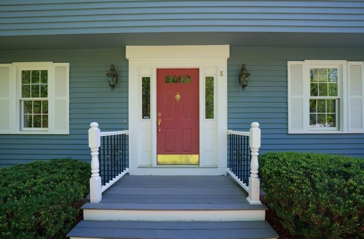
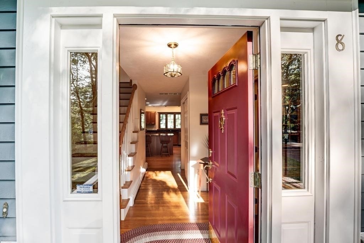
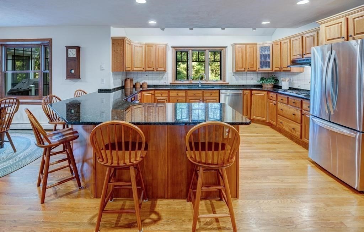
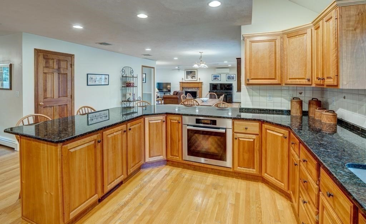
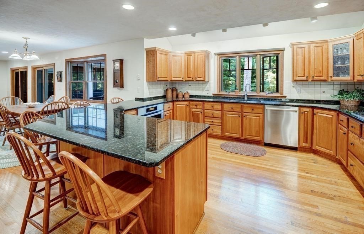
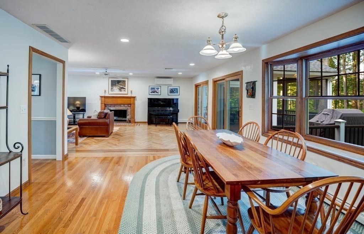
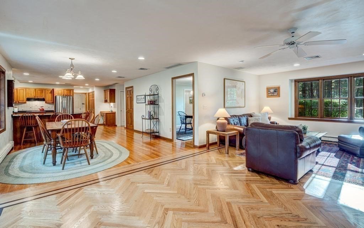
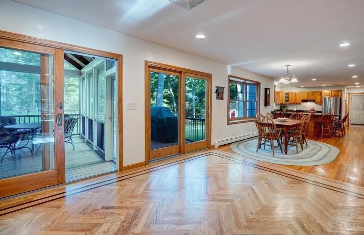
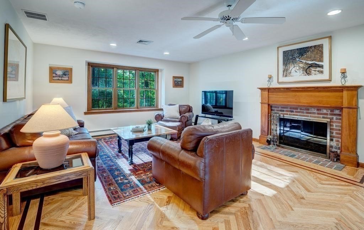
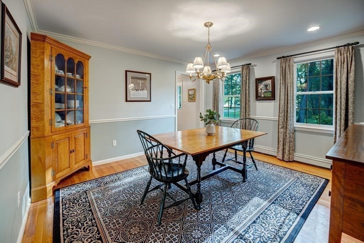
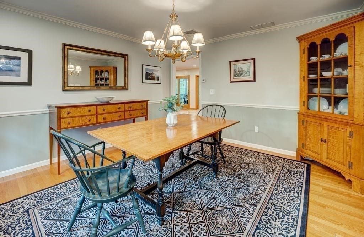
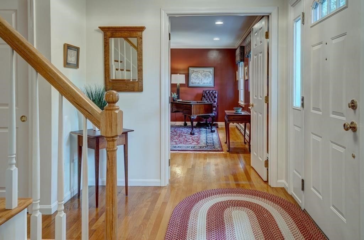
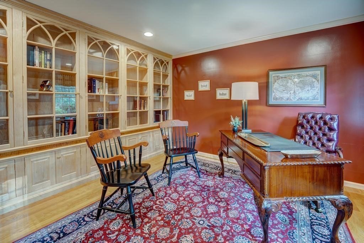
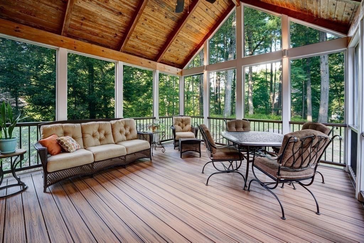
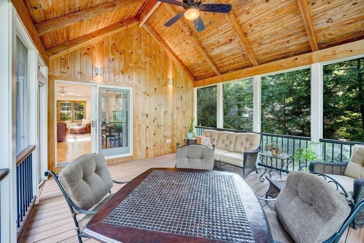
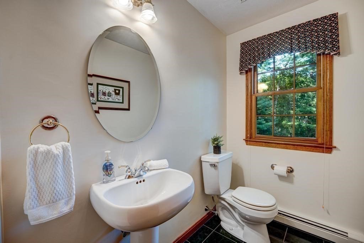
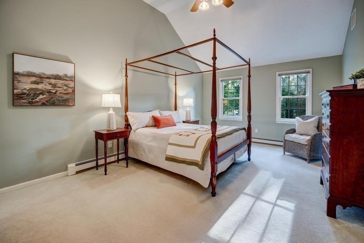
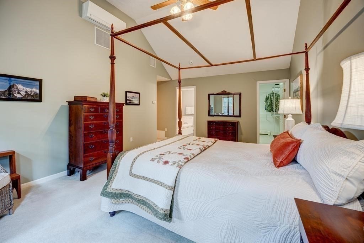
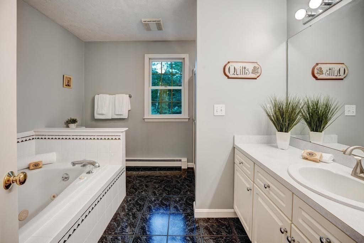
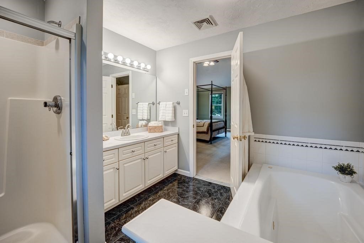
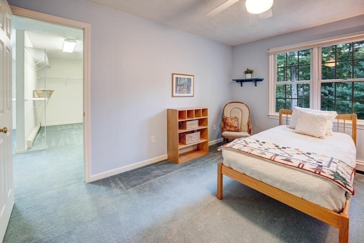
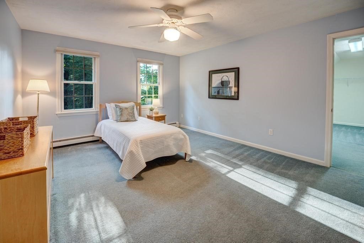
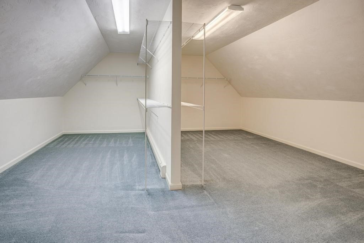
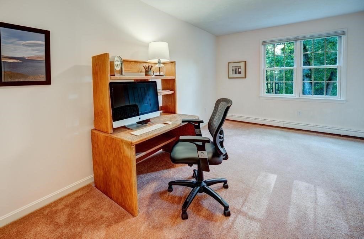
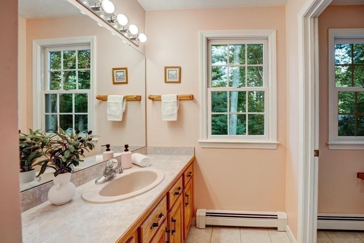
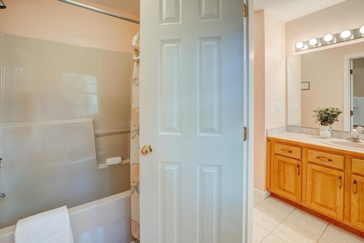
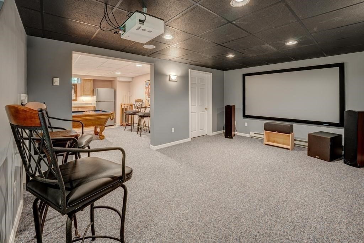
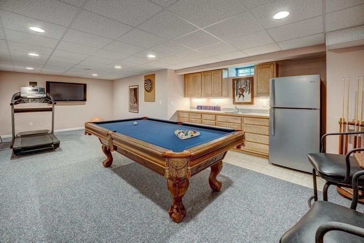
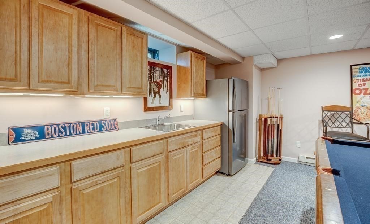
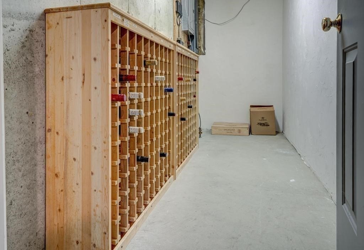
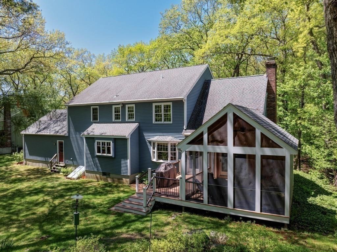
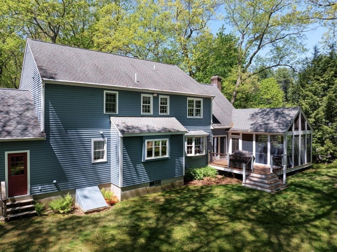
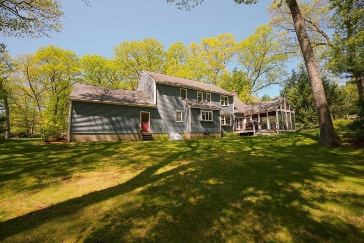
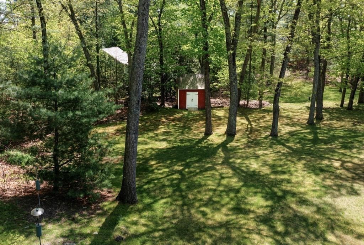
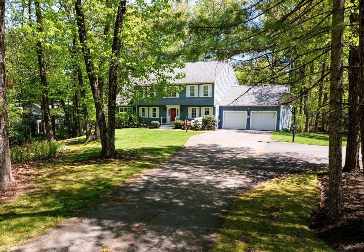
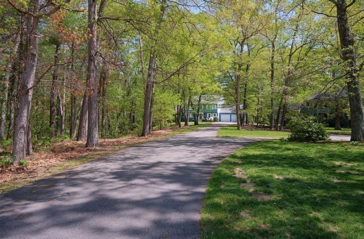
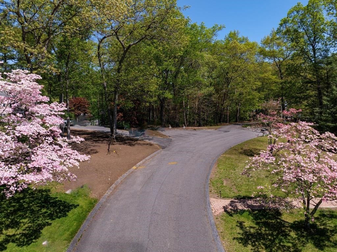
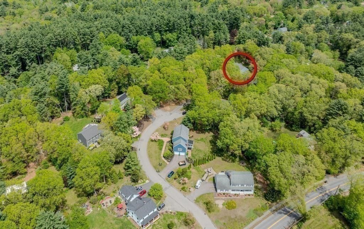
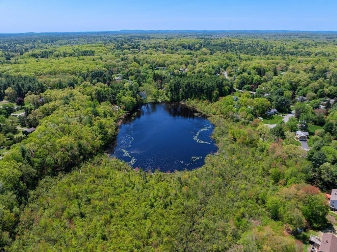
8 Maddy Lane offers over 4,000 sq. ft. of refined living in one of the Boston area's most coveted communities. The gourmet kitchen boasts cherry cabinets, granite countertops, a generous peninsula, & a sunlit dining area. A formal dining room sets the stage for gathering, while the executive-style office with Mt. Vernon-design cabinetry offers a distinguished work-from-home retreat. The living room showcases hand-crafted herringbone hardwood flooring. A finished basement boasts a media room, game room and kitchenette for effortless entertaining. Enjoy outdoor living with a three-season screened porch & adjacent composite deck, perfect for grilling & relaxing evenings in a bucolic setting at the end of a cul-de-sac. A main bedroom with ensuite spa bath, 3 spacious bedrooms, bonus area, & a 2-car garage allows for elegance with convenience. Top schools, vibrant community, easy access to Boston, Rt. 128, West Concord & South Acton train stations make this a rare luxury opportunity!

4
beds

3
baths

4,078 Sq.Ft. LIVING AREA

0.98 Acres lot

Patty Sutherland

Patty Sutherland

Features & Amenities

Interior

  • total bedrooms4
  • Total bathrooms3
  • full bathrooms2
  • half bathroom1
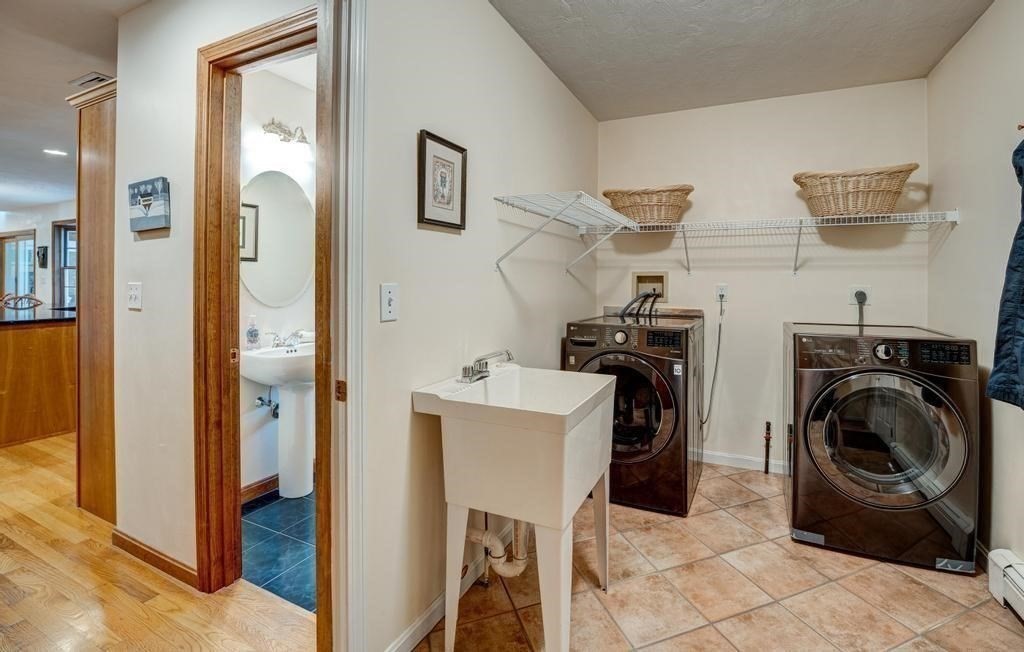
  • Laundry room Flooring - Stone/Ceramic Tile, Electric Dryer Hookup, Exterior Access, Washer Hookup, Lighting - Overhead, Sink, First Floor
  • Flooring Tile, Carpet, Hardwood, Flooring - Hardwood, Flooring - Wall to Wall Carpet, Flooring - Vinyl, Concrete
  • Fireplace Living Room
  • APPLIANCES Gas Water Heater, Water Heater, Oven, Dishwasher, Range, Refrigerator, Washer, Dryer
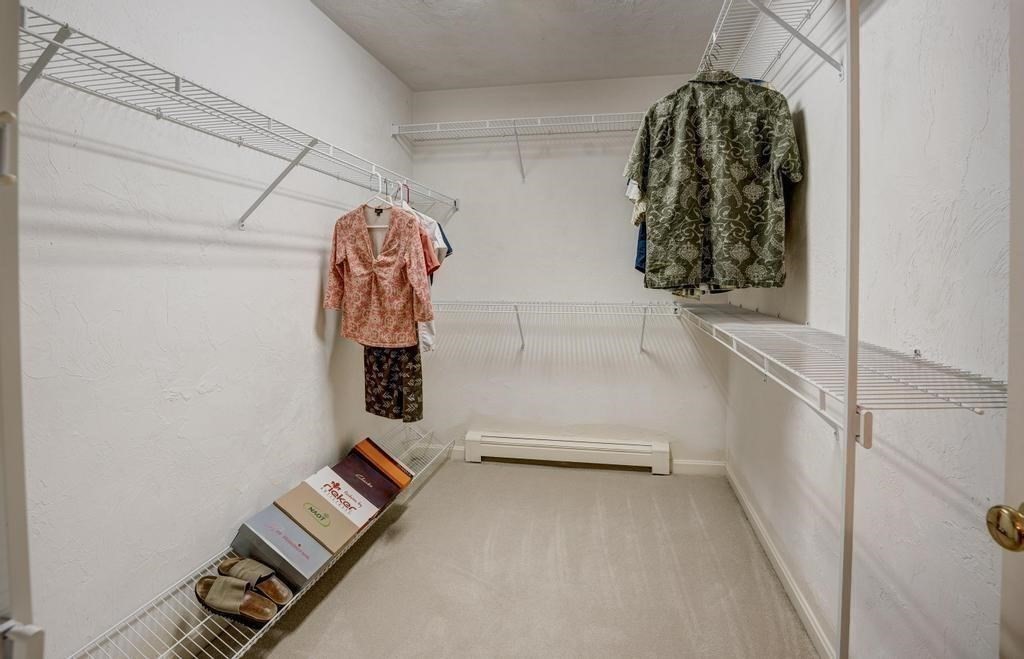
  • other interior Features Closet/Cabinets - Custom Built, High Speed Internet Hookup, Recessed Lighting, Closet, Lighting - Overhead, Storage, Lighting - Sconce, Office, Foyer, Game Room, Media Room, Wine Cellar, Central Vacuum

Area & Lot

  • Status Sold
  • Date Sold October 17, 2025
  • Living Area4,078 Sq.Ft.
  • Total Area4,078 Sq.Ft.
  • Lot Area0.98 Acres
  • MLS® ID73429329
  • TypeResidential
  • YEAR BUILT1994
  • NeighborhoodMiddlesex County
  • Architecture StylesColonial
  • Elementary SchoolSchool Choice
  • Middle SchoolRj Grey Jhs
  • High SchoolAbrhs

Exterior

  • Garage Space2.0
  • water SourcePublic
  • utilitiesfor Electric Oven, for Electric Dryer
  • roofShingle
  • lot featuresCul-De-Sac, Wooded, Easements, Gentle Sloping
  • parkingAttached, Garage Door Opener, Paved Drive, Shared Driveway, Off Street, Paved
  • HEAT TYPEBaseboard, Natural Gas
  • AIR CONDITIONINGDuctless
  • sewerPrivate Sewer
  • SubstructureConcrete Perimeter
  • Disability FeaturesNo
  • security FeaturesSecurity System
  • other exterior FeaturesPorch - Screened, Deck - Composite, Rain Gutters, Storage, Sprinkler System, Screens

Financial

  • Sales Price$1,220,000
  • Real Estate Tax $17,839/yr
  • Zoning R-2

Middlesex County

A county in the Commonwealth of Massachusetts, in the United States.

Explore

Work With Us

Work with us at Keller Williams, where integrity, collaboration, and growth drive success. Join a top 1% office built on shared values and a passion for excellence.

Follow Me on Instagram