Leave a Message

Thank you for your message. We will be in touch with you shortly.

8 Porter Lane
8 Porter Lane
8 Porter Lane
8 Porter Lane
8 Porter Lane
8 Porter Lane
8 Porter Lane
8 Porter Lane
8 Porter Lane
8 Porter Lane
8 Porter Lane
8 Porter Lane
8 Porter Lane
8 Porter Lane
8 Porter Lane
8 Porter Lane
8 Porter Lane
8 Porter Lane
8 Porter Lane
8 Porter Lane
8 Porter Lane
8 Porter Lane
8 Porter Lane
8 Porter Lane
8 Porter Lane
8 Porter Lane
8 Porter Lane
8 Porter Lane
8 Porter Lane
8 Porter Lane
8 Porter Lane
8 Porter Lane
8 Porter Lane
8 Porter Lane
8 Porter Lane
8 Porter Lane
8 Porter Lane
8 Porter Lane
8 Porter Lane
8 Porter Lane
8 Porter Lane
8 Porter Lane
SEE ALL PHOTOS
8 Porter Lane
8 Porter Lane
8 Porter Lane
8 Porter Lane
8 Porter Lane
8 Porter Lane
8 Porter Lane
8 Porter Lane
8 Porter Lane
8 Porter Lane
8 Porter Lane
8 Porter Lane
8 Porter Lane
8 Porter Lane
8 Porter Lane
8 Porter Lane
8 Porter Lane
8 Porter Lane
8 Porter Lane
8 Porter Lane
8 Porter Lane
8 Porter Lane
8 Porter Lane
8 Porter Lane
8 Porter Lane
8 Porter Lane
8 Porter Lane
8 Porter Lane
8 Porter Lane
8 Porter Lane
8 Porter Lane
8 Porter Lane
8 Porter Lane
8 Porter Lane
8 Porter Lane
8 Porter Lane
8 Porter Lane
8 Porter Lane
8 Porter Lane
8 Porter Lane
8 Porter Lane
8 Porter Lane
For Sale

8 Porter Lane

8 Porter Lane, Lexington, MA 02420

$3,585,000
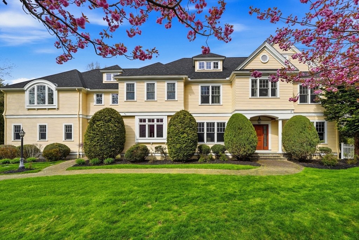
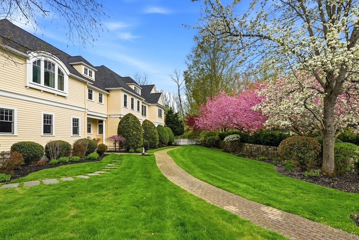
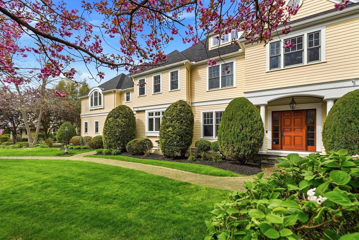
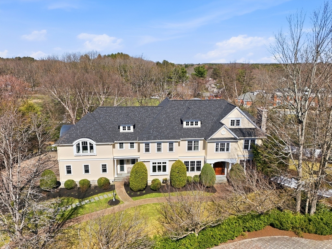
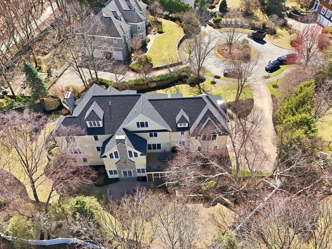
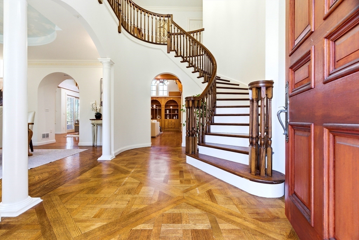
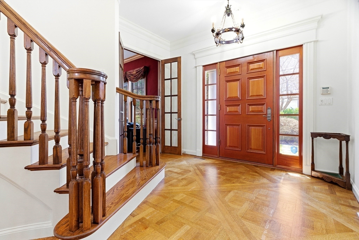
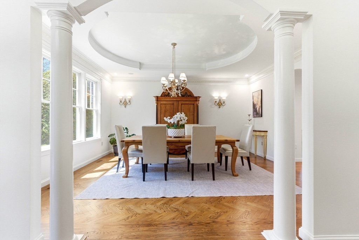
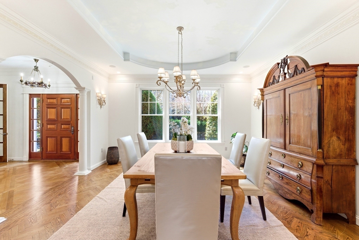
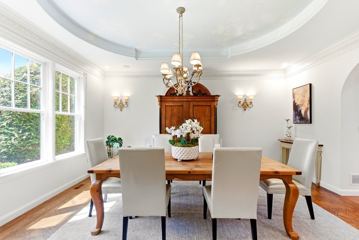
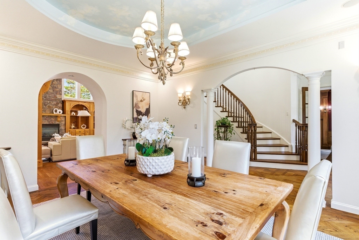
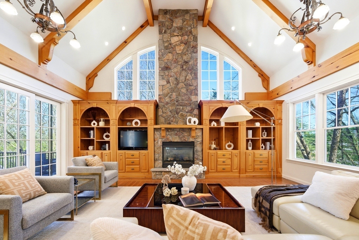
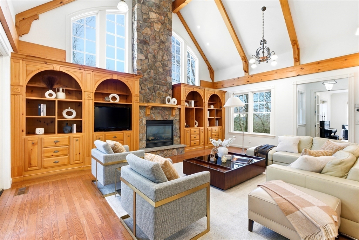
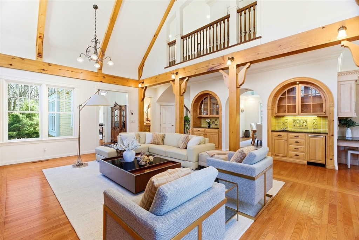
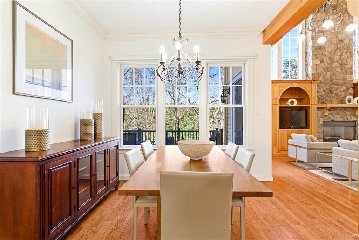
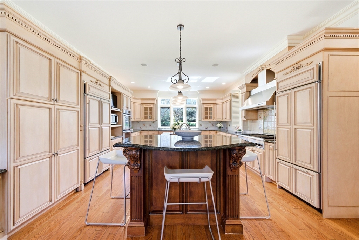
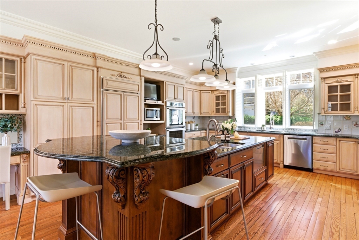
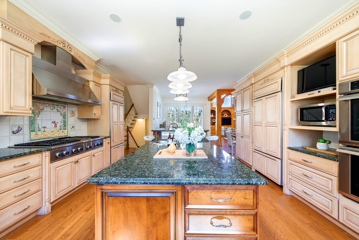
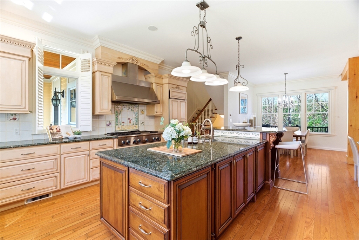
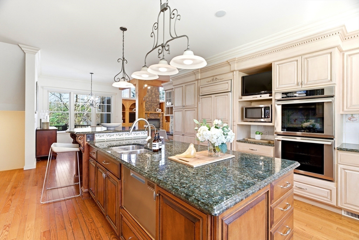
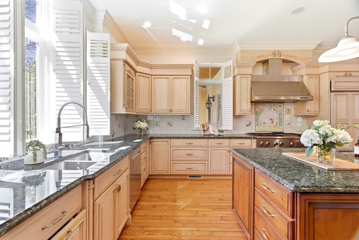
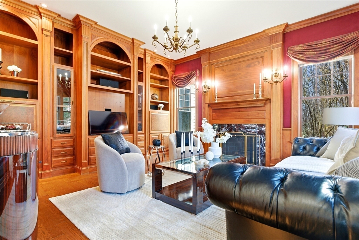
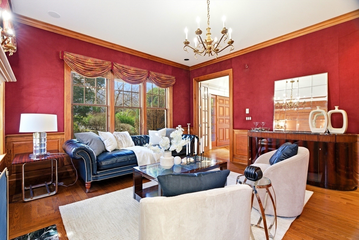
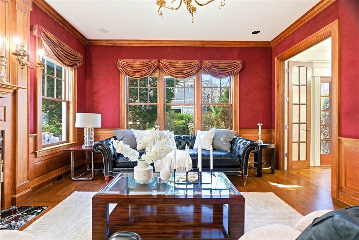
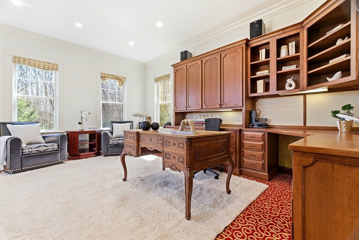
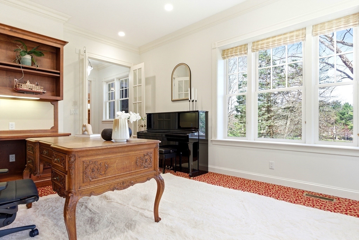
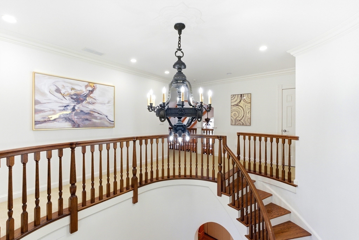
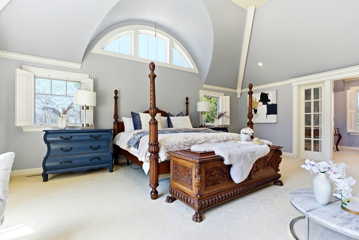
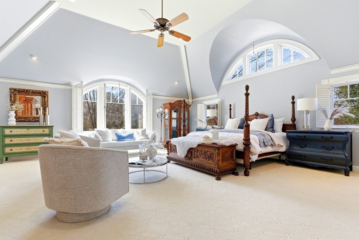
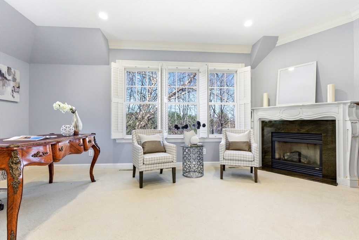
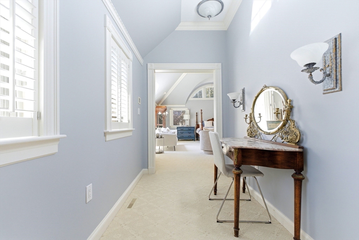
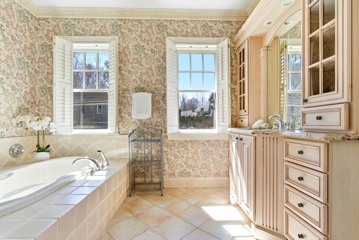
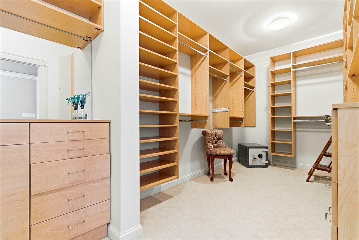
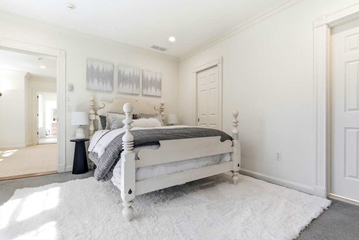
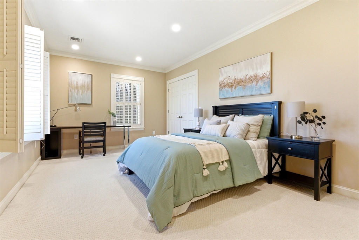
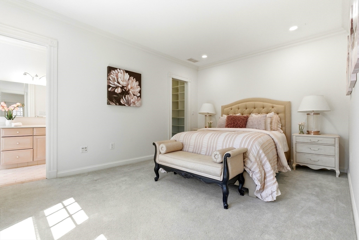
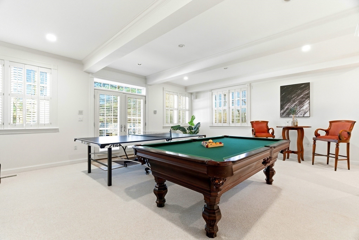
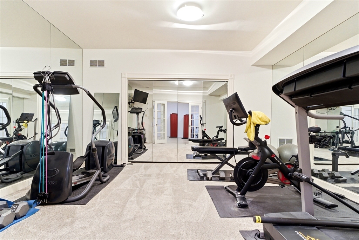
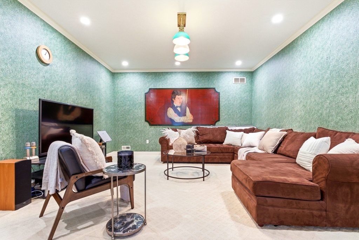
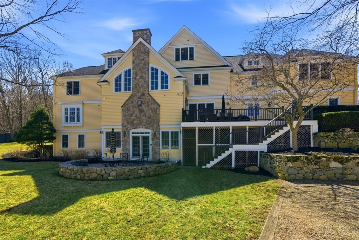
Privately set on a quiet cul-de-sac in Lexington's prestigious Meriam Hill, this residence offers scale, privacy, and long-term ownership care near Fiske & Diamond schools. Light-filled interiors feature refined detail, a striking stone fireplace, and a chef's kitchen with premium appliances opening to an inviting family room, formal living room, and dining areas, plus a dedicated home office. Upstairs features a spacious primary suite with dual baths and closets, complemented by three additional bedrooms & flexible living space, while the top floor offers a private suite & office.The walkout lower level includes a theater, gym, recreation space, & guest suite with kitchen. Recent updates include a new roof (2024), deck (2024), multi-zone HVAC systems (2022-2026), fencing (2022), Bosch dishwasher (2025), & Fisher dishwasher (2021). Three-car garage and professionally landscaped grounds with mature plantings and outdoor space ideal for relaxation and entertaining complete this offering

8/22/2026 1:00PM - 2:30PM EDT

6
beds

9
baths

8,719 Sq.Ft. LIVING AREA

0.73 Acres lot

Wenjing Guo

Wenjing Guo

Features & Amenities

Interior

  • total bedrooms6
  • Total bathrooms9
  • full bathrooms7

  • half bathrooms2
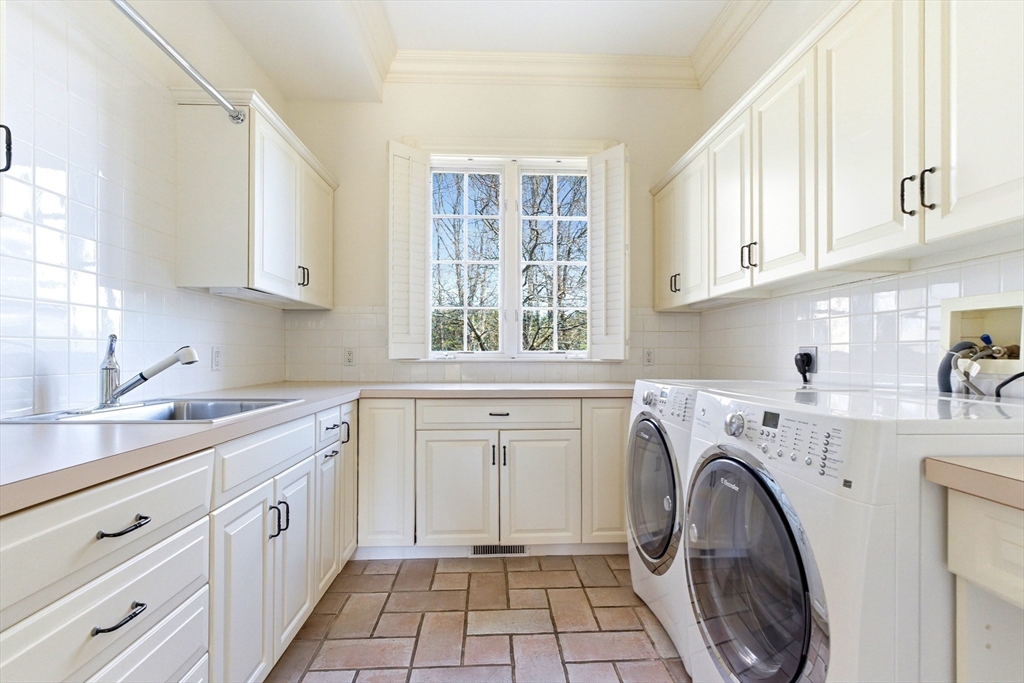
  • Laundry room Flooring - Stone/Ceramic Tile, First Floor
  • Flooring Tile, Carpet, Hardwood, Parquet, Flooring - Wall to Wall Carpet
  • Fireplace Family Room, Living Room, Master Bedroom
  • APPLIANCES Gas Water Heater, Range, Oven, Dishwasher, Disposal, Microwave, Refrigerator, Freezer, Washer, Dryer, Range Hood
  • other interior Features Cable Hookup, High Speed Internet Hookup, Closet, Bathroom - Full, Walk-In Closet(s), Home Office, Exercise Room, Great Room, Media Room, Bedroom, Central Vacuum, Wet Bar, Wired for Sound

Area & Lot

  • Status For Sale
  • OPEN HOUSE

    8/22/2026 1:00PM - 2:30PM EDT

  • Living Area8,719 Sq.Ft.
  • Total Area8,719 Sq.Ft.
  • Lot Area0.73 Acres
  • MLS® ID73499622
  • TypeResidential
  • YEAR BUILT2000
  • NeighborhoodMiddlesex County
  • Architecture StylesColonial
  • Elementary SchoolFiske
  • Middle SchoolDiamond
  • High SchoolLhs

Exterior

  • Garage Space3.0
  • water SourcePublic
  • roofShingle
  • lot featuresCul-De-Sac, Gentle Sloping, Level
  • parkingAttached, Garage Door Opener, Off Street, Paved
  • HEAT TYPECentral, Forced Air, Radiant
  • AIR CONDITIONINGCentral Air
  • sewerPublic Sewer
  • SubstructureConcrete Perimeter
  • security FeaturesSecurity System
  • other exterior FeaturesDeck - Wood, Patio, Rain Gutters, Professional Landscaping, Sprinkler System, Decorative Lighting, Screens, Fenced Yard

Financial

  • Sales Price$3,585,000
  • Real Estate Tax $46,179/yr
  • Zoning RO
image

Schedule a Showing

We would love to show you our beautiful property. Please select your preferred date and time below. An agent will be in touch shortly to confirm your appointment.

Schedule a Showing

We would love to show you our beautiful property. Please select your preferred date and time below. An agent will be in touch shortly to confirm your appointment.

Thank you for your interest in 8 Porter Lane, Lexington, MA 02420. We are reviewing your request and will be in touch shortly!

Mortgage Calculator

Estimate your monthly mortgage payment, including the principal and interest, property taxes, and HOA. Adjust the values to generate a more accurate rate.

All estimates are provided for informational purposes only. Actual amounts may vary.
$0,000 Your Payment 20 15 65
$0,000 Your Payment

Middlesex County

A county in the Commonwealth of Massachusetts, in the United States.

Explore

Work With Us

Work with us at Keller Williams, where integrity, collaboration, and growth drive success. Join a top 1% office built on shared values and a passion for excellence.

Follow Me on Instagram