Leave a Message

Thank you for your message. We will be in touch with you shortly.

8 Shannon Circle
8 Shannon Circle
8 Shannon Circle
8 Shannon Circle
8 Shannon Circle
8 Shannon Circle
8 Shannon Circle
8 Shannon Circle
8 Shannon Circle
8 Shannon Circle
8 Shannon Circle
8 Shannon Circle
8 Shannon Circle
8 Shannon Circle
8 Shannon Circle
8 Shannon Circle
8 Shannon Circle
8 Shannon Circle
8 Shannon Circle
8 Shannon Circle
8 Shannon Circle
8 Shannon Circle
8 Shannon Circle
8 Shannon Circle
8 Shannon Circle
8 Shannon Circle
8 Shannon Circle
8 Shannon Circle
8 Shannon Circle
8 Shannon Circle
8 Shannon Circle
8 Shannon Circle
8 Shannon Circle
8 Shannon Circle
8 Shannon Circle
8 Shannon Circle
8 Shannon Circle
8 Shannon Circle
8 Shannon Circle
SEE ALL PHOTOS
8 Shannon Circle
8 Shannon Circle
8 Shannon Circle
8 Shannon Circle
8 Shannon Circle
8 Shannon Circle
8 Shannon Circle
8 Shannon Circle
8 Shannon Circle
8 Shannon Circle
8 Shannon Circle
8 Shannon Circle
8 Shannon Circle
8 Shannon Circle
8 Shannon Circle
8 Shannon Circle
8 Shannon Circle
8 Shannon Circle
8 Shannon Circle
8 Shannon Circle
8 Shannon Circle
8 Shannon Circle
8 Shannon Circle
8 Shannon Circle
8 Shannon Circle
8 Shannon Circle
8 Shannon Circle
8 Shannon Circle
8 Shannon Circle
8 Shannon Circle
8 Shannon Circle
8 Shannon Circle
8 Shannon Circle
8 Shannon Circle
8 Shannon Circle
8 Shannon Circle
8 Shannon Circle
8 Shannon Circle
8 Shannon Circle
Sold

8 Shannon Circle

8 Shannon Circle, Westford, MA 01886

$1,125,000
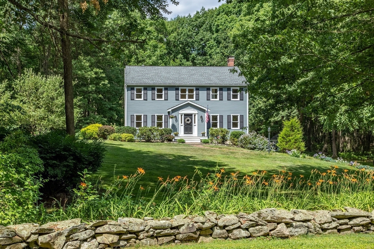
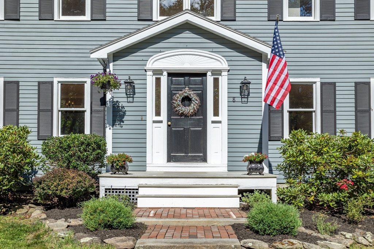
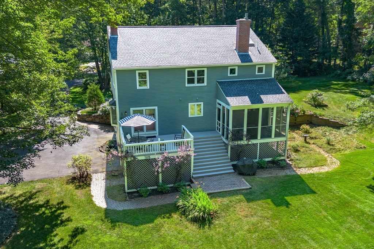
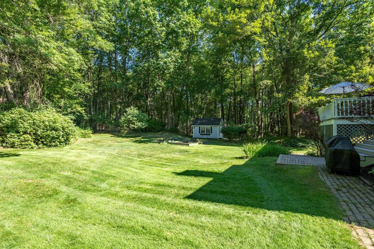
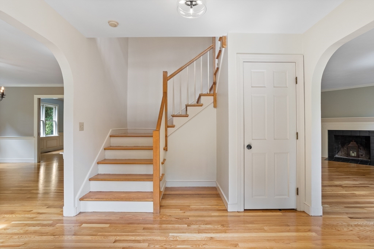
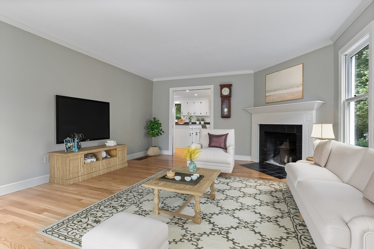
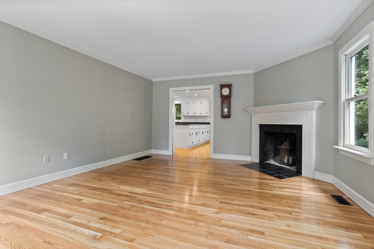
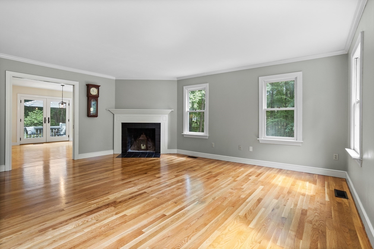
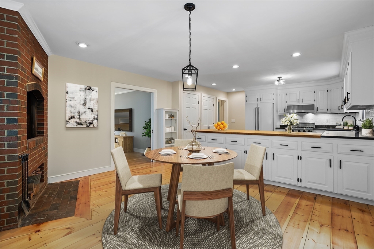
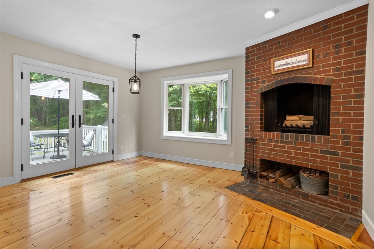
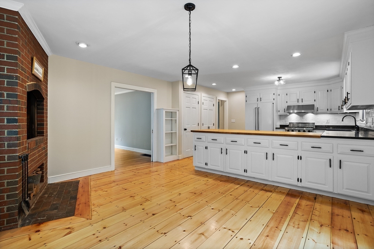
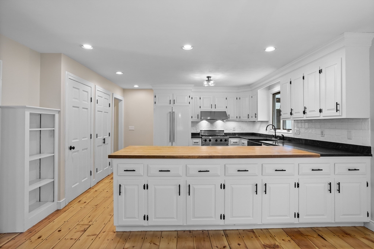
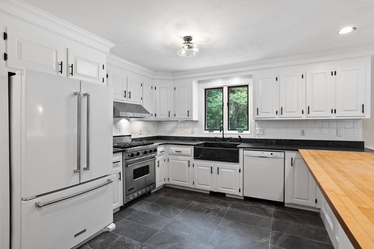
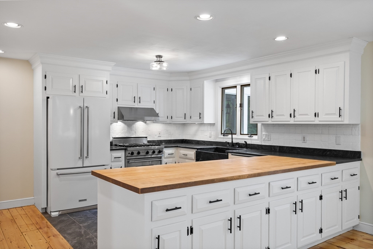
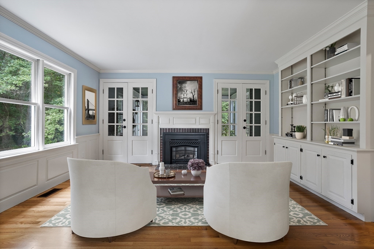
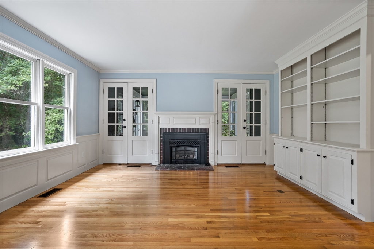
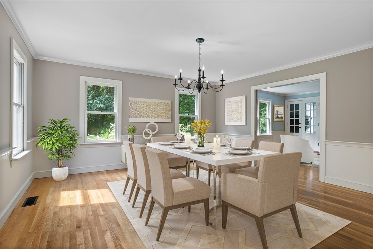
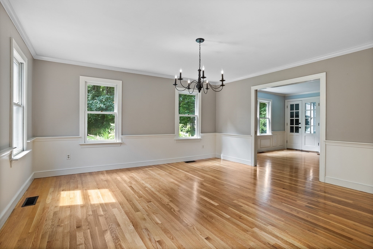
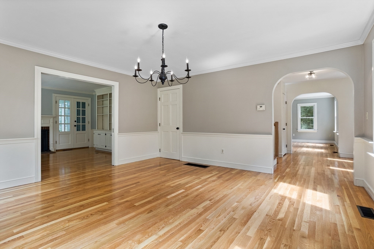
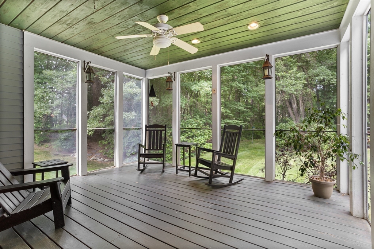
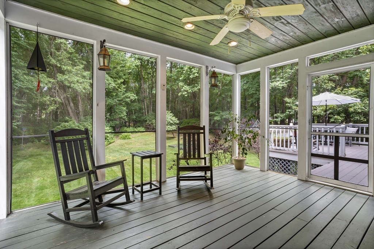
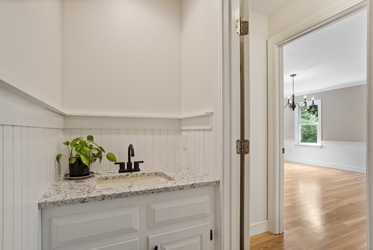
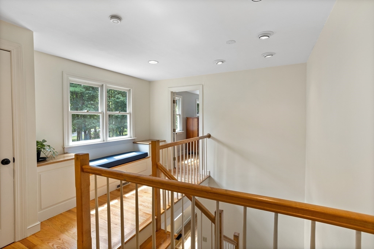
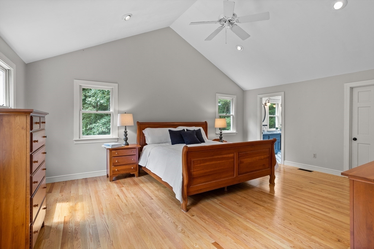
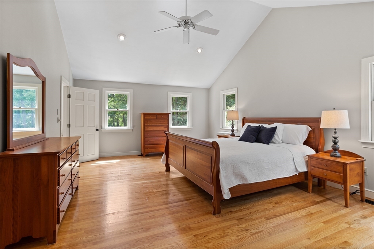
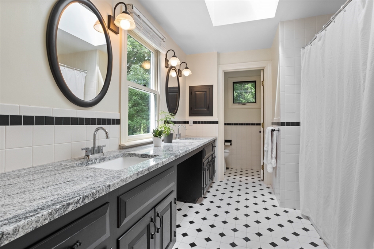
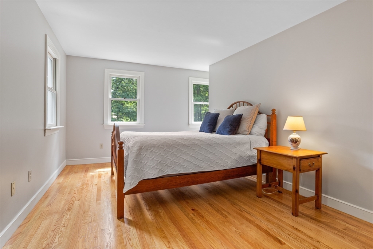
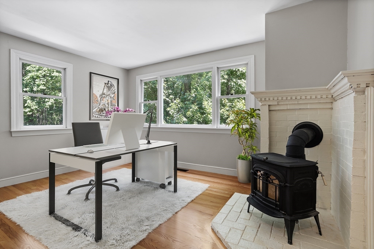
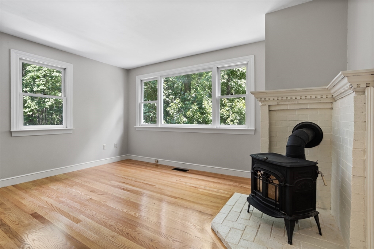
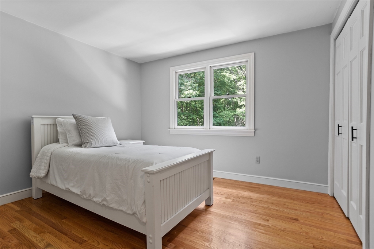
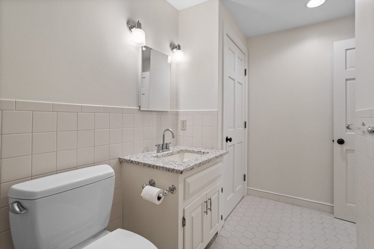
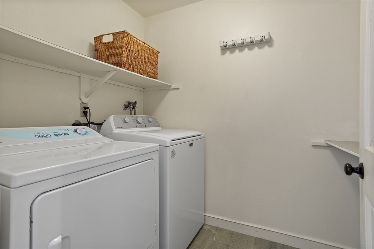
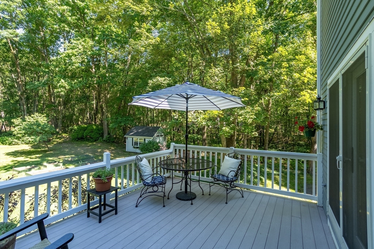
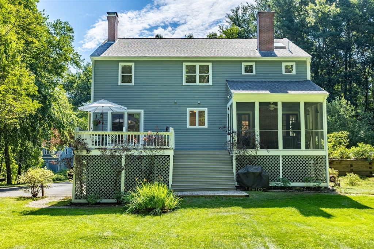
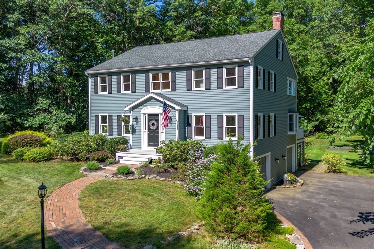
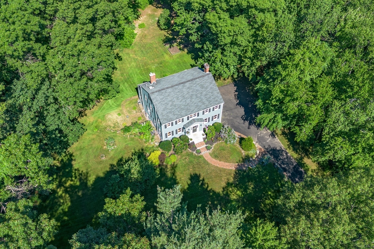
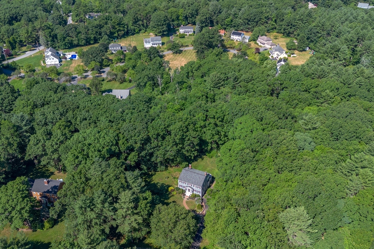
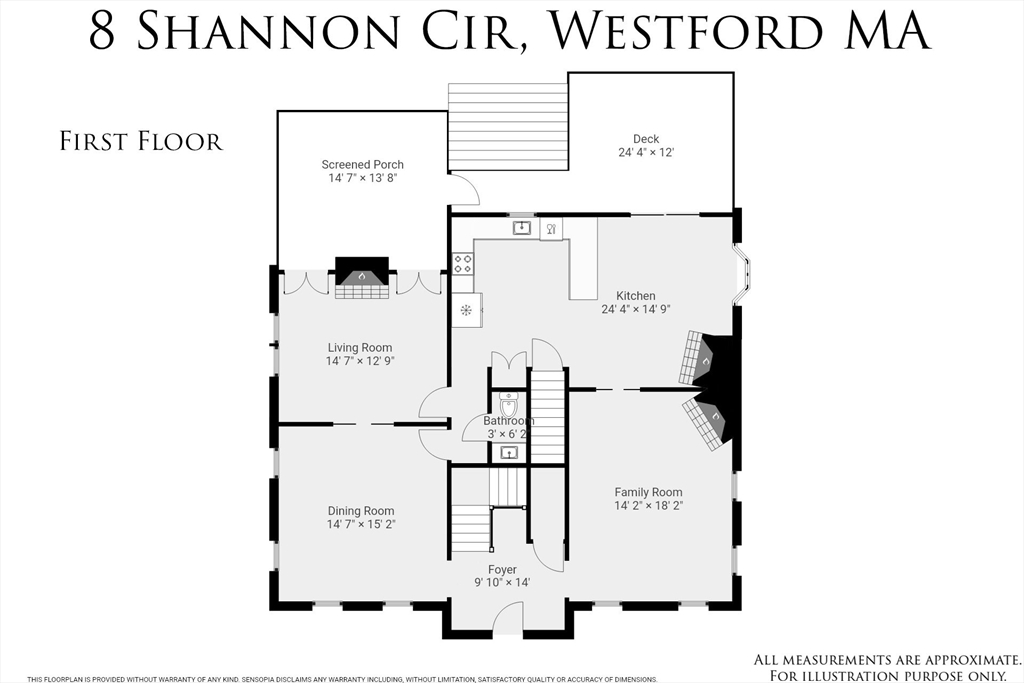
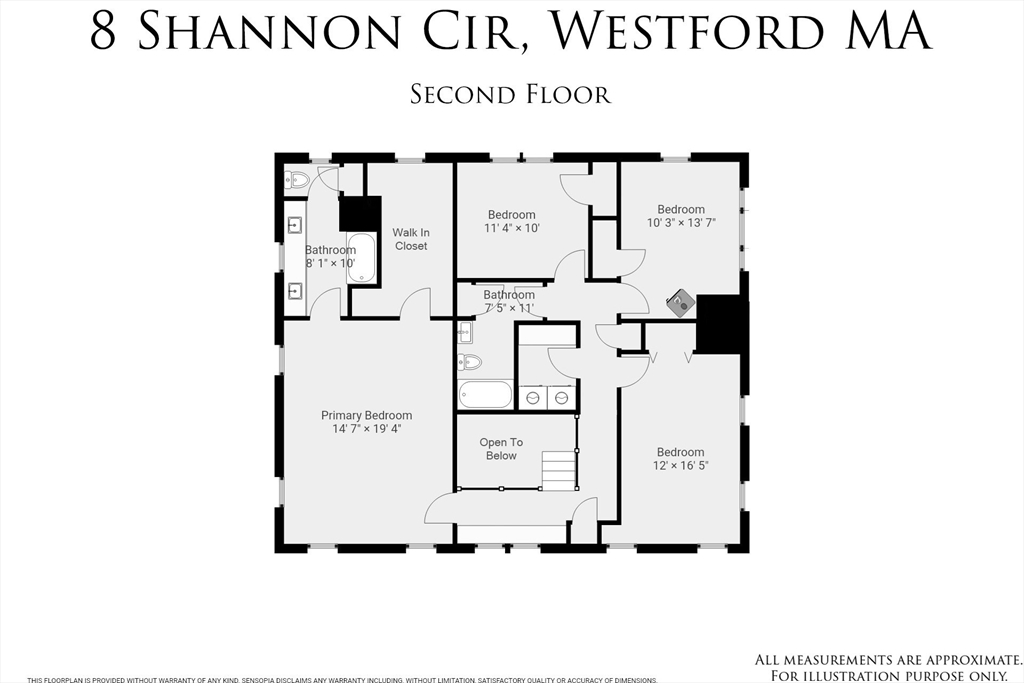
Gracious custom colonial at the end of a cul-de-sac near the Acton & Carlisle lines. The main level is perfect for entertaining, featuring a formal dining room & fireplaced living room. A generously appointed kitchen boasts a fireplaced dining area, granite & butcher block counters, farmhouse sink & Viking professional gas range. The den has pocket doors, gas fireplace & 2 sets of French doors leading to a screened porch w/beadboard ceiling & a door to the composite deck. Beautifully refinished hardwood floors span both levels, complemented by arched doorways. A turned staircase leads to the upstairs hall, where a window seat is nestled under a double window. Primary bedroom features a private bath w/double sink granite vanity & walk-in closet. Three additional bedrooms, full bath & laundry room complete this floor. Level, private backyard borders conservation land. Excellent school system, close to the bike trail, golfing, shopping, dining & commuter routes.

4
beds

3
baths

2,781 Sq.Ft. LIVING AREA

0.96 Acres lot

Tish Dray

Tish Dray

Features & Amenities

Interior

  • total bedrooms4
  • Total bathrooms3
  • full bathrooms2
  • half bathroom1
  • Laundry room Flooring - Stone/Ceramic Tile, Second Floor, Gas Dryer Hookup, Washer Hookup
  • Flooring Tile, Hardwood, Flooring - Hardwood
  • Fireplace Kitchen, Living Room
  • APPLIANCES Gas Water Heater, Water Heater, Range, Dishwasher, Washer, Dryer, Range Hood
  • other interior Features Closet, Closet/Cabinets - Custom Built, Entrance Foyer, Den

Area & Lot

  • Status Sold
  • Date Sold August 29, 2024
  • Living Area2,781 Sq.Ft.
  • Total Area2,781 Sq.Ft.
  • Lot Area0.96 Acres
  • MLS® ID73266061
  • TypeResidential
  • YEAR BUILT1989
  • NeighborhoodMiddlesex County
  • Architecture StylesColonial
  • Elementary SchoolRob/Crisafulli
  • Middle SchoolBlanchard
  • High SchoolAcademy

Exterior

  • Garage Space2.0
  • water SourcePrivate
  • utilitiesfor Gas Range, for Gas Dryer, Washer Hookup
  • roofShingle
  • lot featuresCul-De-Sac, Wooded
  • parkingUnder, Garage Door Opener, Garage Faces Side, Paved Drive, Off Street, Paved
  • HEAT TYPEForced Air, Natural Gas, Fireplace
  • AIR CONDITIONINGCentral Air
  • sewerPrivate Sewer
  • SubstructureConcrete Perimeter
  • other exterior FeaturesPorch - Screened, Deck - Composite, Rain Gutters, Storage, Sprinkler System, Stone Wall

Financial

  • Sales Price$1,125,000
  • Real Estate Tax $12,377/yr
  • HOA $50/yr
  • Zoning Res

Middlesex County

A county in the Commonwealth of Massachusetts, in the United States.

Explore

Work With Us

Work with us at Keller Williams, where integrity, collaboration, and growth drive success. Join a top 1% office built on shared values and a passion for excellence.

Follow Me on Instagram