Leave a Message

Thank you for your message. We will be in touch with you shortly.

8 Waite Ave
8 Waite Ave
8 Waite Ave
8 Waite Ave
8 Waite Ave
8 Waite Ave
8 Waite Ave
8 Waite Ave
8 Waite Ave
8 Waite Ave
8 Waite Ave
8 Waite Ave
8 Waite Ave
8 Waite Ave
8 Waite Ave
8 Waite Ave
8 Waite Ave
8 Waite Ave
8 Waite Ave
8 Waite Ave
8 Waite Ave
8 Waite Ave
8 Waite Ave
8 Waite Ave
8 Waite Ave
8 Waite Ave
8 Waite Ave
8 Waite Ave
8 Waite Ave
8 Waite Ave
8 Waite Ave
8 Waite Ave
8 Waite Ave
8 Waite Ave
8 Waite Ave
8 Waite Ave
8 Waite Ave
8 Waite Ave
8 Waite Ave
8 Waite Ave
8 Waite Ave
SEE ALL PHOTOS
8 Waite Ave
8 Waite Ave
8 Waite Ave
8 Waite Ave
8 Waite Ave
8 Waite Ave
8 Waite Ave
8 Waite Ave
8 Waite Ave
8 Waite Ave
8 Waite Ave
8 Waite Ave
8 Waite Ave
8 Waite Ave
8 Waite Ave
8 Waite Ave
8 Waite Ave
8 Waite Ave
8 Waite Ave
8 Waite Ave
8 Waite Ave
8 Waite Ave
8 Waite Ave
8 Waite Ave
8 Waite Ave
8 Waite Ave
8 Waite Ave
8 Waite Ave
8 Waite Ave
8 Waite Ave
8 Waite Ave
8 Waite Ave
8 Waite Ave
8 Waite Ave
8 Waite Ave
8 Waite Ave
8 Waite Ave
8 Waite Ave
8 Waite Ave
8 Waite Ave
8 Waite Ave
Sold

8 Waite Ave

8 Waite Ave, Burlington, MA 01803

$915,000
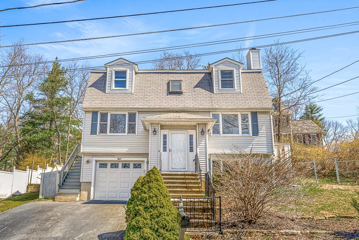
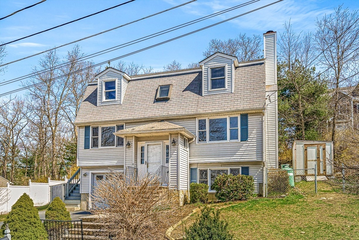
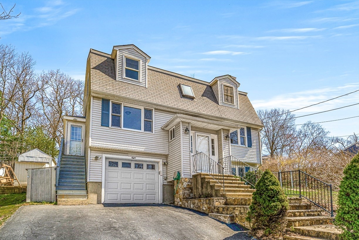
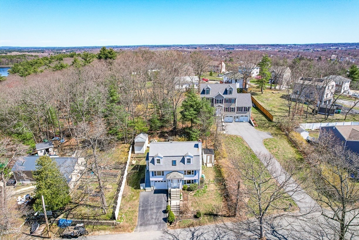
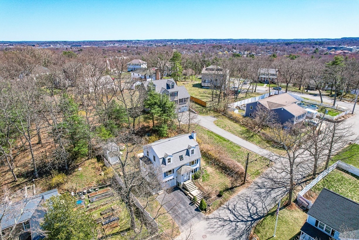
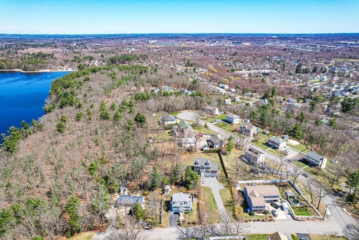
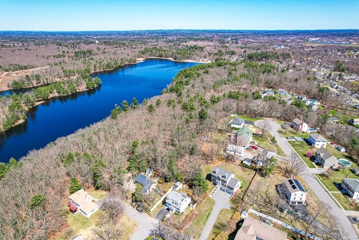
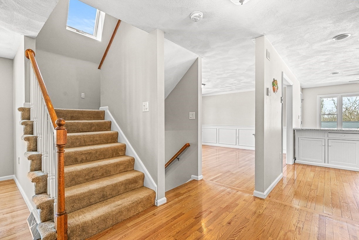
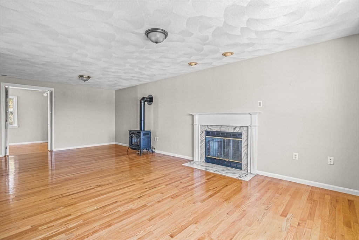
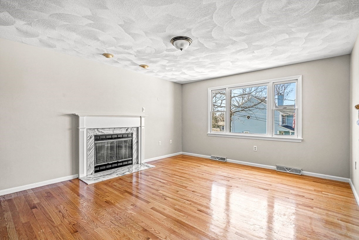
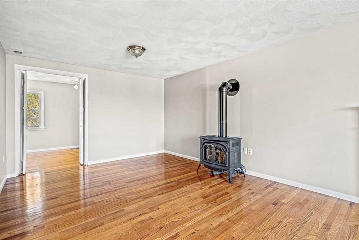
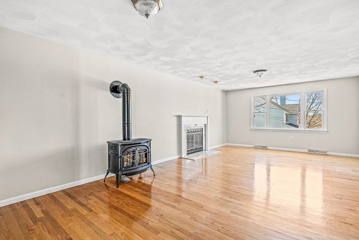
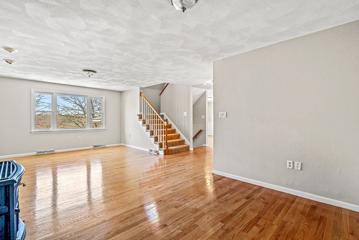
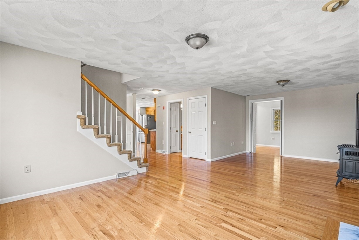
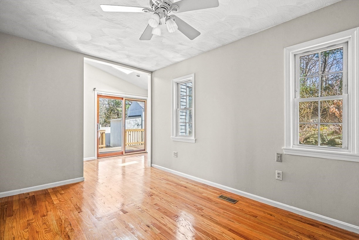
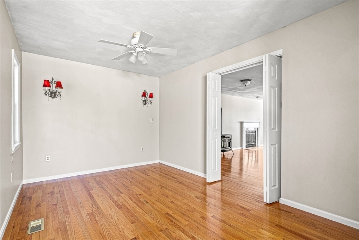
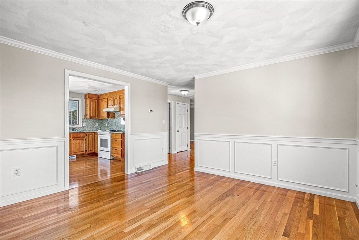
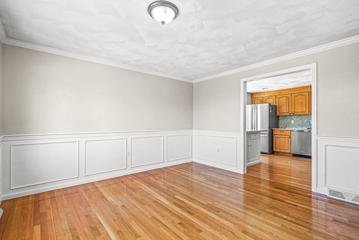
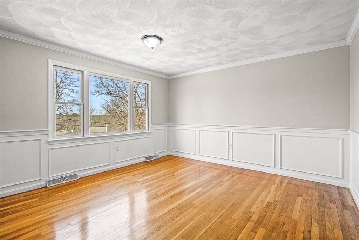
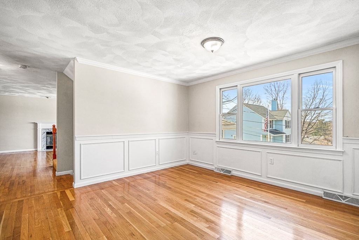
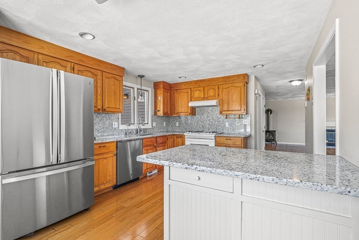
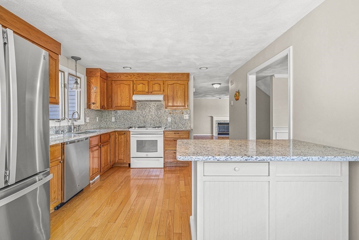
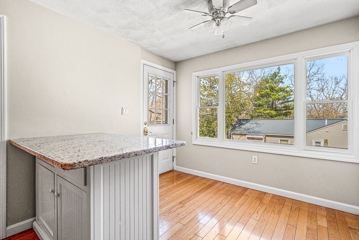
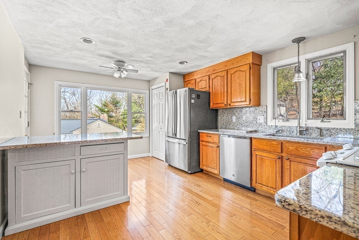
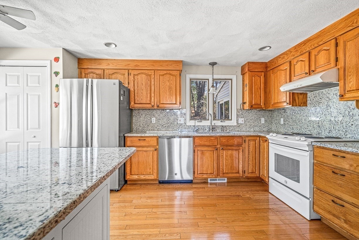
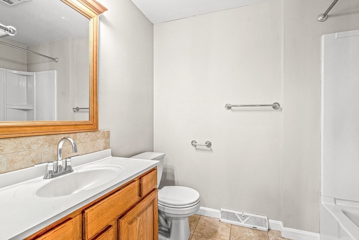
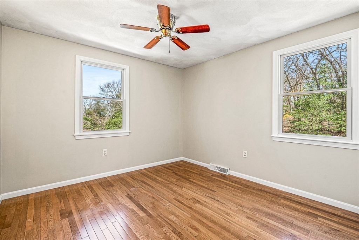
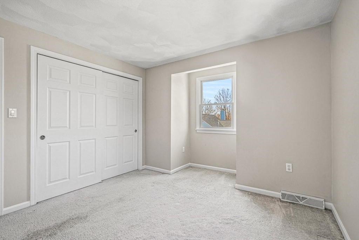
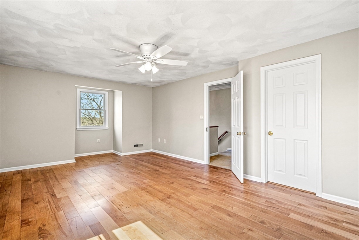
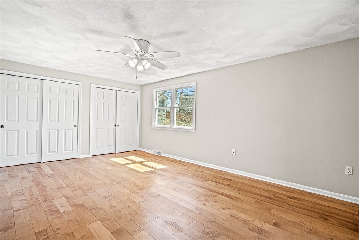
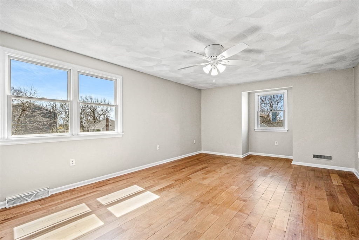
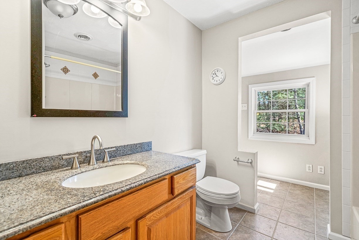
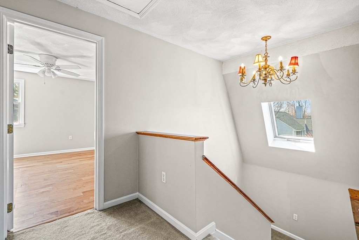
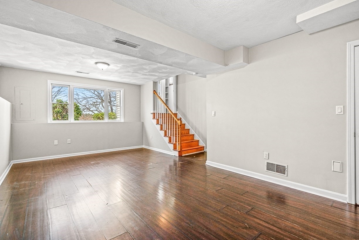
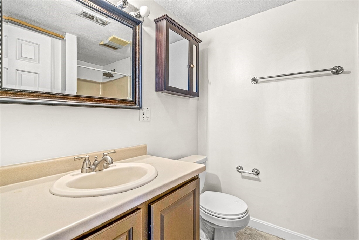
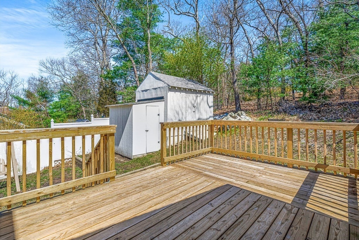
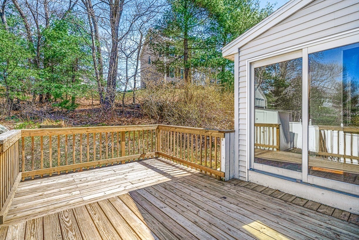
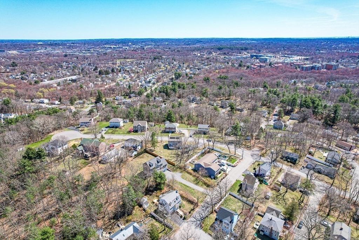
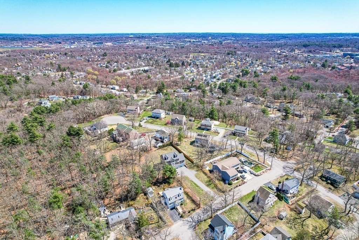
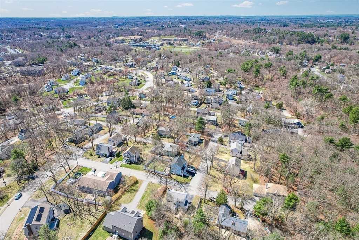
Located in a highly sought-after area, this charming property boasts an ideal location close to a plethora of amenities. Situated near fields, parks, schools, and the serene Mill Pond, residents will enjoy a harmonious blend of nature and convenience. This thoughtfully designed home features 3 bedrooms and 3 full bathrooms, providing ample space for comfortable living. Perfect for entertaining guests or hosting family gatherings, the home offers a formal dining area alongside an open-concept kitchen with a dining nook, creating an inviting atmosphere for shared meals and conversations. Furthermore, the property includes a large living room and versatile bonus space in the finished basement, complete with an additional bathroom, allowing for various possibilities such as a home office, recreation room, or guest suite. Close proximity to shopping centers and a variety of dining options, this home offers both comfort and convenience in one desirable location.

3
beds

3
baths

2,572 Sq.Ft. LIVING AREA

5,602 Sq.Ft. lot

Beth Sager

Beth Sager

Features & Amenities

Interior

  • total bedrooms3
  • Total bathrooms3
  • full bathrooms3
  • Laundry room Flooring - Hardwood, First Floor
  • Flooring Tile, Carpet, Laminate, Hardwood, Flooring - Hardwood, Flooring - Stone/Ceramic Tile
  • Fireplace Living Room
  • APPLIANCES Electric Water Heater, Dishwasher, Disposal, Refrigerator, Freezer
  • other interior Features Ceiling Fan(s), Slider, Bonus Room, Foyer

Area & Lot

  • Status Sold
  • Living Area2,572 Sq.Ft.
  • Total Area2,572 Sq.Ft.
  • Lot Area5,602 Sq.Ft.
  • MLS® ID73222812
  • TypeResidential
  • YEAR BUILT1995
  • NeighborhoodMiddlesex County
  • Elementary SchoolMemorial
  • Middle SchoolMarshall Simond
  • High SchoolBurlington Hs

Exterior

  • Garage Space1.0
  • water SourcePublic
  • utilitiesfor Electric Range, for Electric Oven
  • roofShingle
  • lot featuresSloped
  • parkingAttached, Under, Off Street, Paved
  • HEAT TYPEForced Air, Oil
  • AIR CONDITIONINGCentral Air
  • sewerPublic Sewer
  • SubstructureConcrete Perimeter
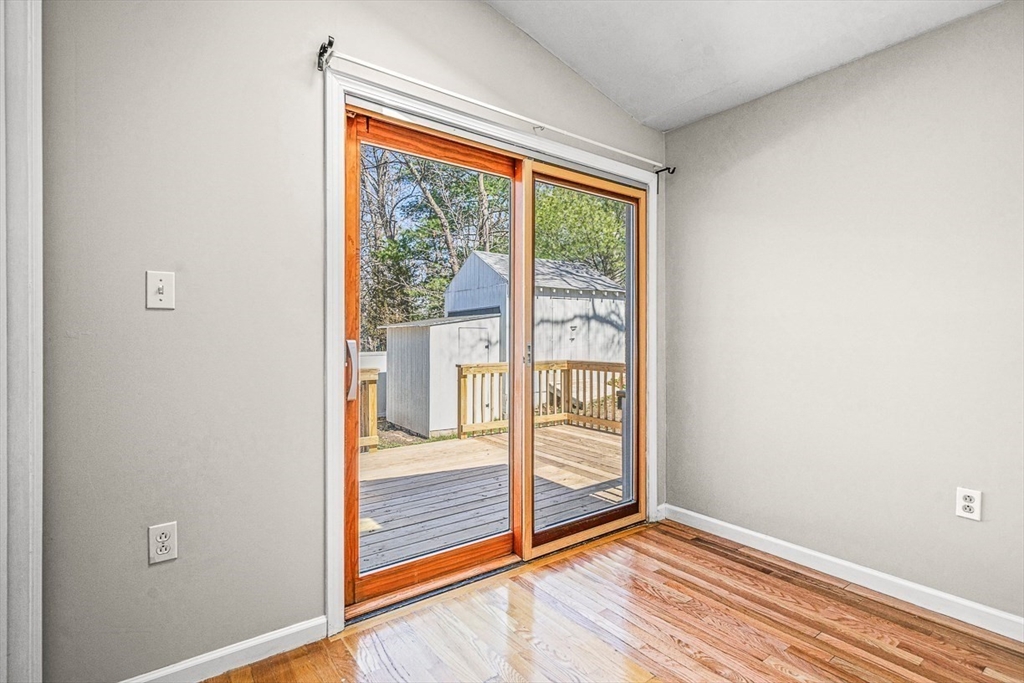
  • other exterior FeaturesDeck - Wood, Storage

Financial

  • Sales Price$915,000
  • Real Estate Tax $6,238/yr
  • Zoning RO

Middlesex County

A county in the Commonwealth of Massachusetts, in the United States.

Explore

Work With Us

Work with us at Keller Williams, where integrity, collaboration, and growth drive success. Join a top 1% office built on shared values and a passion for excellence.

Follow Me on Instagram