Leave a Message

Thank you for your message. We will be in touch with you shortly.

80 Vineyard Rd
80 Vineyard Rd
80 Vineyard Rd
80 Vineyard Rd
80 Vineyard Rd
80 Vineyard Rd
80 Vineyard Rd
80 Vineyard Rd
80 Vineyard Rd
80 Vineyard Rd
80 Vineyard Rd
80 Vineyard Rd
80 Vineyard Rd
80 Vineyard Rd
80 Vineyard Rd
80 Vineyard Rd
80 Vineyard Rd
80 Vineyard Rd
80 Vineyard Rd
80 Vineyard Rd
SEE ALL PHOTOS
80 Vineyard Rd
80 Vineyard Rd
80 Vineyard Rd
80 Vineyard Rd
80 Vineyard Rd
80 Vineyard Rd
80 Vineyard Rd
80 Vineyard Rd
80 Vineyard Rd
80 Vineyard Rd
80 Vineyard Rd
80 Vineyard Rd
80 Vineyard Rd
80 Vineyard Rd
80 Vineyard Rd
80 Vineyard Rd
80 Vineyard Rd
80 Vineyard Rd
80 Vineyard Rd
80 Vineyard Rd
Sold

80 Vineyard Rd

80 Vineyard Rd, Abington, MA 02351

$635,000
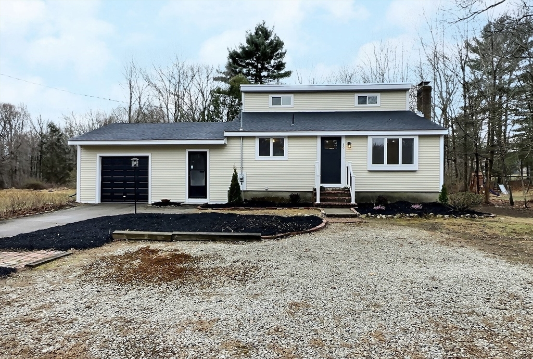
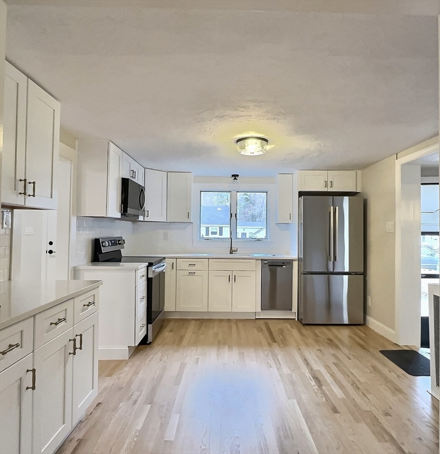
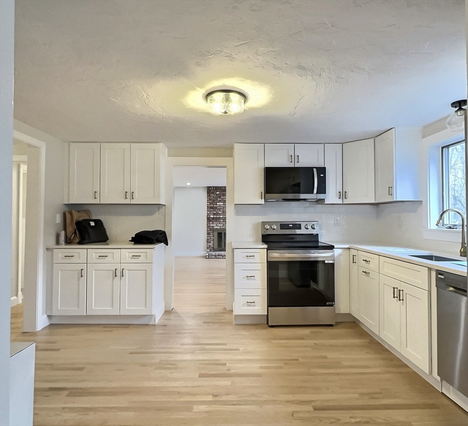
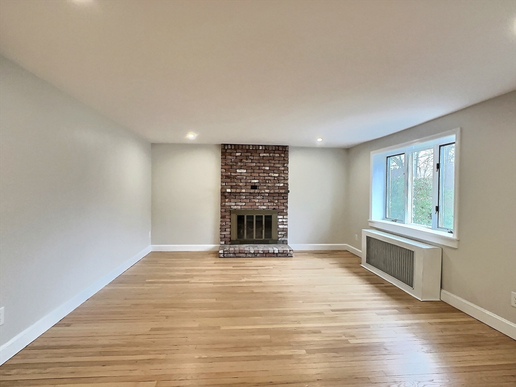
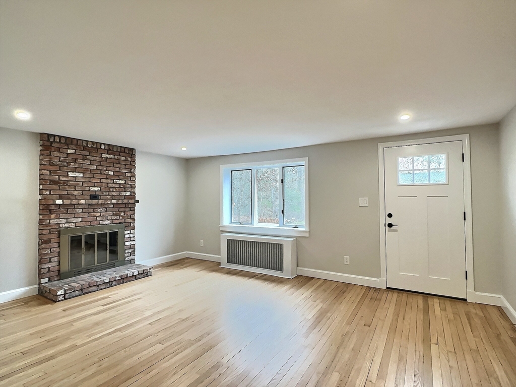
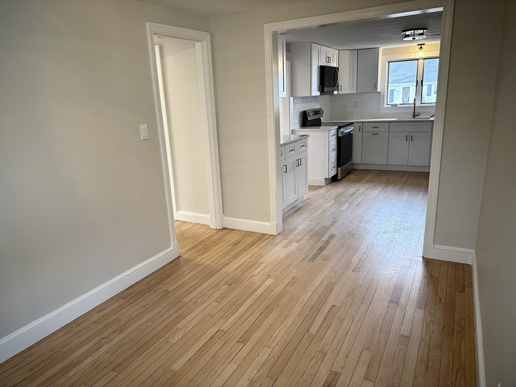
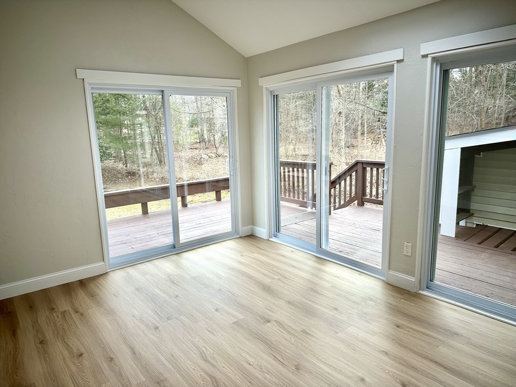
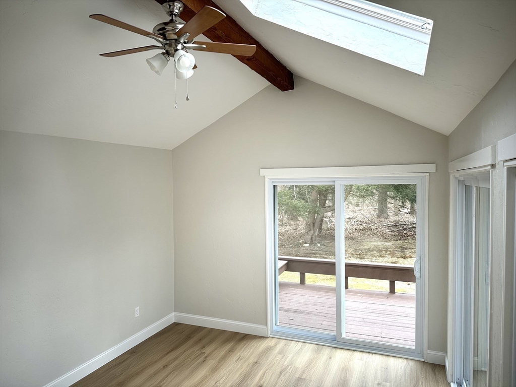
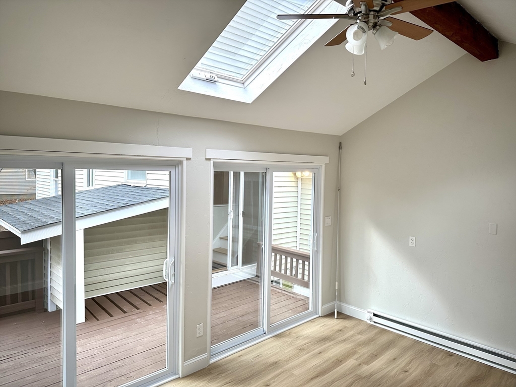
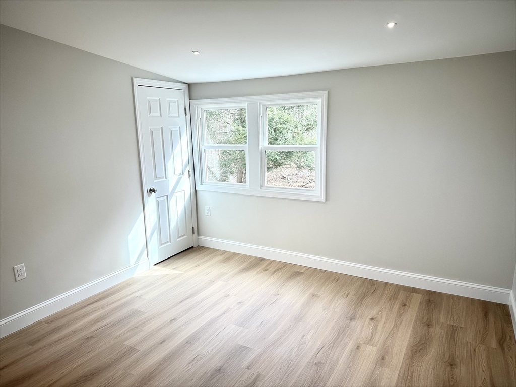
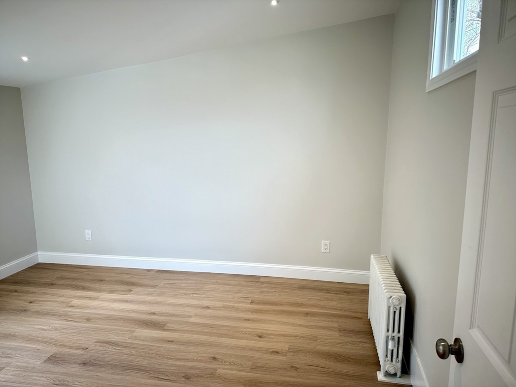
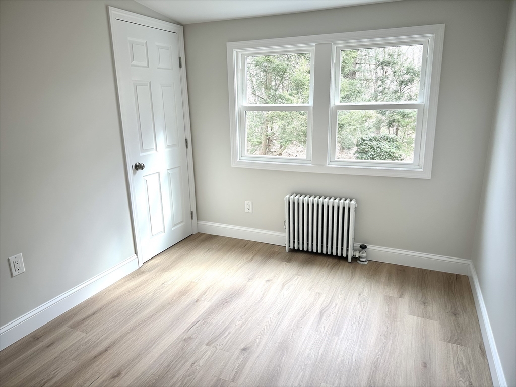
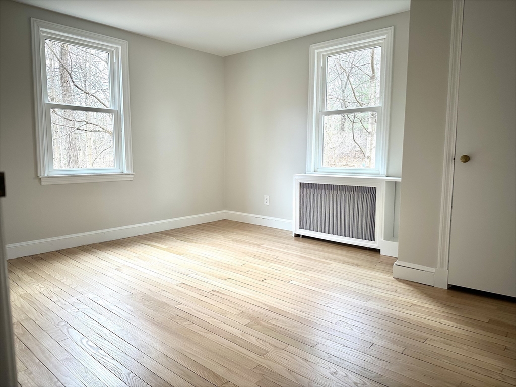
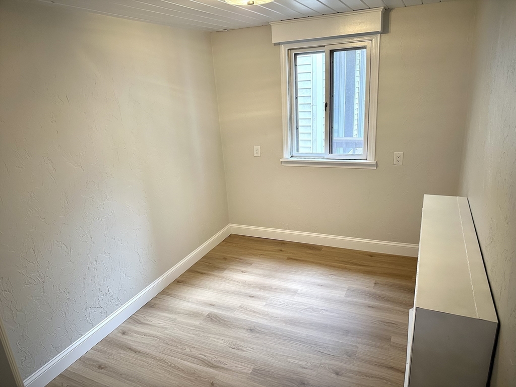
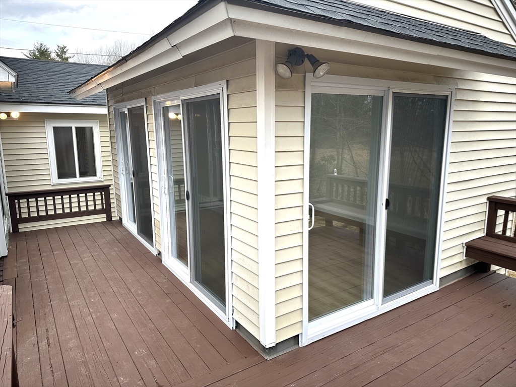
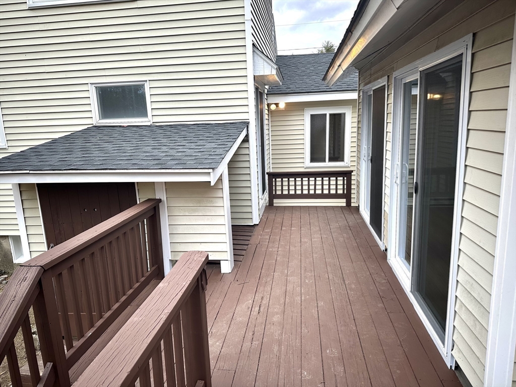
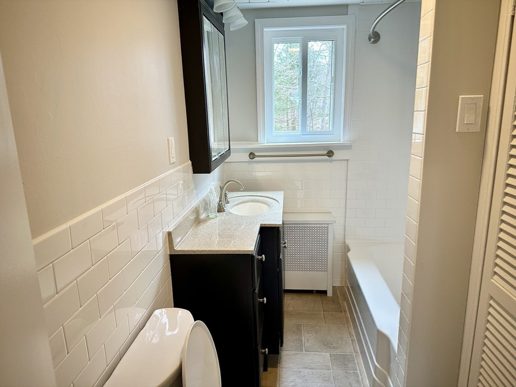
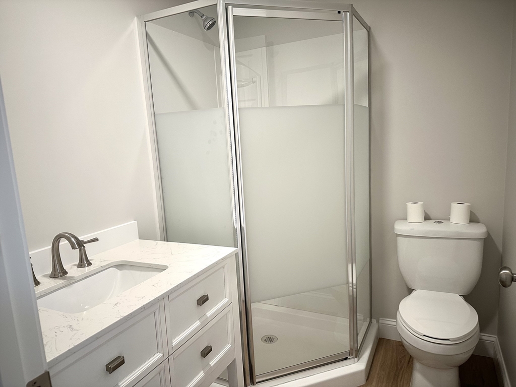
Beautifully updated 3 bed 2 bath cape-style home in Abington! Featuring an attached 1 car garage, home office, and detached bonus "all season room" with cathedral ceilings, 3 sliding doors, ceiling fan, skylight, and heat! Updates include NEW: Kitchen cabinets, countertops and appliances. NEW: roof, several windows, and entry doors! The entire upstairs has been updated including, flooring, electrical, bathroom and plumbing. Entire home including the deck has been freshly painted! Great location in a sought-after neighborhood on a quiet street. This property offers convenience to medical facilities, shopping, restaurants, and easy access to rt.18.

3
beds

2
baths

1,564 Sq.Ft. LIVING AREA

1.12 Acres lot

Wendy Rocca

Wendy Rocca

Features & Amenities

Interior

  • total bedrooms3
  • Total bathrooms2
  • full bathrooms2
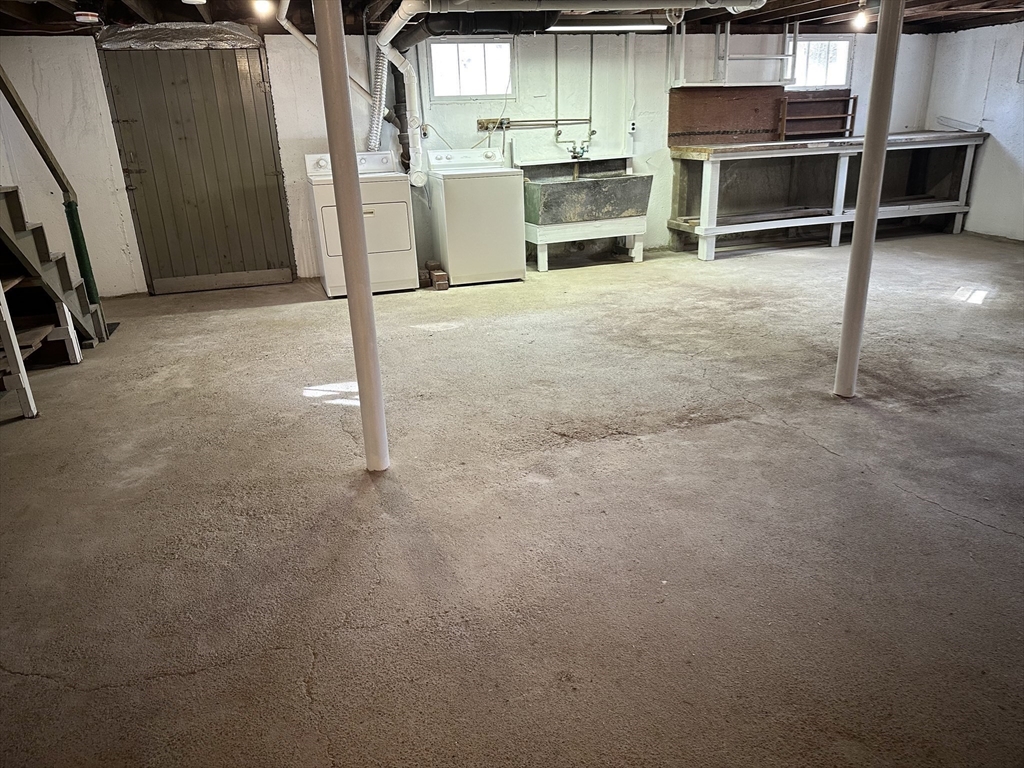
  • Laundry room In Basement
  • Fireplace Living Room
  • APPLIANCES Water Heater, Range, Dishwasher, Microwave, Refrigerator, Washer, Dryer
  • other interior Features Cathedral Ceiling(s), Ceiling Fan(s), Sun Room

Area & Lot

  • Status Sold
  • Living Area1,564 Sq.Ft.
  • Total Area1,564 Sq.Ft.
  • Lot Area1.12 Acres
  • MLS® ID73344438
  • TypeResidential
  • YEAR BUILT1952
  • Architecture StylesCape

Exterior

  • Garage Space1.0
  • water SourcePublic
  • utilitiesfor Electric Range
  • roofShingle
  • parkingAttached, Paved Drive, Off Street, Paved
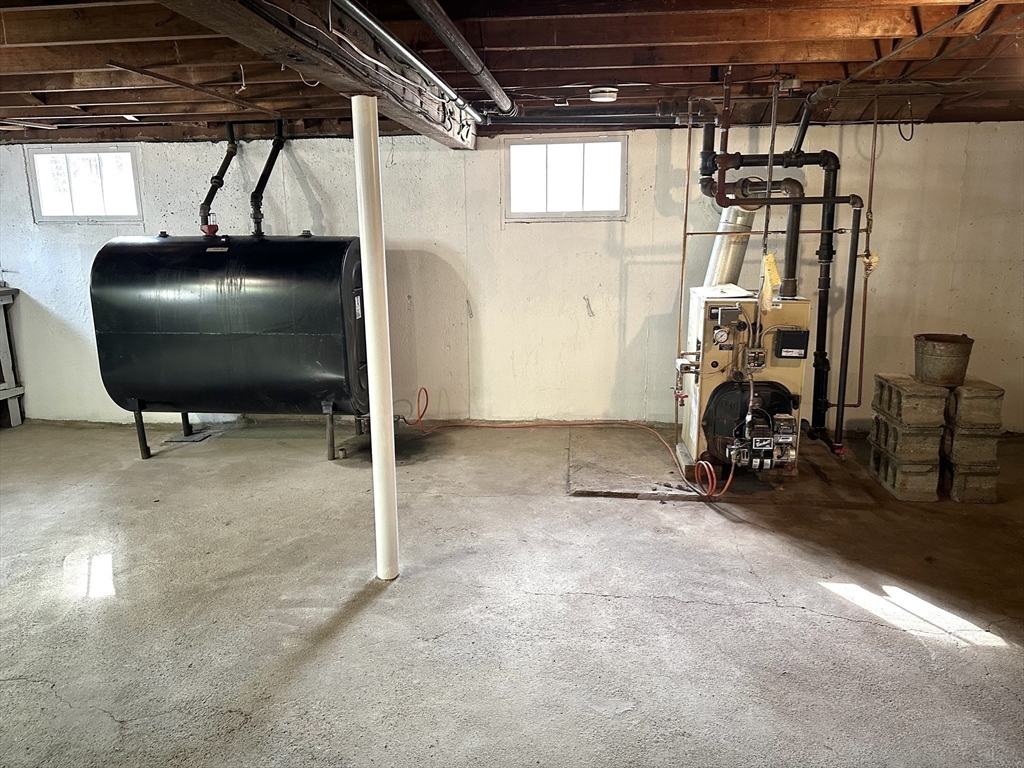
  • HEAT TYPESteam, Oil
  • AIR CONDITIONINGNone
  • sewerPublic Sewer
  • SubstructureConcrete Perimeter
  • Disability FeaturesNo
  • other exterior FeaturesDeck

Financial

  • Sales Price$635,000
  • Real Estate Tax $6,294/yr
  • Zoning Res

Work With Us

Work with us at Keller Williams, where integrity, collaboration, and growth drive success. Join a top 1% office built on shared values and a passion for excellence.

Follow Me on Instagram