Leave a Message

Thank you for your message. We will be in touch with you shortly.

82 High St
82 High St
82 High St
82 High St
82 High St
82 High St
82 High St
82 High St
82 High St
82 High St
82 High St
82 High St
82 High St
82 High St
82 High St
82 High St
82 High St
82 High St
82 High St
82 High St
82 High St
82 High St
82 High St
82 High St
82 High St
82 High St
82 High St
82 High St
82 High St
82 High St
82 High St
82 High St
82 High St
82 High St
82 High St
82 High St
82 High St
SEE ALL PHOTOS
82 High St
82 High St
82 High St
82 High St
82 High St
82 High St
82 High St
82 High St
82 High St
82 High St
82 High St
82 High St
82 High St
82 High St
82 High St
82 High St
82 High St
82 High St
82 High St
82 High St
82 High St
82 High St
82 High St
82 High St
82 High St
82 High St
82 High St
82 High St
82 High St
82 High St
82 High St
82 High St
82 High St
82 High St
82 High St
82 High St
82 High St
Sold

82 High St

82 High St, Acton, MA 01720

$950,000
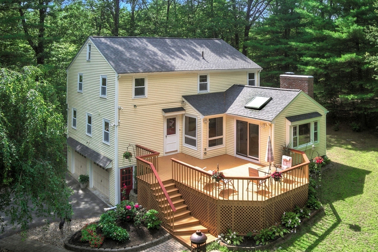
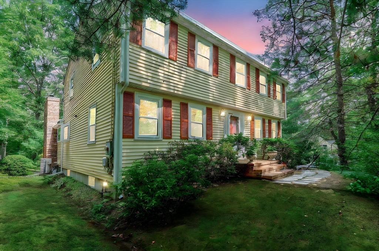
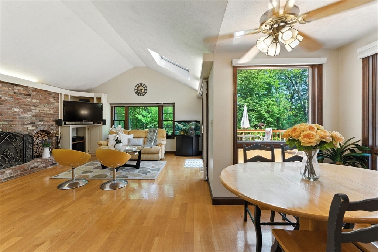
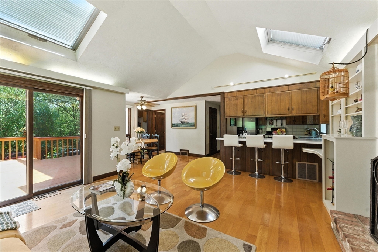
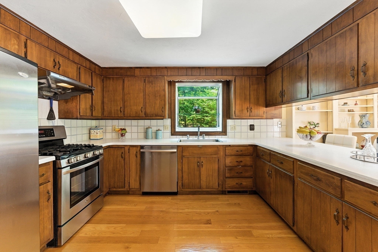
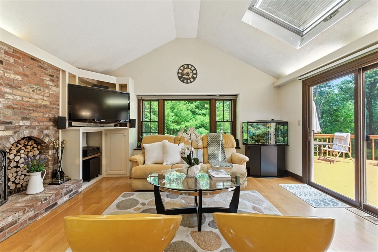
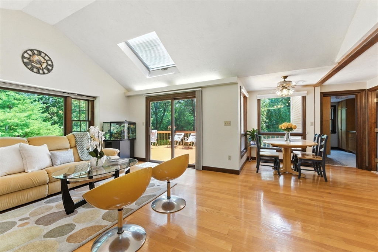
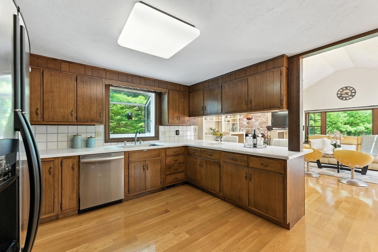
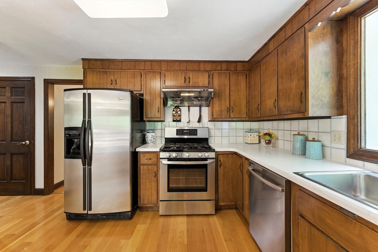
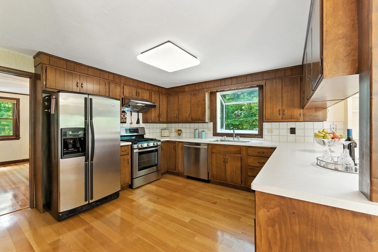
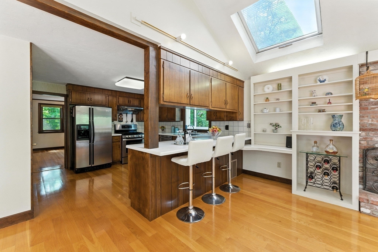
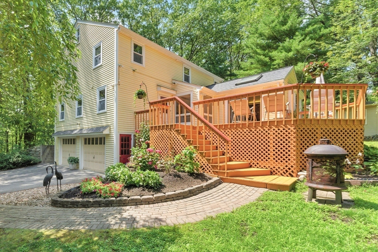
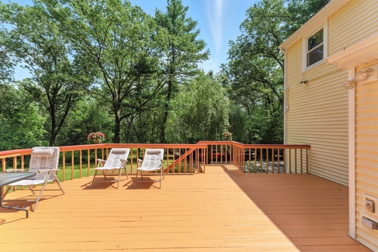
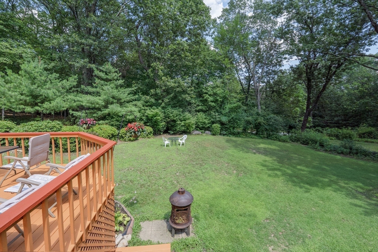
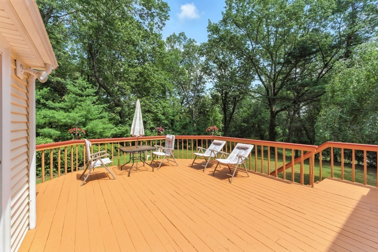
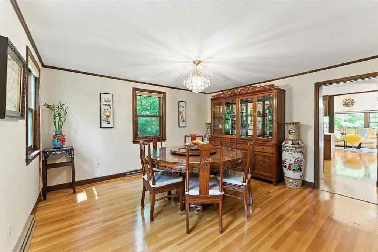
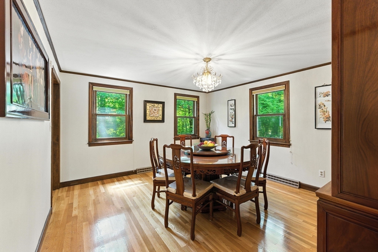
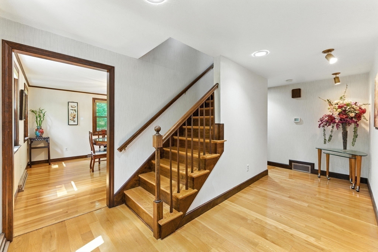
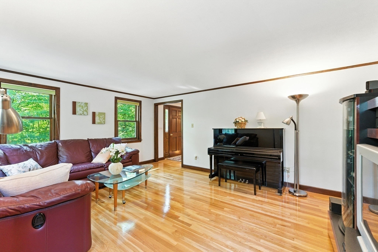
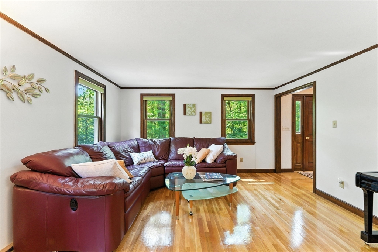
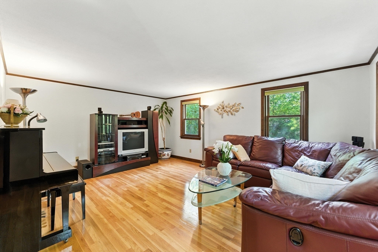
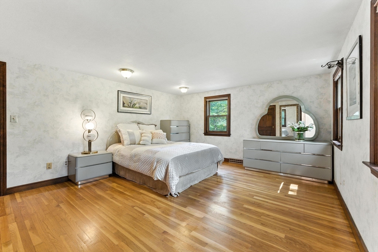
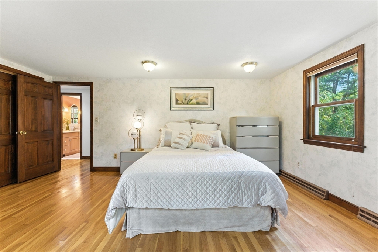
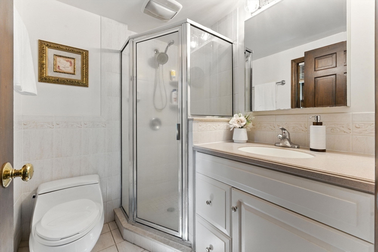
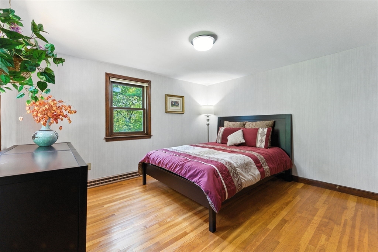
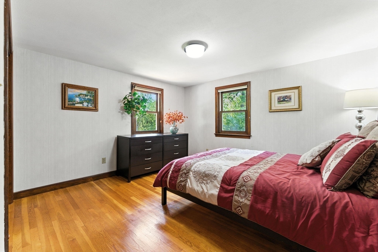
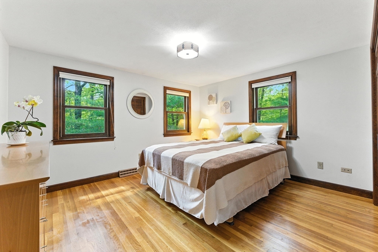
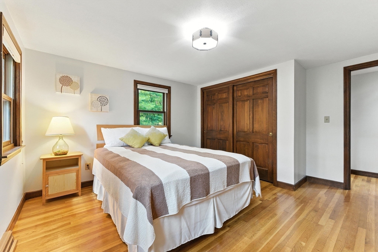
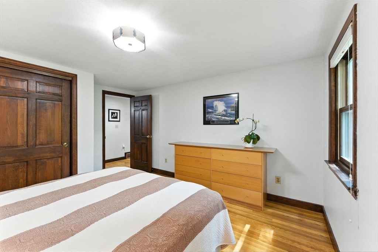
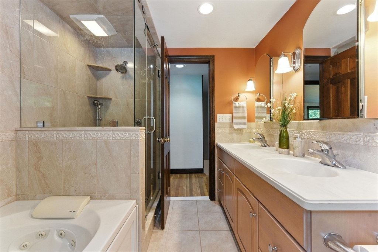
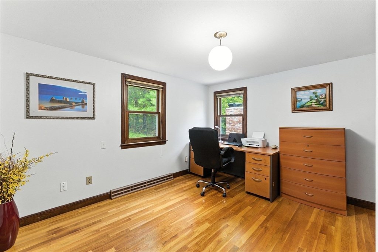
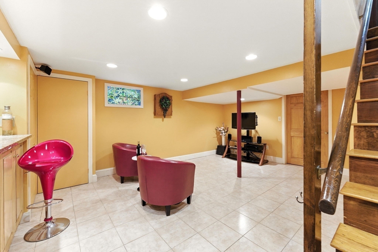
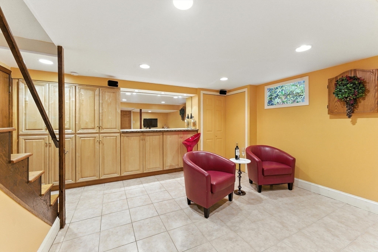
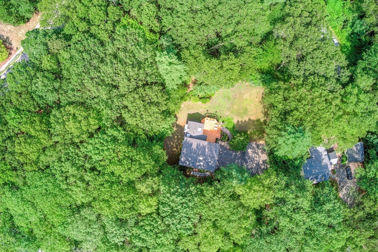
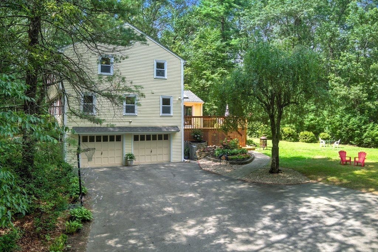
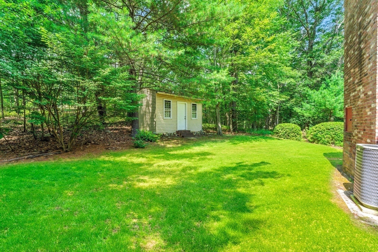
Indulge in suburban living with this meticulously maintained 4-bed, 2.5-bath colonial set back from the road in a sought-after Acton neighborhood. Surrounded by mature trees and lush landscaping, this home offers exceptional privacy and tranquility. Gleaming hardwood floors and a well-designed layout welcome you with sun-filled formal living and dining rooms, and a vaulted family room with fireplace, skylights, and bay window overlooking the serene backyard. The spacious kitchen features an open layout, stainless steel appliances, and Corian countertops. Step onto the expansive deck and enjoy the peaceful yard filled with vibrant gardens, mature greenery, visiting birds and woodland creatures. Upstairs offers a serene primary suite with updated bath, plus 3 freshly painted bedrooms. The finished lower level includes a bonus living area with bar and 2-car garage. Just an 8-minute walk to the commuter rail, close to shops, Route 2, and recreation. Welcome home!!

4
beds

3
baths

2,591 Sq.Ft. LIVING AREA

0.74 Acres lot

Claire Gauthier

Claire Gauthier

Features & Amenities

Interior

  • total bedrooms4
  • Total bathrooms3
  • full bathrooms2
  • half bathroom1
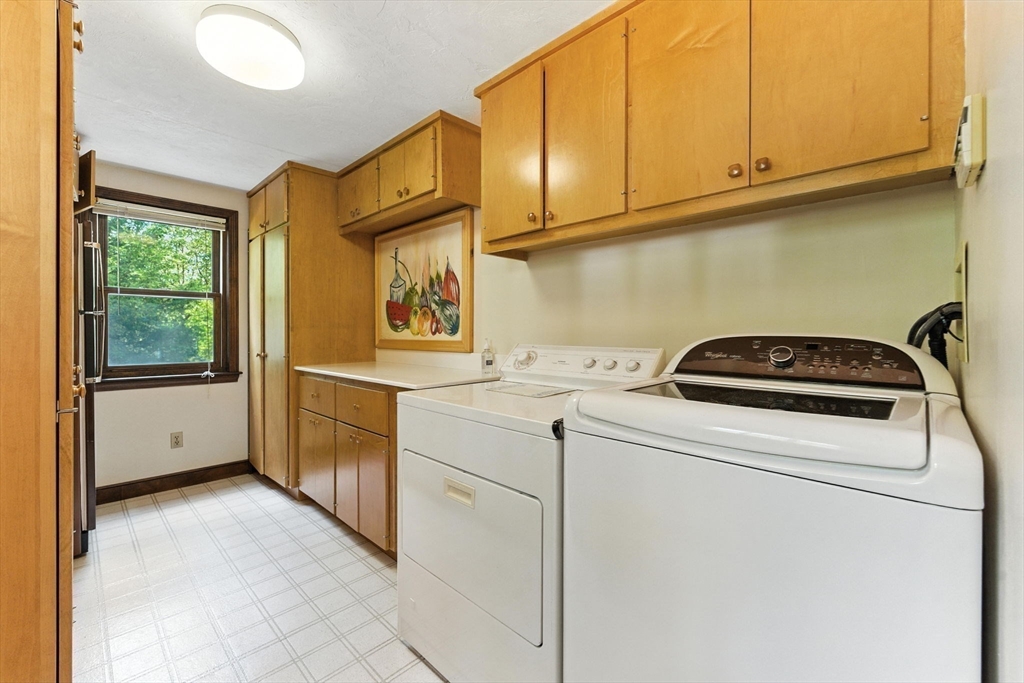
  • Laundry room First Floor
  • Flooring Tile, Hardwood, Flooring - Stone/Ceramic Tile
  • APPLIANCES Gas Water Heater, Range, Dishwasher, Disposal, Refrigerator, Washer, Dryer, ENERGY STAR Qualified Refrigerator
  • other interior Features Countertops - Upgraded, Recessed Lighting, Game Room

Area & Lot

  • Status Sold
  • Living Area2,591 Sq.Ft.
  • Total Area2,591 Sq.Ft.
  • Lot Area0.74 Acres
  • MLS® ID73405757
  • TypeResidential
  • YEAR BUILT1969
  • NeighborhoodMiddlesex County
  • Architecture StylesColonial
  • Elementary SchoolChoice Of 6
  • Middle SchoolR.J.Grey
  • High SchoolAbrhs

Exterior

  • Garage Space2.0
  • water SourcePublic
  • utilitiesfor Gas Range, for Electric Range
  • lot featuresCorner Lot, Wooded
  • parkingAttached, Under, Paved Drive, Paved
  • HEAT TYPEForced Air, Natural Gas
  • AIR CONDITIONINGCentral Air
  • sewerPrivate Sewer
  • SubstructureConcrete Perimeter

Financial

  • Sales Price$950,000
  • Real Estate Tax $12,936/yr
  • Zoning RES

Middlesex County

A county in the Commonwealth of Massachusetts, in the United States.

Explore

Work With Us

Work with us at Keller Williams, where integrity, collaboration, and growth drive success. Join a top 1% office built on shared values and a passion for excellence.

Follow Me on Instagram