Leave a Message

Thank you for your message. We will be in touch with you shortly.

83 Fifer Lane # 83
83 Fifer Lane # 83
83 Fifer Lane # 83
83 Fifer Lane # 83
83 Fifer Lane # 83
83 Fifer Lane # 83
83 Fifer Lane # 83
83 Fifer Lane # 83
83 Fifer Lane # 83
83 Fifer Lane # 83
83 Fifer Lane # 83
83 Fifer Lane # 83
83 Fifer Lane # 83
83 Fifer Lane # 83
83 Fifer Lane # 83
83 Fifer Lane # 83
83 Fifer Lane # 83
83 Fifer Lane # 83
83 Fifer Lane # 83
83 Fifer Lane # 83
83 Fifer Lane # 83
83 Fifer Lane # 83
83 Fifer Lane # 83
83 Fifer Lane # 83
83 Fifer Lane # 83
83 Fifer Lane # 83
83 Fifer Lane # 83
SEE ALL PHOTOS
83 Fifer Lane # 83
83 Fifer Lane # 83
83 Fifer Lane # 83
83 Fifer Lane # 83
83 Fifer Lane # 83
83 Fifer Lane # 83
83 Fifer Lane # 83
83 Fifer Lane # 83
83 Fifer Lane # 83
83 Fifer Lane # 83
83 Fifer Lane # 83
83 Fifer Lane # 83
83 Fifer Lane # 83
83 Fifer Lane # 83
83 Fifer Lane # 83
83 Fifer Lane # 83
83 Fifer Lane # 83
83 Fifer Lane # 83
83 Fifer Lane # 83
83 Fifer Lane # 83
83 Fifer Lane # 83
83 Fifer Lane # 83
83 Fifer Lane # 83
83 Fifer Lane # 83
83 Fifer Lane # 83
83 Fifer Lane # 83
83 Fifer Lane # 83
For Sale

83 Fifer Lane # 83

83 Fifer Lane # 83, Lexington, MA 02420

$749,000
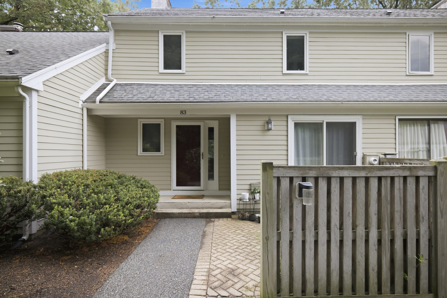
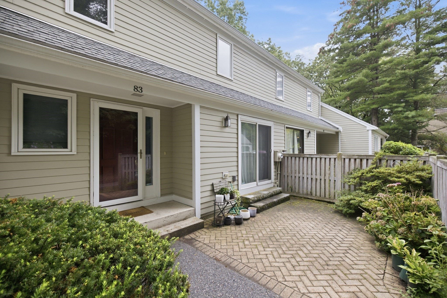
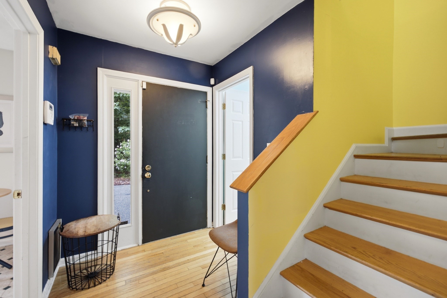
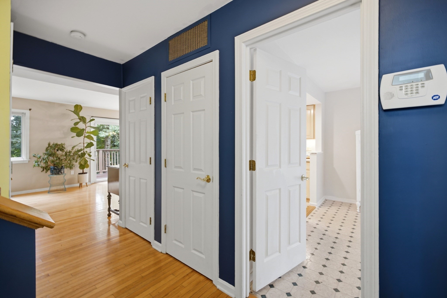
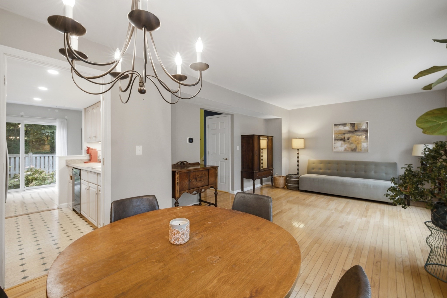
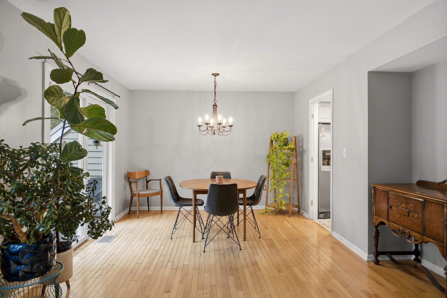
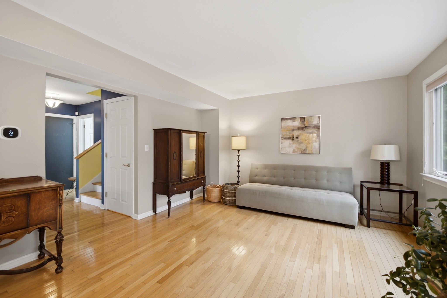
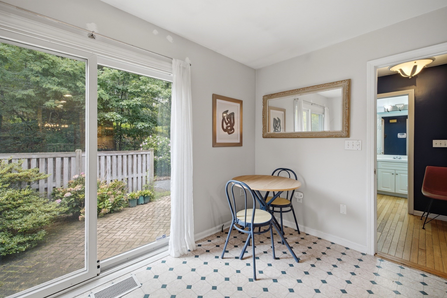
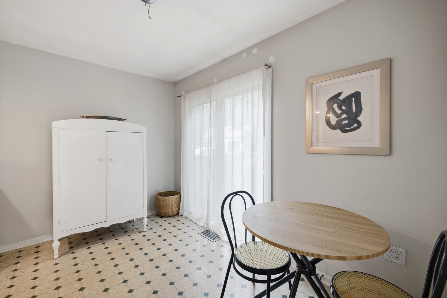
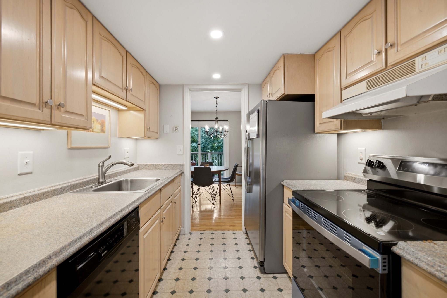
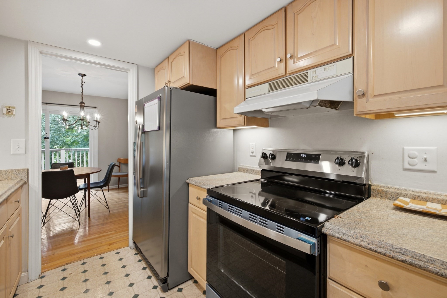
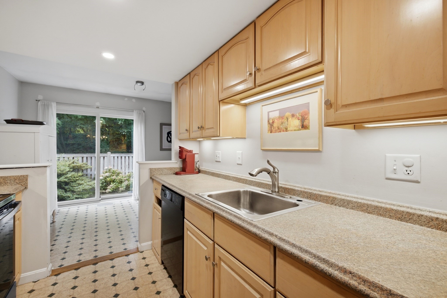
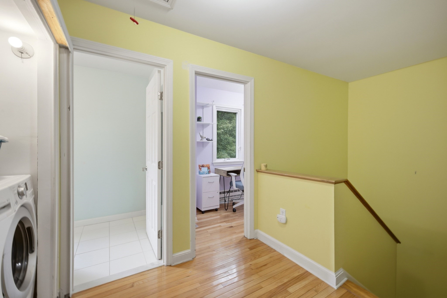
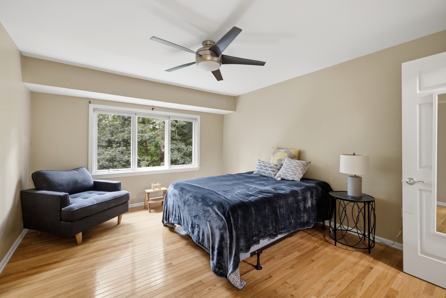
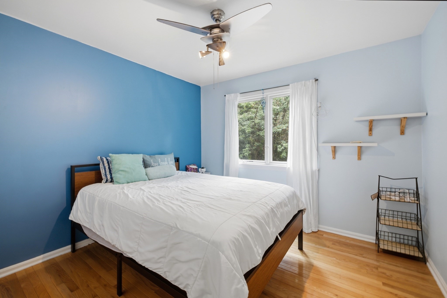
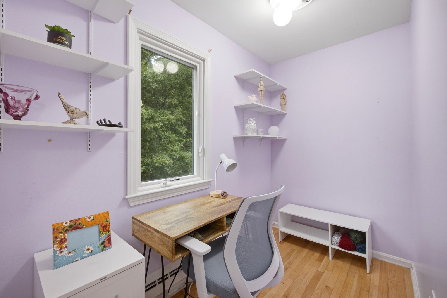
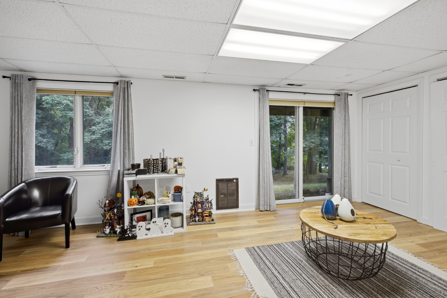
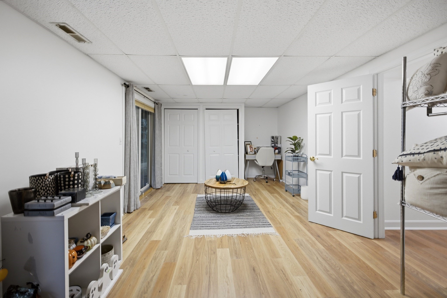
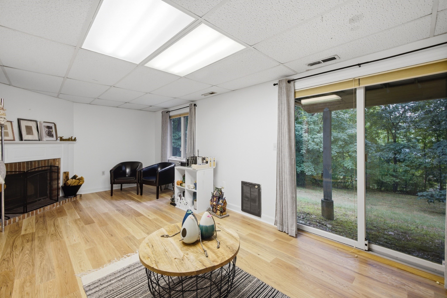
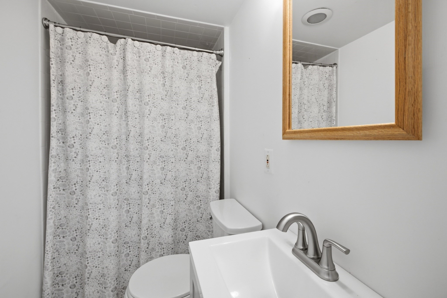
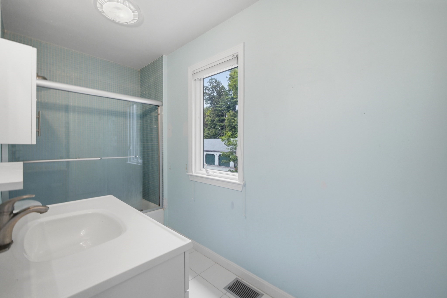
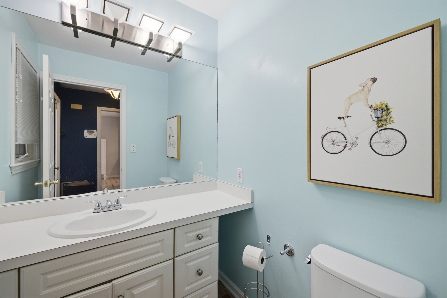
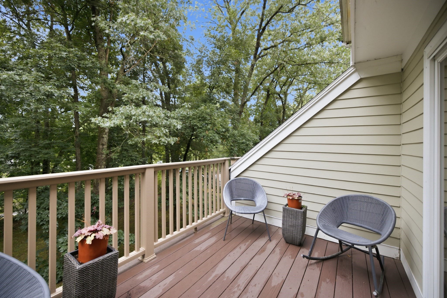
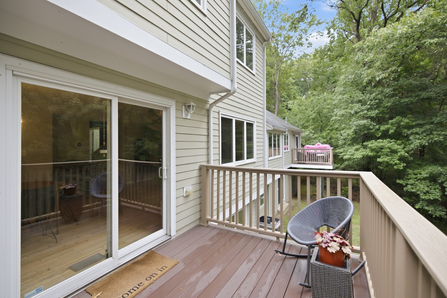
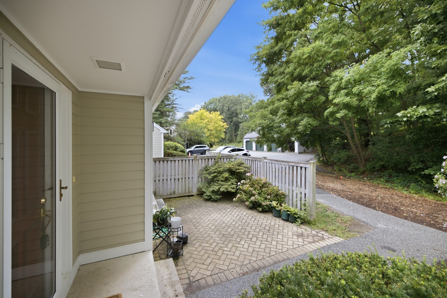
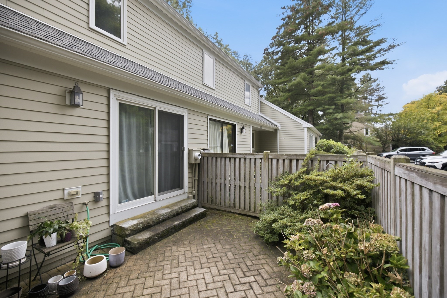
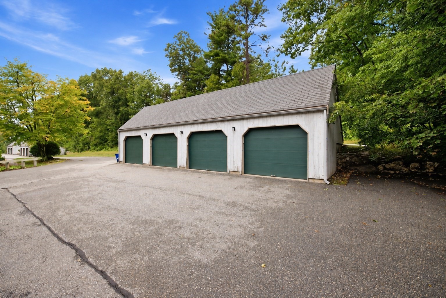
There is a lot more space here than you might expect! This spacious Fifer Lane condo offers three finished levels and plenty of room to spread out. The main level has an open living and dining area with sliders to the deck, plus a galley kitchen with a separate eating area and access to a private patio--two great spots for morning coffee or dinner outside. A half bath completes this floor. Upstairs, the primary bedroom has a large walk-in closet, the second bedroom is generously sized, and a third room makes the perfect home office or nursery. The lower level is a great surprise with a wonderful family room, fireplace, and sliders leading right out to the backyard. Add in a garage space, an additional parking spot, and a community swimming pool. Easy condo living without giving up the space you want!

2
beds

3
baths

1,959 Sq.Ft. LIVING AREA

Beth Sager

Beth Sager

Features & Amenities

Interior

  • total bedrooms2
  • Total bathrooms3
  • full bathrooms2
  • half bathroom1
  • Laundry room Second Floor, In Unit
  • Flooring Flooring - Hardwood
  • Fireplace Family Room
  • APPLIANCES Range, Dishwasher, Refrigerator, Washer, Dryer
  • other interior Features Office, Bonus Room

Area & Lot

  • Status For Sale
  • Living Area1,959 Sq.Ft.
  • Total Area1,959 Sq.Ft.
  • MLS® ID73574134
  • TypeCondo
  • YEAR BUILT1978
  • NeighborhoodMiddlesex County
  • Elementary SchoolEstabrook
  • Middle SchoolDiamond
  • High SchoolLexington High

Exterior

  • STORIES3
  • Garage Space1.0
  • water SourcePublic
  • utilitiesfor Electric Range
  • PoolAssociation
  • parkingDetached, Assigned
  • HEAT TYPEElectric
  • AIR CONDITIONINGCentral Air
  • sewerPublic Sewer
  • HOA AmenitiesPool, Tennis Court(s)
  • other exterior FeaturesDeck, Patio

Financial

  • Sales Price$749,000
  • Real Estate Tax $8,445/yr
  • HOA $805/mo
  • Zoning RD-1
image

Schedule a Showing

We would love to show you our beautiful property. Please select your preferred date and time below. An agent will be in touch shortly to confirm your appointment.

Schedule a Showing

We would love to show you our beautiful property. Please select your preferred date and time below. An agent will be in touch shortly to confirm your appointment.

Thank you for your interest in 83 Fifer Lane # 83, Lexington, MA 02420. We are reviewing your request and will be in touch shortly!

Mortgage Calculator

Estimate your monthly mortgage payment, including the principal and interest, property taxes, and HOA. Adjust the values to generate a more accurate rate.

All estimates are provided for informational purposes only. Actual amounts may vary.
$0,000 Your Payment 20 15 65
$0,000 Your Payment

Middlesex County

A county in the Commonwealth of Massachusetts, in the United States.

Explore

Work With Us

Work with us at Keller Williams, where integrity, collaboration, and growth drive success. Join a top 1% office built on shared values and a passion for excellence.

Follow Me on Instagram