Leave a Message

Thank you for your message. We will be in touch with you shortly.

84 Crapo St
84 Crapo St
84 Crapo St
84 Crapo St
84 Crapo St
84 Crapo St
84 Crapo St
84 Crapo St
84 Crapo St
84 Crapo St
84 Crapo St
84 Crapo St
84 Crapo St
84 Crapo St
84 Crapo St
84 Crapo St
84 Crapo St
84 Crapo St
84 Crapo St
84 Crapo St
84 Crapo St
84 Crapo St
84 Crapo St
84 Crapo St
84 Crapo St
84 Crapo St
84 Crapo St
84 Crapo St
84 Crapo St
84 Crapo St
84 Crapo St
84 Crapo St
84 Crapo St
84 Crapo St
84 Crapo St
84 Crapo St
84 Crapo St
84 Crapo St
SEE ALL PHOTOS
84 Crapo St
84 Crapo St
84 Crapo St
84 Crapo St
84 Crapo St
84 Crapo St
84 Crapo St
84 Crapo St
84 Crapo St
84 Crapo St
84 Crapo St
84 Crapo St
84 Crapo St
84 Crapo St
84 Crapo St
84 Crapo St
84 Crapo St
84 Crapo St
84 Crapo St
84 Crapo St
84 Crapo St
84 Crapo St
84 Crapo St
84 Crapo St
84 Crapo St
84 Crapo St
84 Crapo St
84 Crapo St
84 Crapo St
84 Crapo St
84 Crapo St
84 Crapo St
84 Crapo St
84 Crapo St
84 Crapo St
84 Crapo St
84 Crapo St
84 Crapo St
Sold

84 Crapo St

84 Crapo St, Bridgewater, MA 02324

$475,000
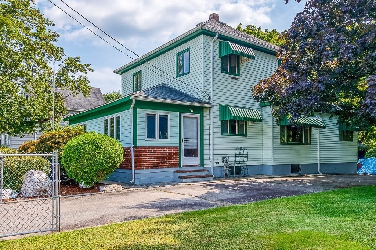
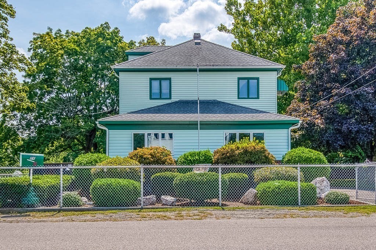
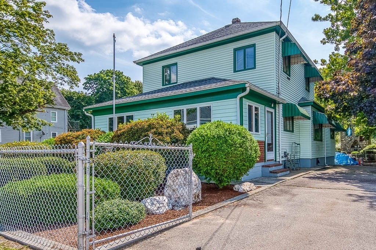
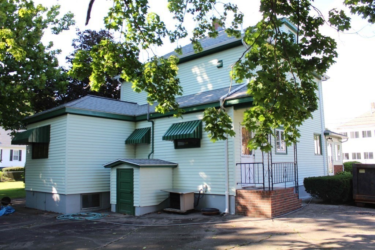
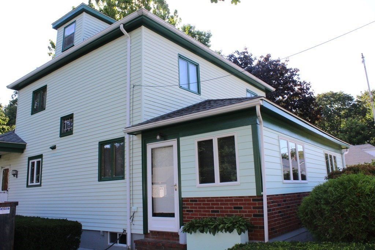
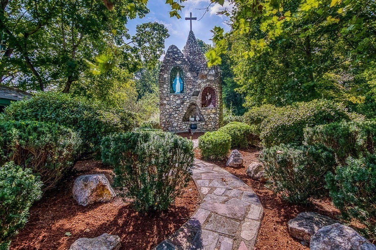
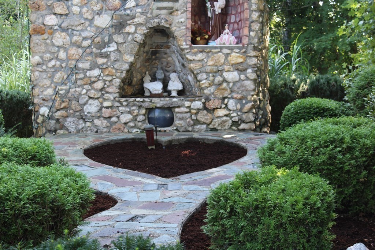
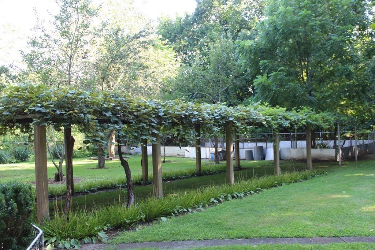
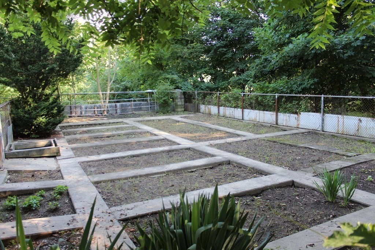
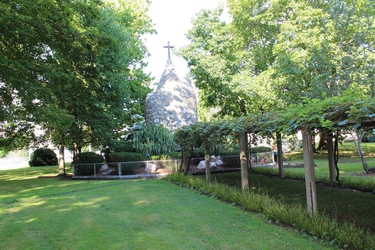
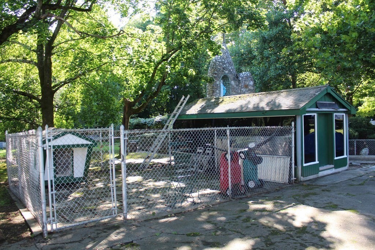
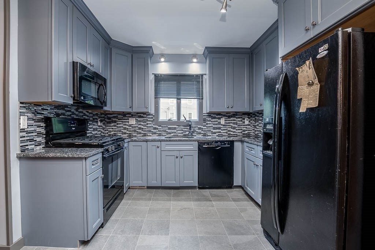
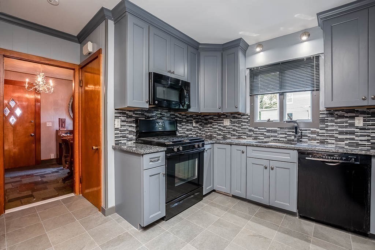
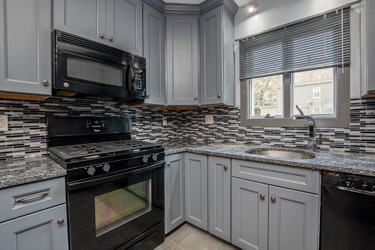
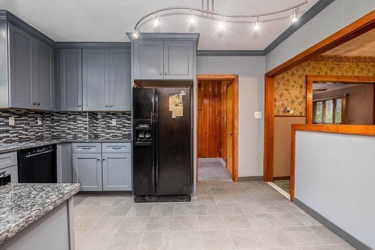
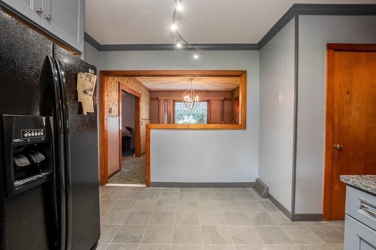
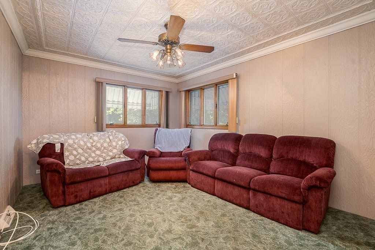
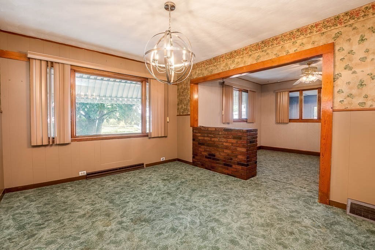
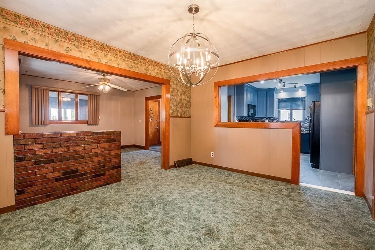
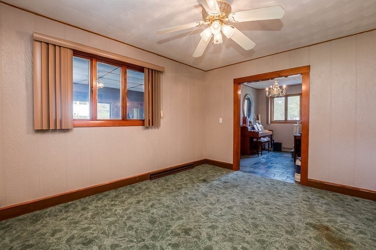
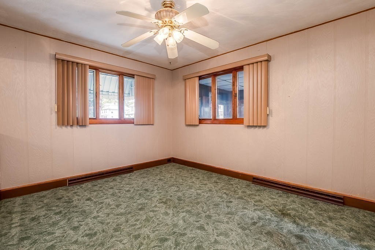
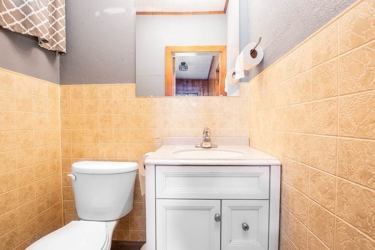
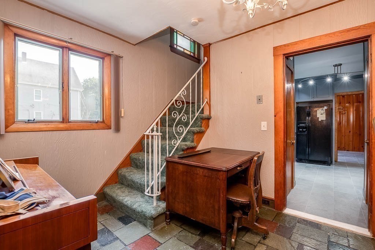
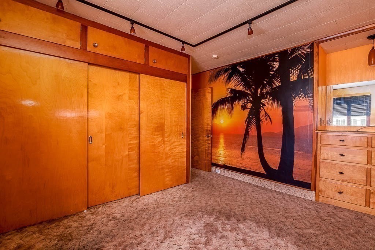
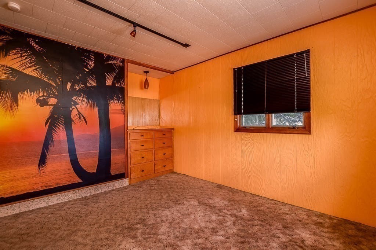
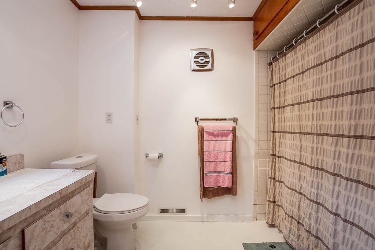
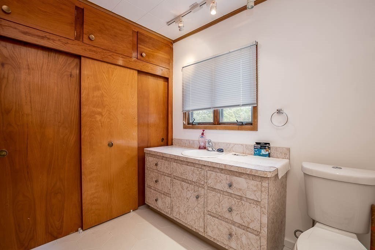
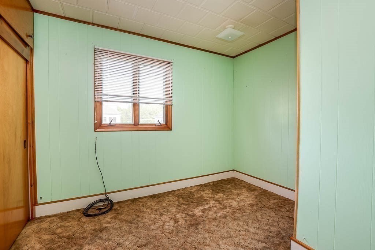
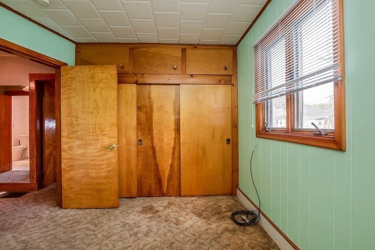
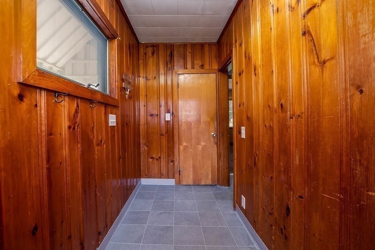
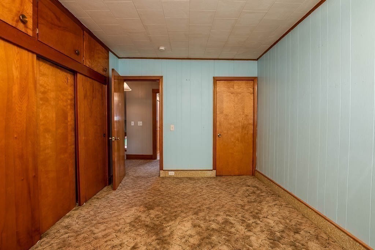
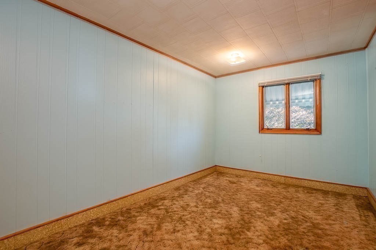
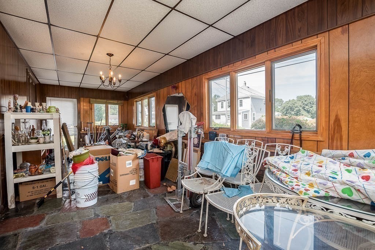
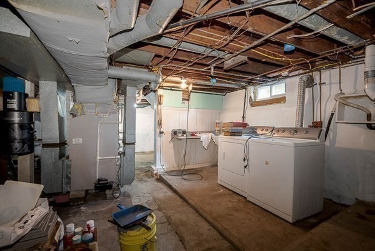
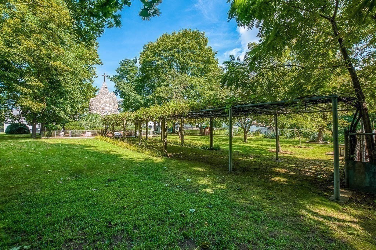
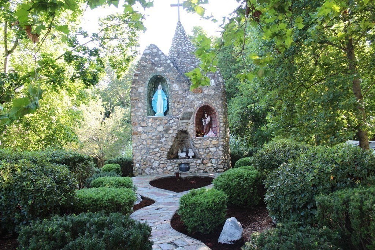
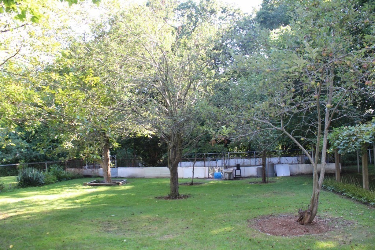
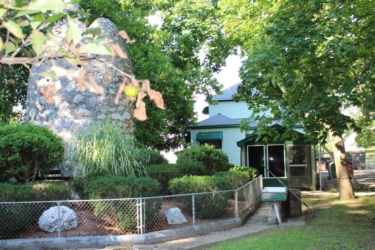
A home to remember will take you back to a time when pride of ownership and caring for your yard were passions. This unique colonial combines modern amentieis with old fashioned charm. Whether you enter through the rear mudroom or the enclosed front porch, you will begin with a modern kitchen with new cabinets, granite counters, gas range, microwave, DW .. you'll love the kitchen. There is a formal dining room surrounded by a living room front and a family room rear. Upstairs are 3 bedrroms and a full bath and a stairway to the attic for storage. Full basement has laundry and soapstone wash sink. Plus gas heat, central air, town sewer and water .. has it all. The exterior tour will take you a while with a large fenced lot with two paved driveways to enter. A fenced kennel area for the pup, greenhouse area for the family gardener, fenced garden area with concrete walkways between planting areas, huge grape arbor and a grotto w/heart shaped walkway to give thanks you found this home.

3
beds

2
baths

1,454 Sq.Ft. LIVING AREA

0.64 Acres lot

Sue Kim Griffin

Sue Kim Griffin

Features & Amenities

Interior

  • total bedrooms3
  • Total bathrooms2
  • full bathroom1
  • half bathroom1
  • Laundry room In Basement, Washer Hookup
  • Flooring Tile, Vinyl, Carpet
  • APPLIANCES Range, Dishwasher, Microwave, Refrigerator, Plumbed For Ice Maker, Utility Connections for Gas Range, Utility Connections for Gas Dryer

Area & Lot

  • Status Sold
  • Living Area1,454 Sq.Ft.
  • Total Area1,454 Sq.Ft.
  • Lot Area0.64 Acres
  • MLS® ID73155708
  • TypeResidential
  • YEAR BUILT1900
  • Architecture StylesColonial, Other (See Remarks)

Exterior

  • water SourcePublic
  • utilitiesfor Gas Range, for Gas Dryer, Washer Hookup, Icemaker Connection
  • roofShingle
  • lot featuresLevel
  • parkingPaved Drive, Off Street, Driveway, Paved
  • HEAT TYPEBaseboard, Natural Gas
  • AIR CONDITIONINGCentral Air
  • sewerPublic Sewer
  • SubstructureConcrete Perimeter
  • other exterior FeaturesPorch - Enclosed, Rain Gutters, Storage, Greenhouse, Professional Landscaping, Screens, Fruit Trees, Garden, Kennel

Financial

  • Sales Price$475,000
  • Real Estate Tax $5,042/yr
  • Zoning Res

Work With Us

Work with us at Keller Williams, where integrity, collaboration, and growth drive success. Join a top 1% office built on shared values and a passion for excellence.

Follow Me on Instagram