Leave a Message

Thank you for your message. We will be in touch with you shortly.

84 Joyce Ln
84 Joyce Ln
84 Joyce Ln
84 Joyce Ln
84 Joyce Ln
84 Joyce Ln
84 Joyce Ln
84 Joyce Ln
84 Joyce Ln
84 Joyce Ln
84 Joyce Ln
84 Joyce Ln
84 Joyce Ln
84 Joyce Ln
84 Joyce Ln
84 Joyce Ln
84 Joyce Ln
84 Joyce Ln
84 Joyce Ln
84 Joyce Ln
84 Joyce Ln
84 Joyce Ln
84 Joyce Ln
84 Joyce Ln
84 Joyce Ln
84 Joyce Ln
84 Joyce Ln
84 Joyce Ln
84 Joyce Ln
84 Joyce Ln
84 Joyce Ln
84 Joyce Ln
84 Joyce Ln
84 Joyce Ln
84 Joyce Ln
84 Joyce Ln
84 Joyce Ln
84 Joyce Ln
84 Joyce Ln
84 Joyce Ln
84 Joyce Ln
SEE ALL PHOTOS
84 Joyce Ln
84 Joyce Ln
84 Joyce Ln
84 Joyce Ln
84 Joyce Ln
84 Joyce Ln
84 Joyce Ln
84 Joyce Ln
84 Joyce Ln
84 Joyce Ln
84 Joyce Ln
84 Joyce Ln
84 Joyce Ln
84 Joyce Ln
84 Joyce Ln
84 Joyce Ln
84 Joyce Ln
84 Joyce Ln
84 Joyce Ln
84 Joyce Ln
84 Joyce Ln
84 Joyce Ln
84 Joyce Ln
84 Joyce Ln
84 Joyce Ln
84 Joyce Ln
84 Joyce Ln
84 Joyce Ln
84 Joyce Ln
84 Joyce Ln
84 Joyce Ln
84 Joyce Ln
84 Joyce Ln
84 Joyce Ln
84 Joyce Ln
84 Joyce Ln
84 Joyce Ln
84 Joyce Ln
84 Joyce Ln
84 Joyce Ln
84 Joyce Ln
Sold

84 Joyce Ln

84 Joyce Ln, Boxborough, MA 01719

$699,000
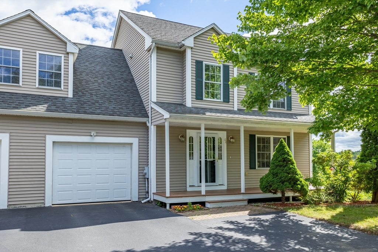
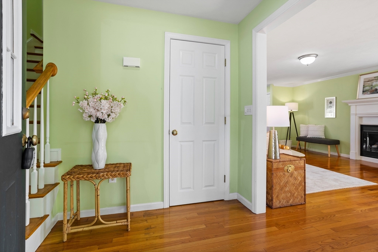
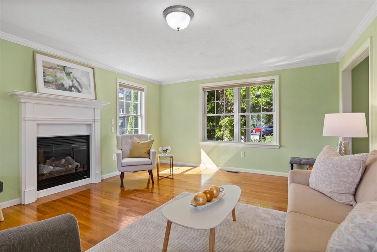
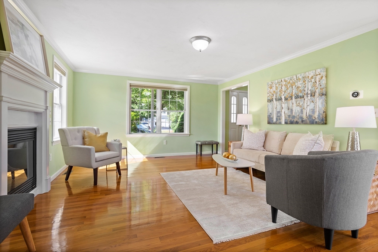
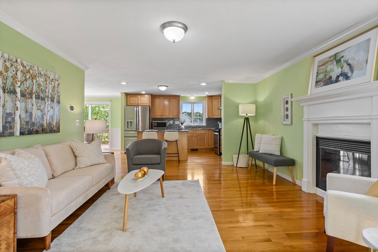
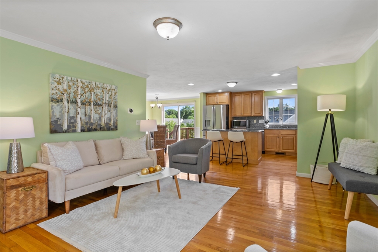
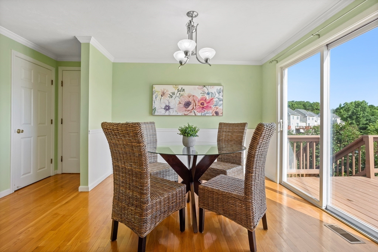
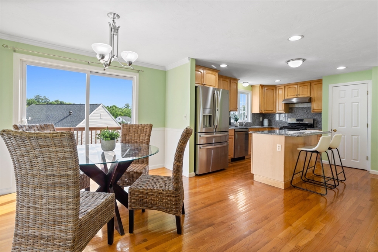
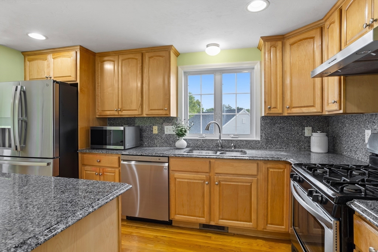
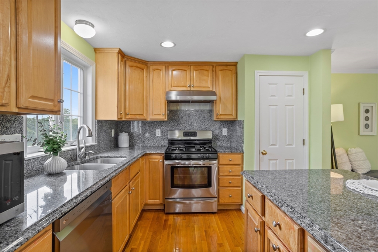
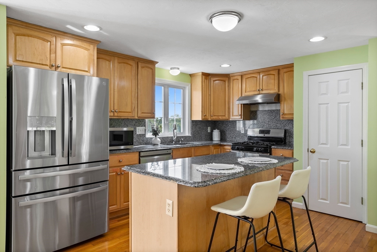
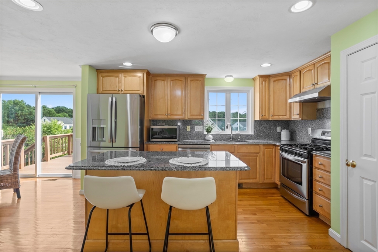
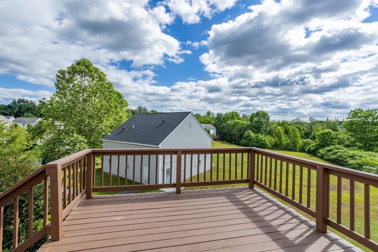
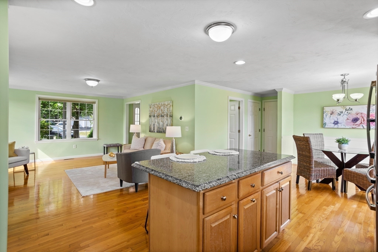
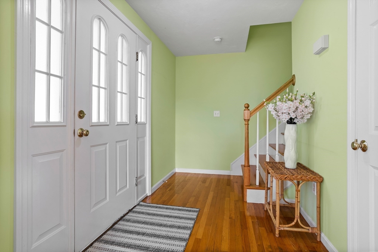
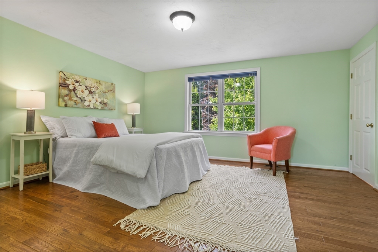
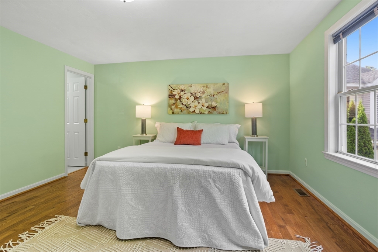
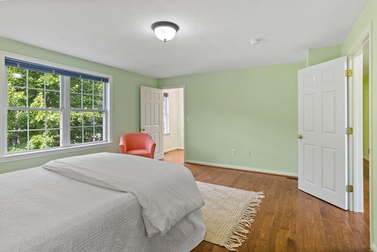
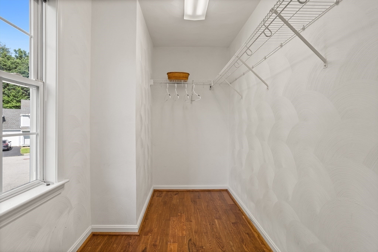
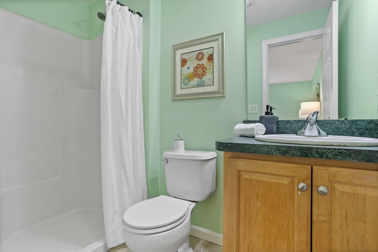
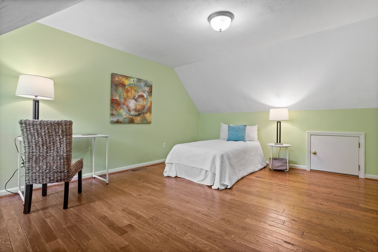
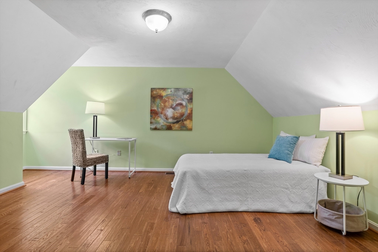
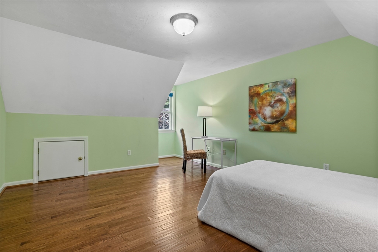
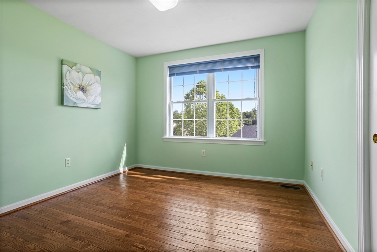
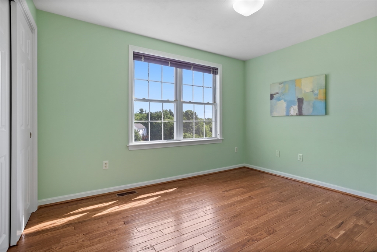
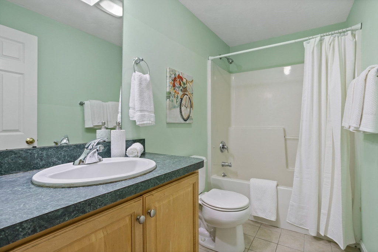
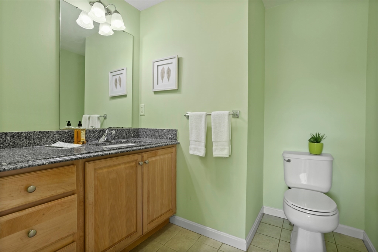

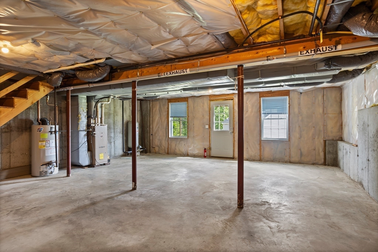
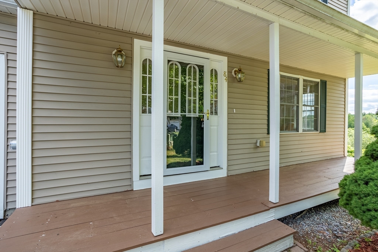
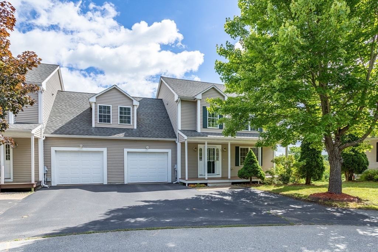
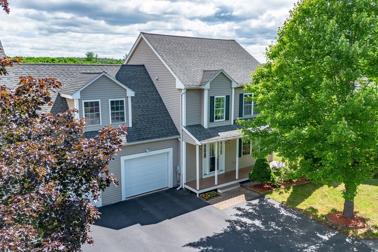
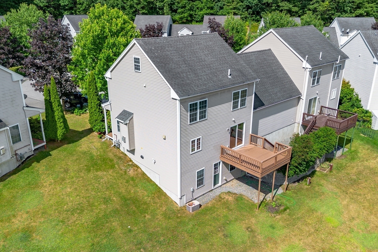
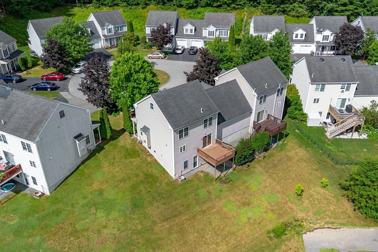
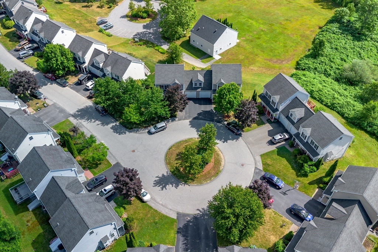
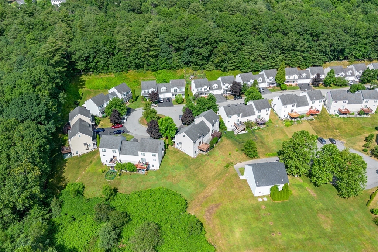
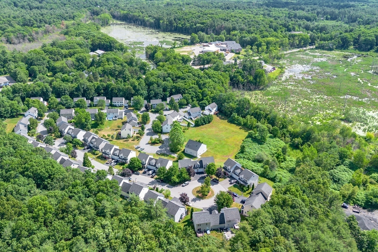
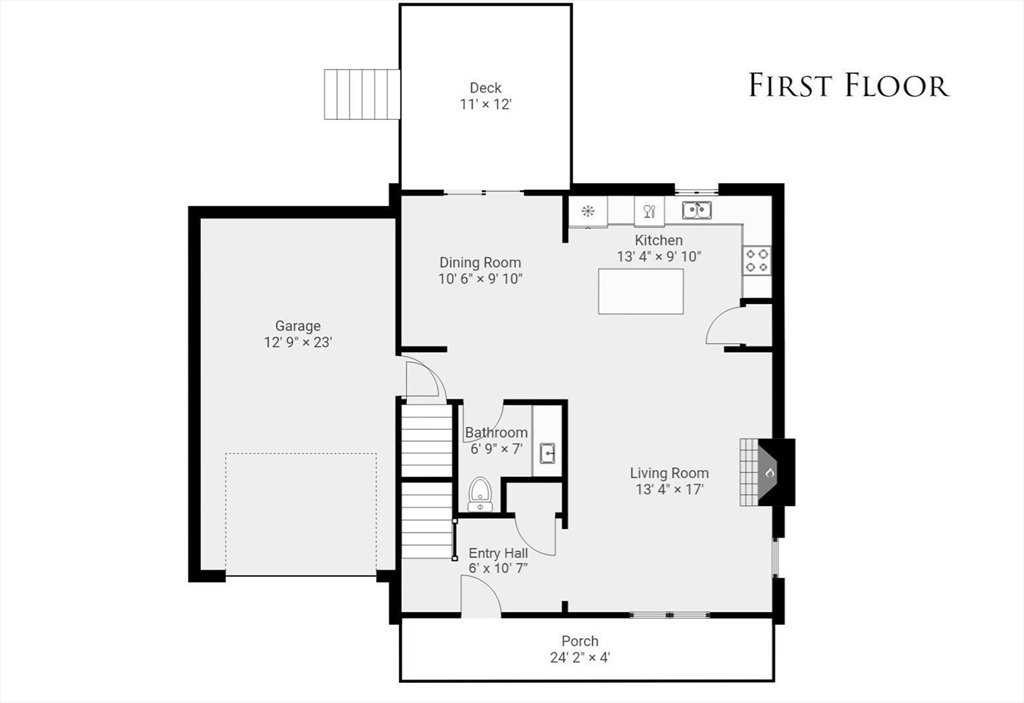
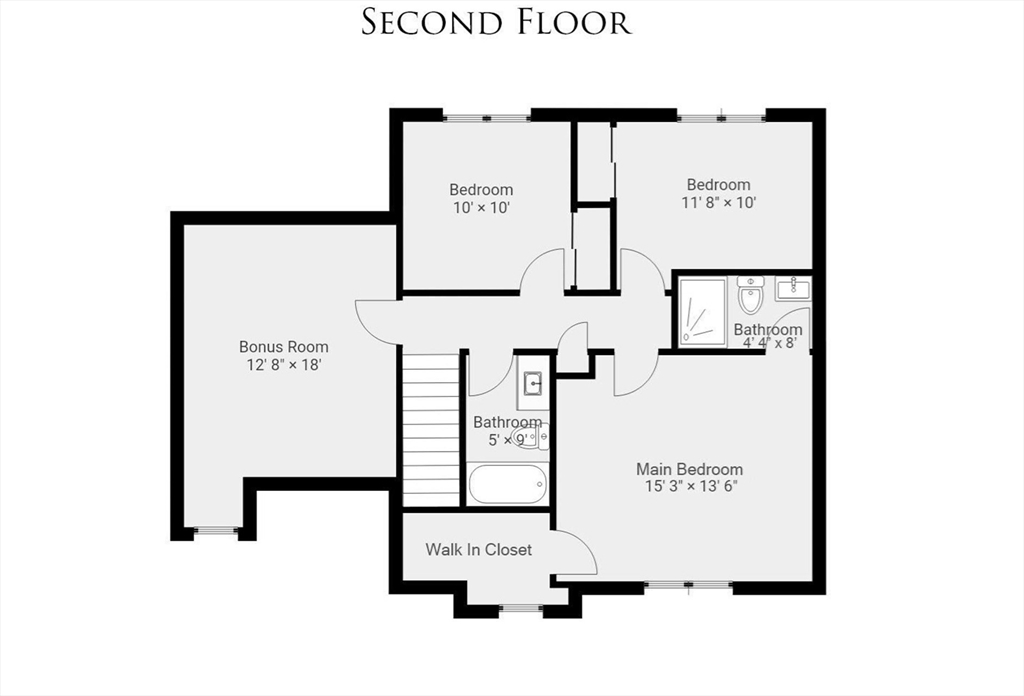
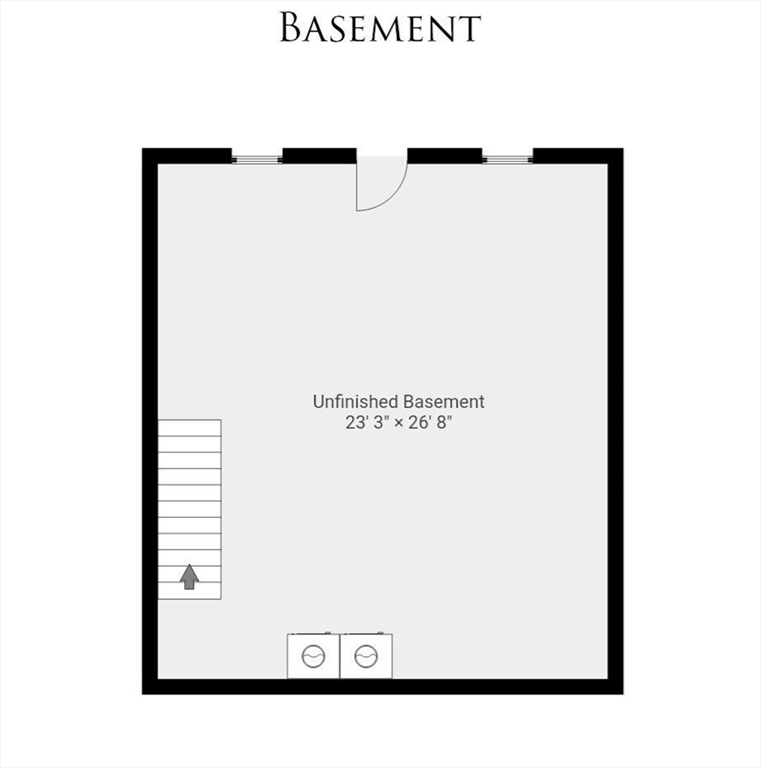
Modern attached colonial in Boxborough Meadows just in time for a new school year! This home features a welcoming porch and an open-concept first floor that enhances the spaciousness of the living area. High ceilings throughout, including the lower level. The entrance hall flows seamlessly into a fireplaced living room, leading to a kitchen with maple cabinetry, a drafted range hood, granite countertops, and a center island. Adjacent dining area opens to a deck overlooking a private backyard. Upstairs, four spacious rooms include a primary suite with walk-in closet and bath. Highlights of the home: gorgeous hardwood floors, Tesla charger in the garage, and a full, walk-out basement with potential for expansion. Located on a quiet cul-de-sac, less than a mile from an elementary school, playgrounds, and library. Easy access to Rt. 2, I-495, and two commuter rail stations. Part of the acclaimed Acton/Boxborough school district. Ready for the school year -- don't miss this exceptional home!

4
beds

3
baths

1,619 Sq.Ft. LIVING AREA

4,333 Sq.Ft. lot

Elena Petrov

Elena Petrov

Features & Amenities

Interior

  • total bedrooms4
  • Total bathrooms3
  • full bathrooms2
  • half bathroom1
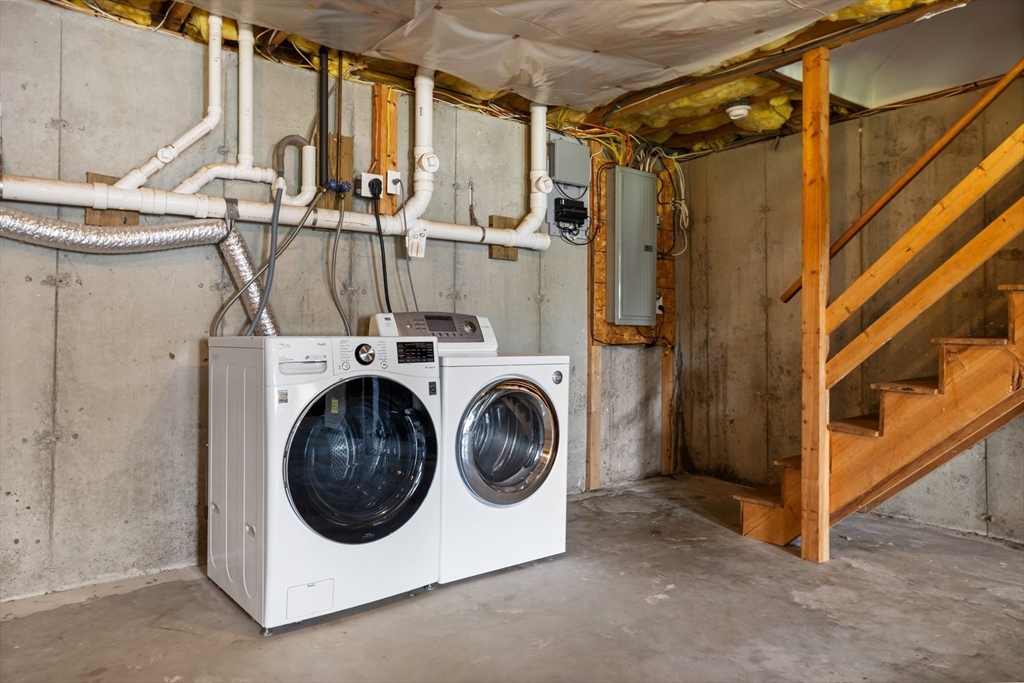
  • Laundry room In Basement, Electric Dryer Hookup, Washer Hookup
  • Flooring Tile, Hardwood, Engineered Hardwood, Flooring - Hardwood
  • Fireplace Living Room
  • APPLIANCES Gas Water Heater, Water Heater, Range, Dishwasher, Microwave, Refrigerator, Washer, Dryer, Vacuum System, Range Hood, Plumbed For Ice Maker
  • other interior Features Closet, Lighting - Overhead, Entry Hall, Central Vacuum, High Speed Internet

Area & Lot

  • Status Sold
  • Date Sold September 26, 2024
  • Living Area1,619 Sq.Ft.
  • Total Area1,619 Sq.Ft.
  • Lot Area4,333 Sq.Ft.
  • MLS® ID73271620
  • TypeResidential
  • YEAR BUILT2003
  • NeighborhoodMiddlesex County
  • Architecture StylesColonial
  • Elementary SchoolChoice Of 6
  • Middle SchoolRj Grey Jhigh
  • High SchoolAct/Box High

Exterior

  • Garage Space1.0
  • water SourcePrivate
  • utilitiesfor Gas Range, for Electric Dryer, Washer Hookup, Icemaker Connection
  • roofShingle
  • lot featuresCul-De-Sac, Cleared, Gentle Sloping, Level
  • parkingAttached, Garage Door Opener, Paved Drive, Off Street, Deeded, Paved
  • HEAT TYPEForced Air, Natural Gas
  • AIR CONDITIONINGCentral Air
  • sewerPrivate Sewer
  • SubstructureConcrete Perimeter
  • Disability FeaturesNo
  • other exterior FeaturesPorch, Deck, Rain Gutters, Professional Landscaping, Decorative Lighting, Screens, Stone Wall

Financial

  • Sales Price$699,000
  • Real Estate Tax $8,798/yr
  • HOA $324/mo
  • Zoning B

Middlesex County

A county in the Commonwealth of Massachusetts, in the United States.

Explore

Work With Us

Work with us at Keller Williams, where integrity, collaboration, and growth drive success. Join a top 1% office built on shared values and a passion for excellence.

Follow Me on Instagram