Leave a Message

Thank you for your message. We will be in touch with you shortly.

85 Bedford St
85 Bedford St
85 Bedford St
85 Bedford St
85 Bedford St
85 Bedford St
85 Bedford St
85 Bedford St
85 Bedford St
85 Bedford St
85 Bedford St
85 Bedford St
85 Bedford St
85 Bedford St
85 Bedford St
85 Bedford St
85 Bedford St
85 Bedford St
85 Bedford St
85 Bedford St
85 Bedford St
85 Bedford St
85 Bedford St
85 Bedford St
85 Bedford St
85 Bedford St
85 Bedford St
SEE ALL PHOTOS
85 Bedford St
85 Bedford St
85 Bedford St
85 Bedford St
85 Bedford St
85 Bedford St
85 Bedford St
85 Bedford St
85 Bedford St
85 Bedford St
85 Bedford St
85 Bedford St
85 Bedford St
85 Bedford St
85 Bedford St
85 Bedford St
85 Bedford St
85 Bedford St
85 Bedford St
85 Bedford St
85 Bedford St
85 Bedford St
85 Bedford St
85 Bedford St
85 Bedford St
85 Bedford St
85 Bedford St
Leased

85 Bedford St

85 Bedford St, Bridgewater, MA 02324

$3,600/month
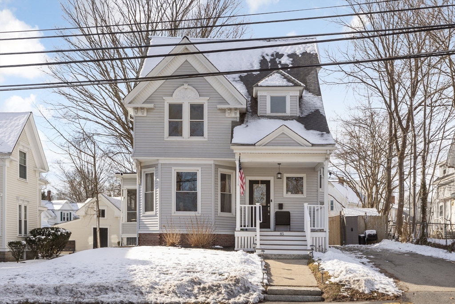
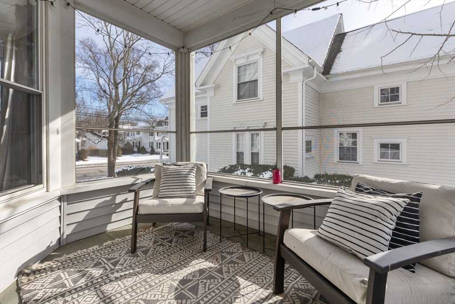
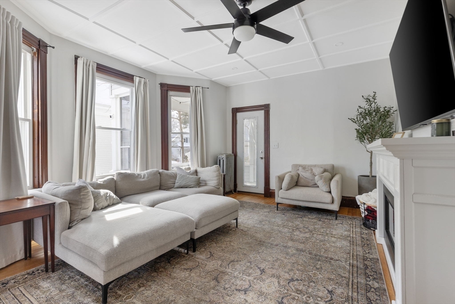
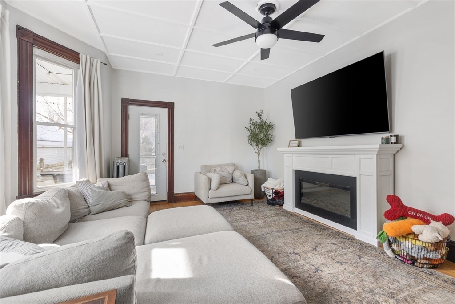
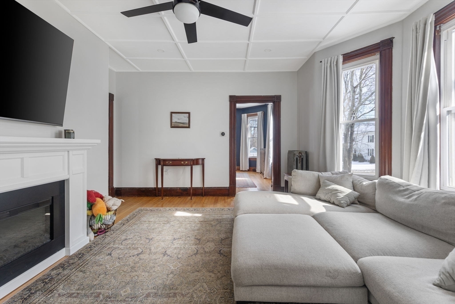
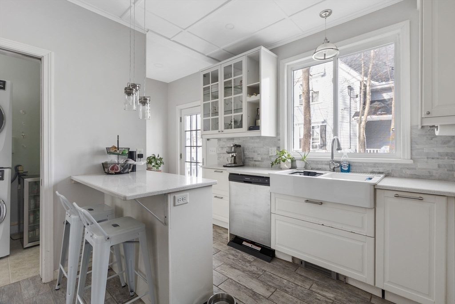
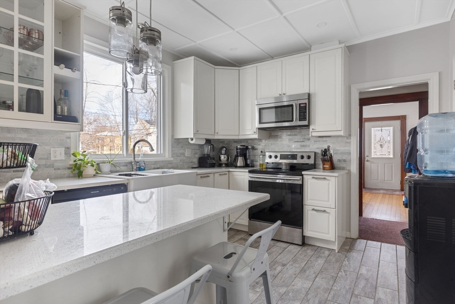
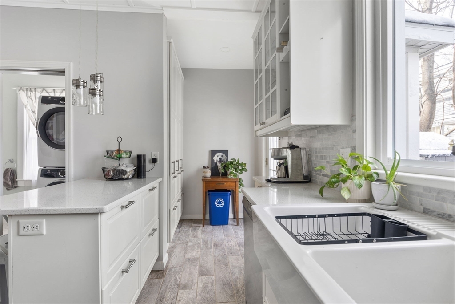
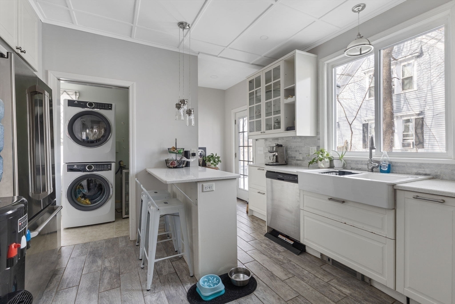
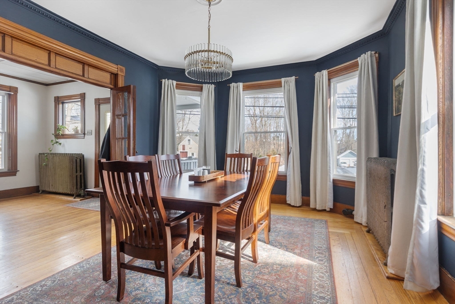
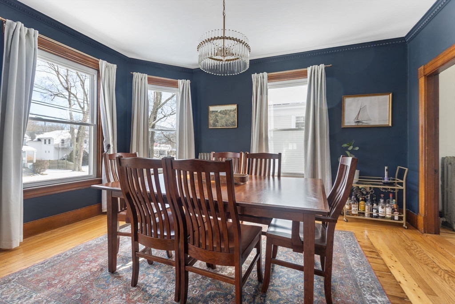
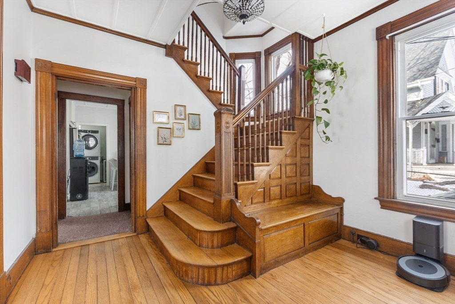
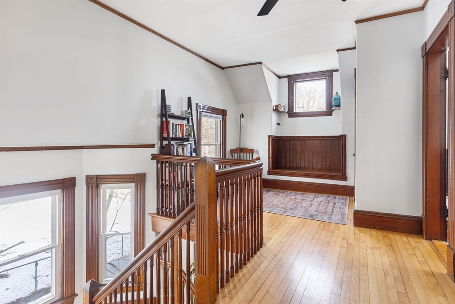
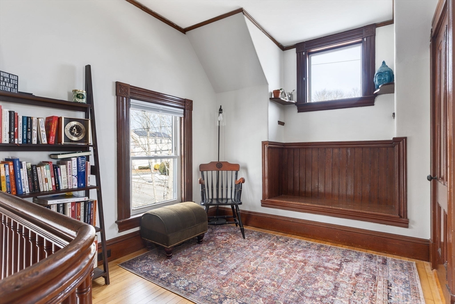
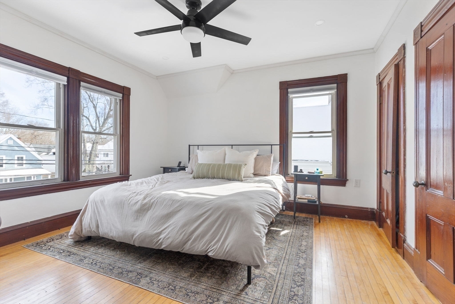
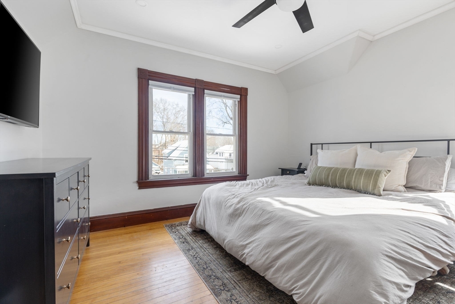
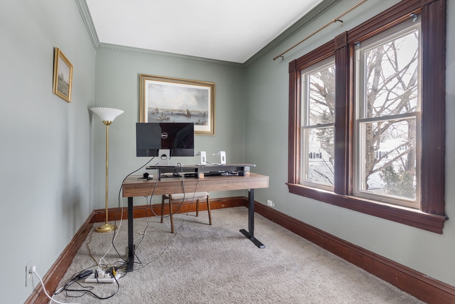
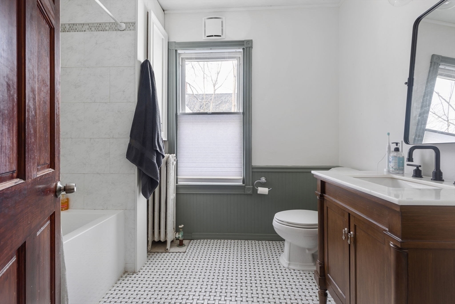
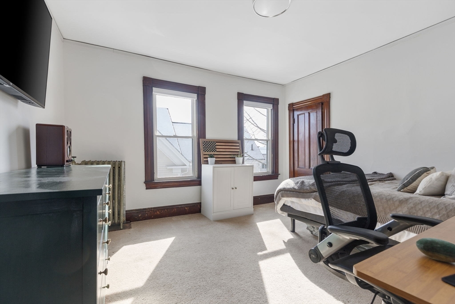
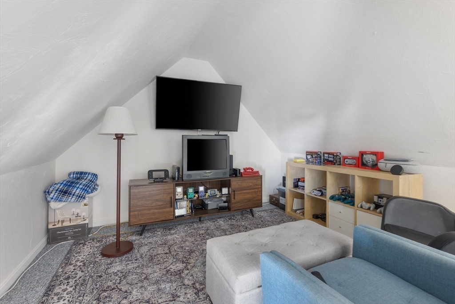
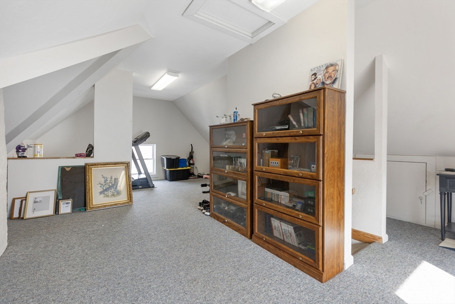
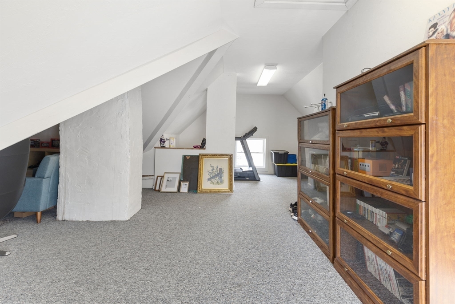
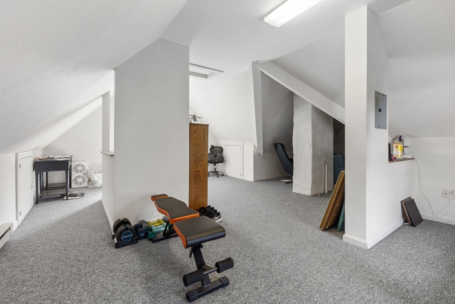
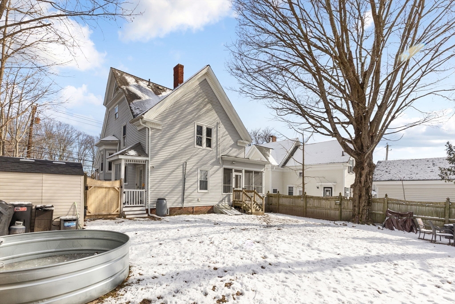
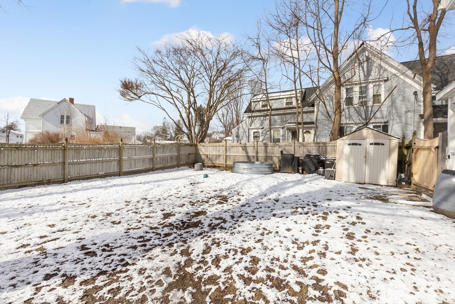
Welcome to 85 Bedford Street! A beautifully updated single-family rental that blends modern comfort with New England charm. This spacious home features a welcoming farmer's porch, grand foyer, hardwood floors, and abundant natural light. The modern kitchen offers stainless steel appliances, quartz countertops, custom cabinets, and a wall-to-wall pantry perfect for daily living and entertaining. Enjoy a formal dining room and bright family room. Upstairs includes three large bedrooms with ample closets and a cozy sitting area, ideal for a home office or reading nook. The finished walk-up attic adds extra living or storage space. Outside, relax in the fenced-in yard or enclosed wrap-around porch. Off-street parking, town water and sewer, and natural gas heat included (heat will be the tenant's responsibility). Conveniently located near shops, schools, and highways. Available January 1st, with the possibility of moving in sooner in the last week of December if desired.

3
beds

2
baths

2,103 Sq.Ft. LIVING AREA

6,160 Sq.Ft. lot

Kimberlee Meserve

Kimberlee Meserve

Features & Amenities

Interior

  • total bedrooms3
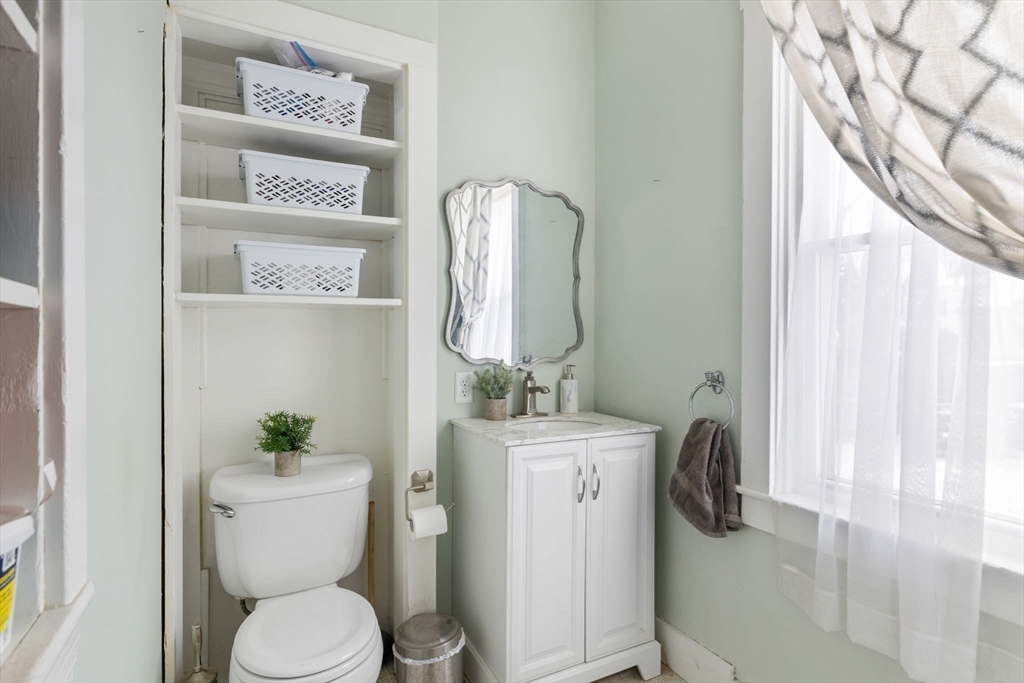
  • Total bathrooms2
  • full bathroom1
  • half bathroom1
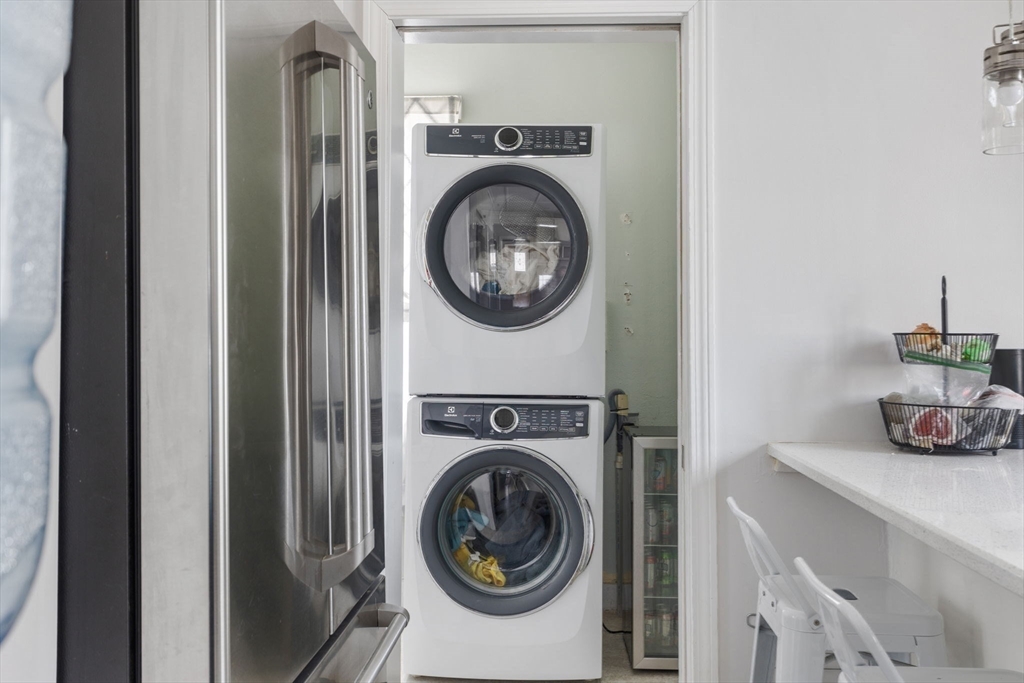
  • Laundry room First Floor, In Unit
  • APPLIANCES Range, Dishwasher, Microwave
  • other interior Features Attic Access, Entrance Foyer, Sun Room, Sitting Room

Area & Lot

  • Status Leased
  • Living Area2,103 Sq.Ft.
  • Total Area2,103 Sq.Ft.
  • Lot Area6,160 Sq.Ft.
  • MLS® ID73454786
  • TypeResidential
  • YEAR BUILT1920
  • Elementary SchoolMitchell
  • Middle SchoolBridgewater
  • High SchoolBridge/Rayn

Exterior

  • HEAT TYPENatural Gas, Hot Water
  • other exterior FeaturesPorch - Screened, Storage, Fenced Yard

Financial

  • Lease Price$3,600/mo
  • Lease Term 12 MONTHS

Work With Us

Work with us at Keller Williams, where integrity, collaboration, and growth drive success. Join a top 1% office built on shared values and a passion for excellence.

Follow Me on Instagram