Leave a Message

Thank you for your message. We will be in touch with you shortly.

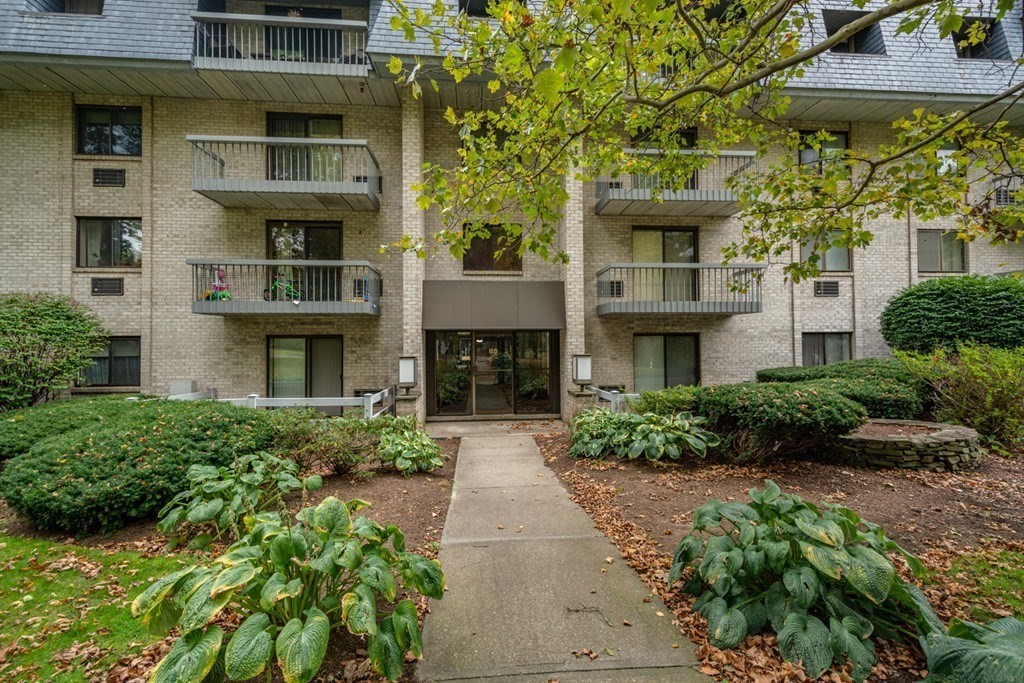
Brick condominium building with balconies and a glass entrance behind a landscaped walkway.
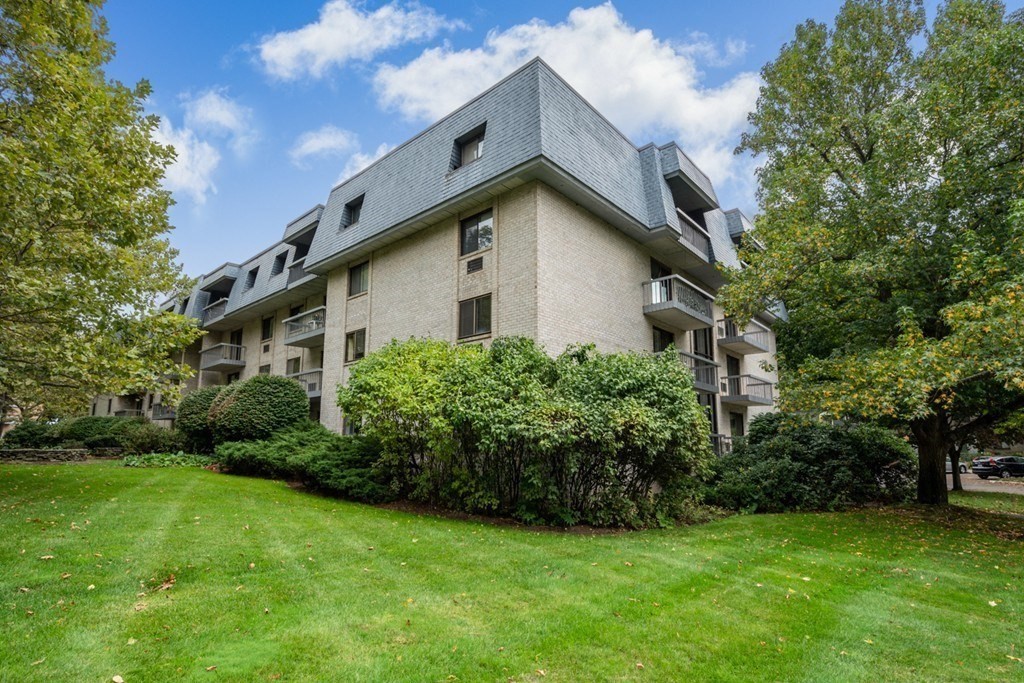
Condominium building with a gray mansard roof, balconies, and landscaped lawn.
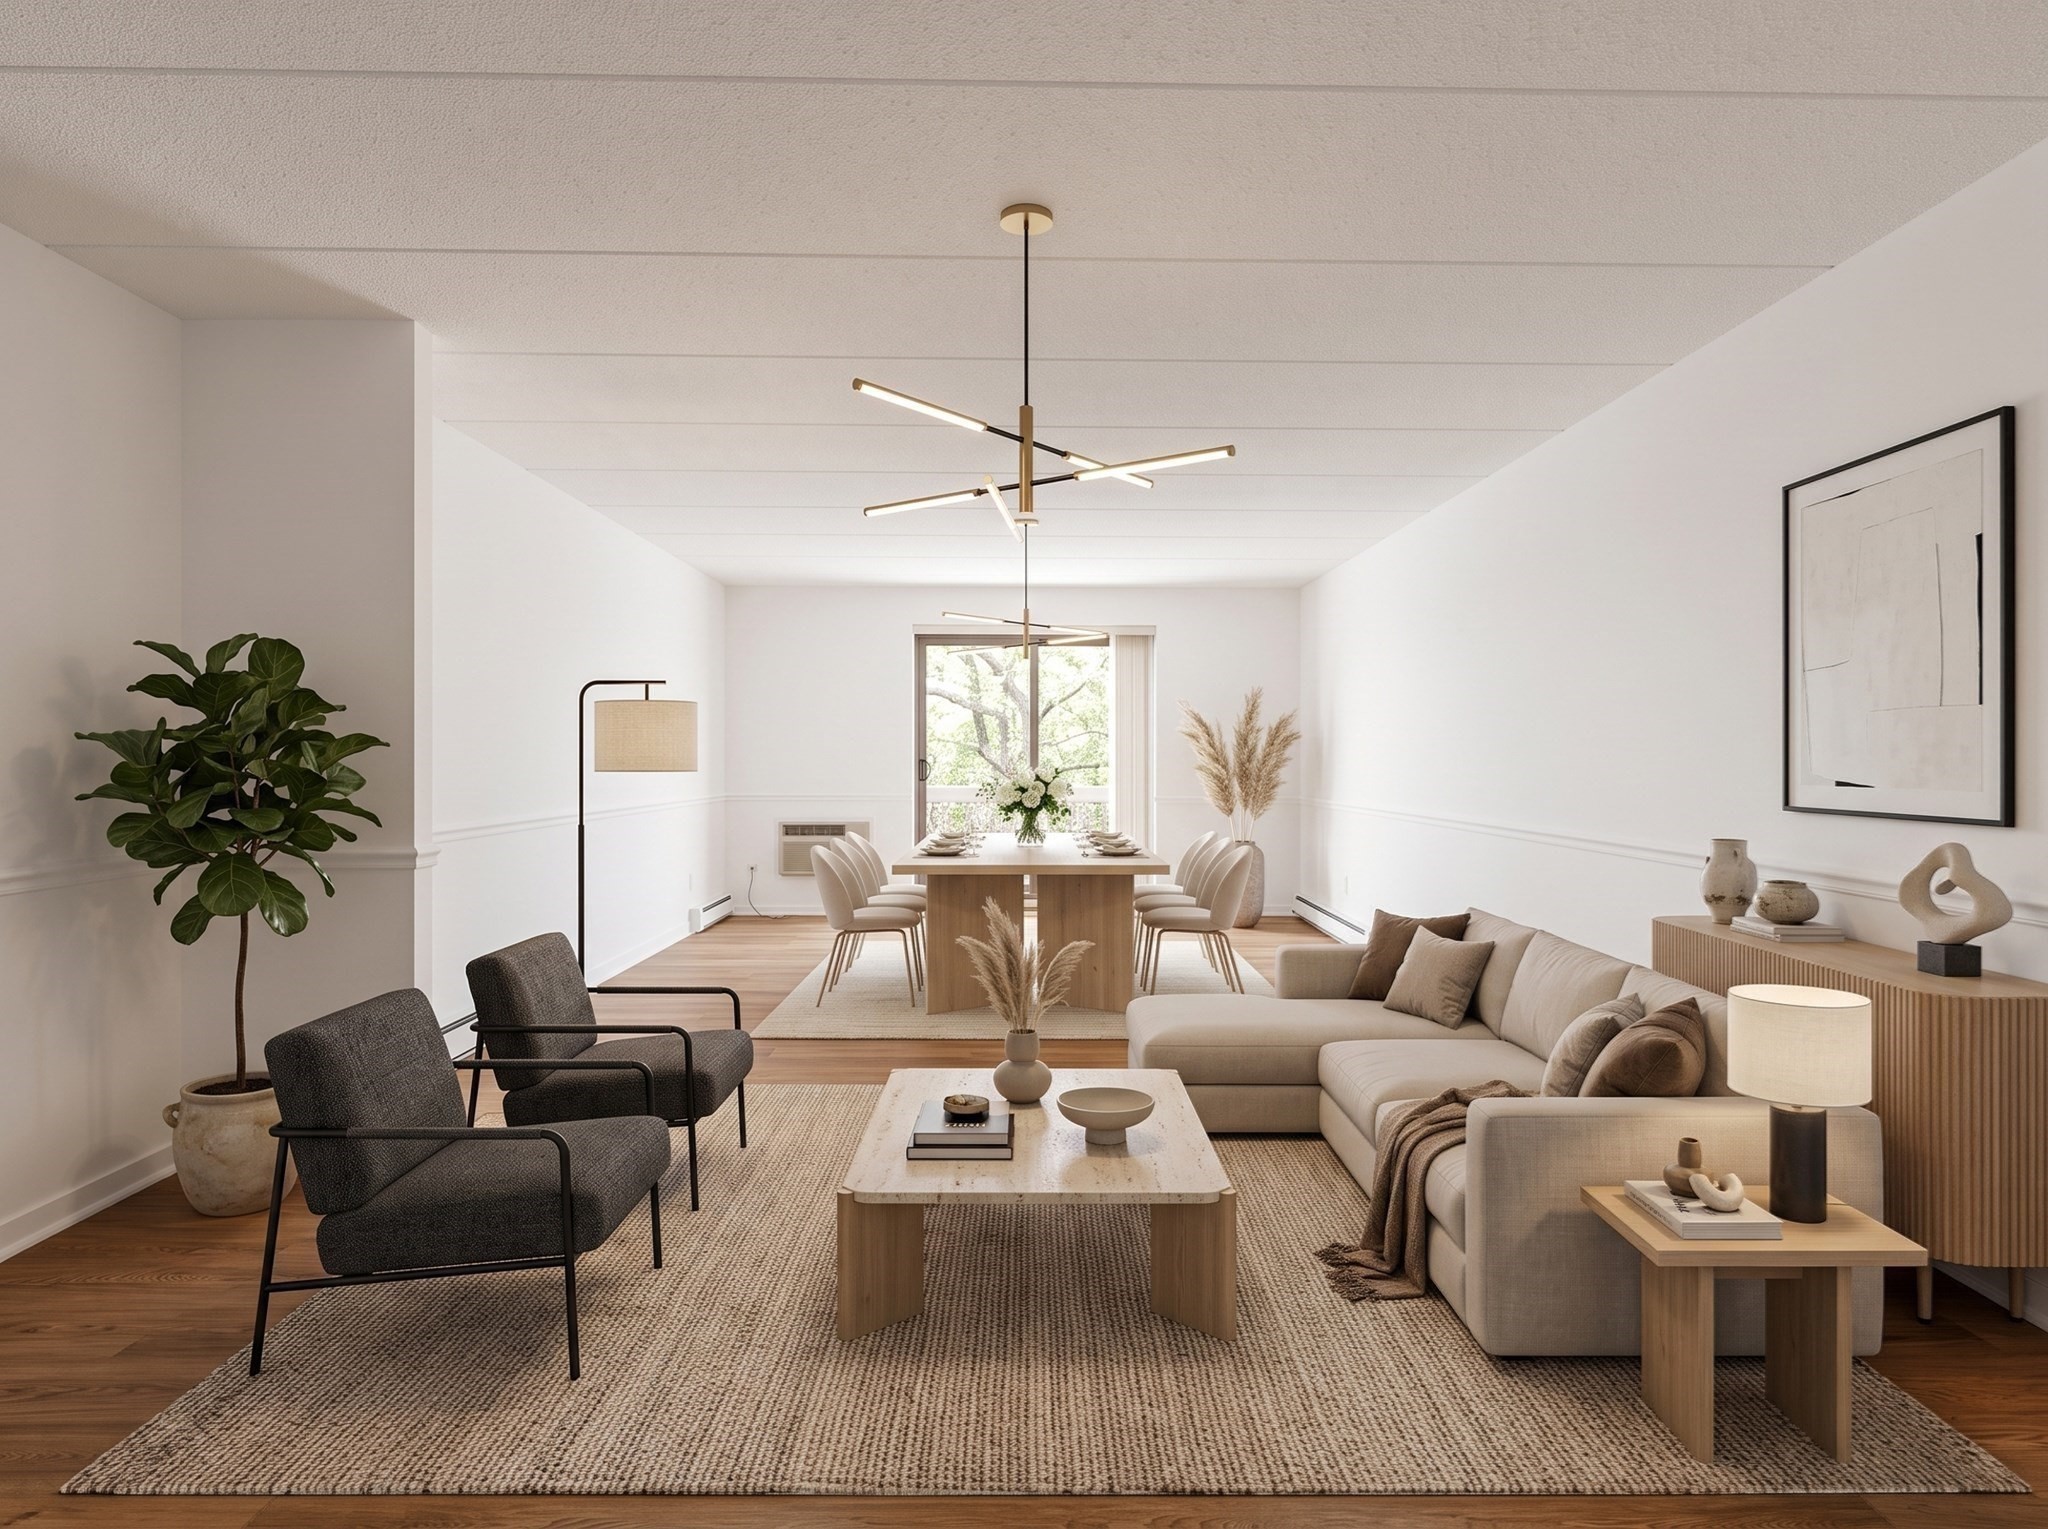
Staged living and dining room with a cream sectional, wood dining table, and large window.
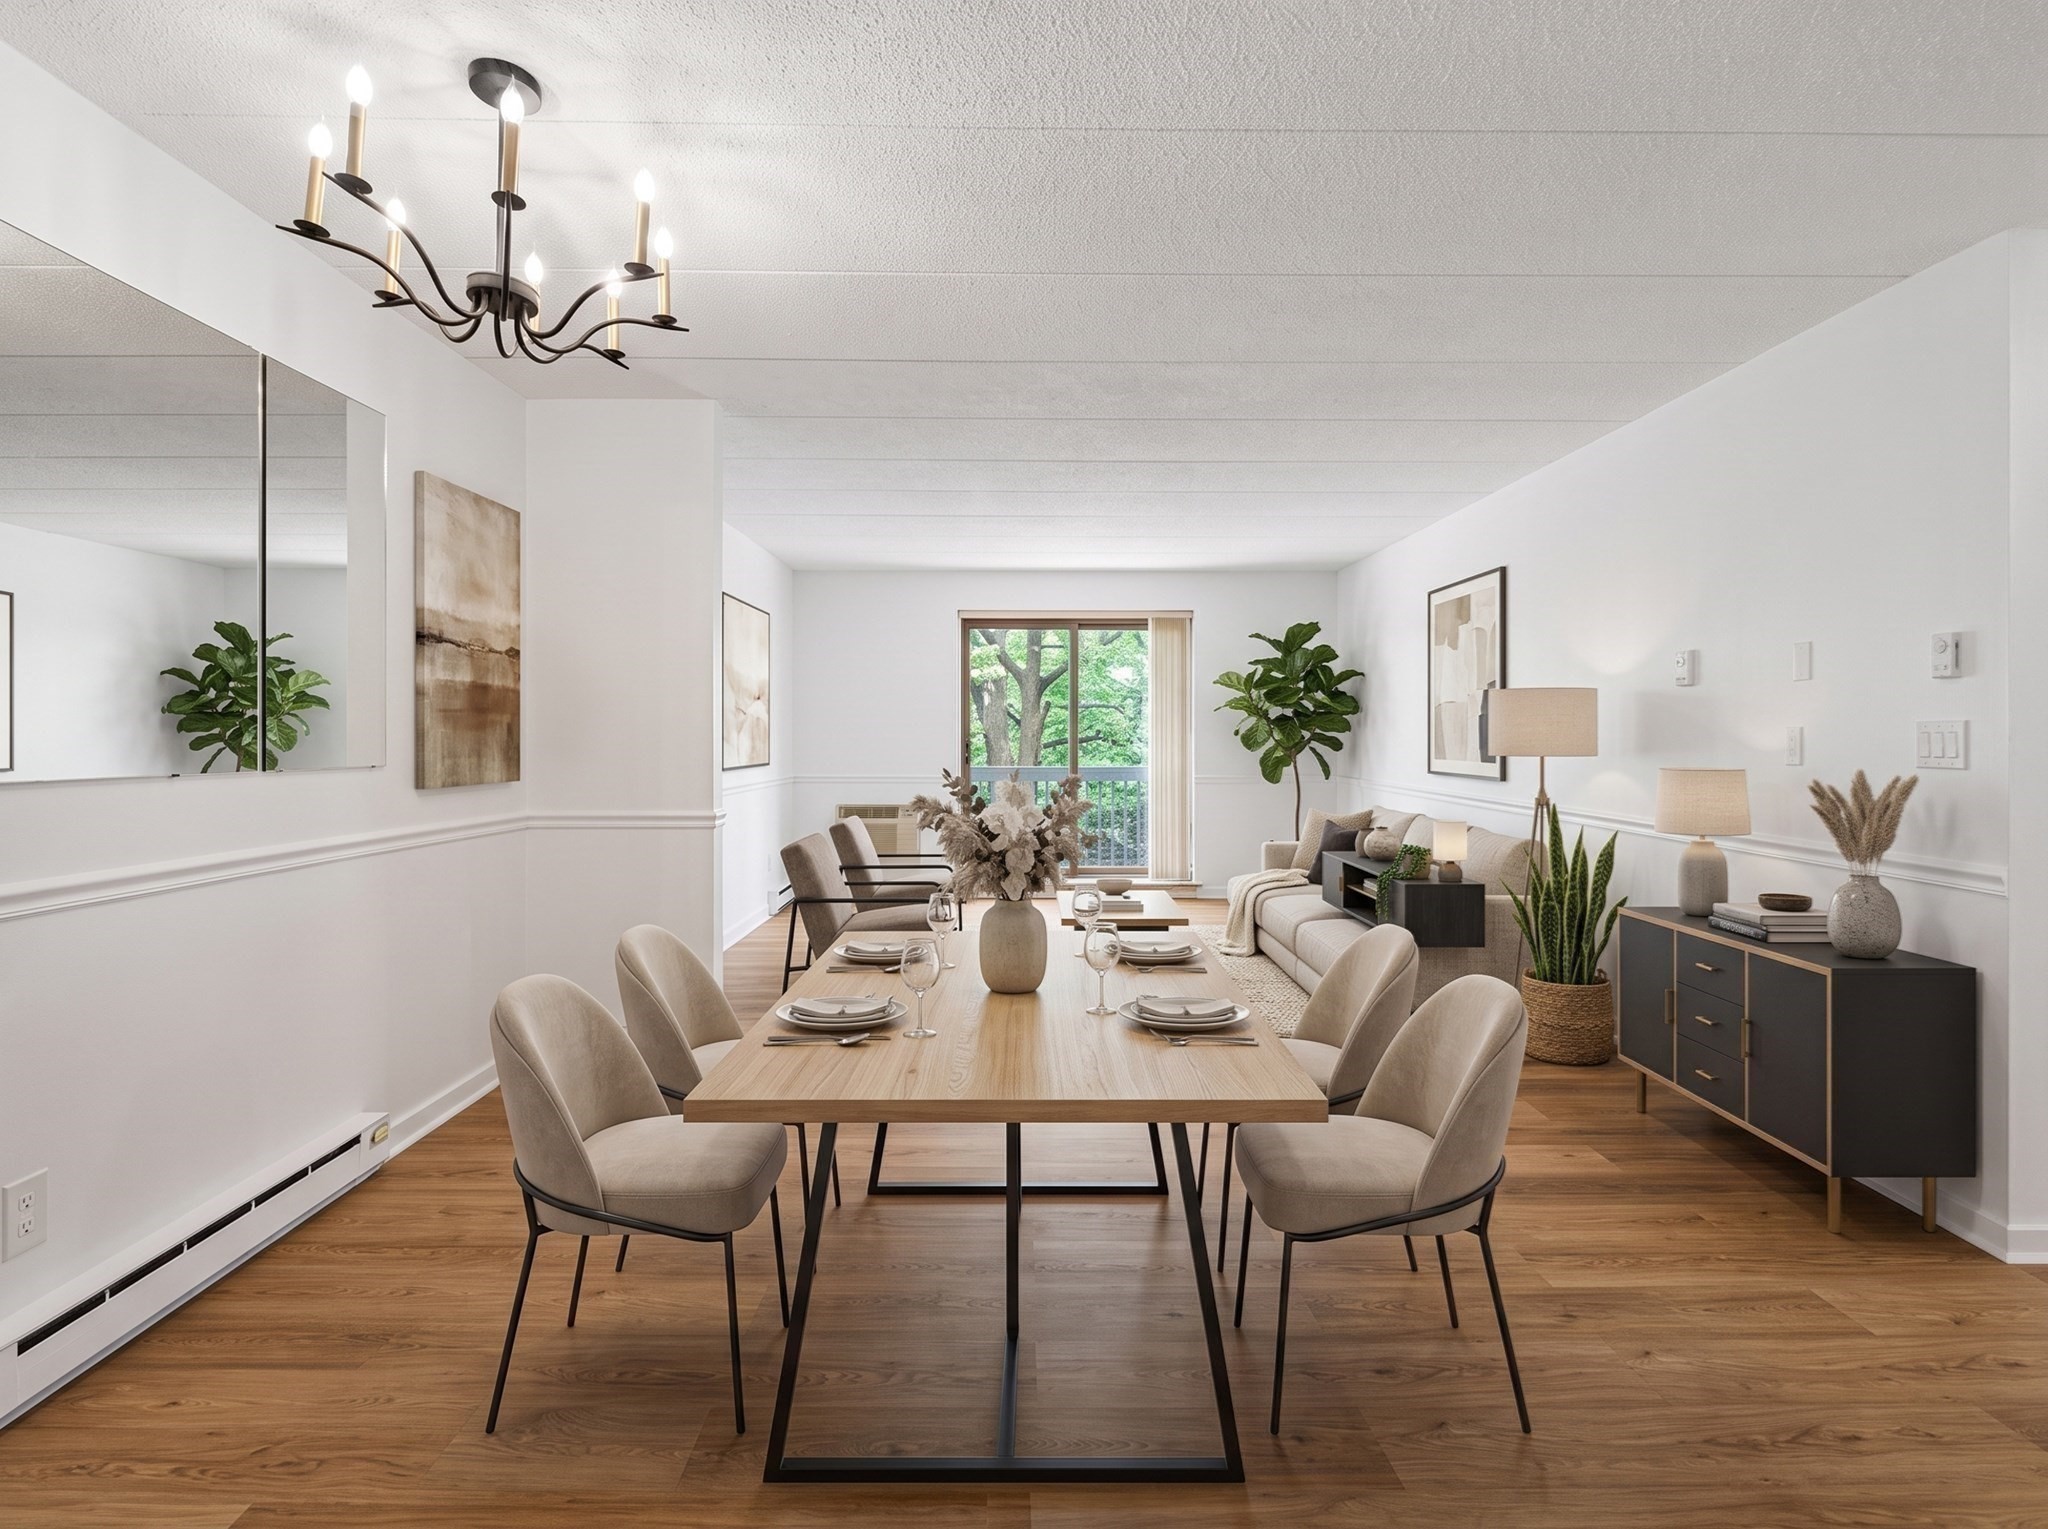
Staged dining and living area with a wood table, upholstered chairs, and a balcony window.
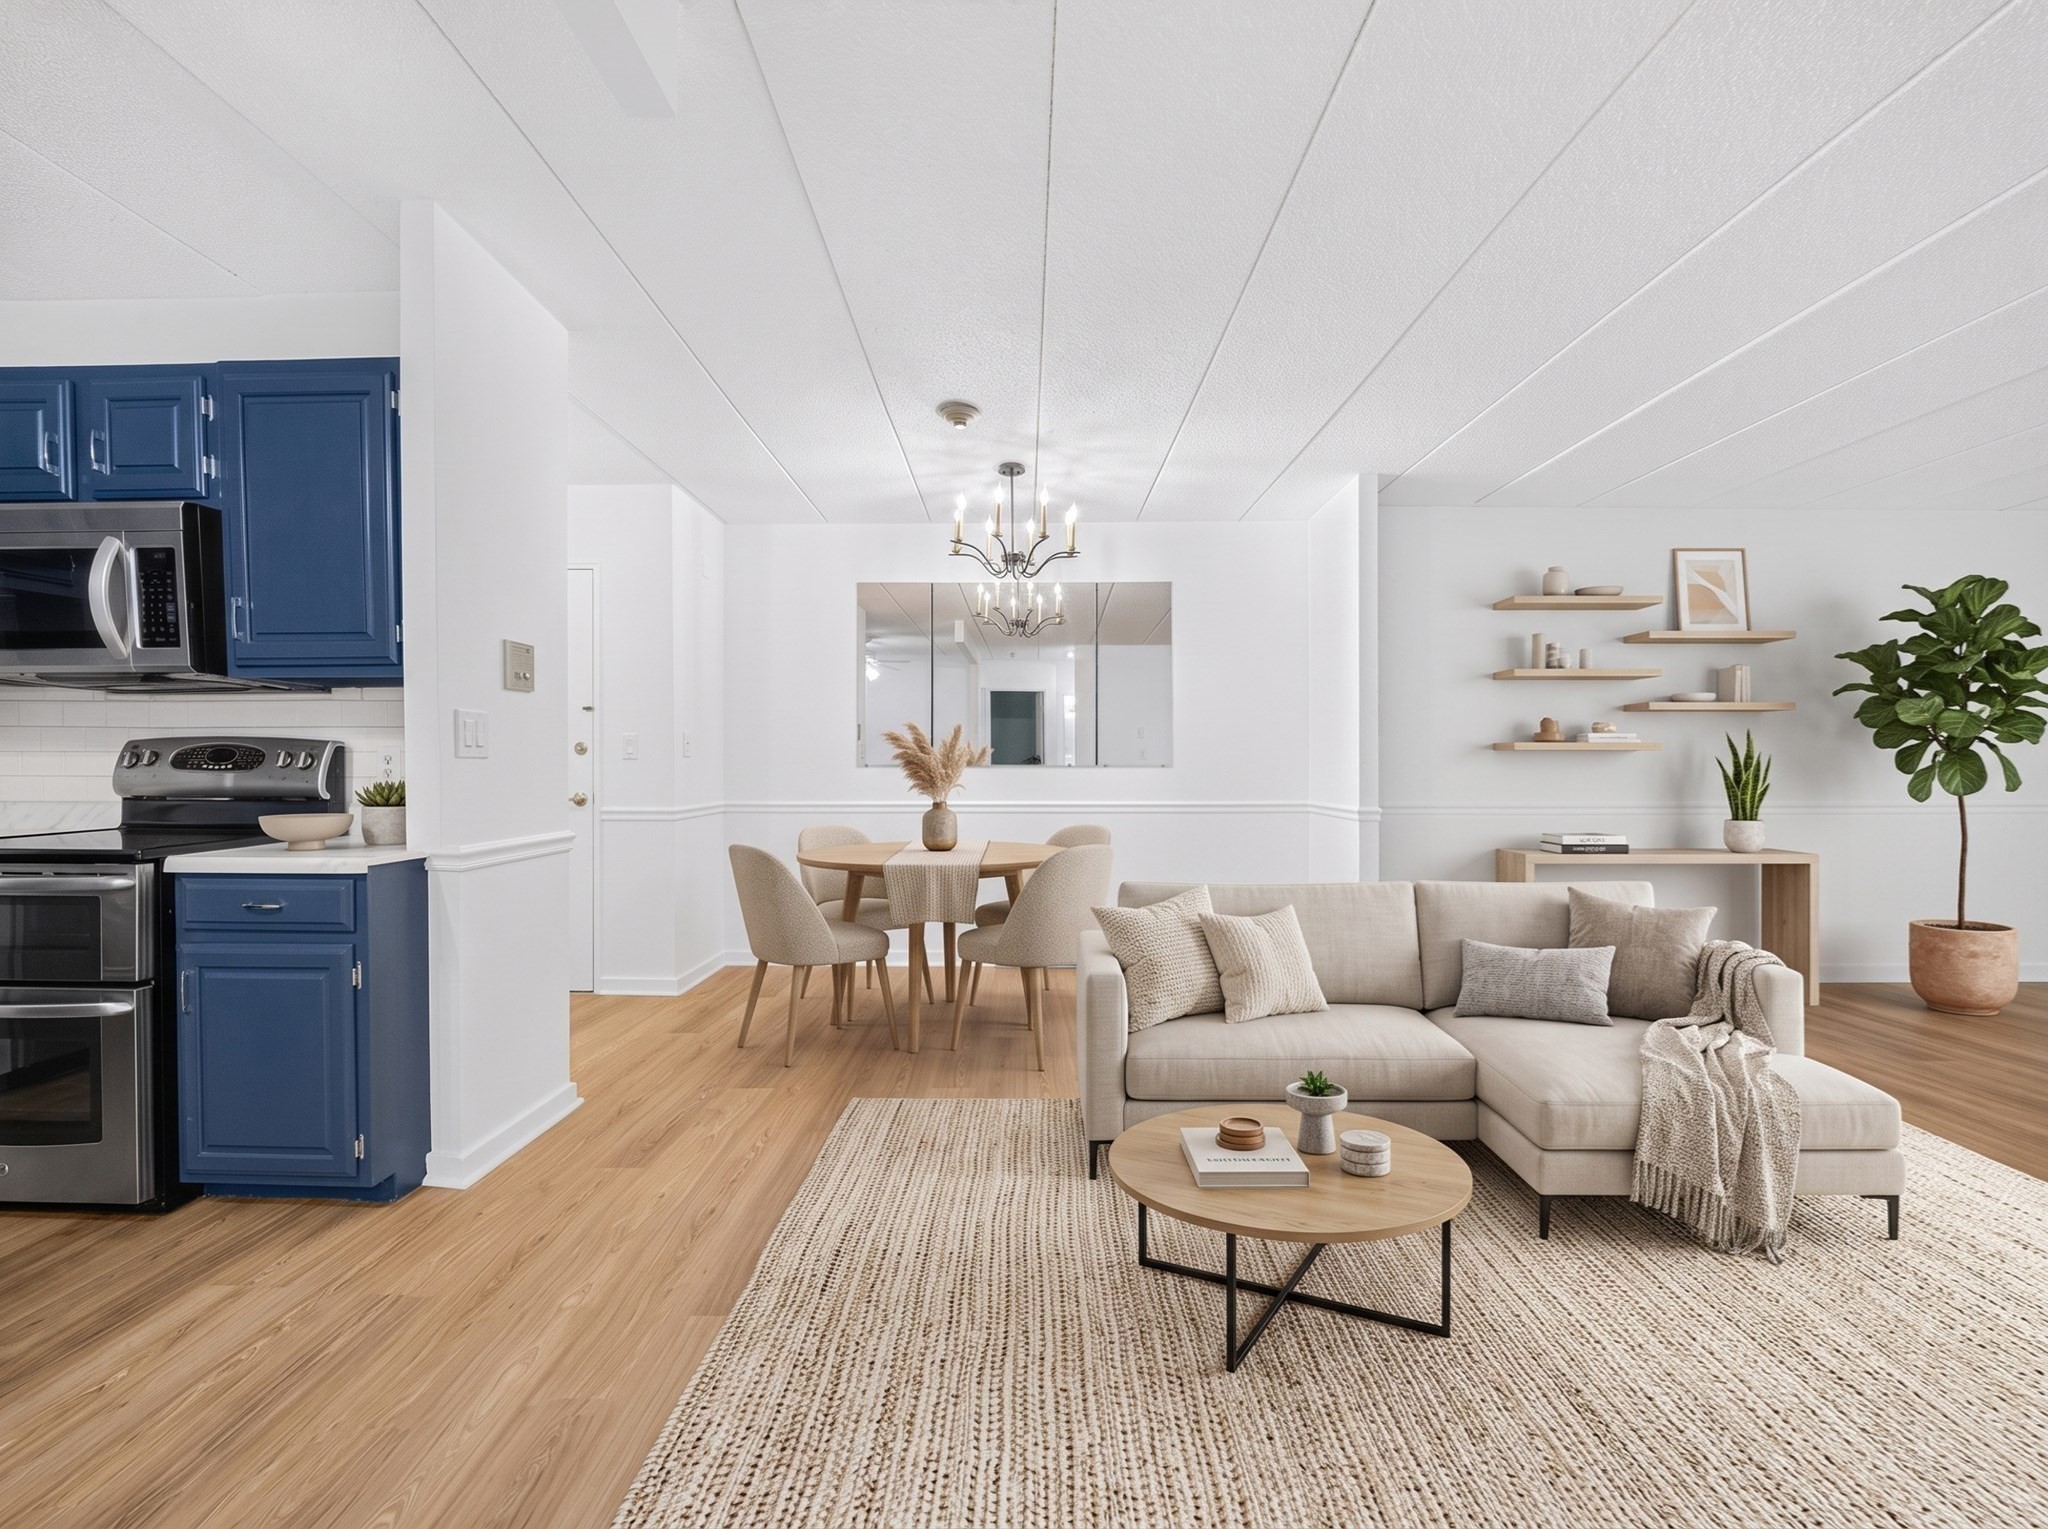
Open-plan living room with a beige sectional, dining area, and navy kitchen cabinets.
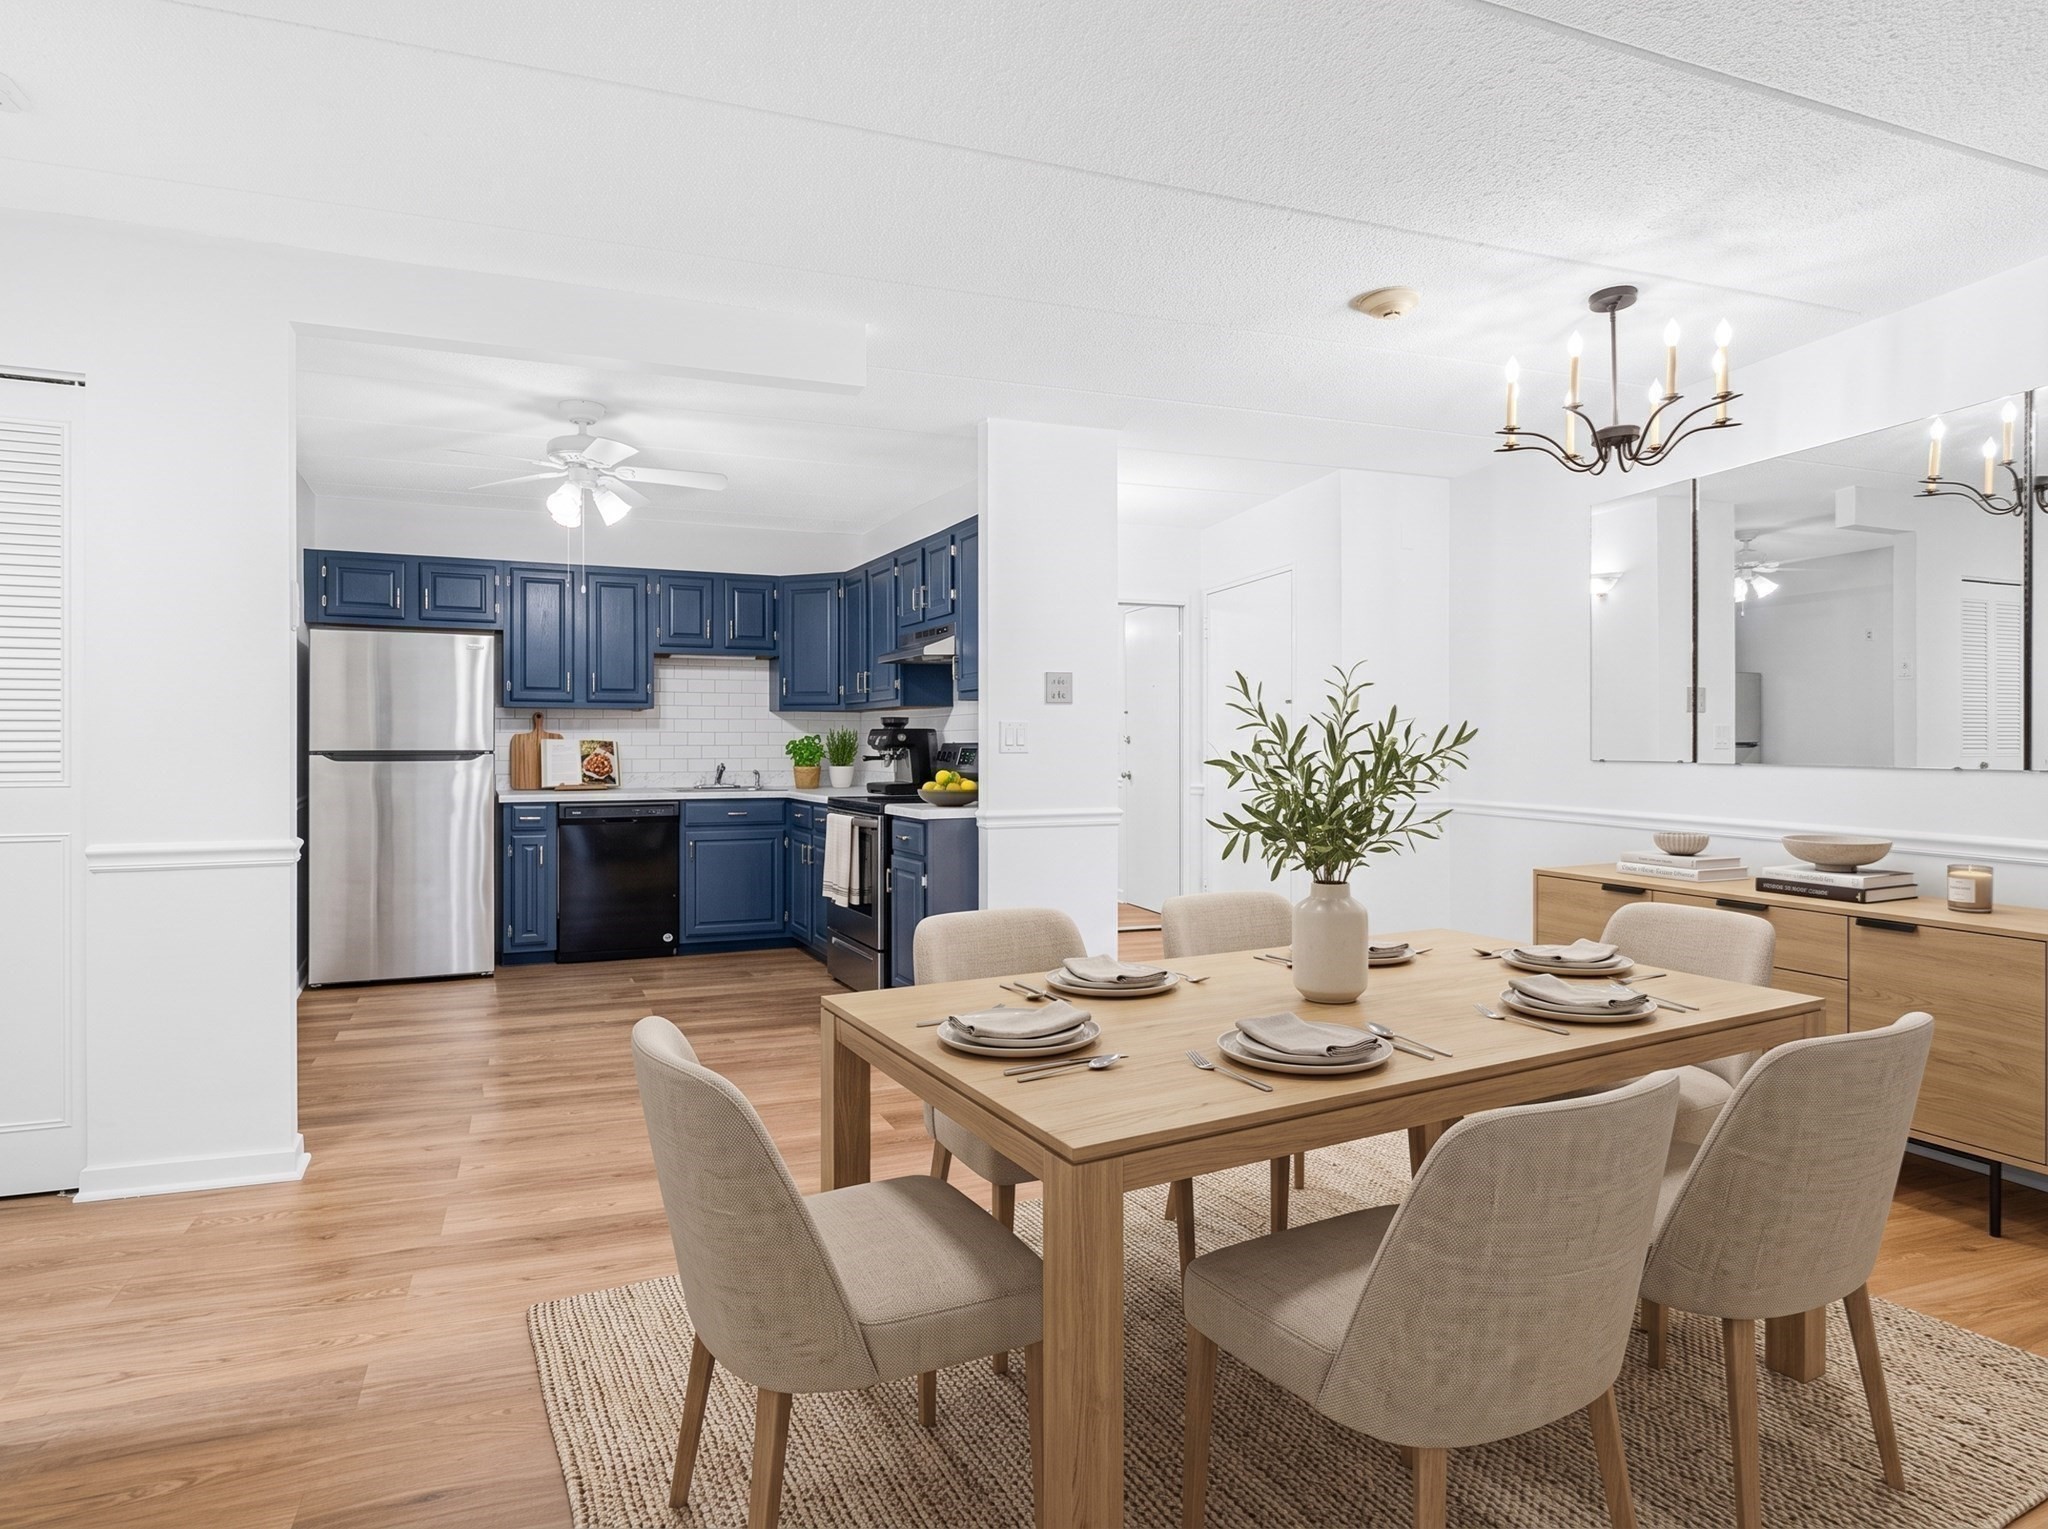
Open kitchen and dining area with navy cabinets, stainless appliances, and a set dining table.
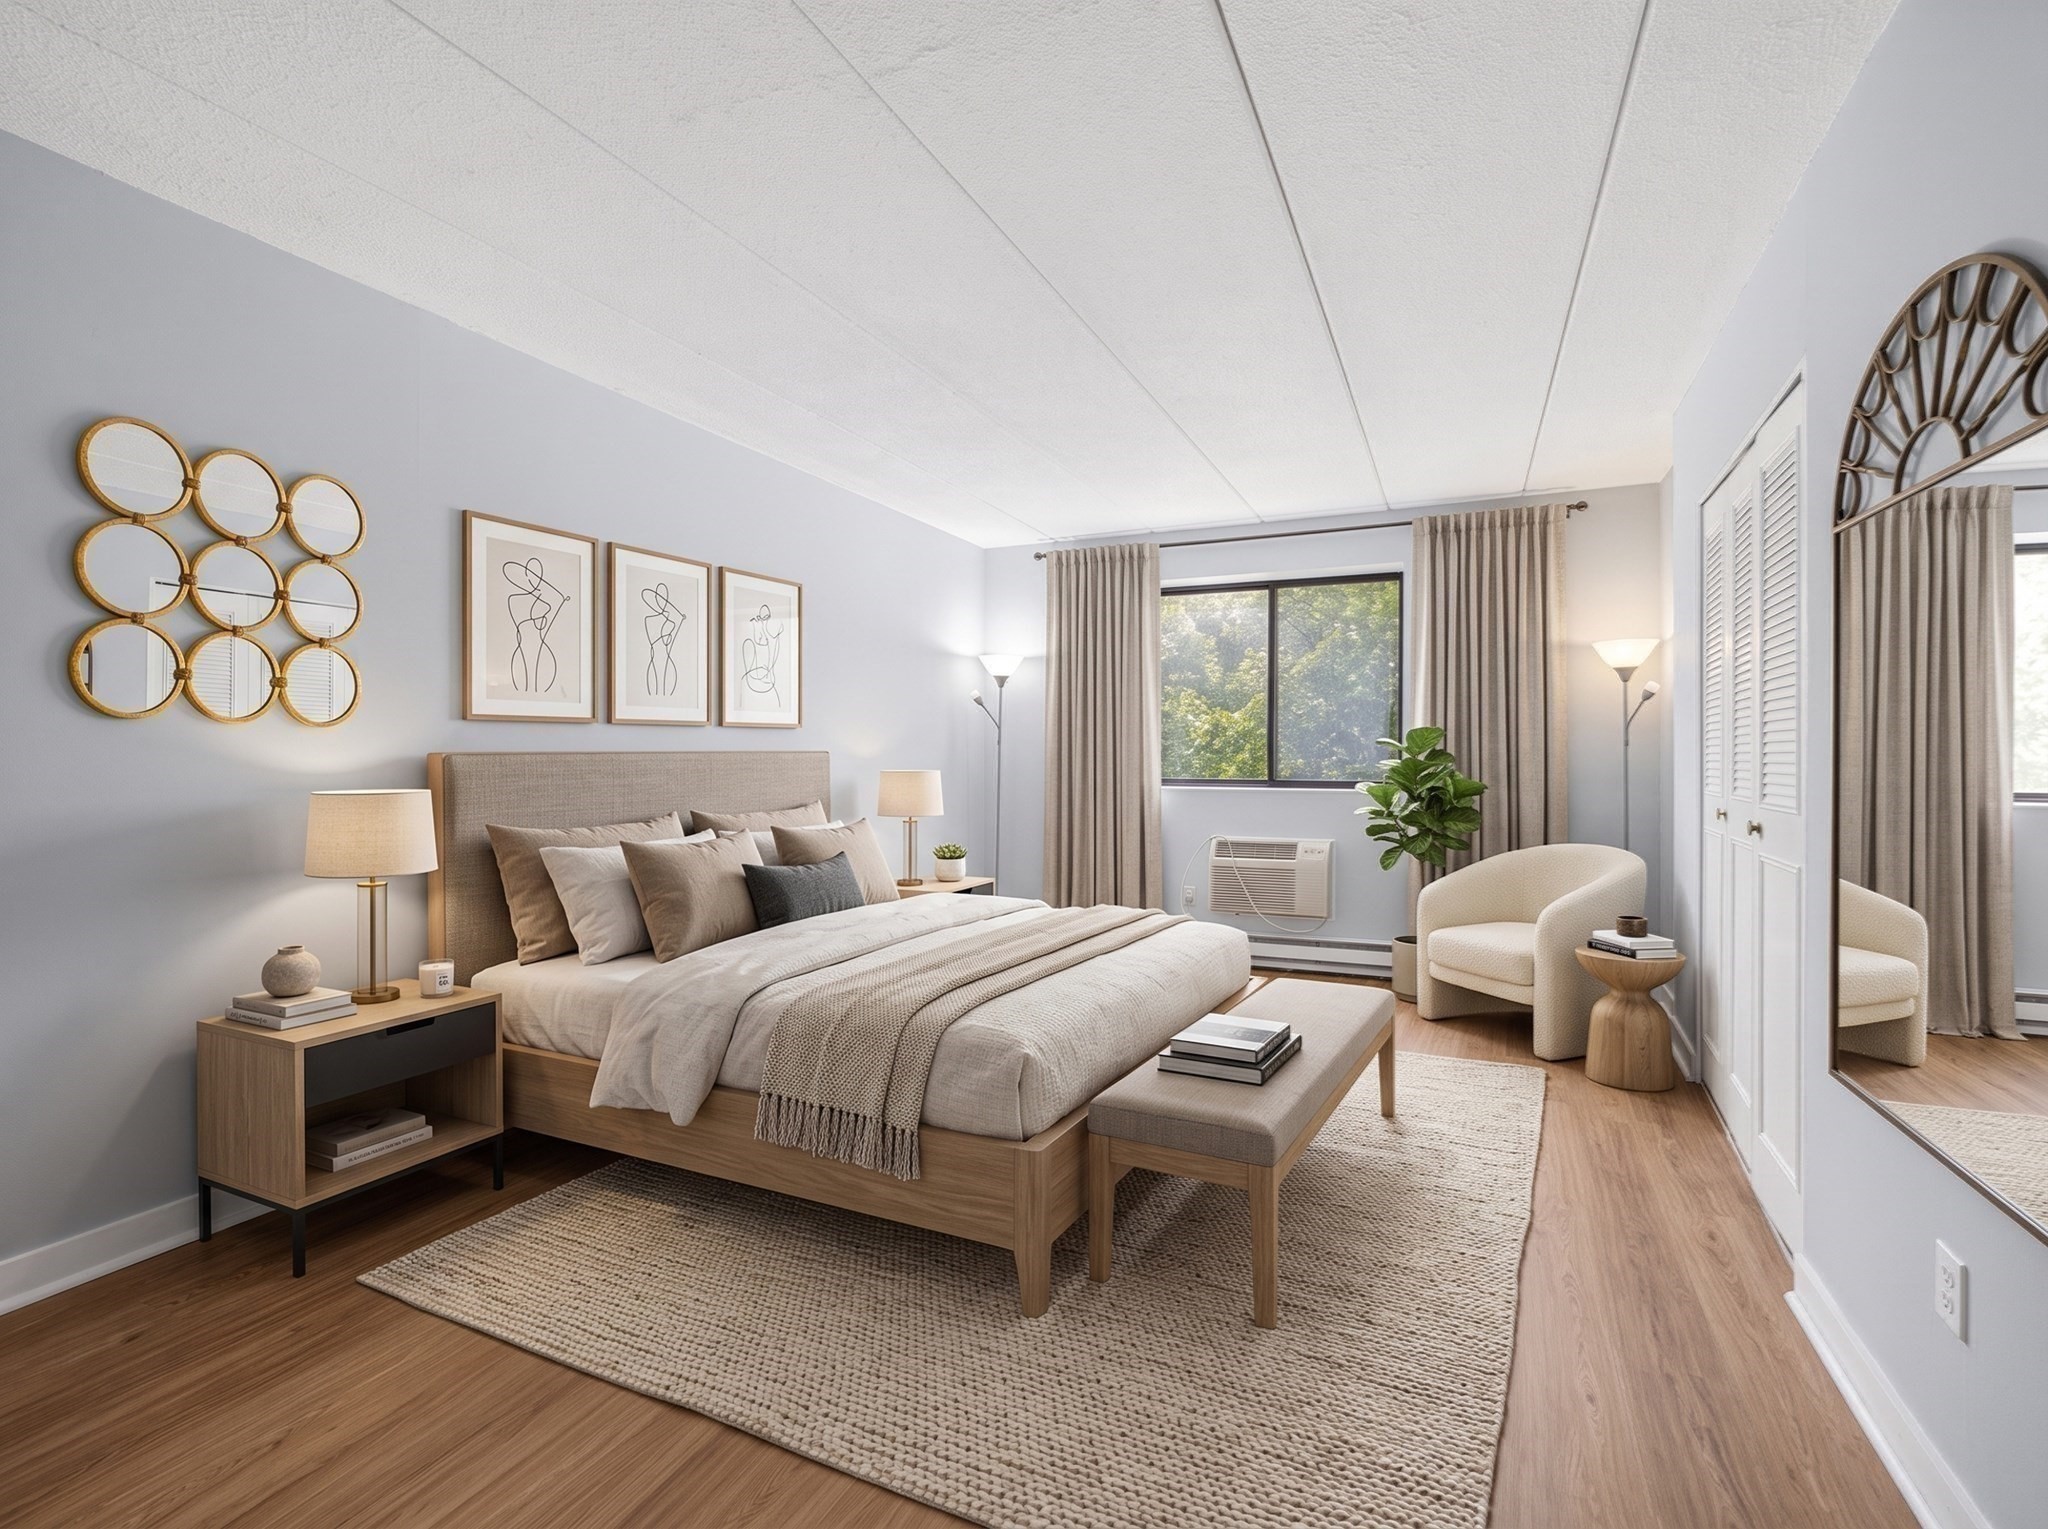
Staged bedroom with a wood bed, neutral furnishings, and a window overlooking trees.
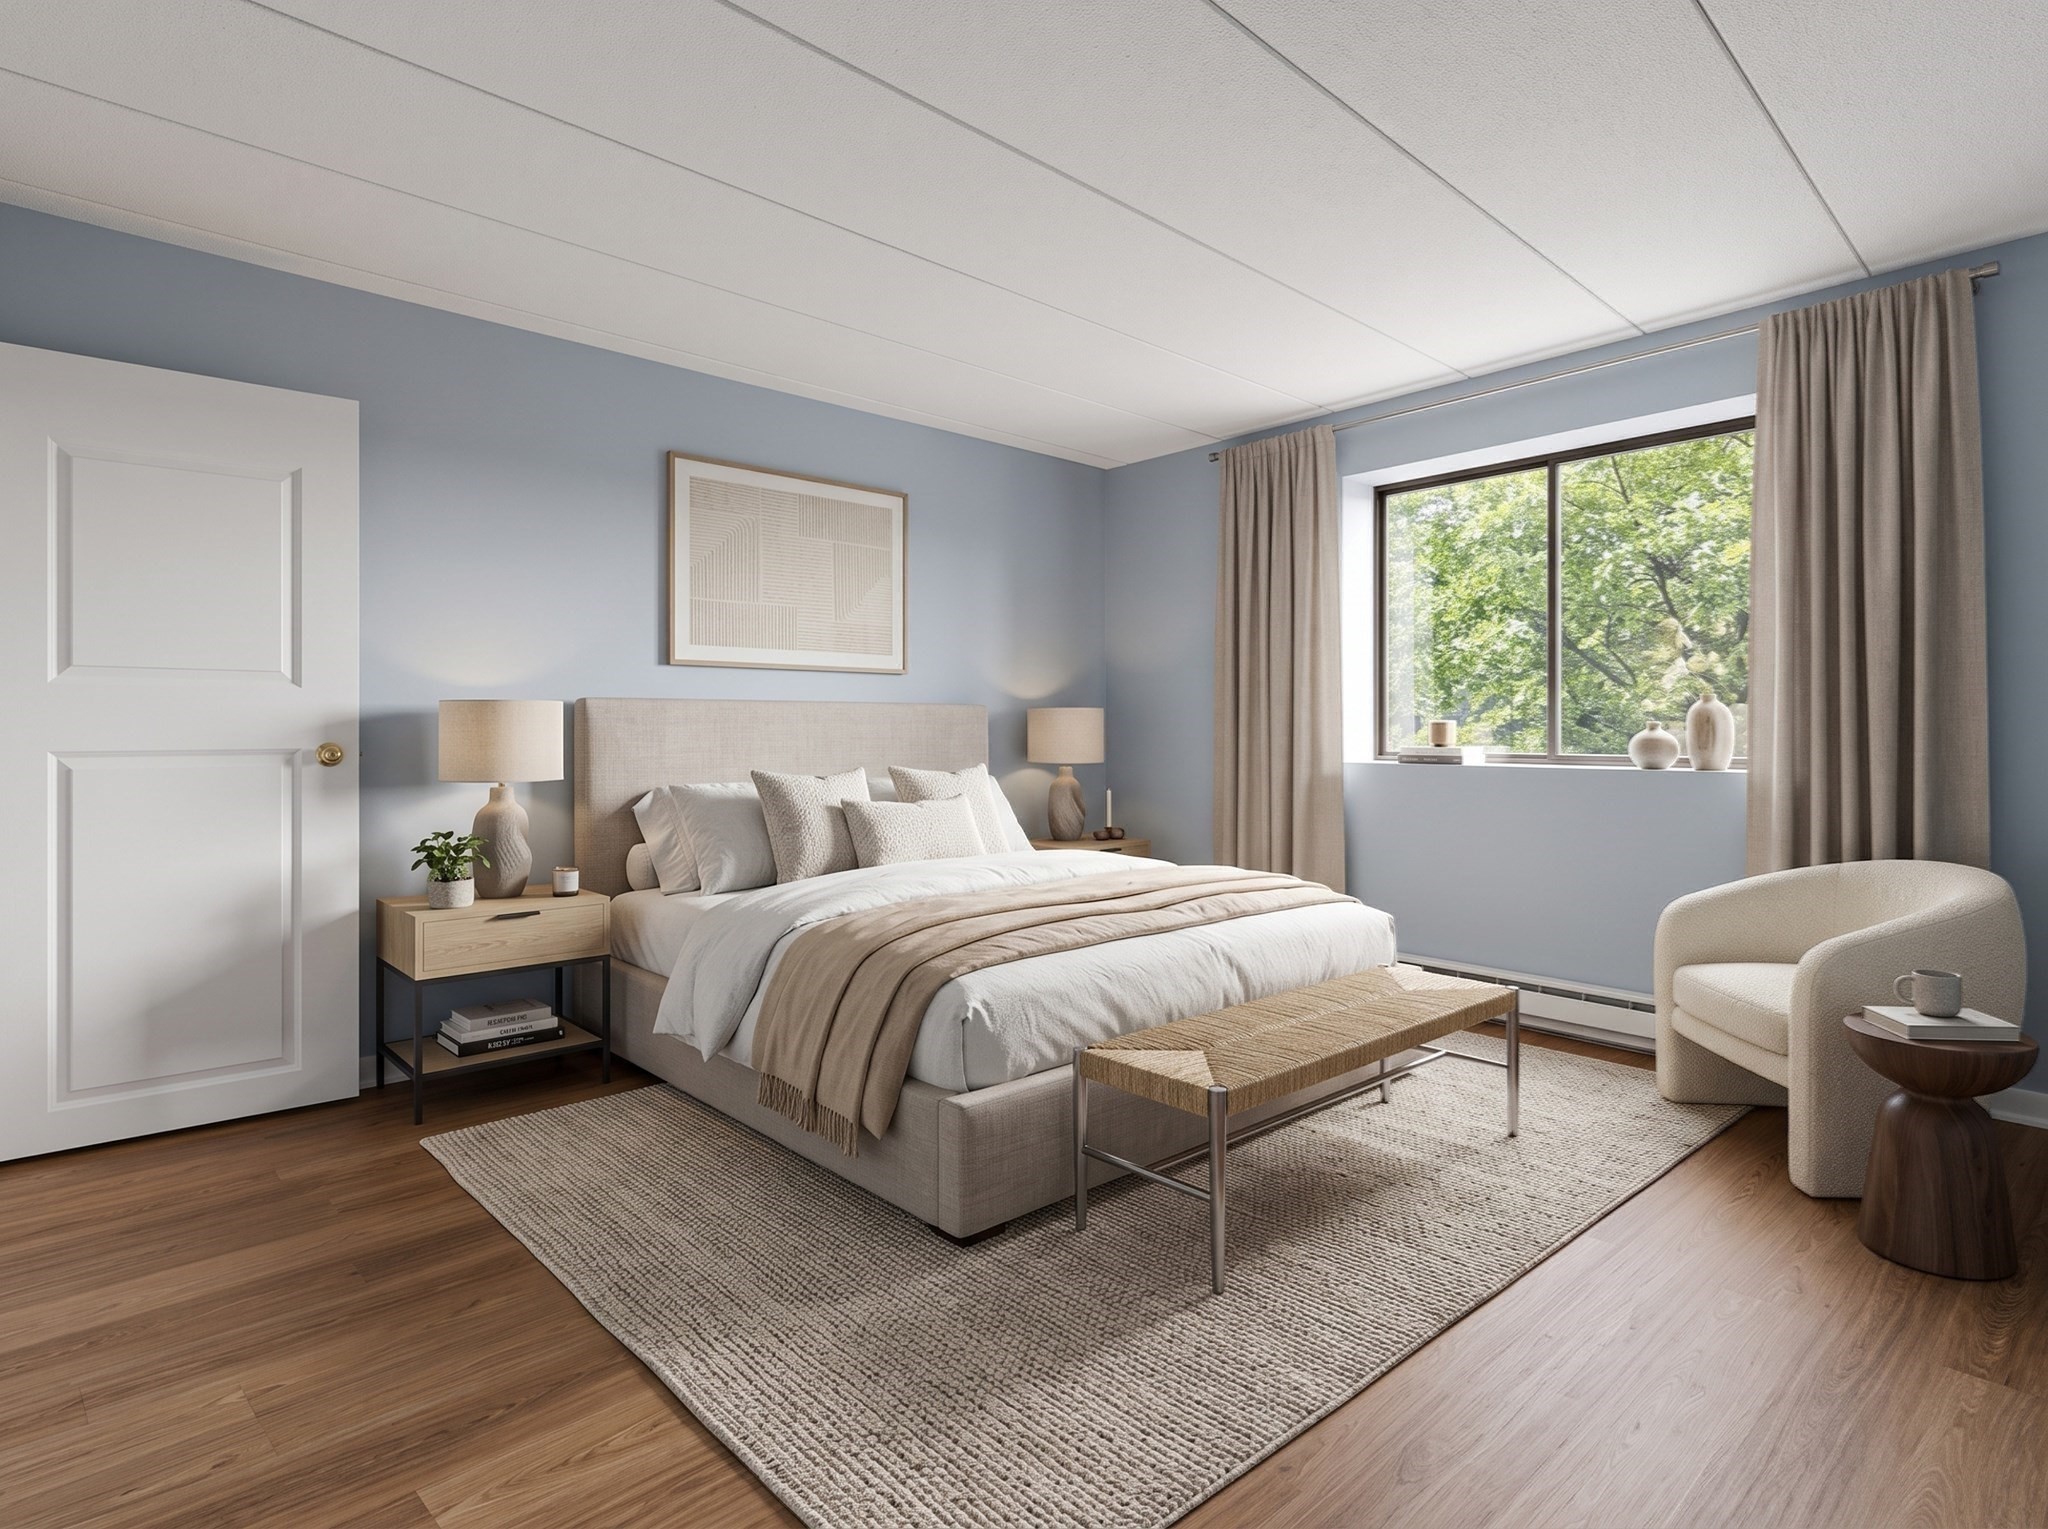
Bedroom with a neatly made bed, pale blue walls, and a large window overlooking leafy trees.
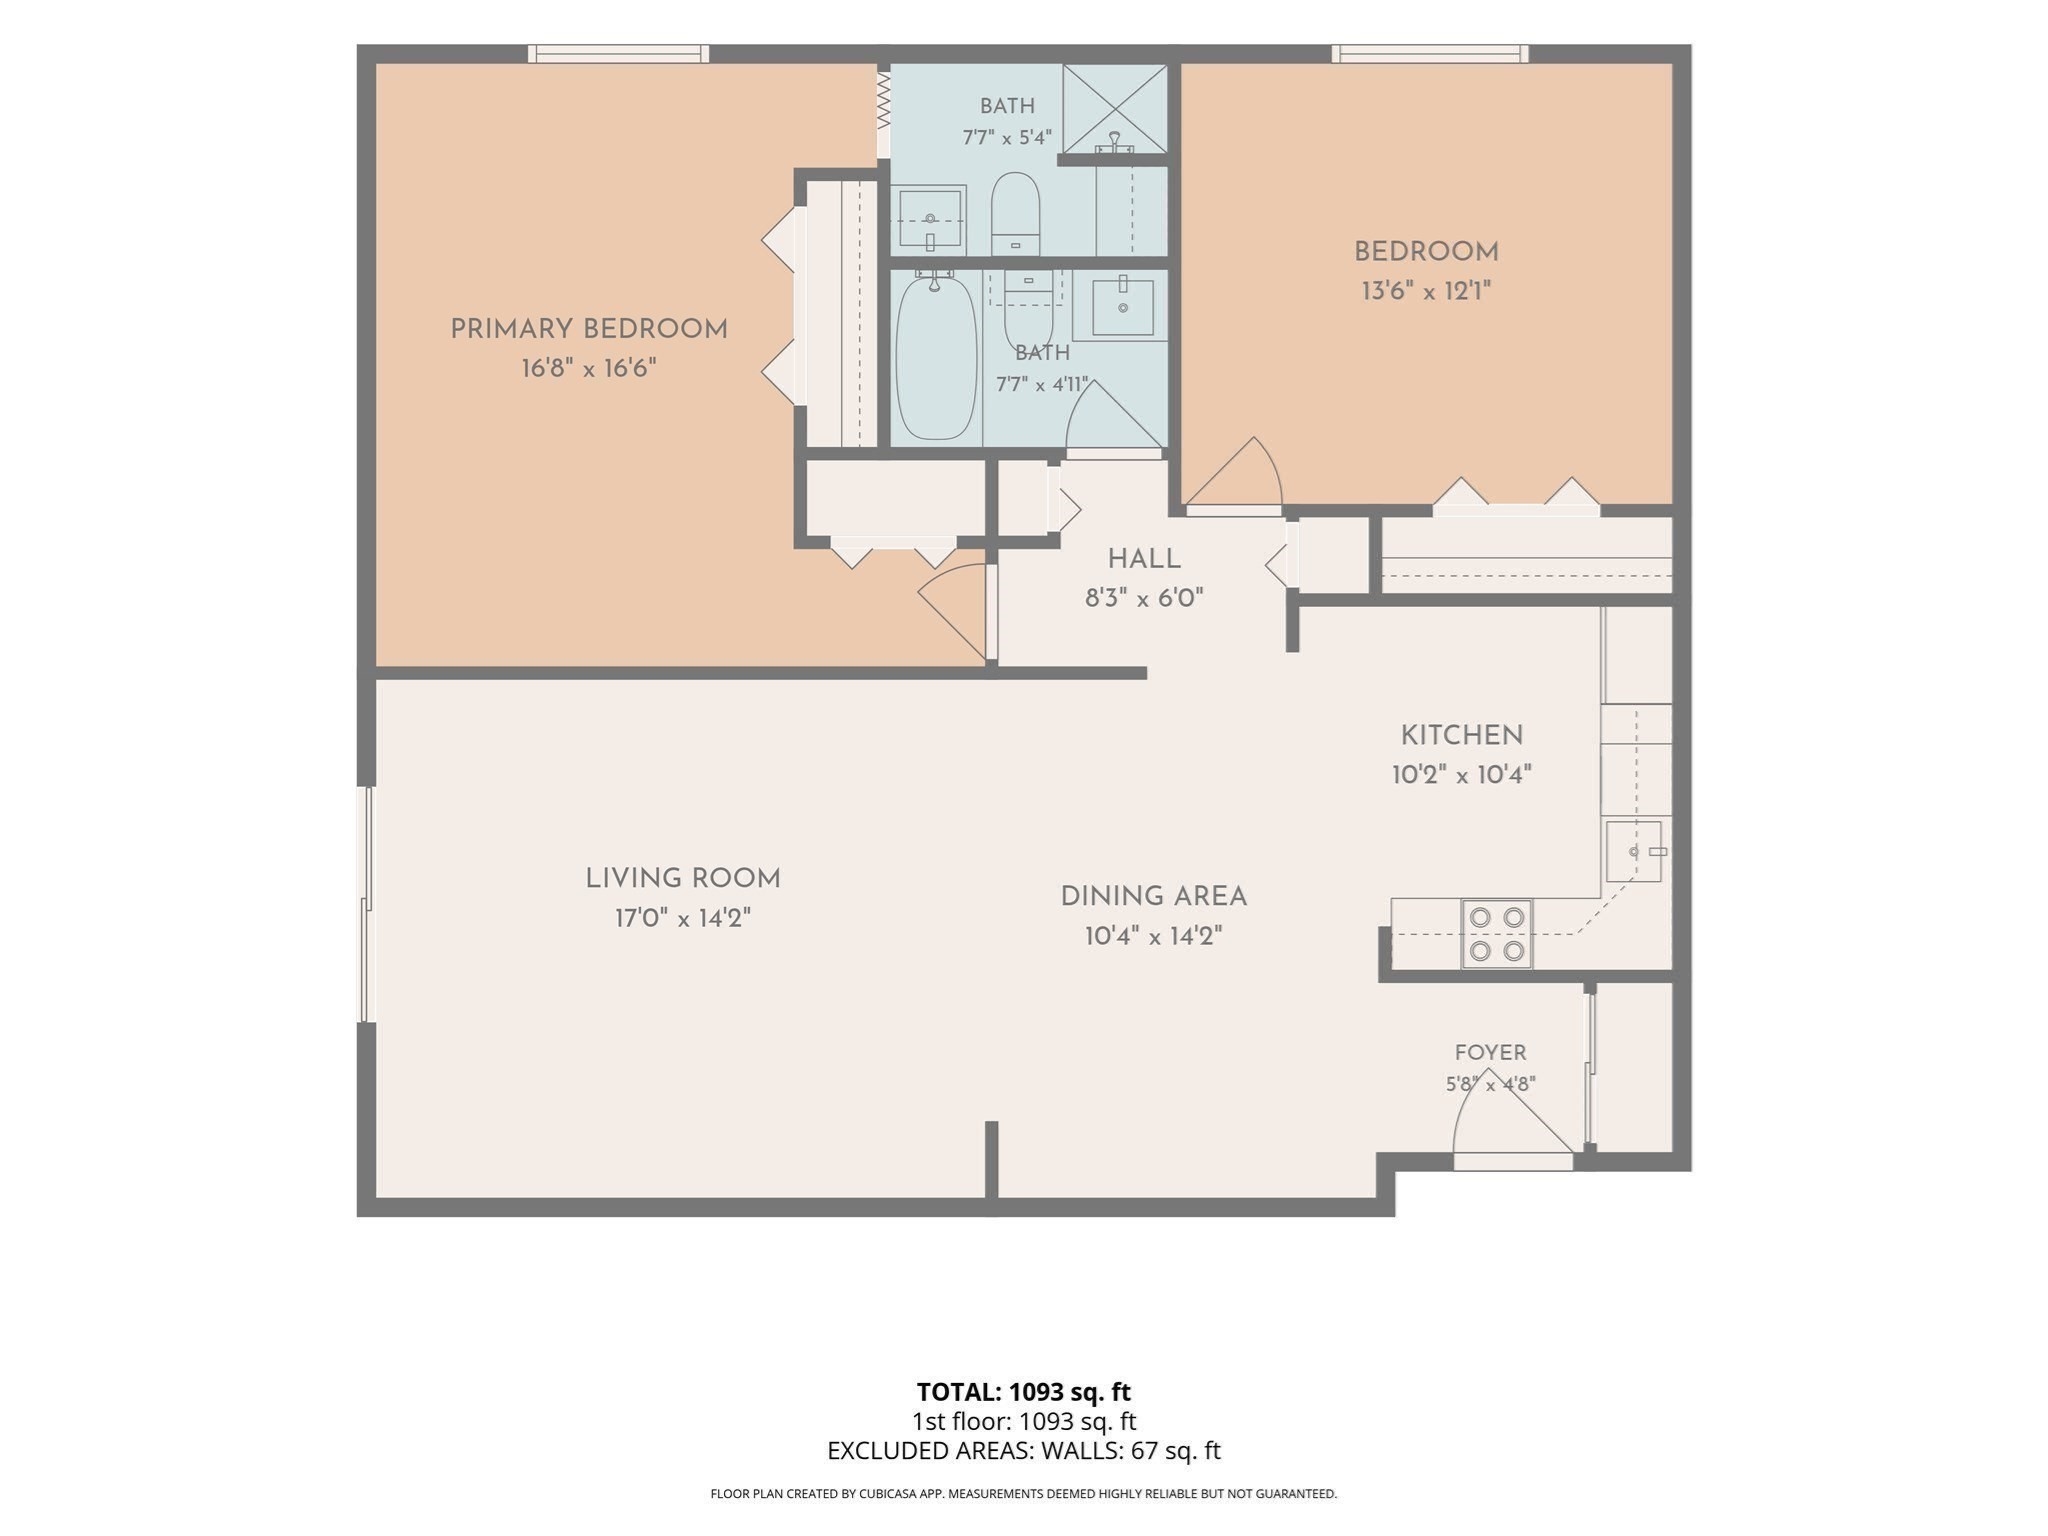
Floor plan for 85 Commons Drive #301
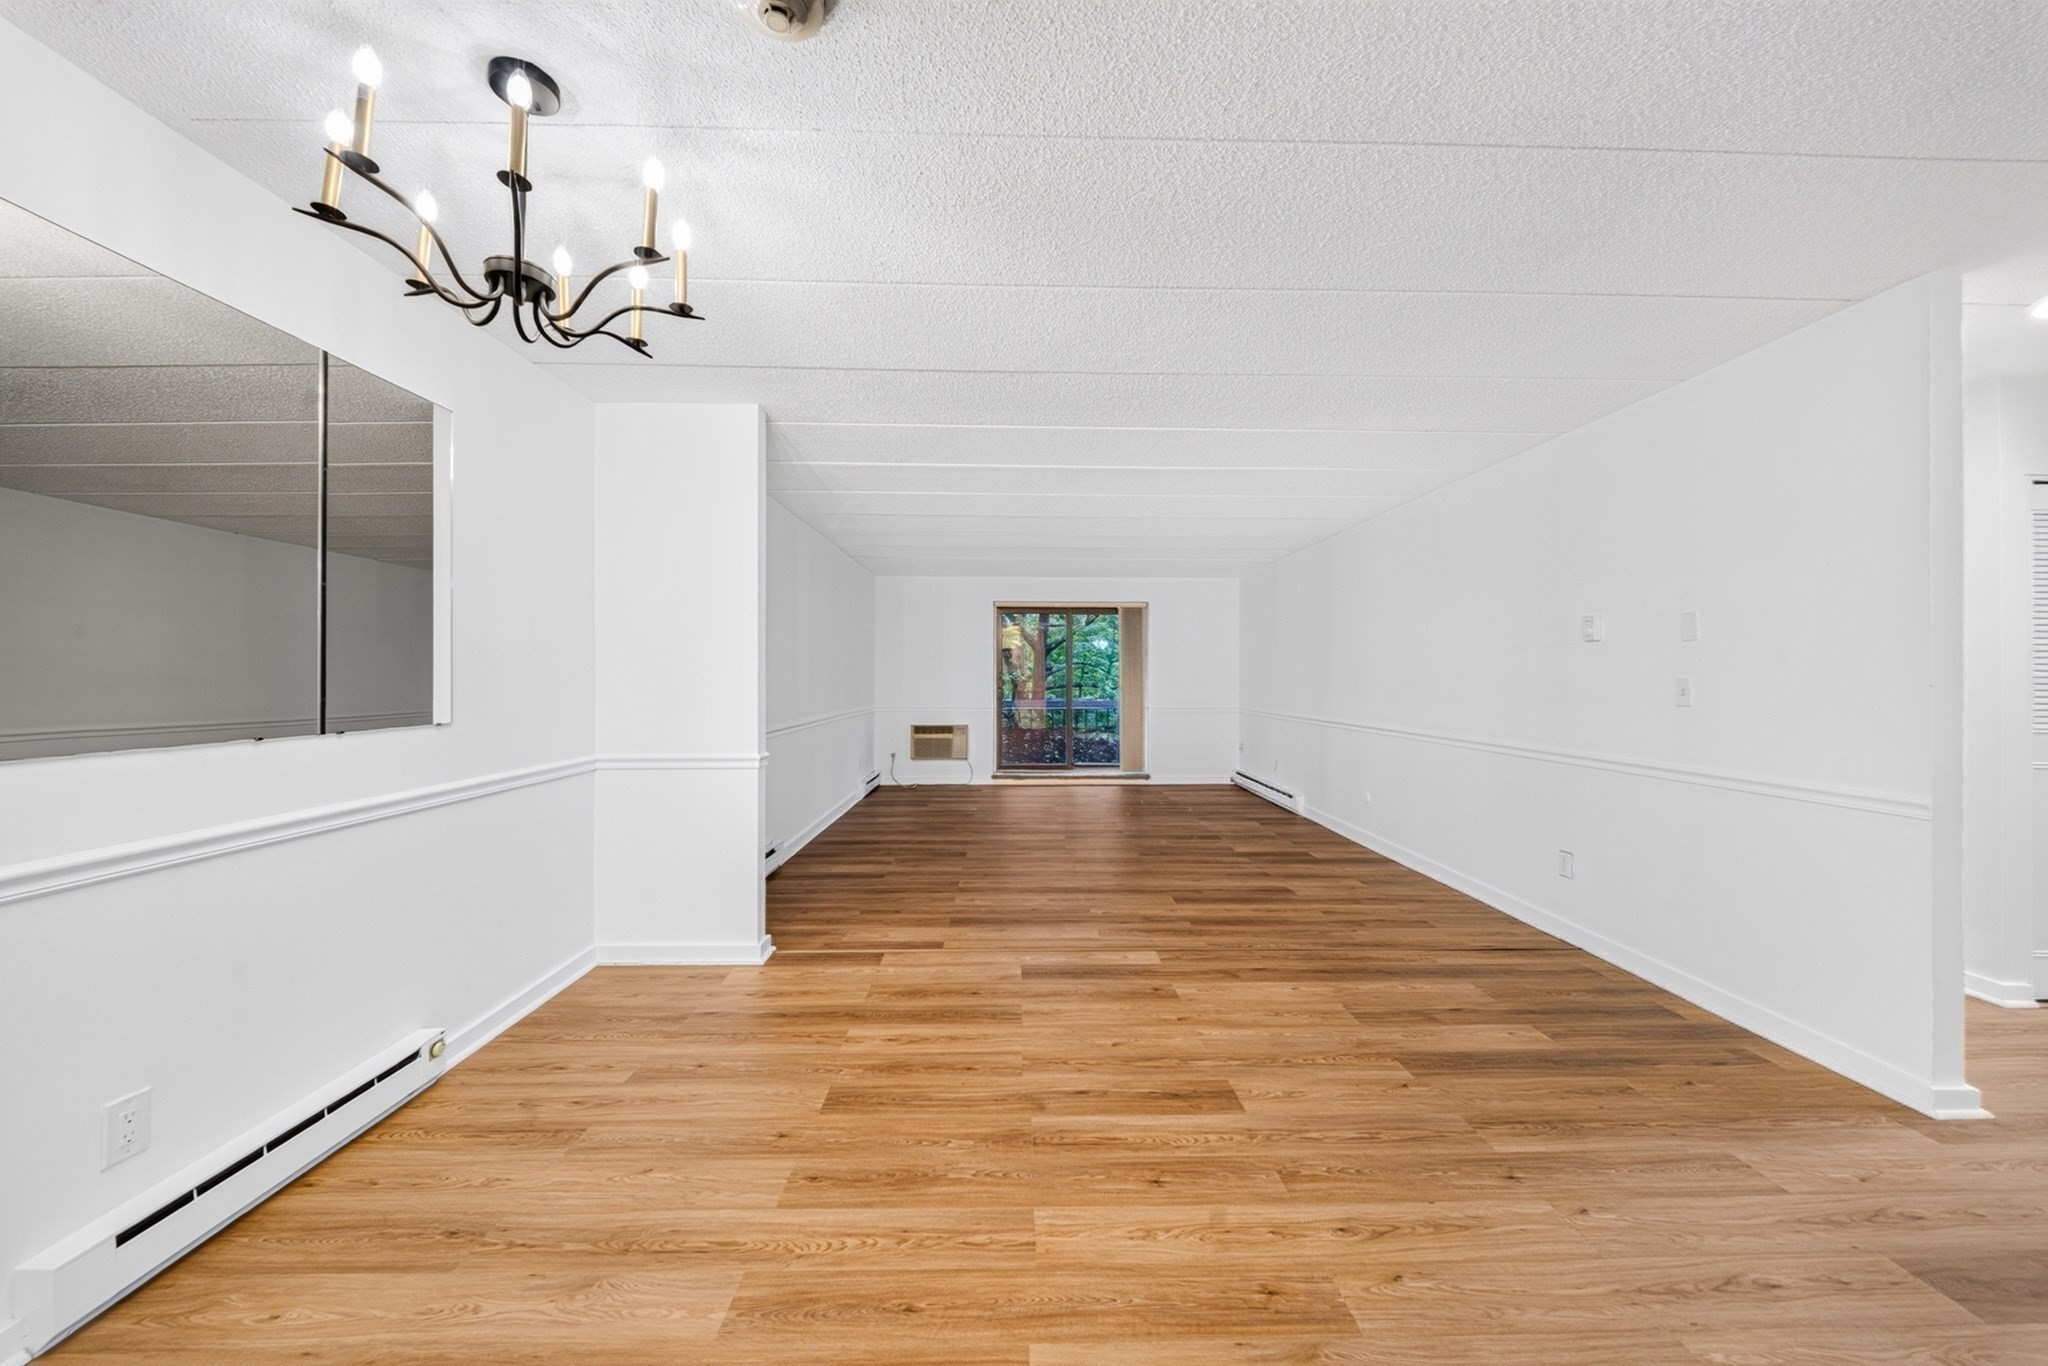
Empty living room with hardwood floors, a chandelier, and a sliding glass door.
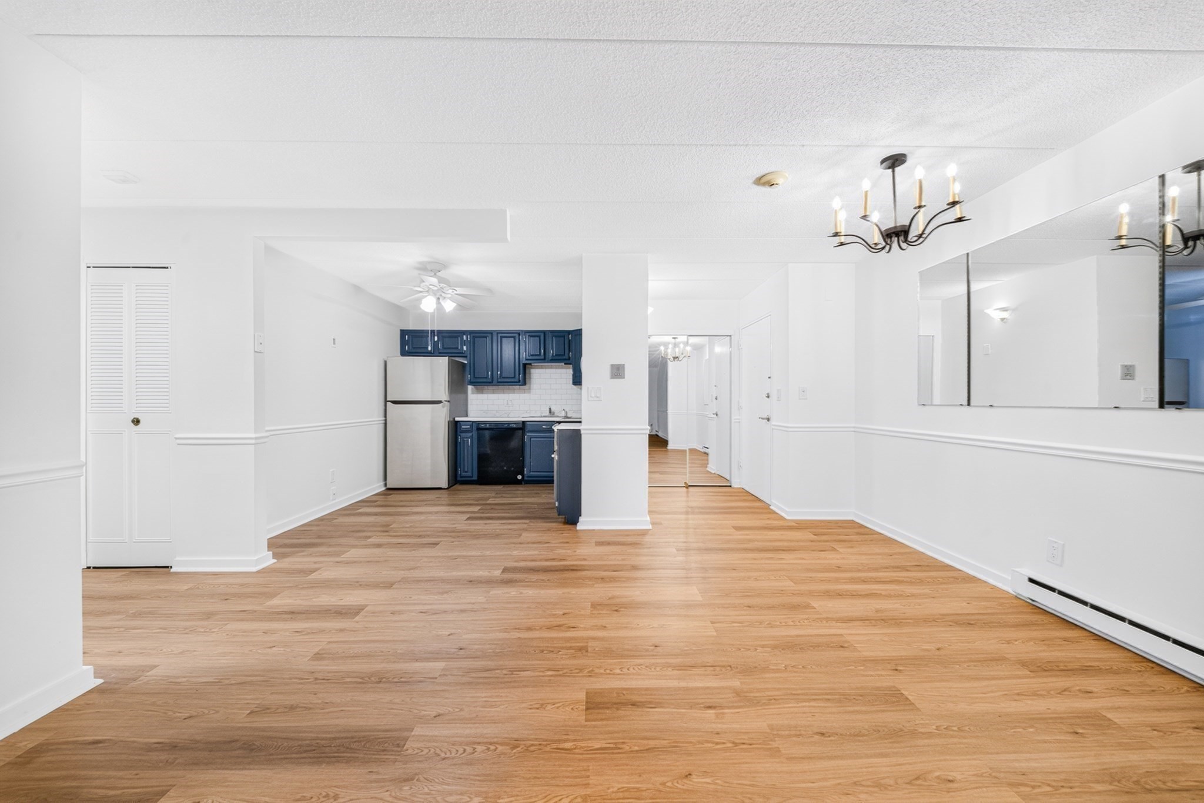
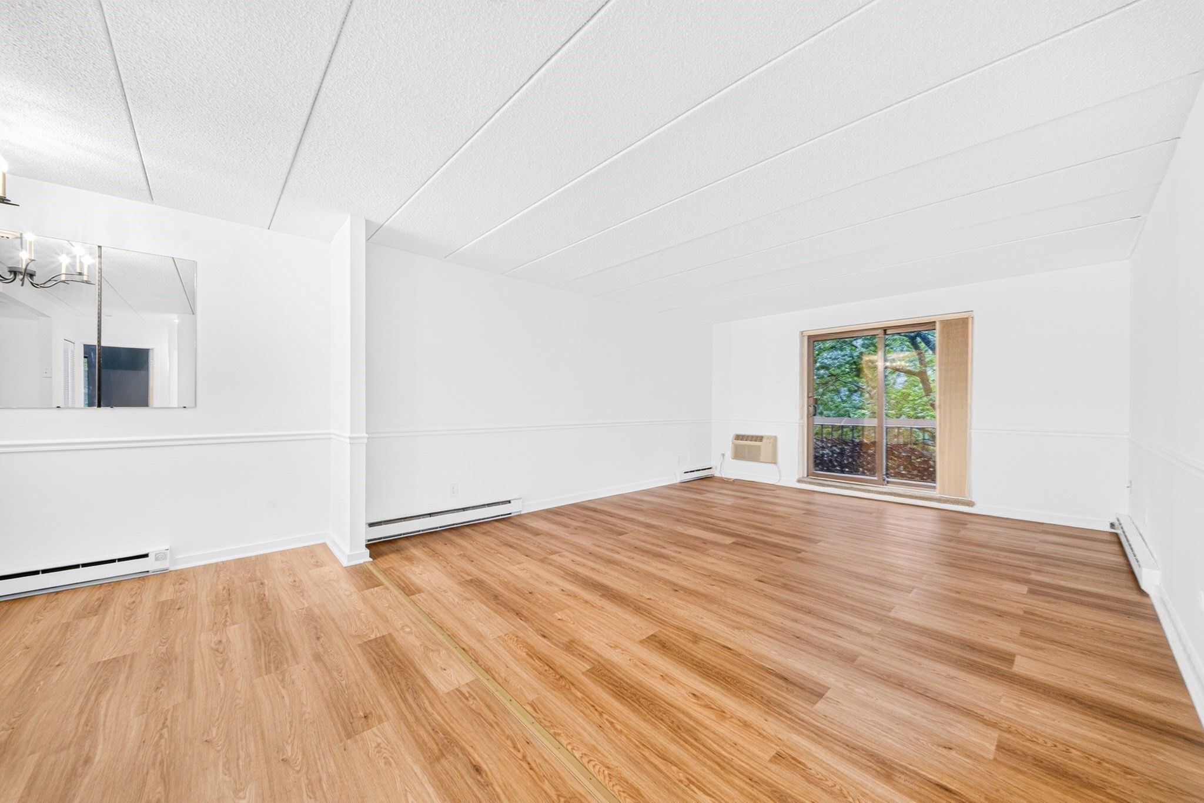
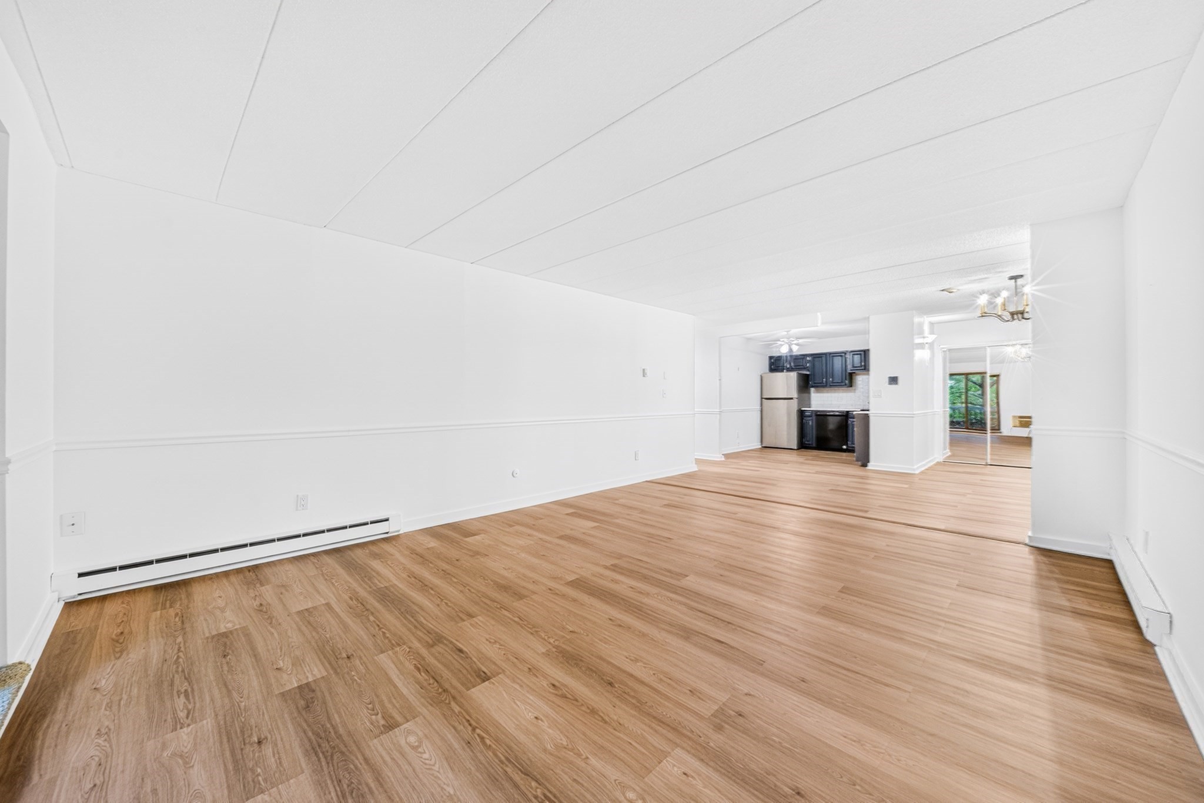
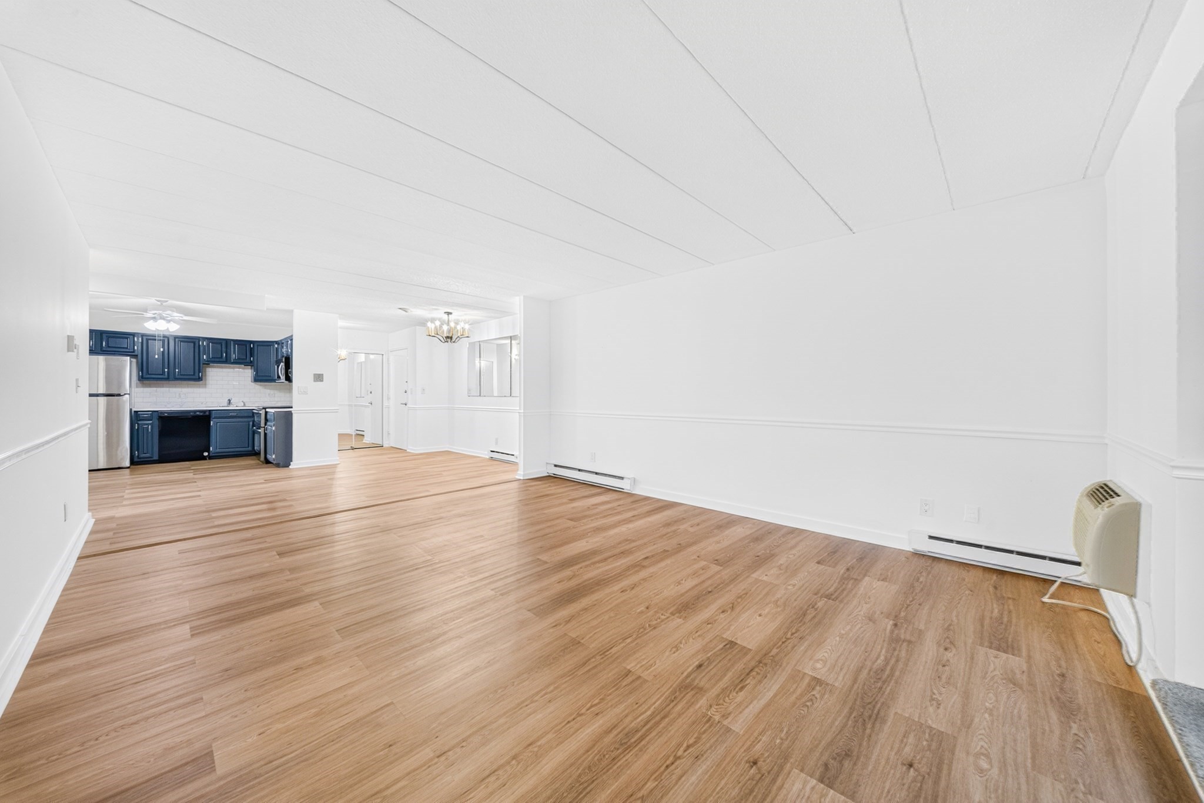
Open living and dining area with hardwood floors, blue kitchen cabinets, and a wall mirror.
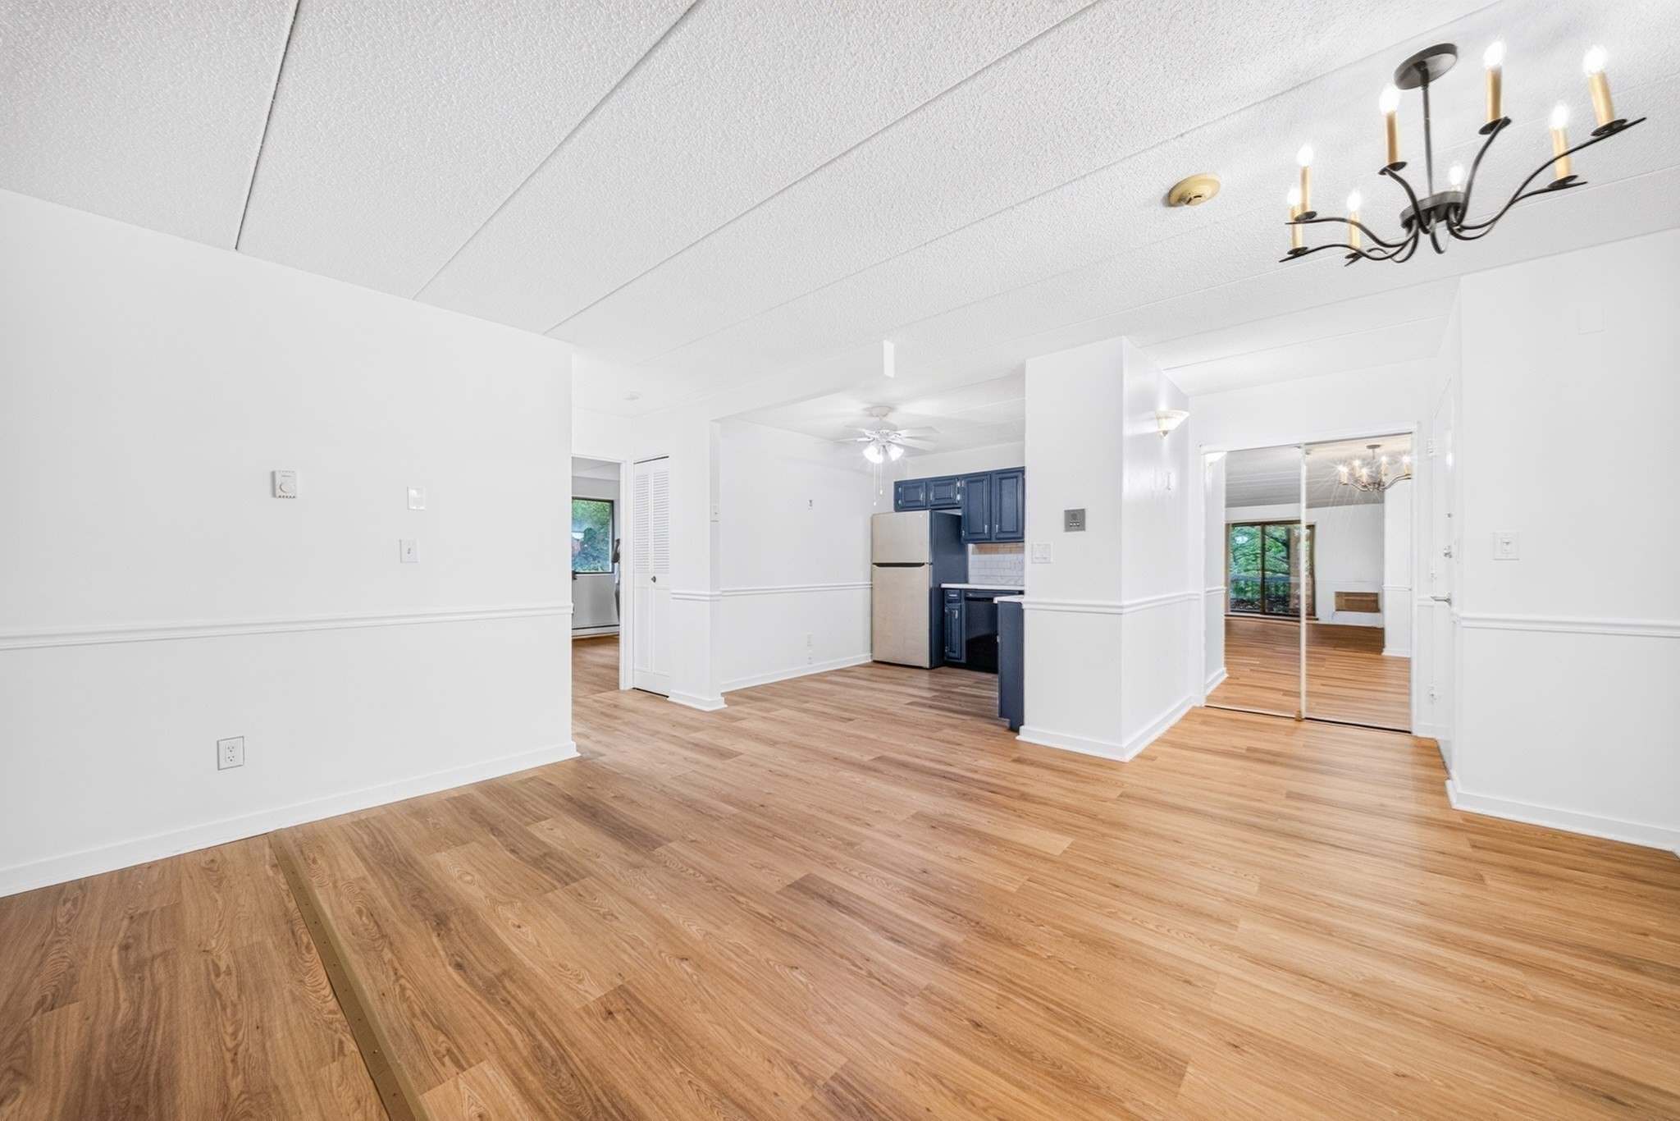
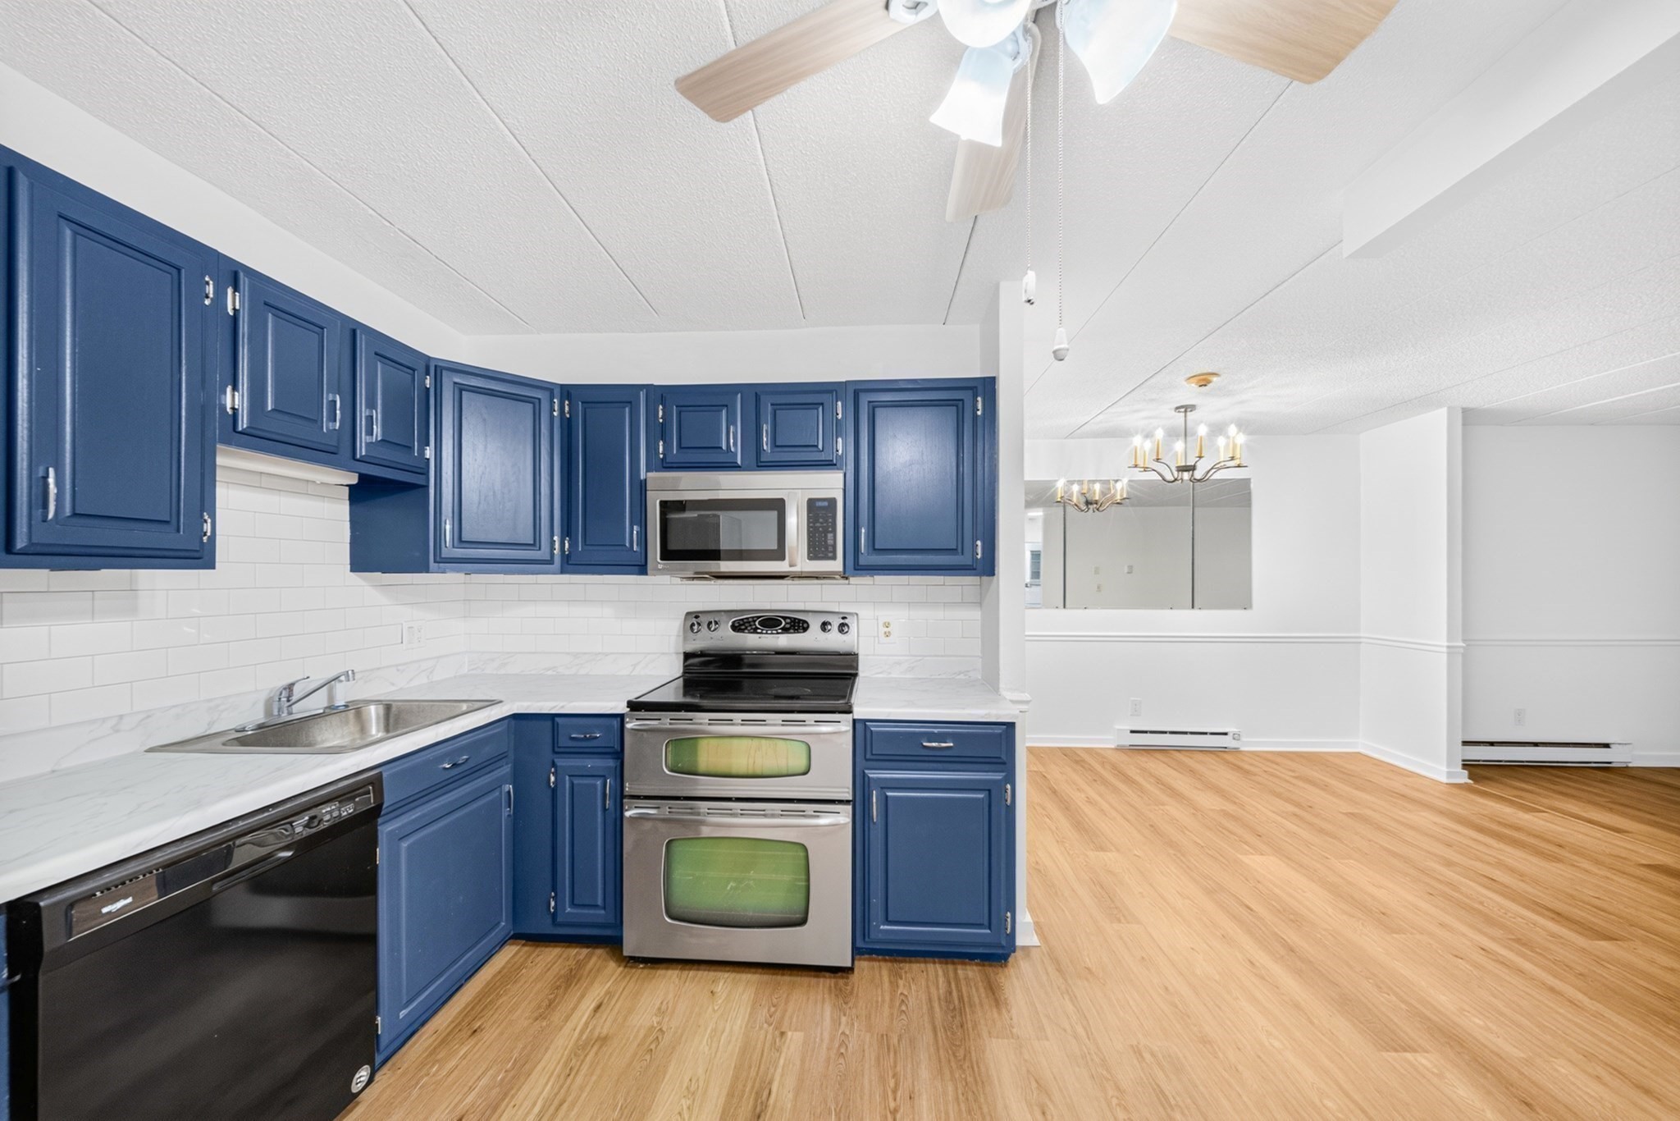
Open living and dining area with wood-look floors, blue kitchen cabinets, and a chandelier.
Empty living room with wood flooring, mirrored wall, and sliding glass doors to a balcony.
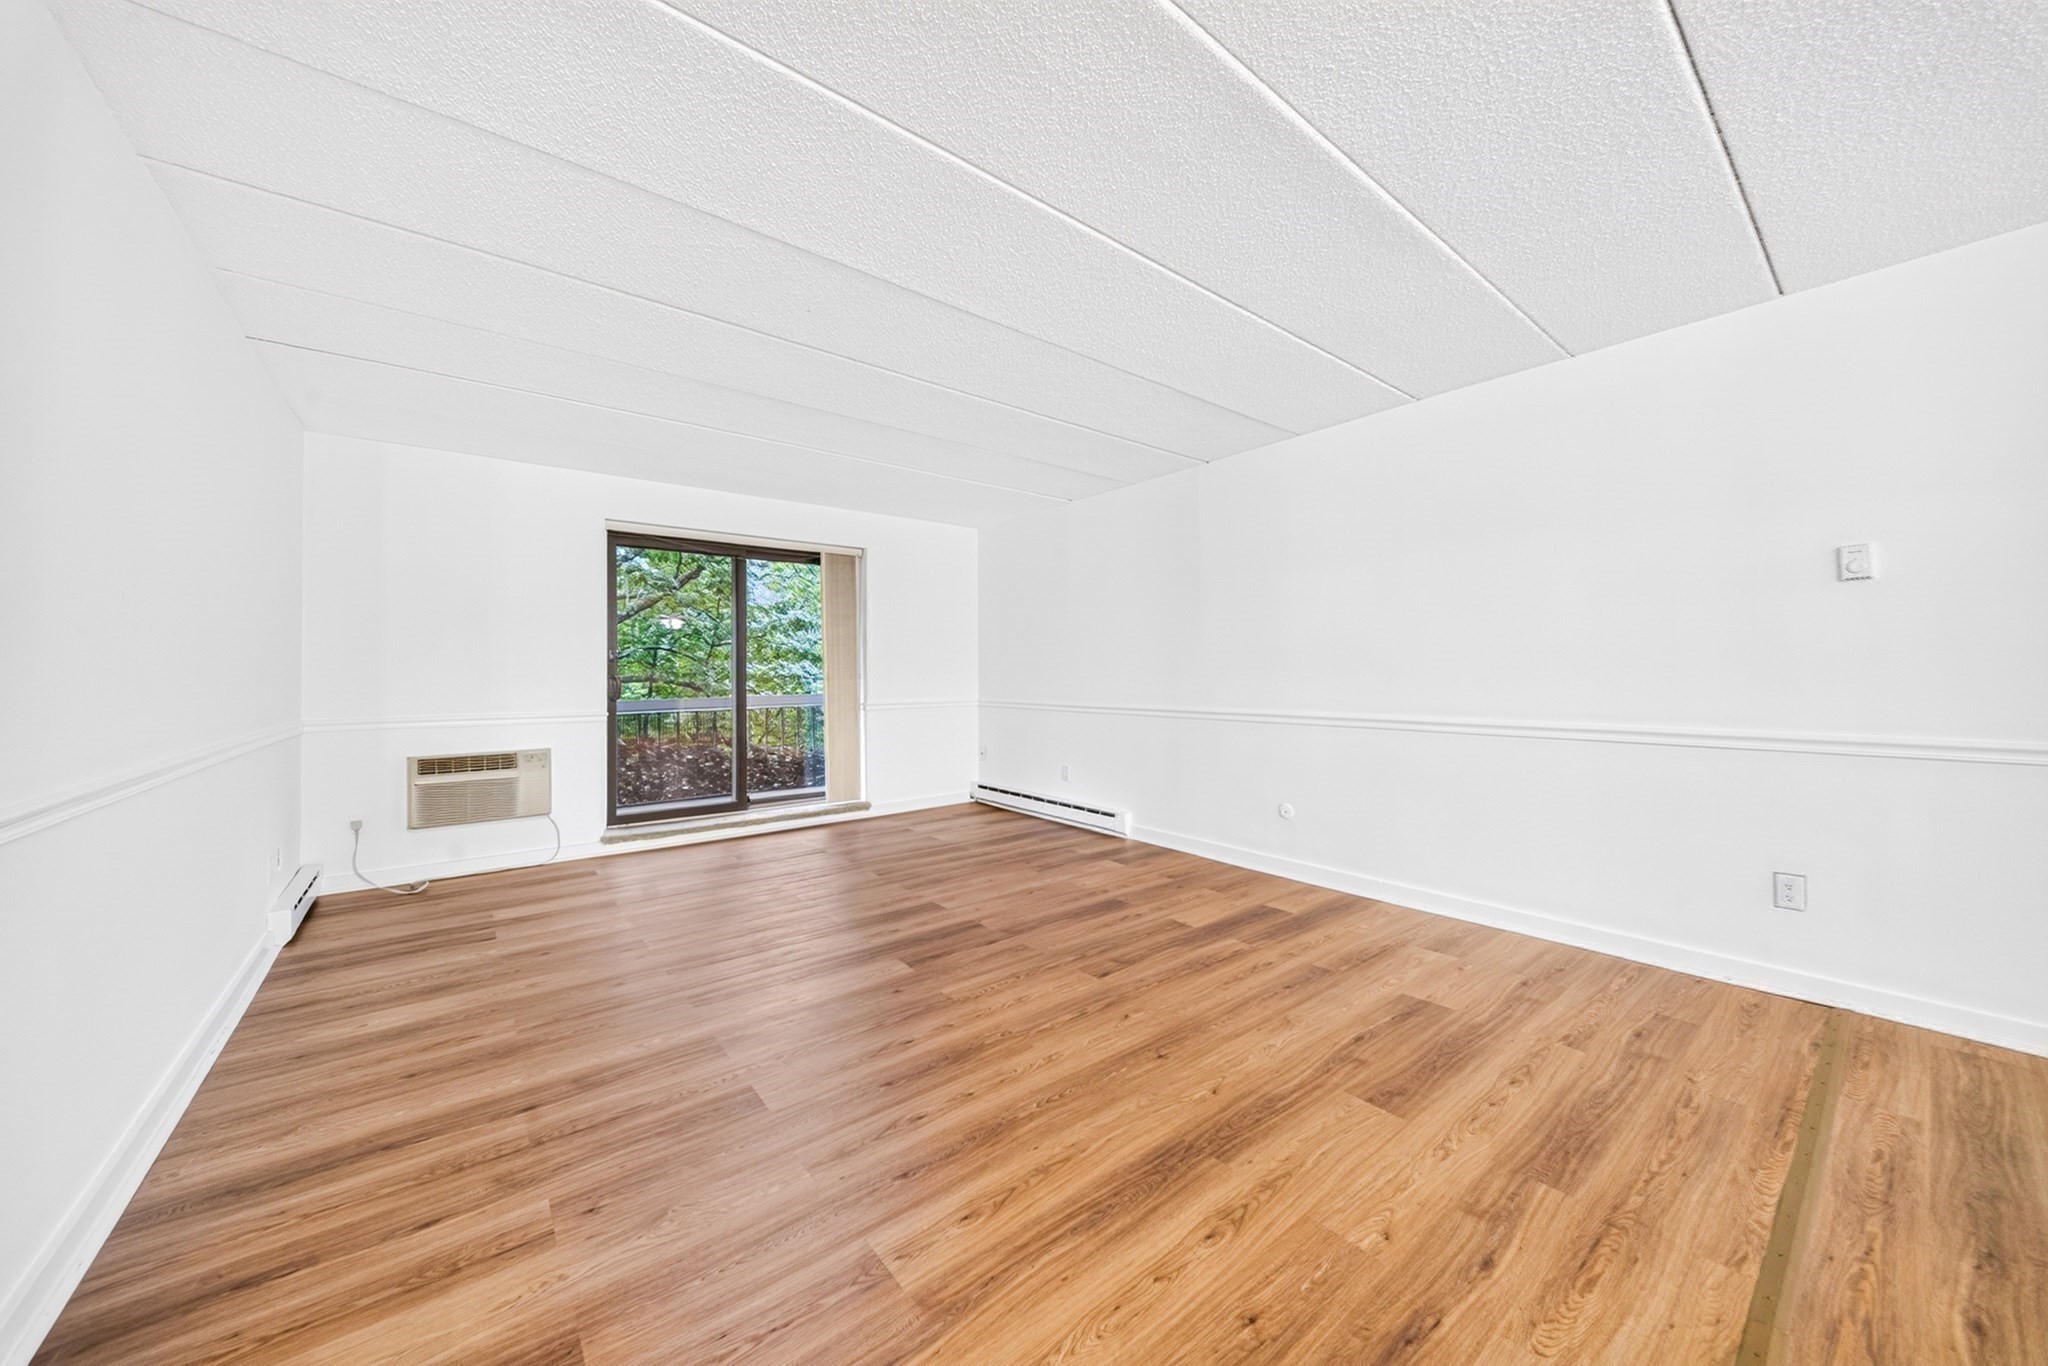
Empty living room with wood flooring, a sloped paneled ceiling, and a sliding glass door.
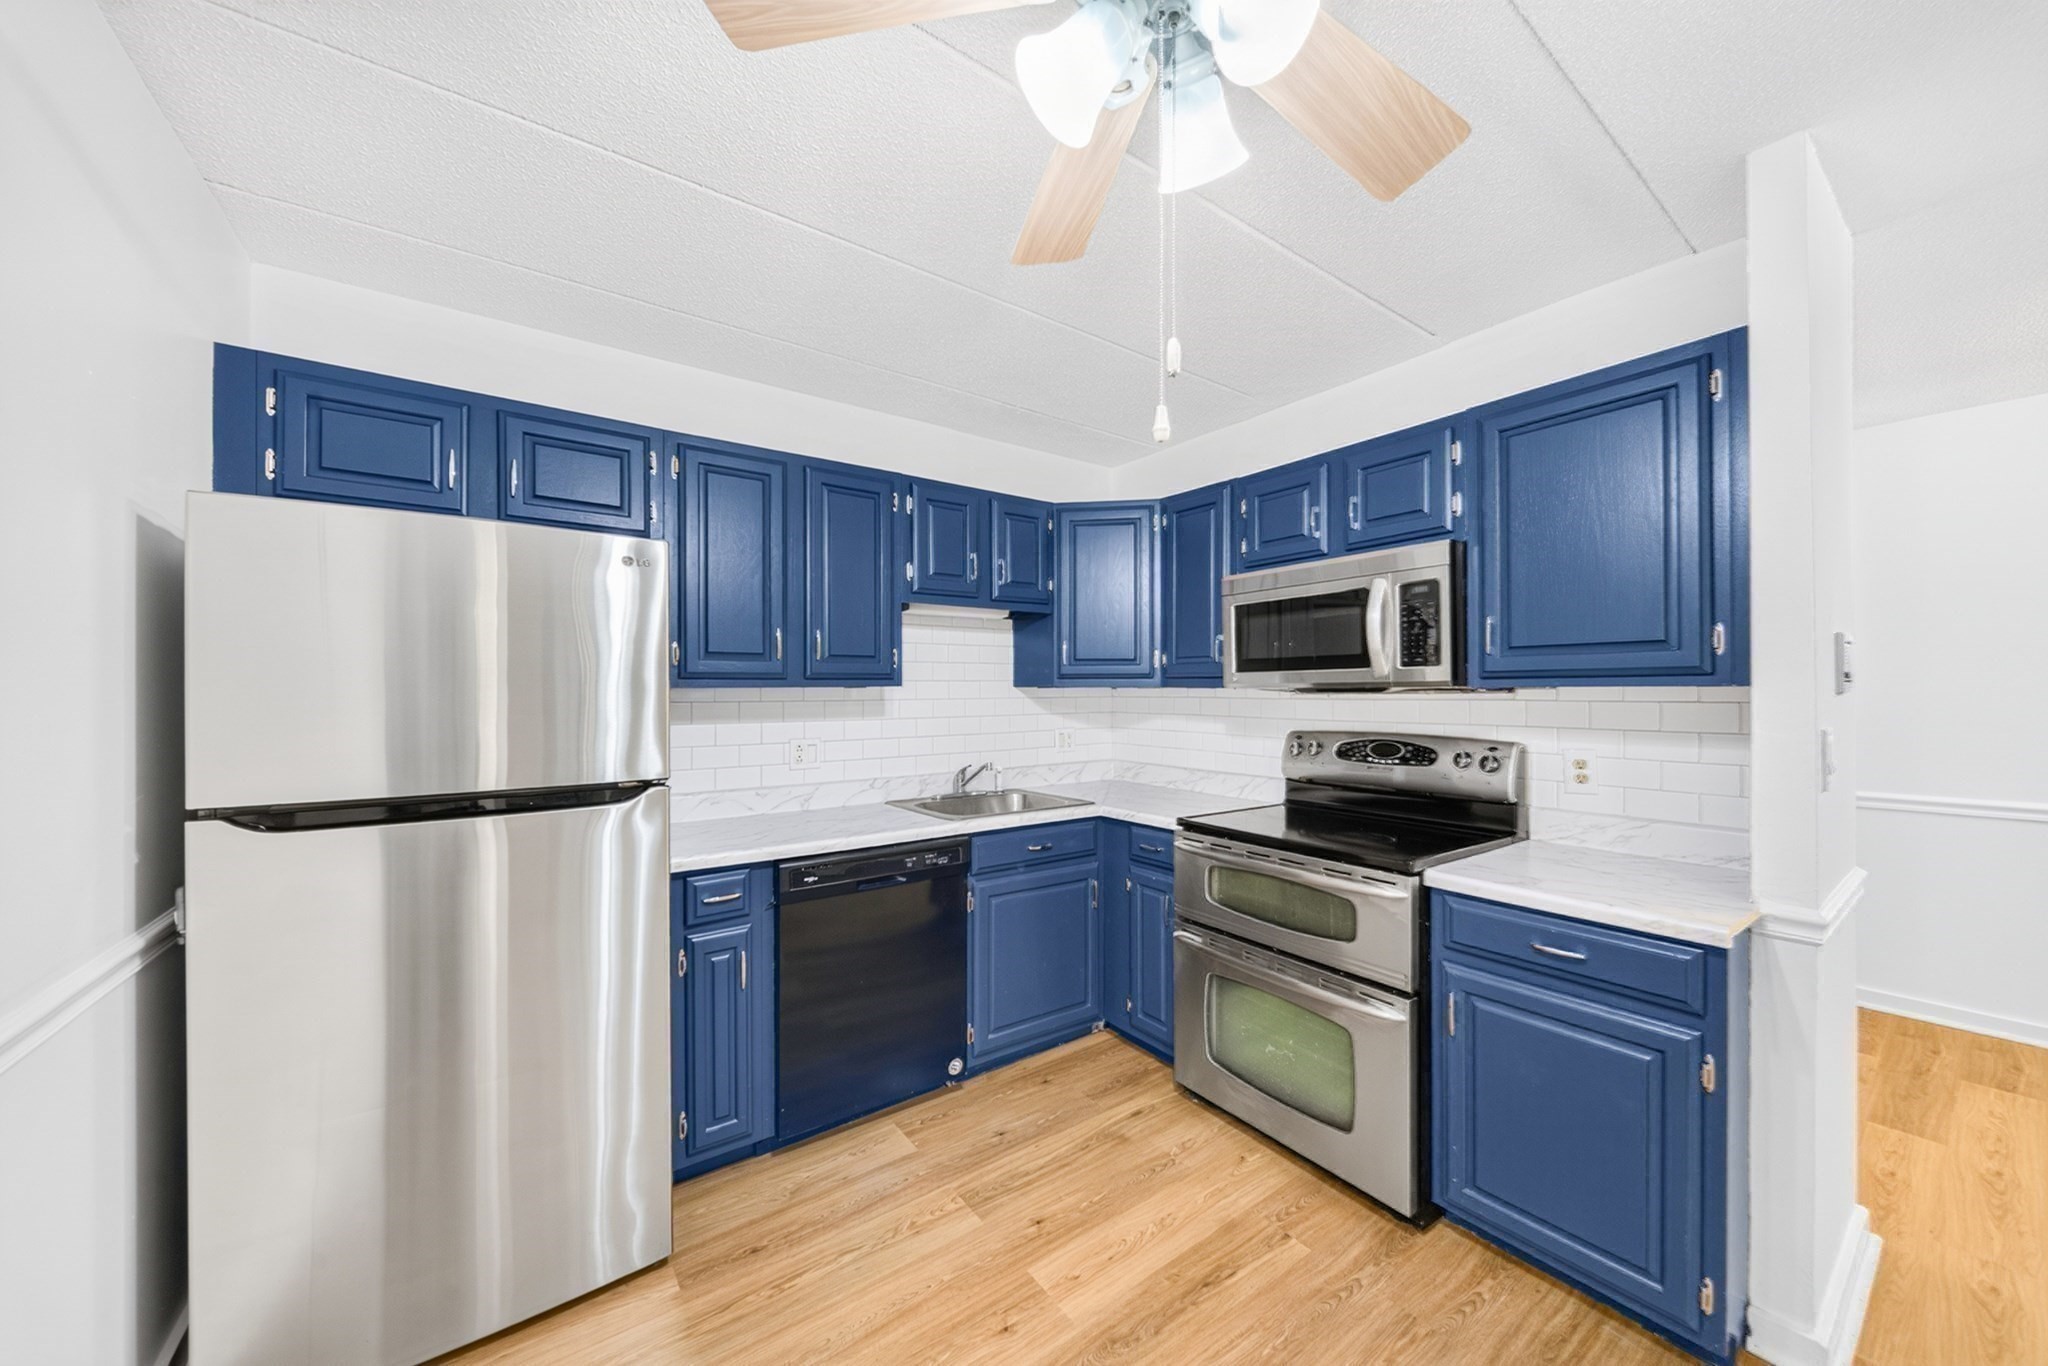
Kitchen with navy cabinets, stainless appliances, and warm wood flooring.
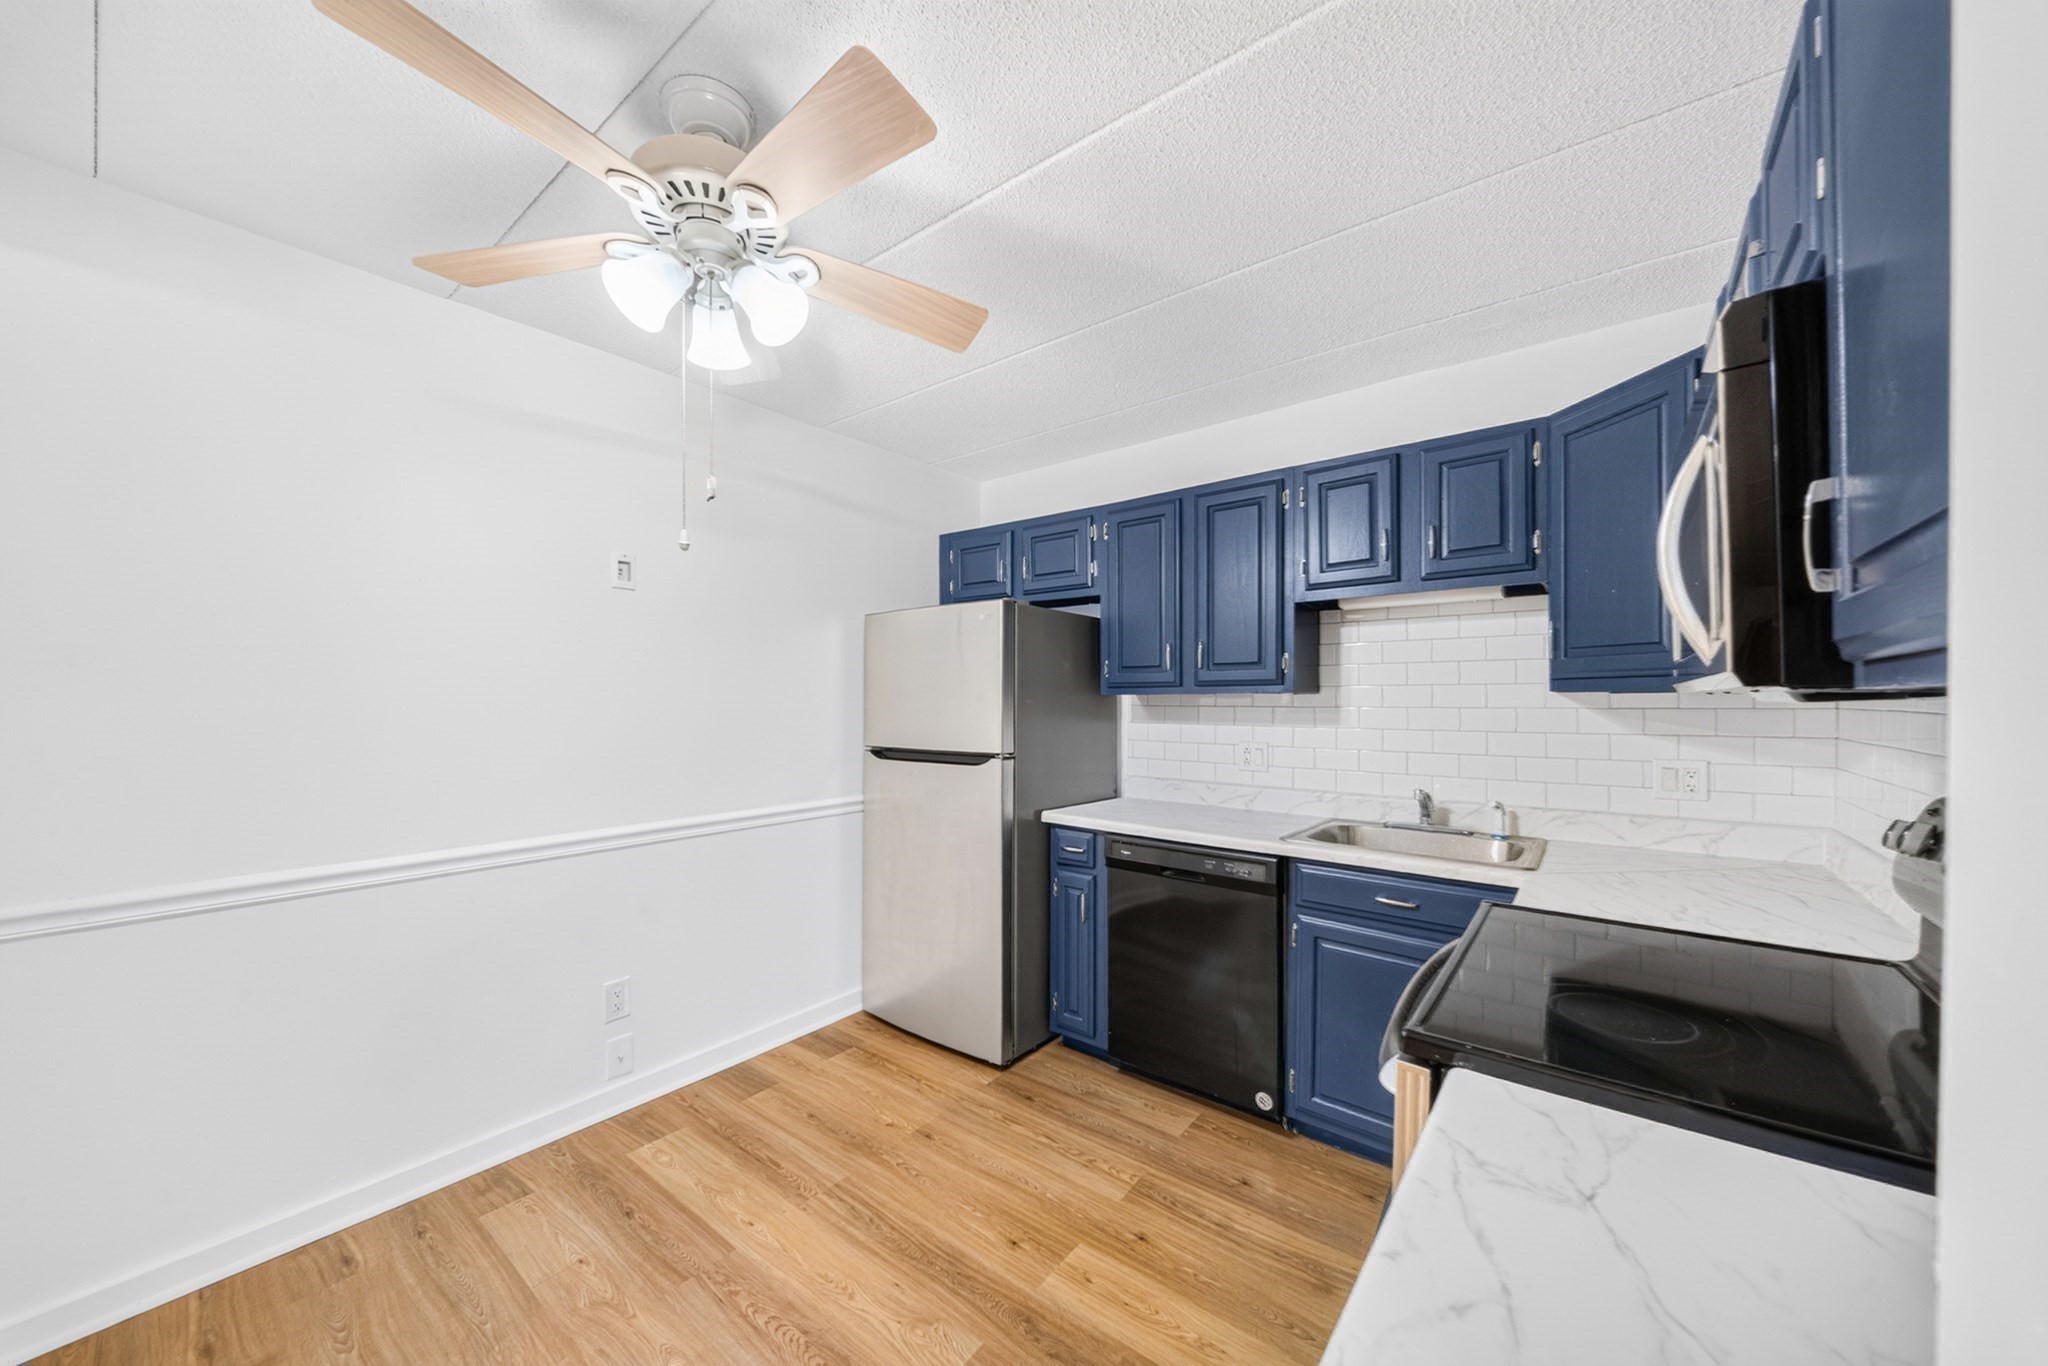
Kitchen with navy cabinets, white counters, stainless appliances, and a ceiling fan.
Kitchen with blue cabinets, stainless steel appliances, white tile backsplash, and wood floors.
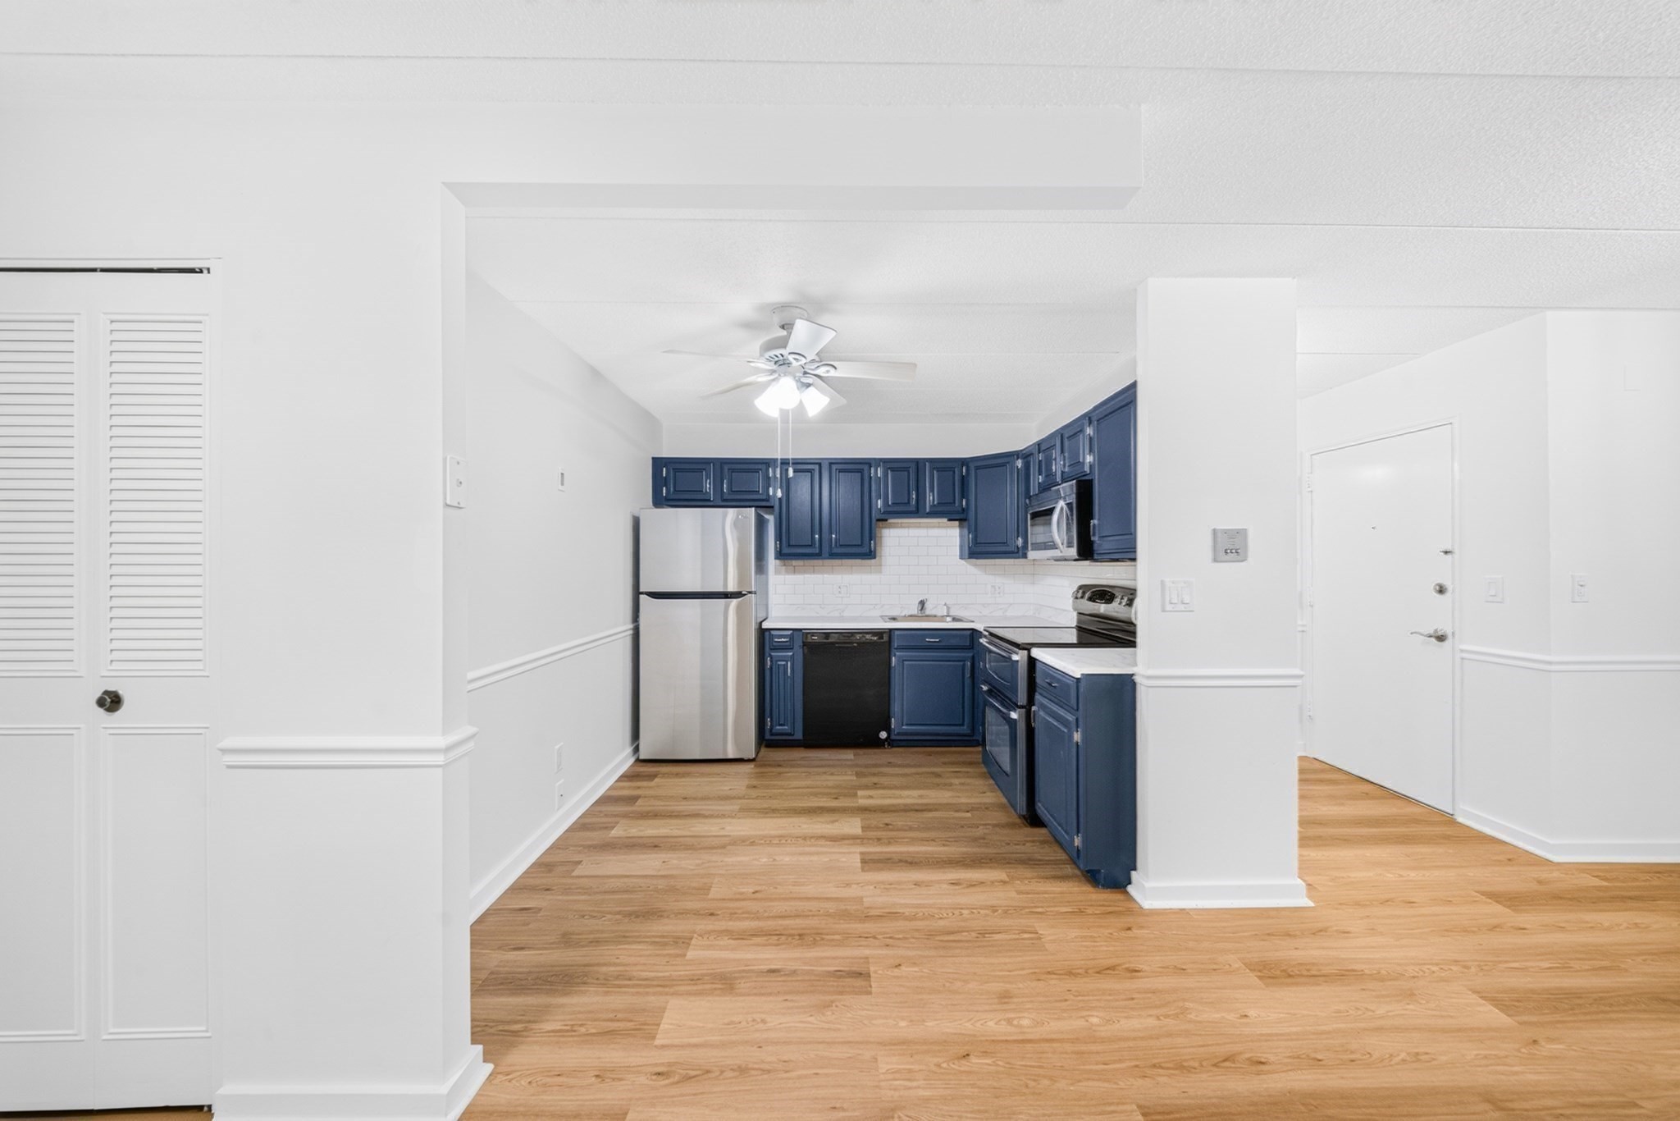
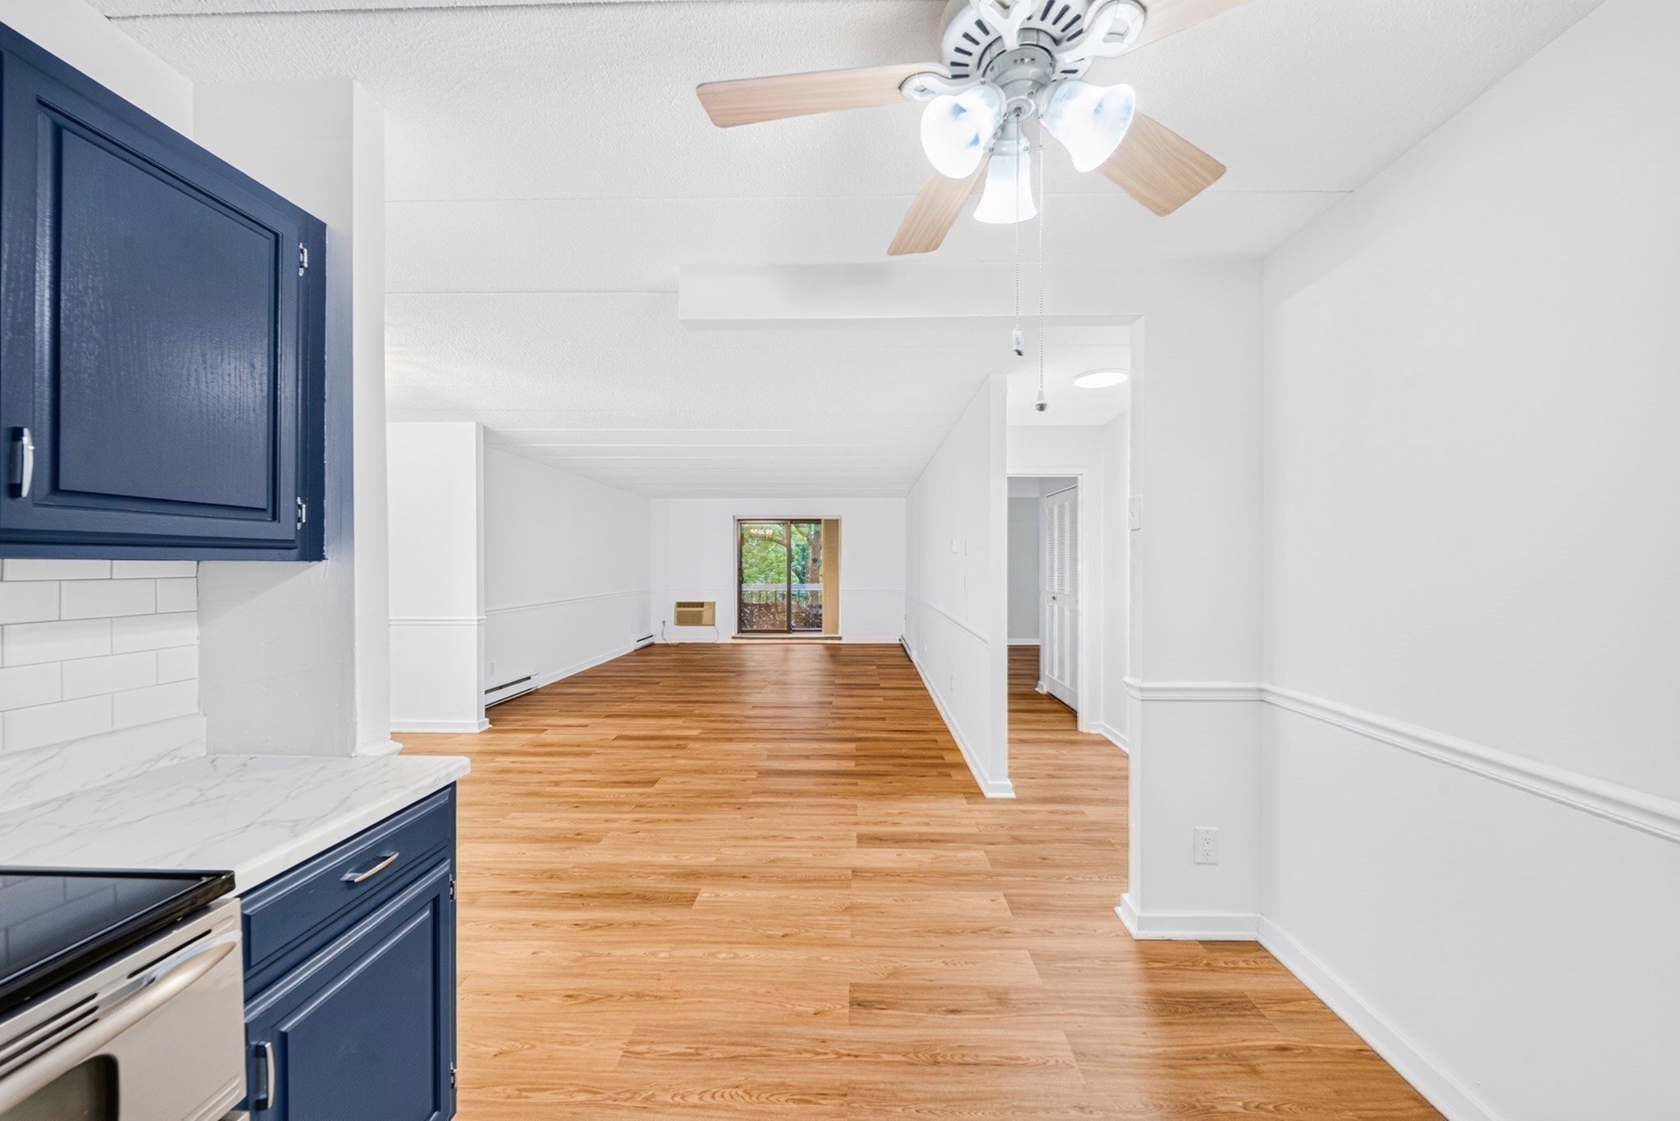
Open kitchen and living area with navy cabinets, hardwood floors, and a sliding glass door.
Kitchen with blue cabinets and stainless appliances opening to a hardwood-floored dining area.
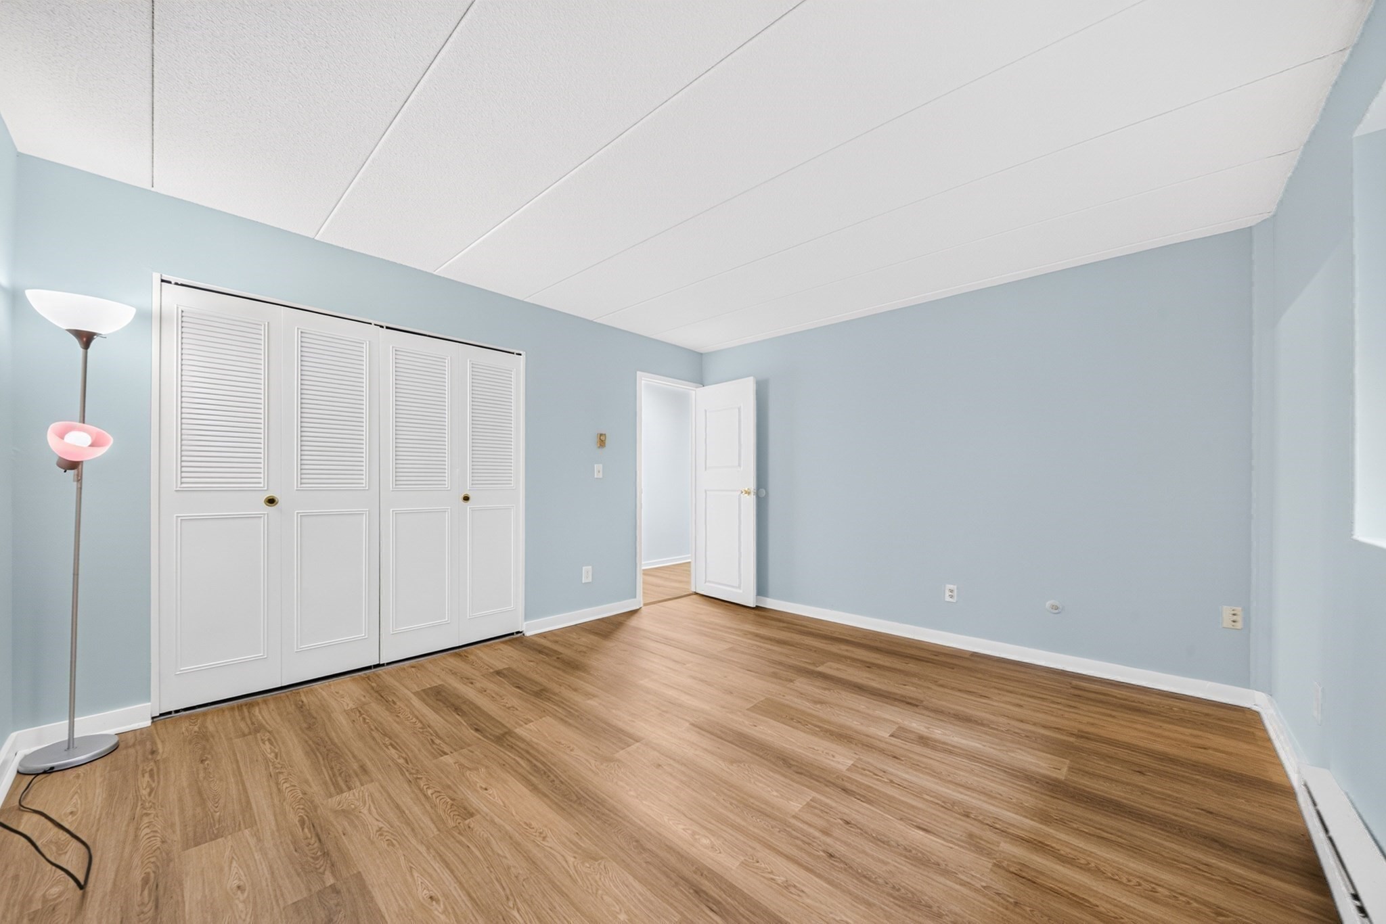
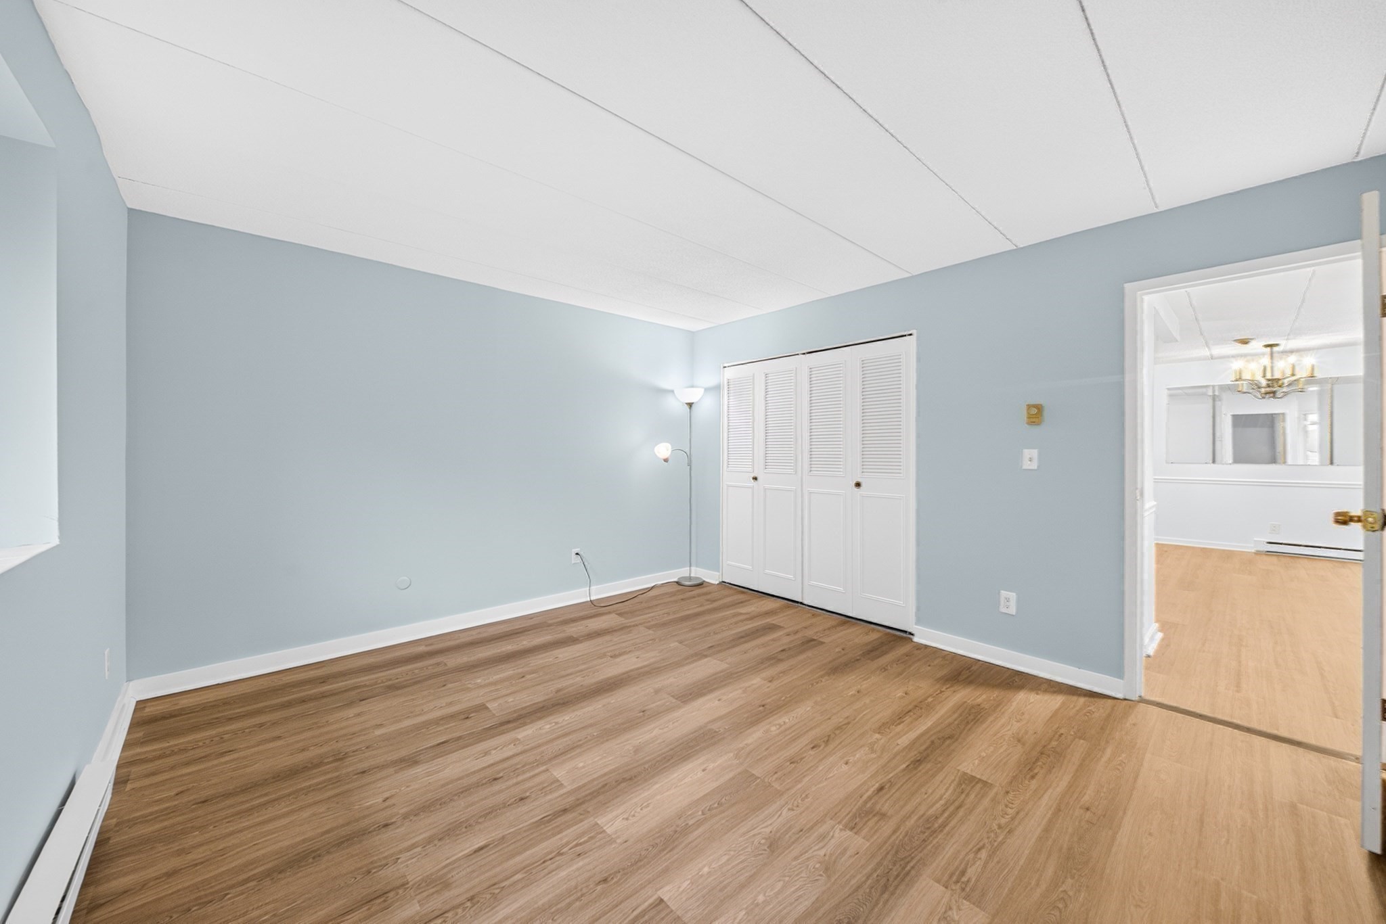
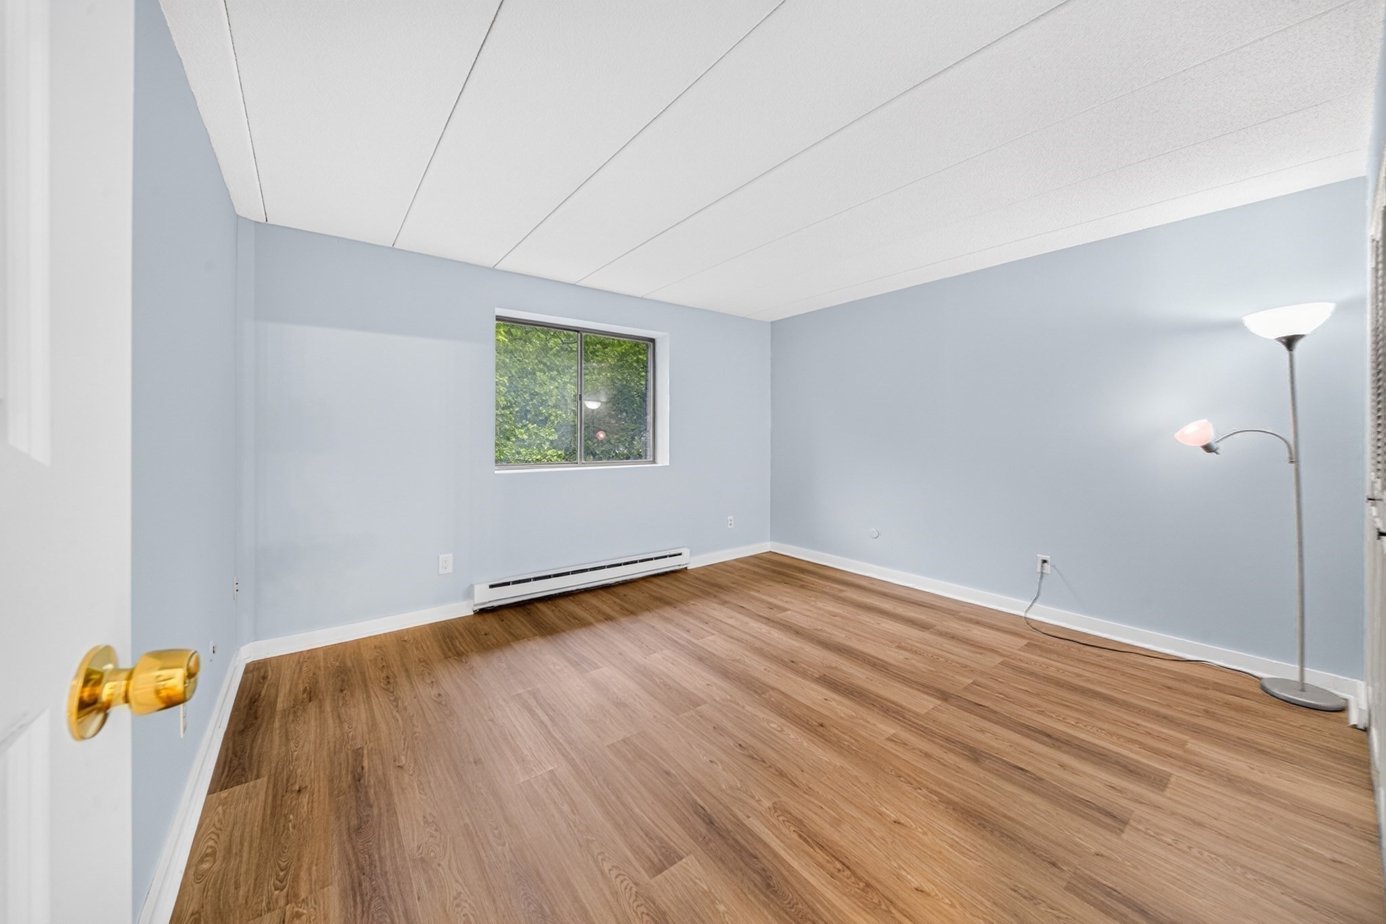
Empty room with pale blue walls, wood flooring, louvered closet doors, and a floor lamp.
Empty room with pale blue walls, wood-look flooring, and white louvered closet doors.
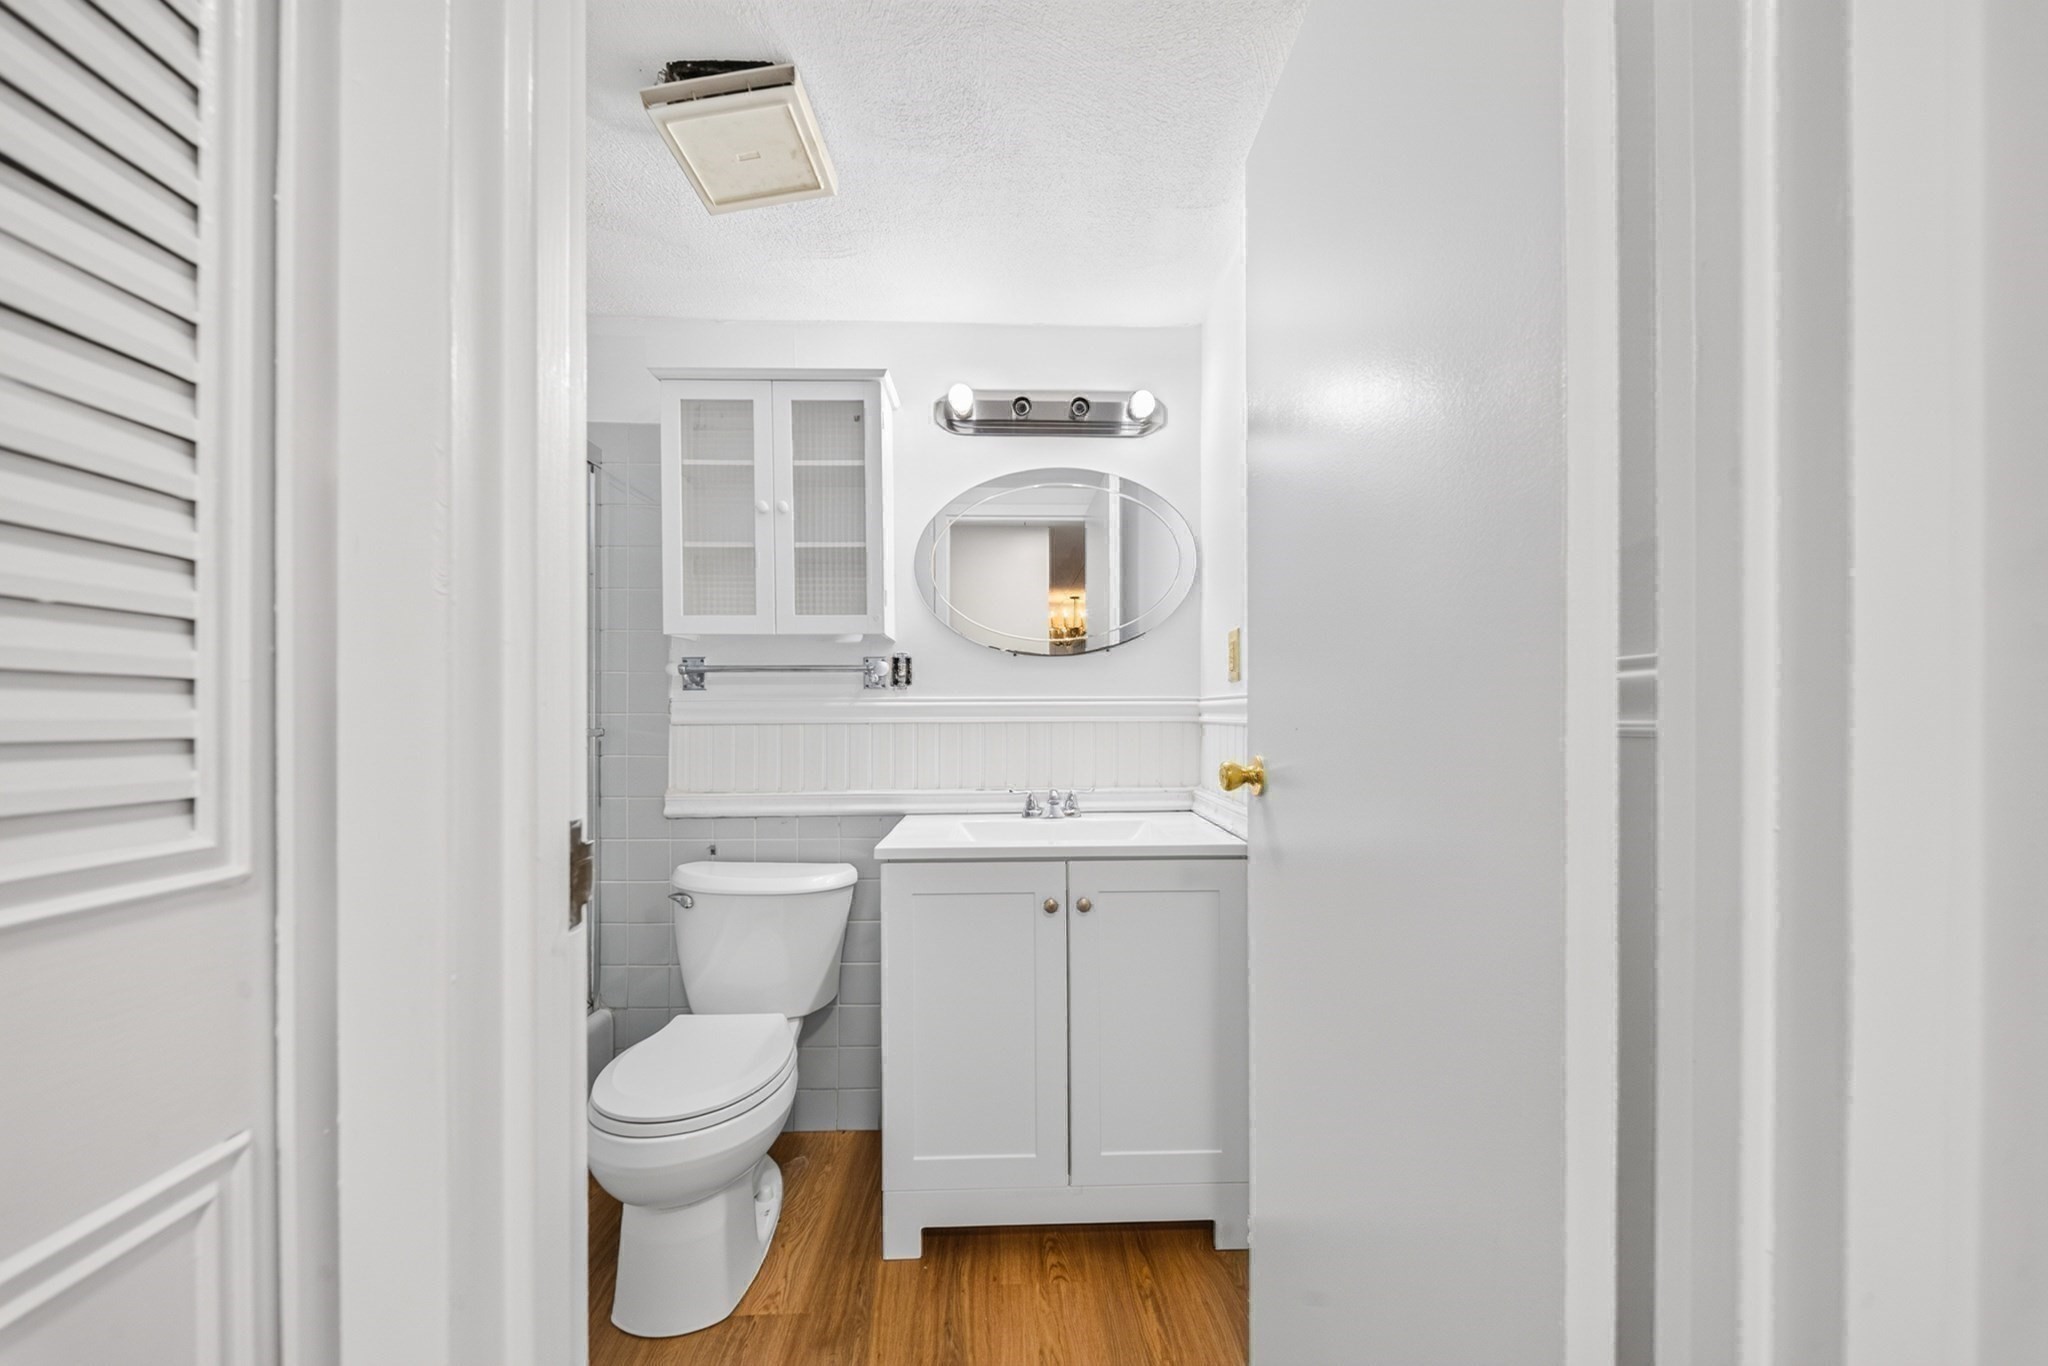
Bathroom with a white vanity, oval mirror, wall cabinet, and wood-look flooring.
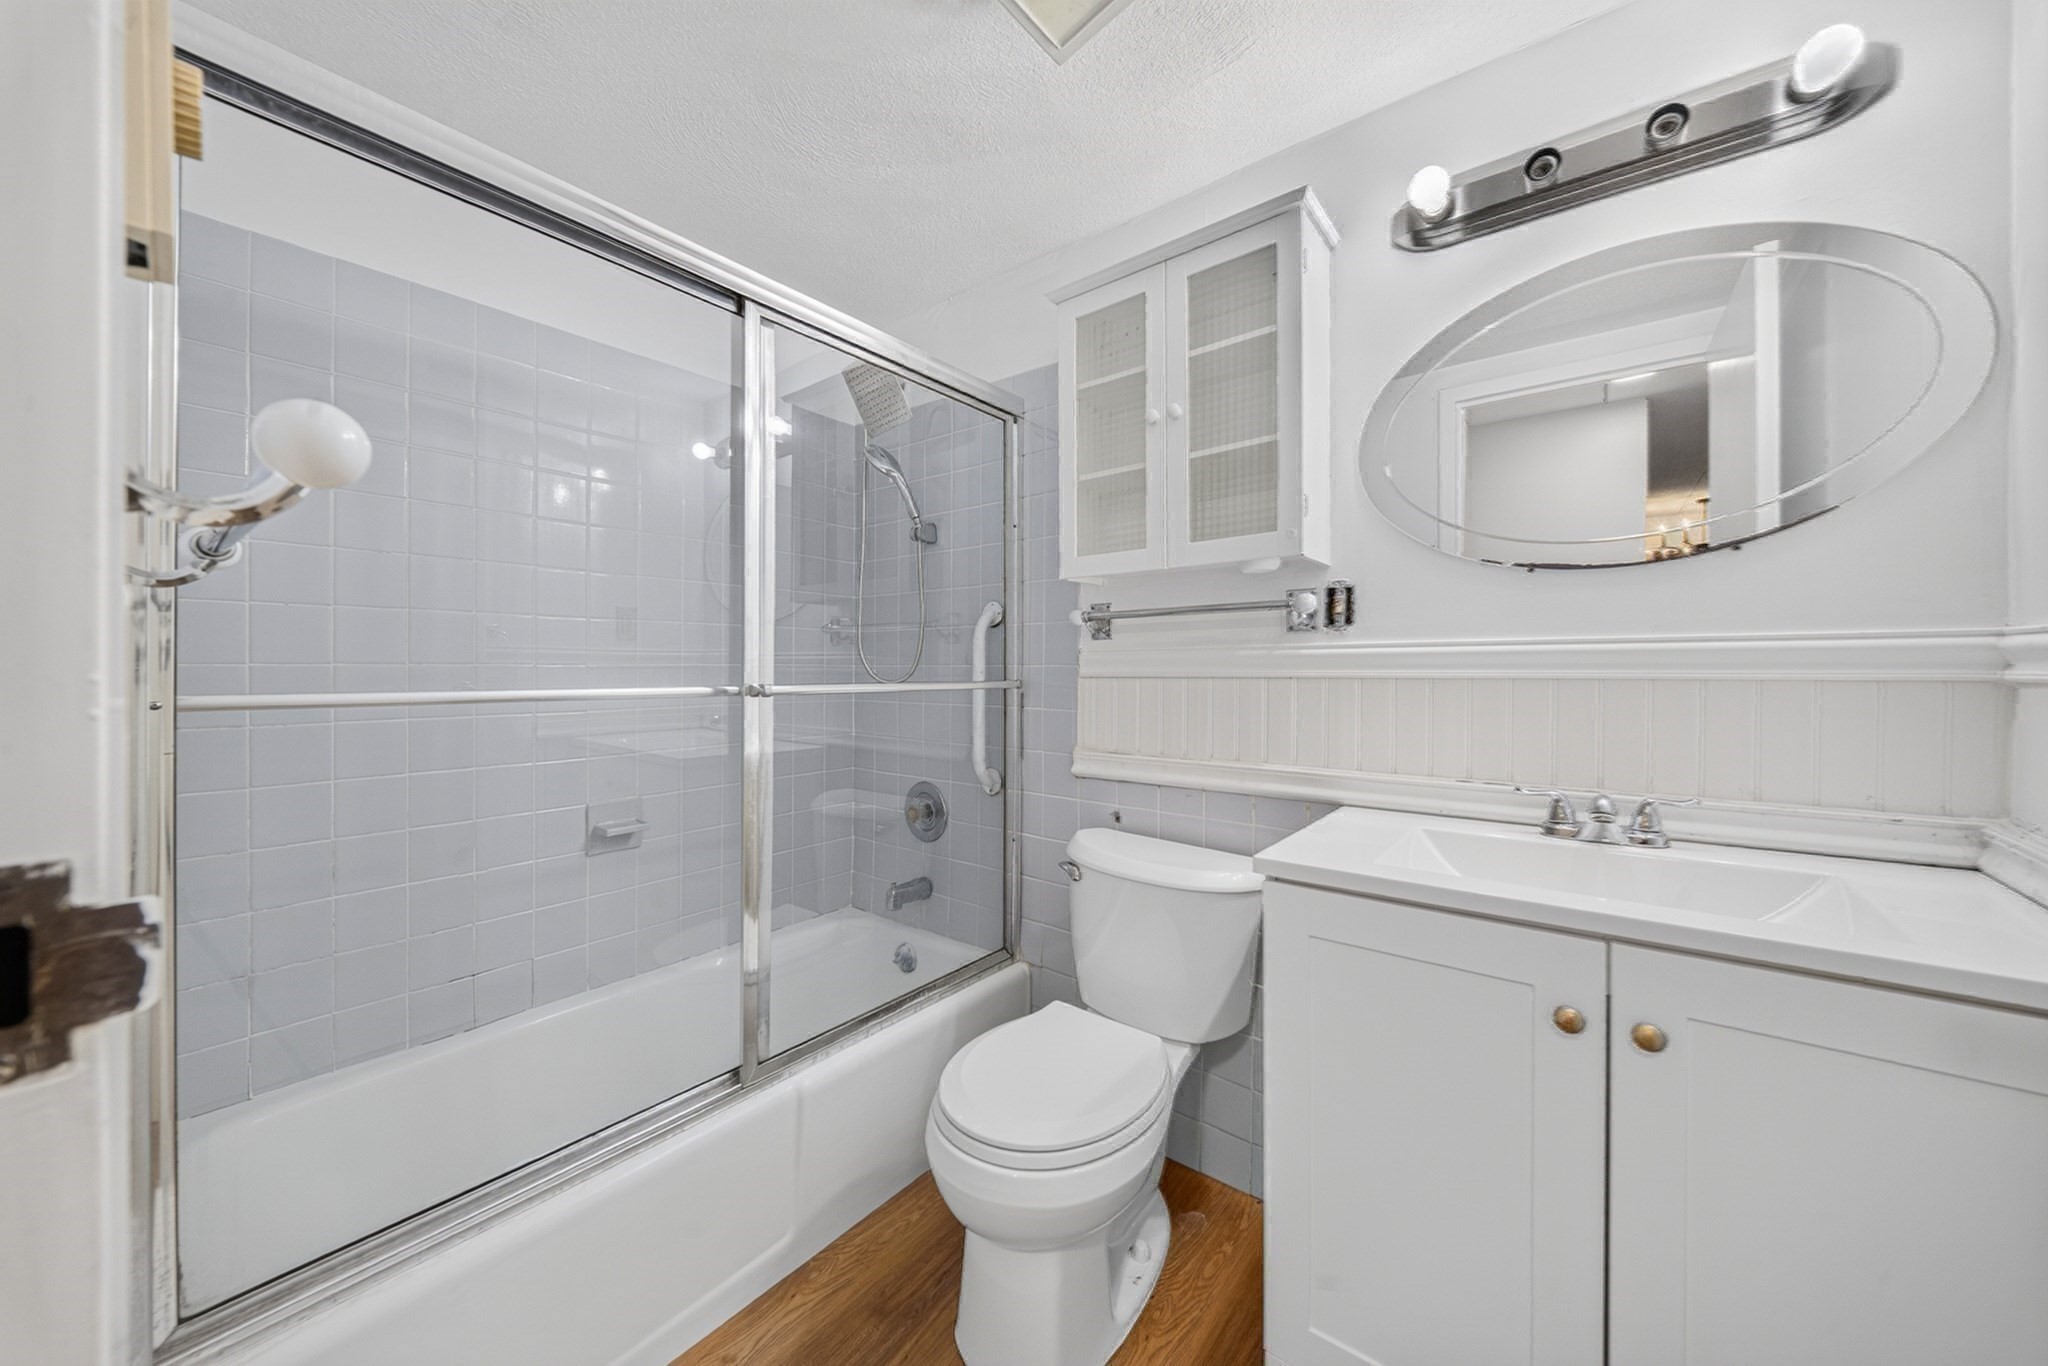
Bathroom with a glass-enclosed tub and shower, white vanity, and gray tile.
Empty blue-walled room with hardwood flooring and white louvered closet doors.
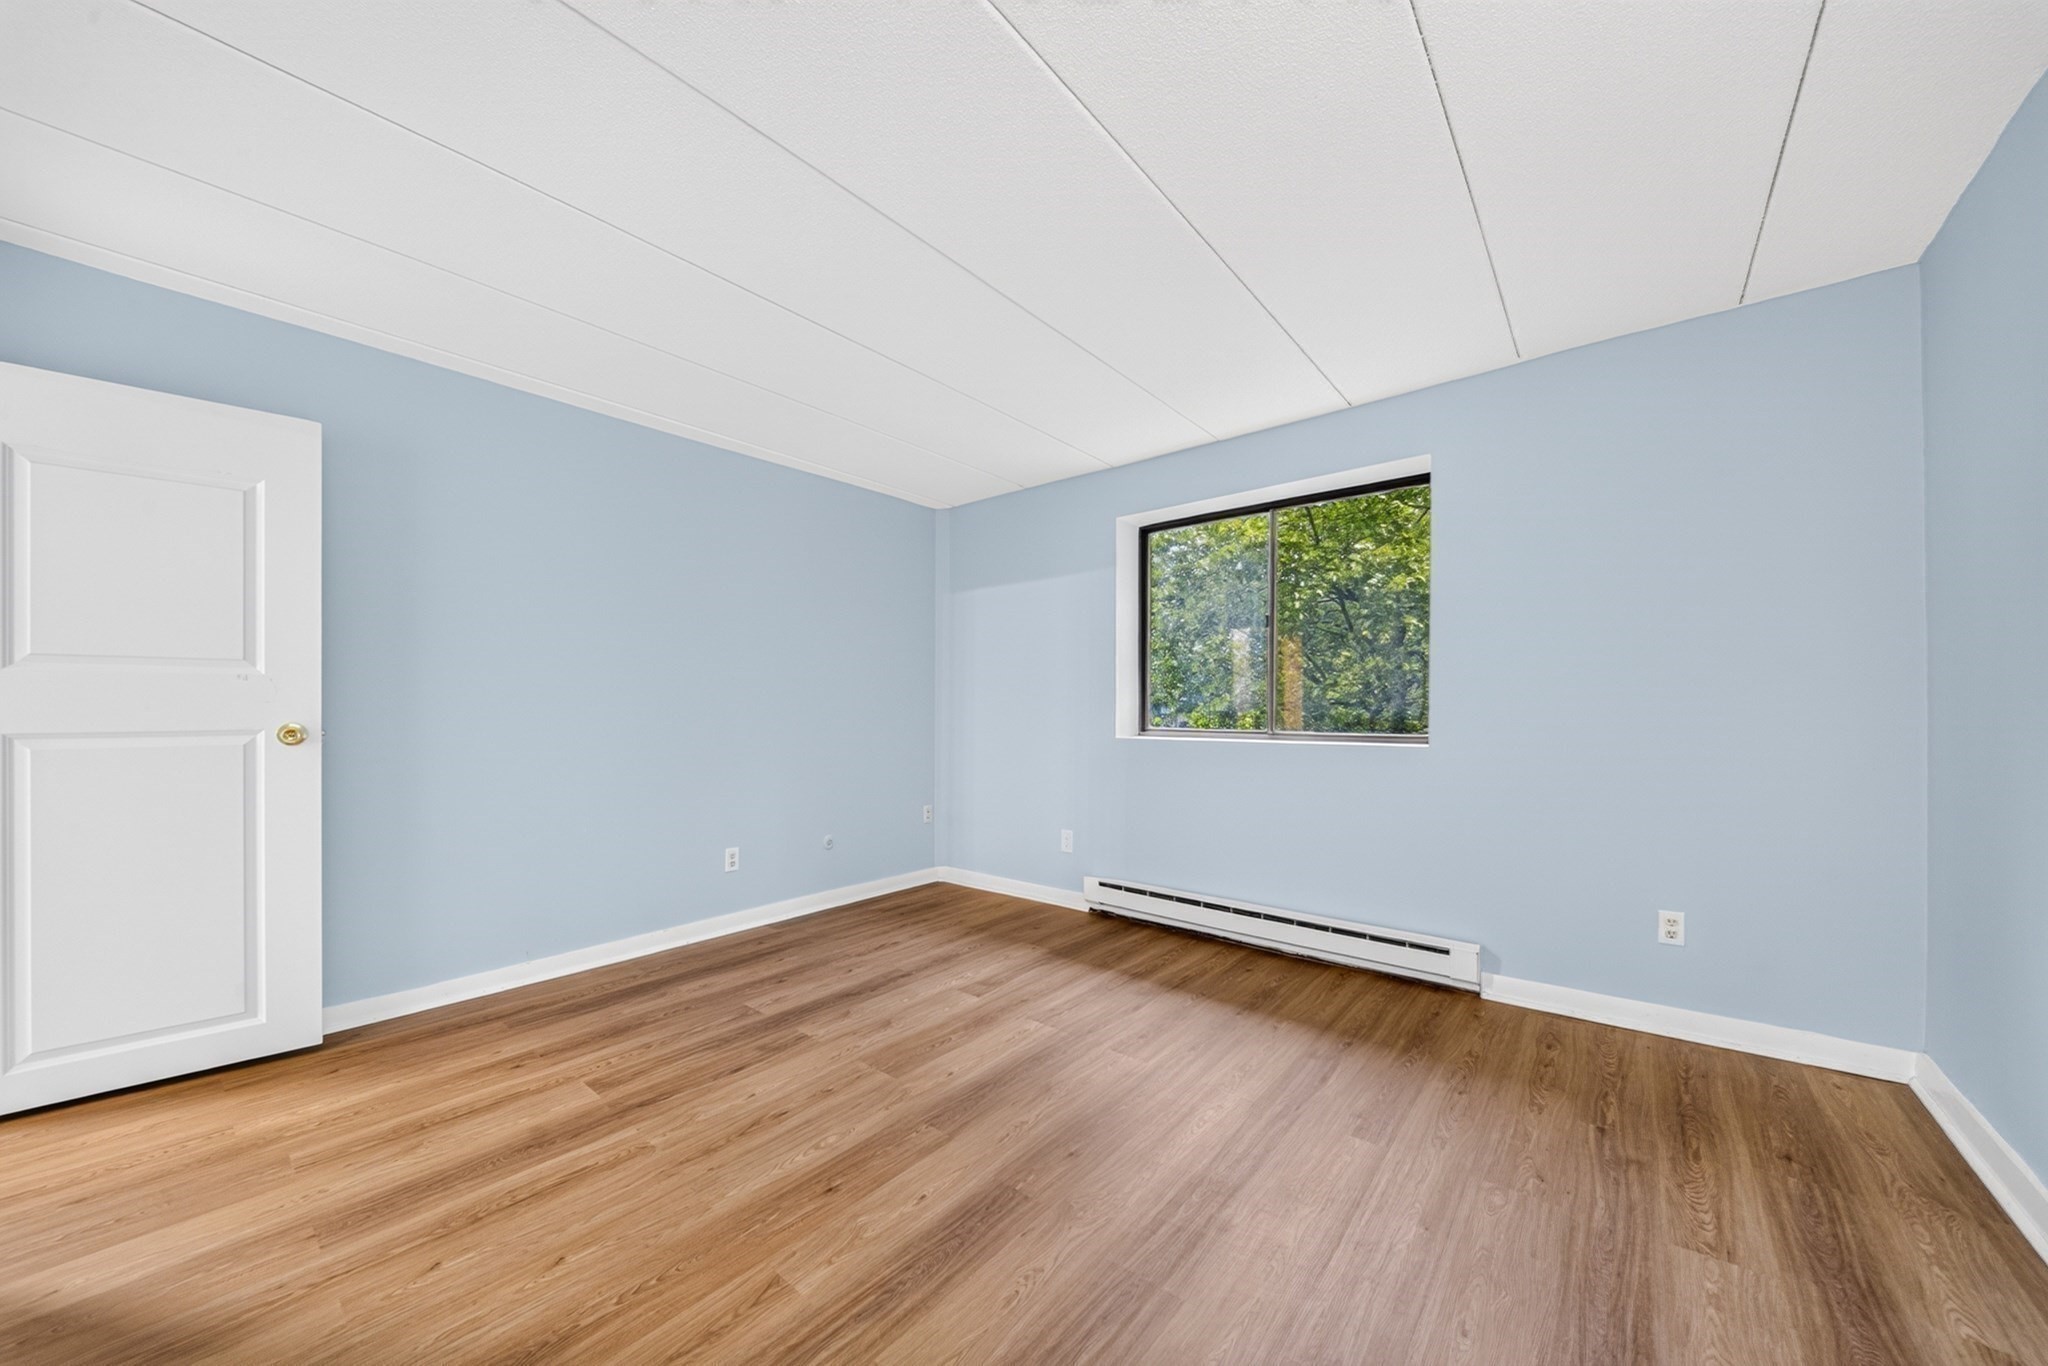
Empty room with pale blue walls, wood flooring, a window, and a floor lamp.
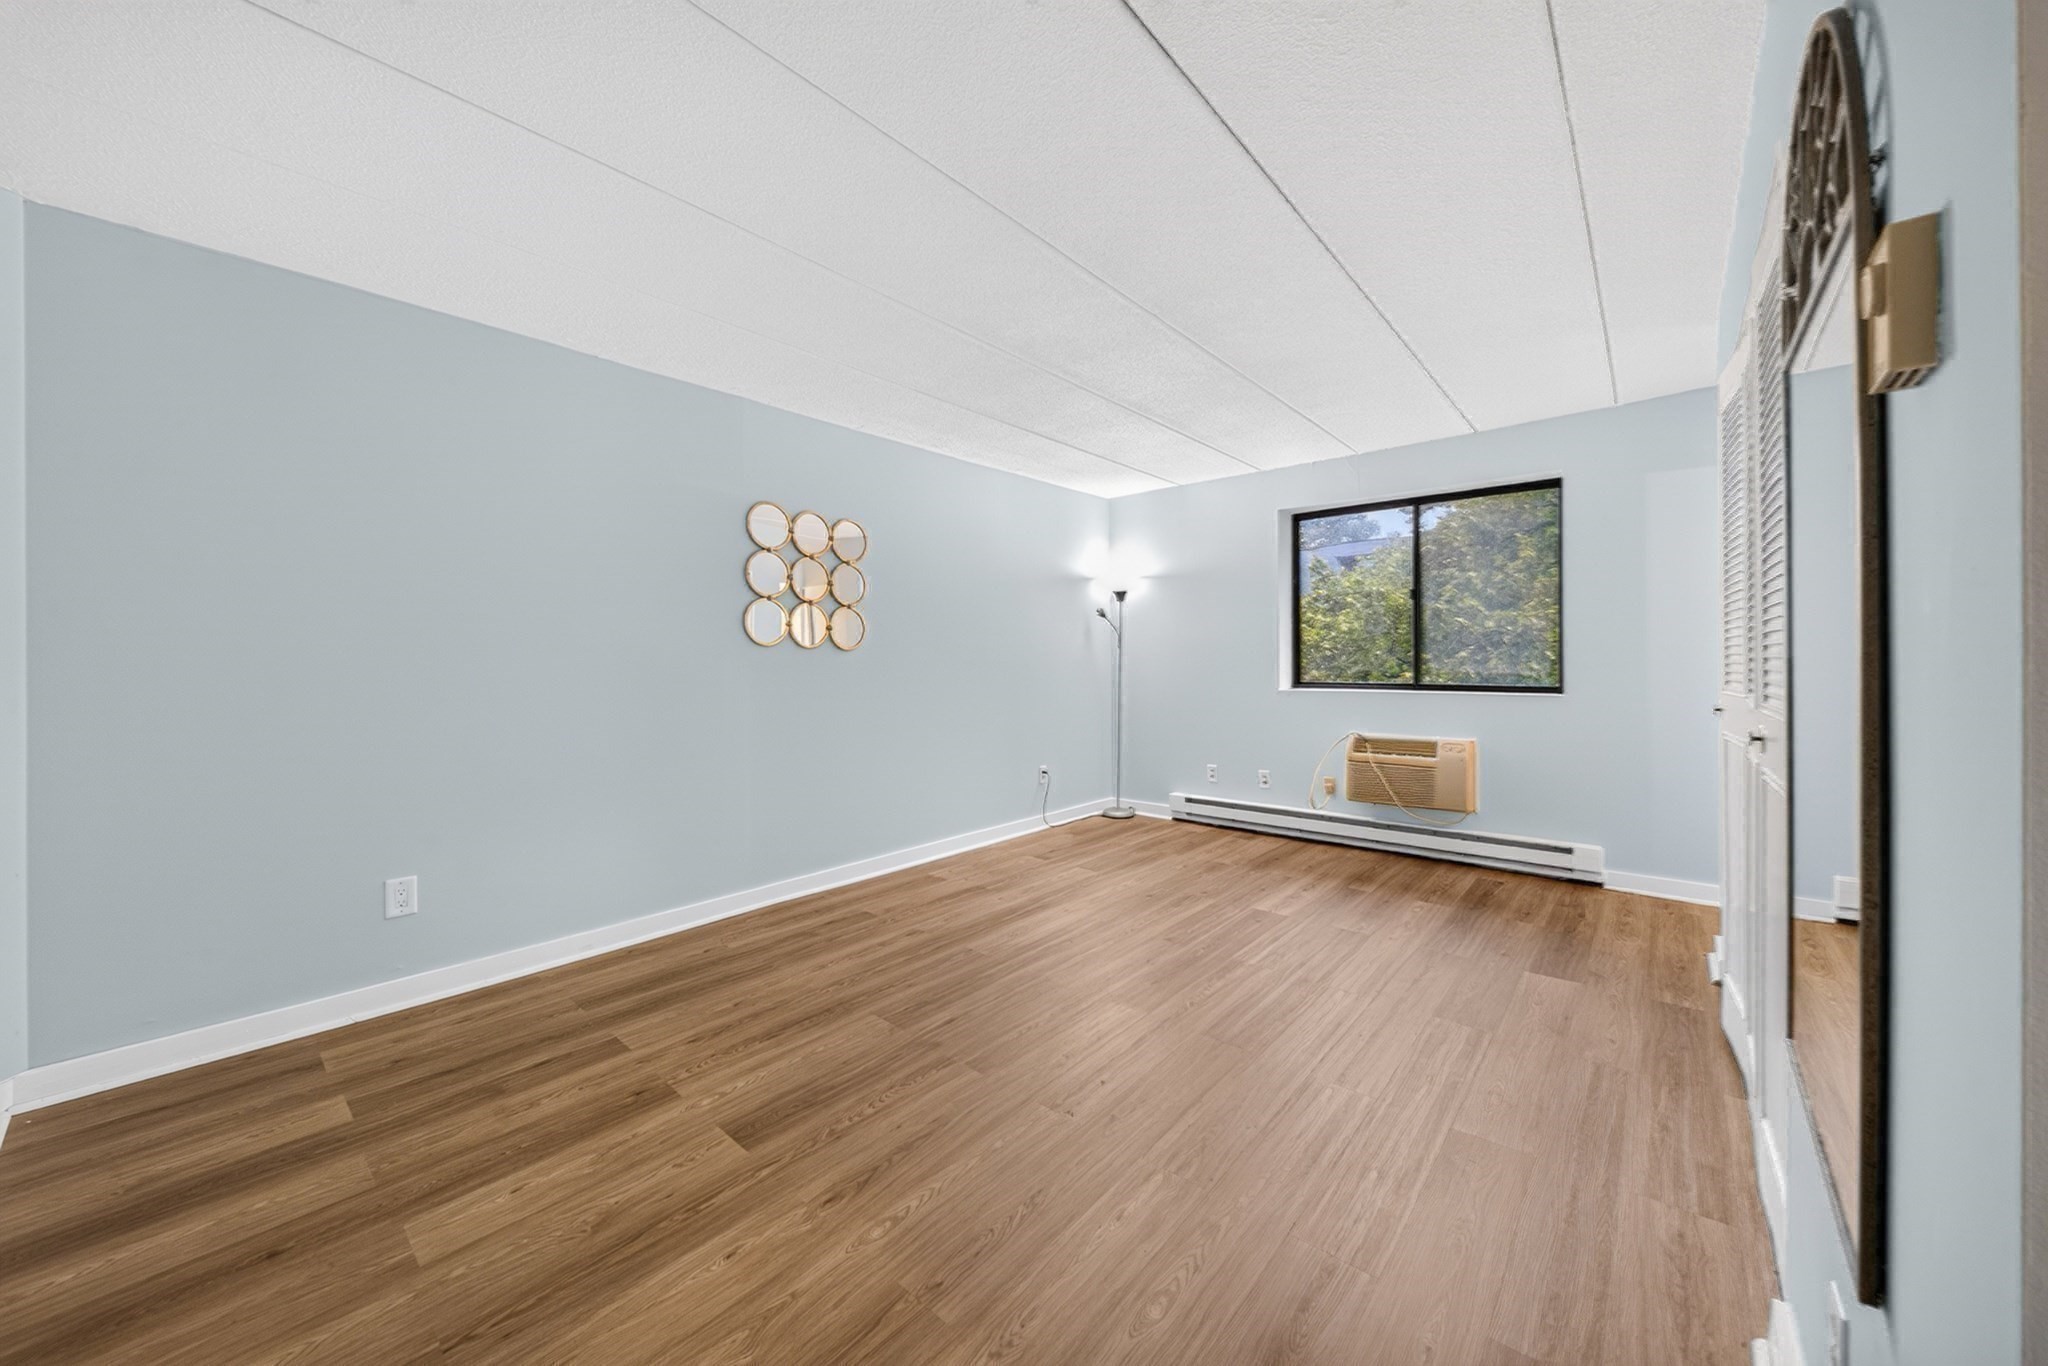
Vacant room with wood flooring, pale blue walls, and a window air conditioner.
Bright room with wood flooring, a wide window, and white louvered closets.
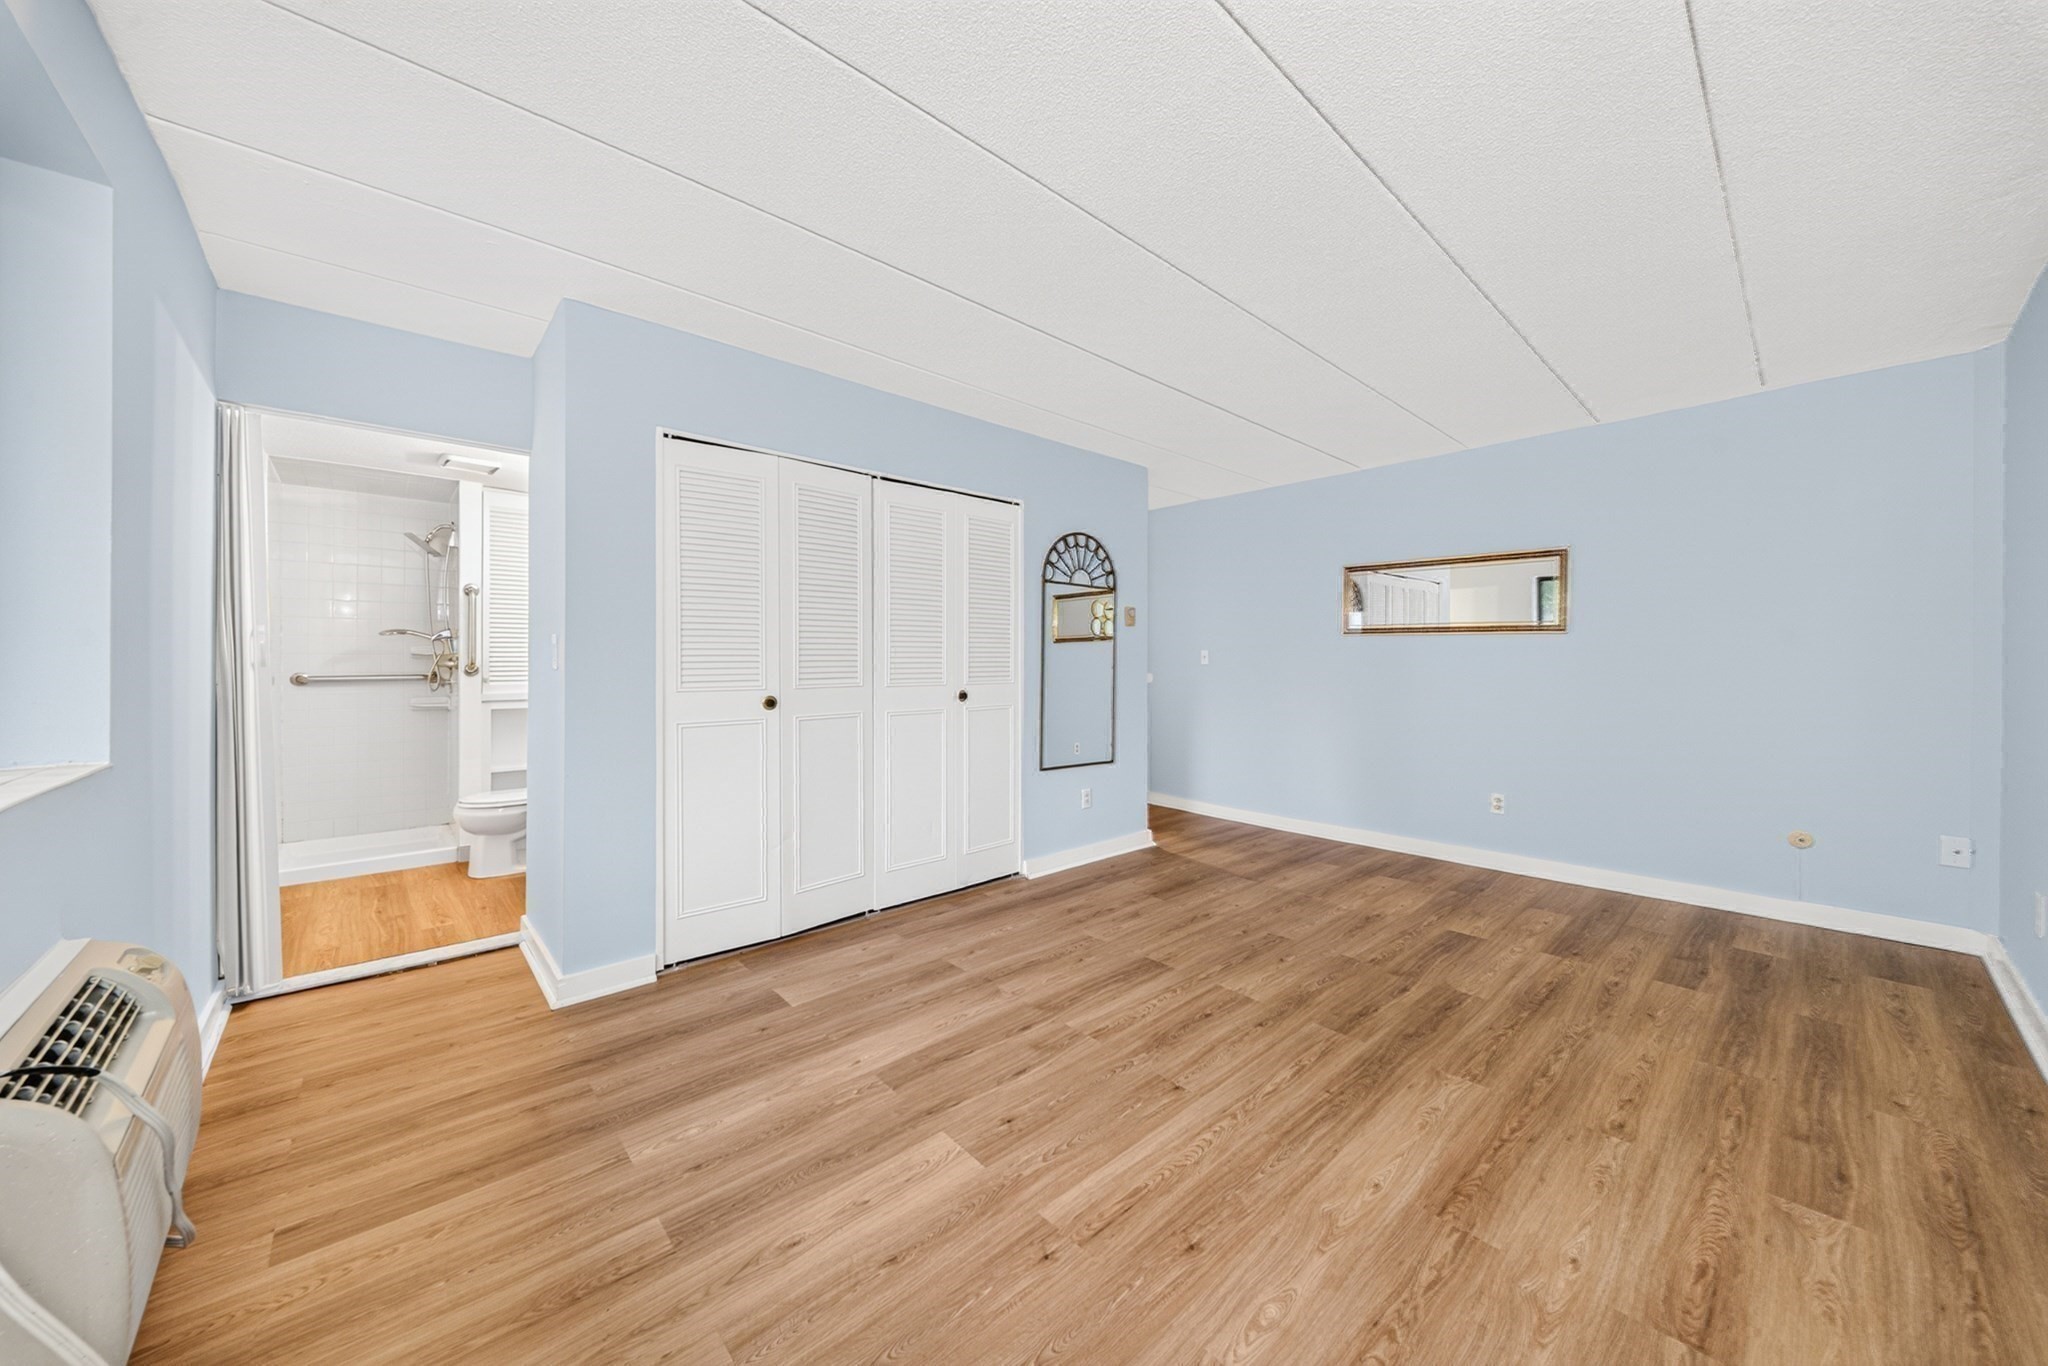
Empty bedroom with light blue walls, wood-look flooring, and an adjoining accessible bathroom.
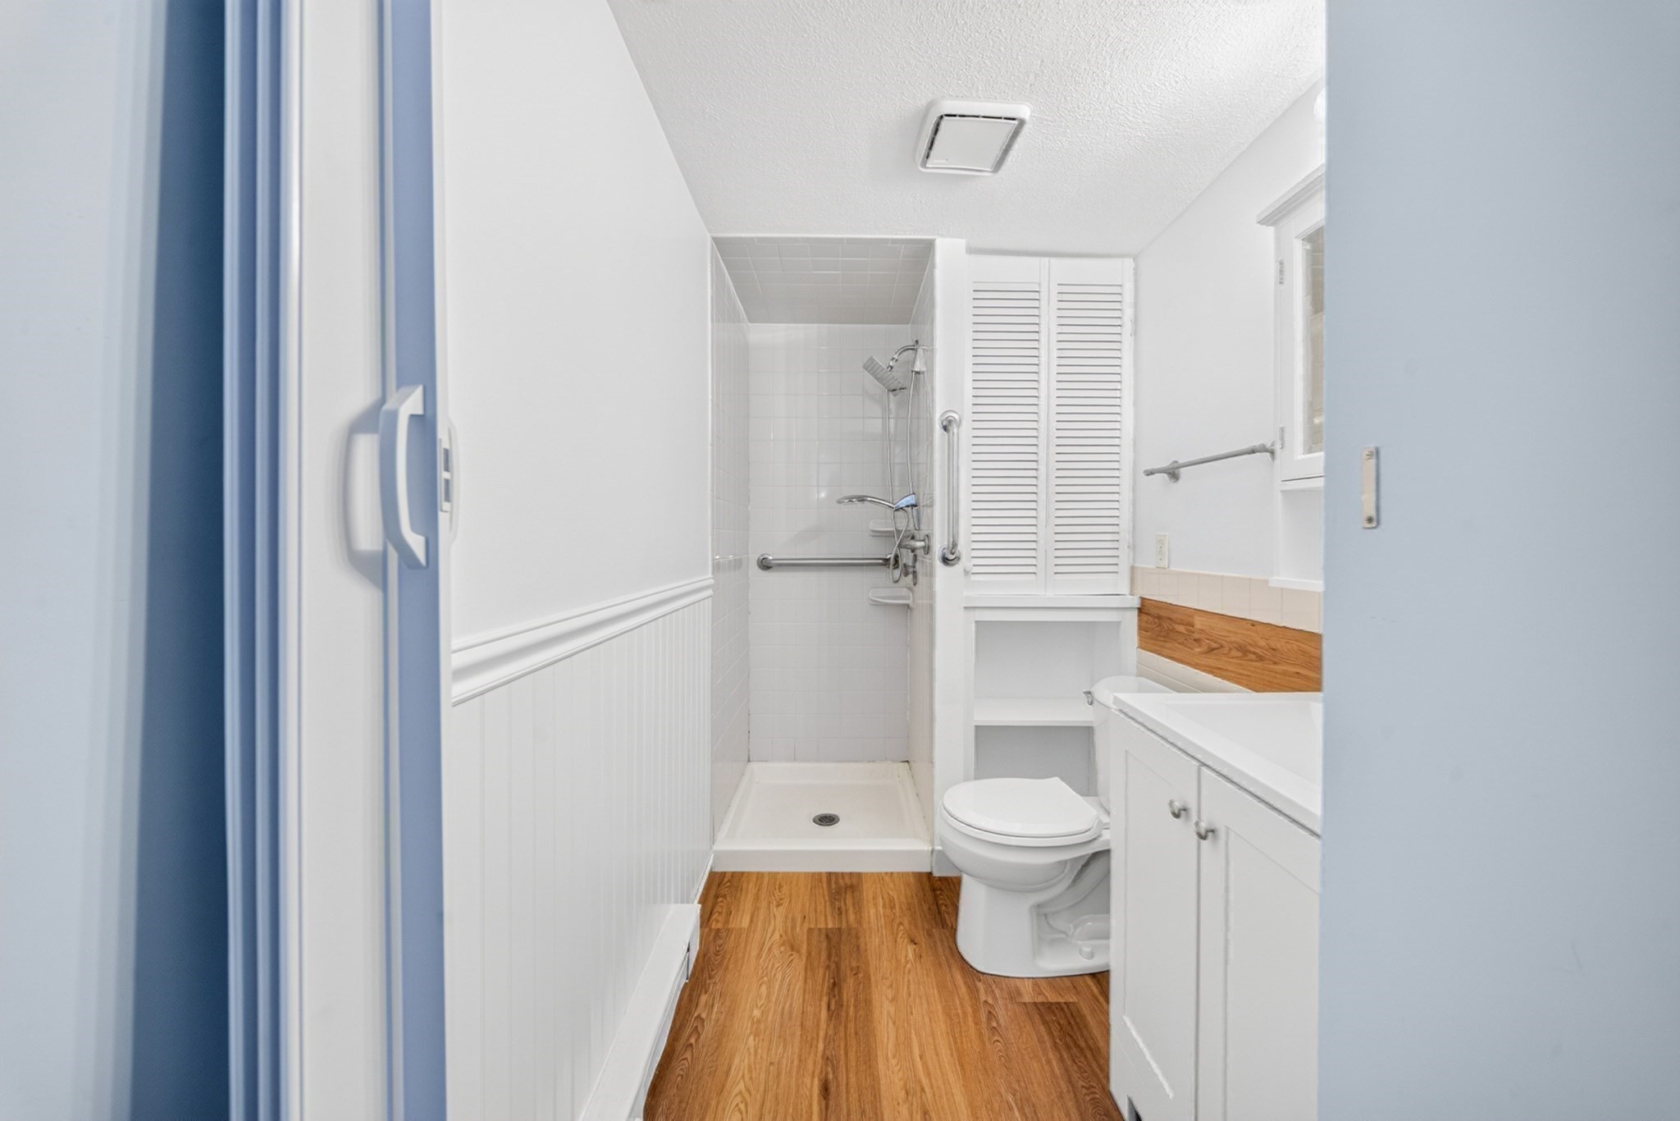
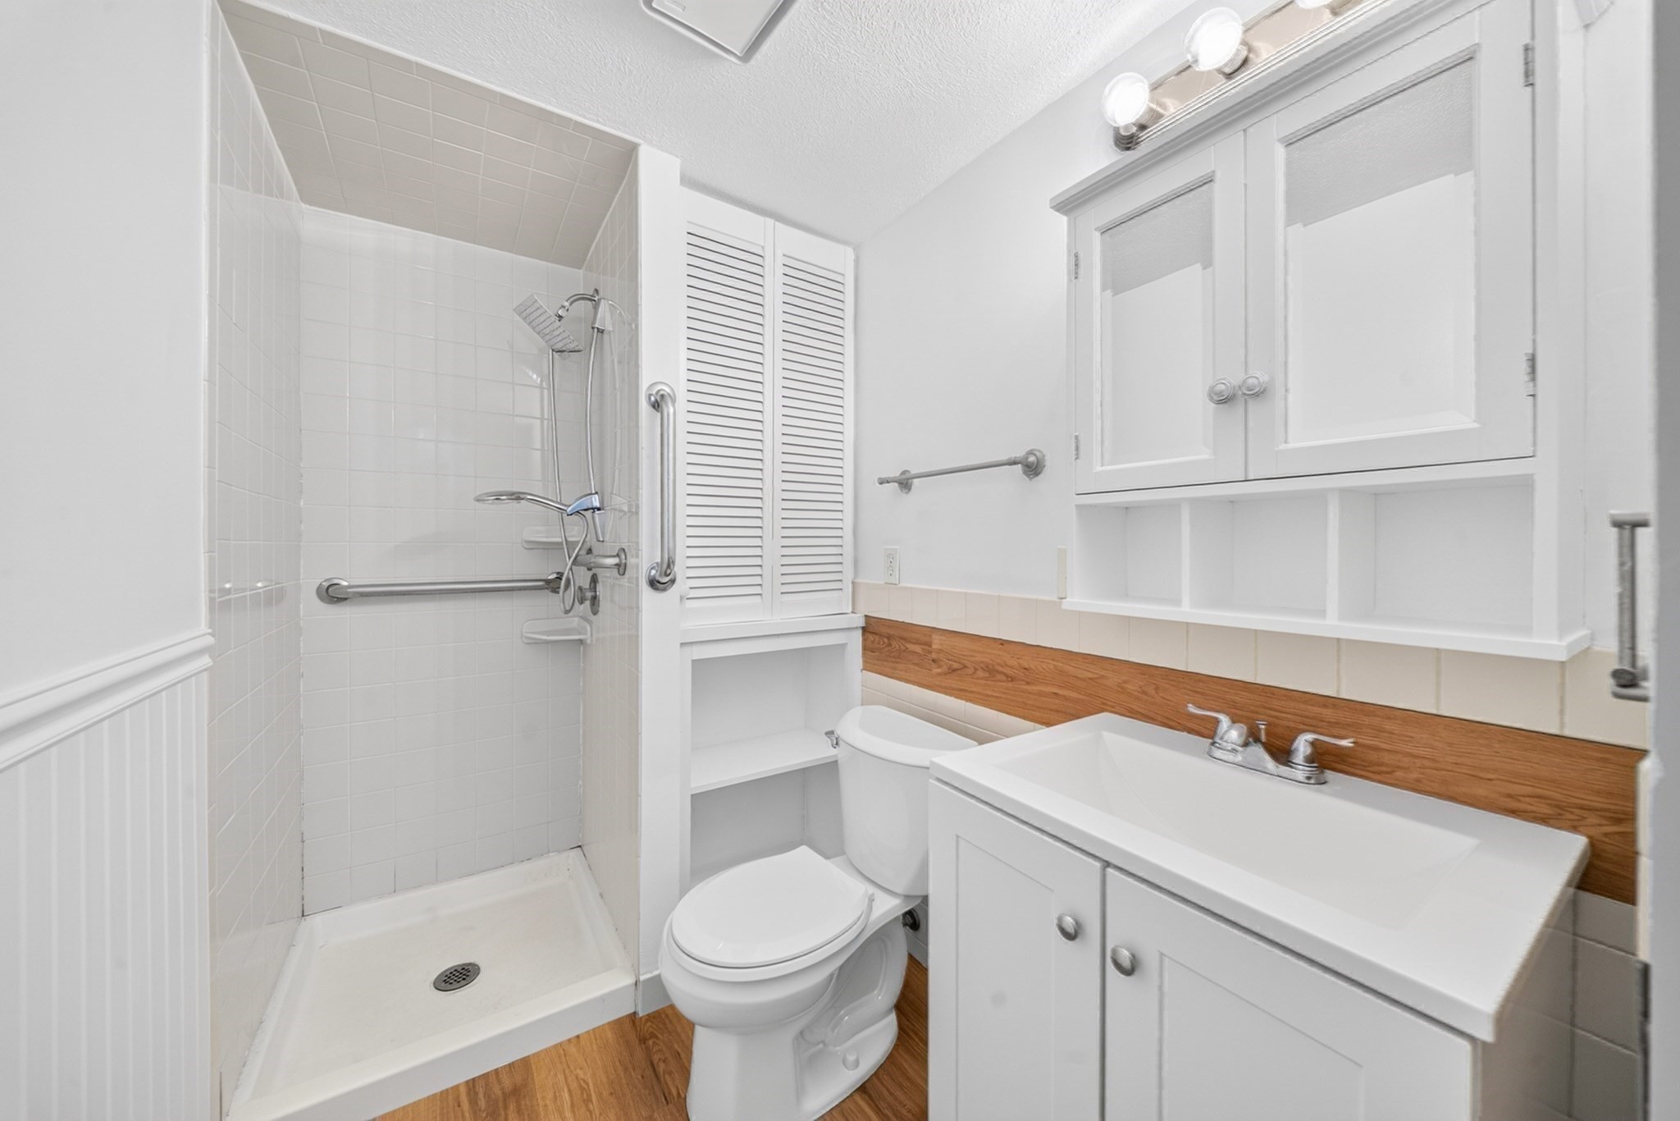
Bathroom with a walk-in shower, grab bars, toilet, and wood-look flooring.
Bathroom with a tiled walk-in shower, grab bars, toilet, and white vanity.
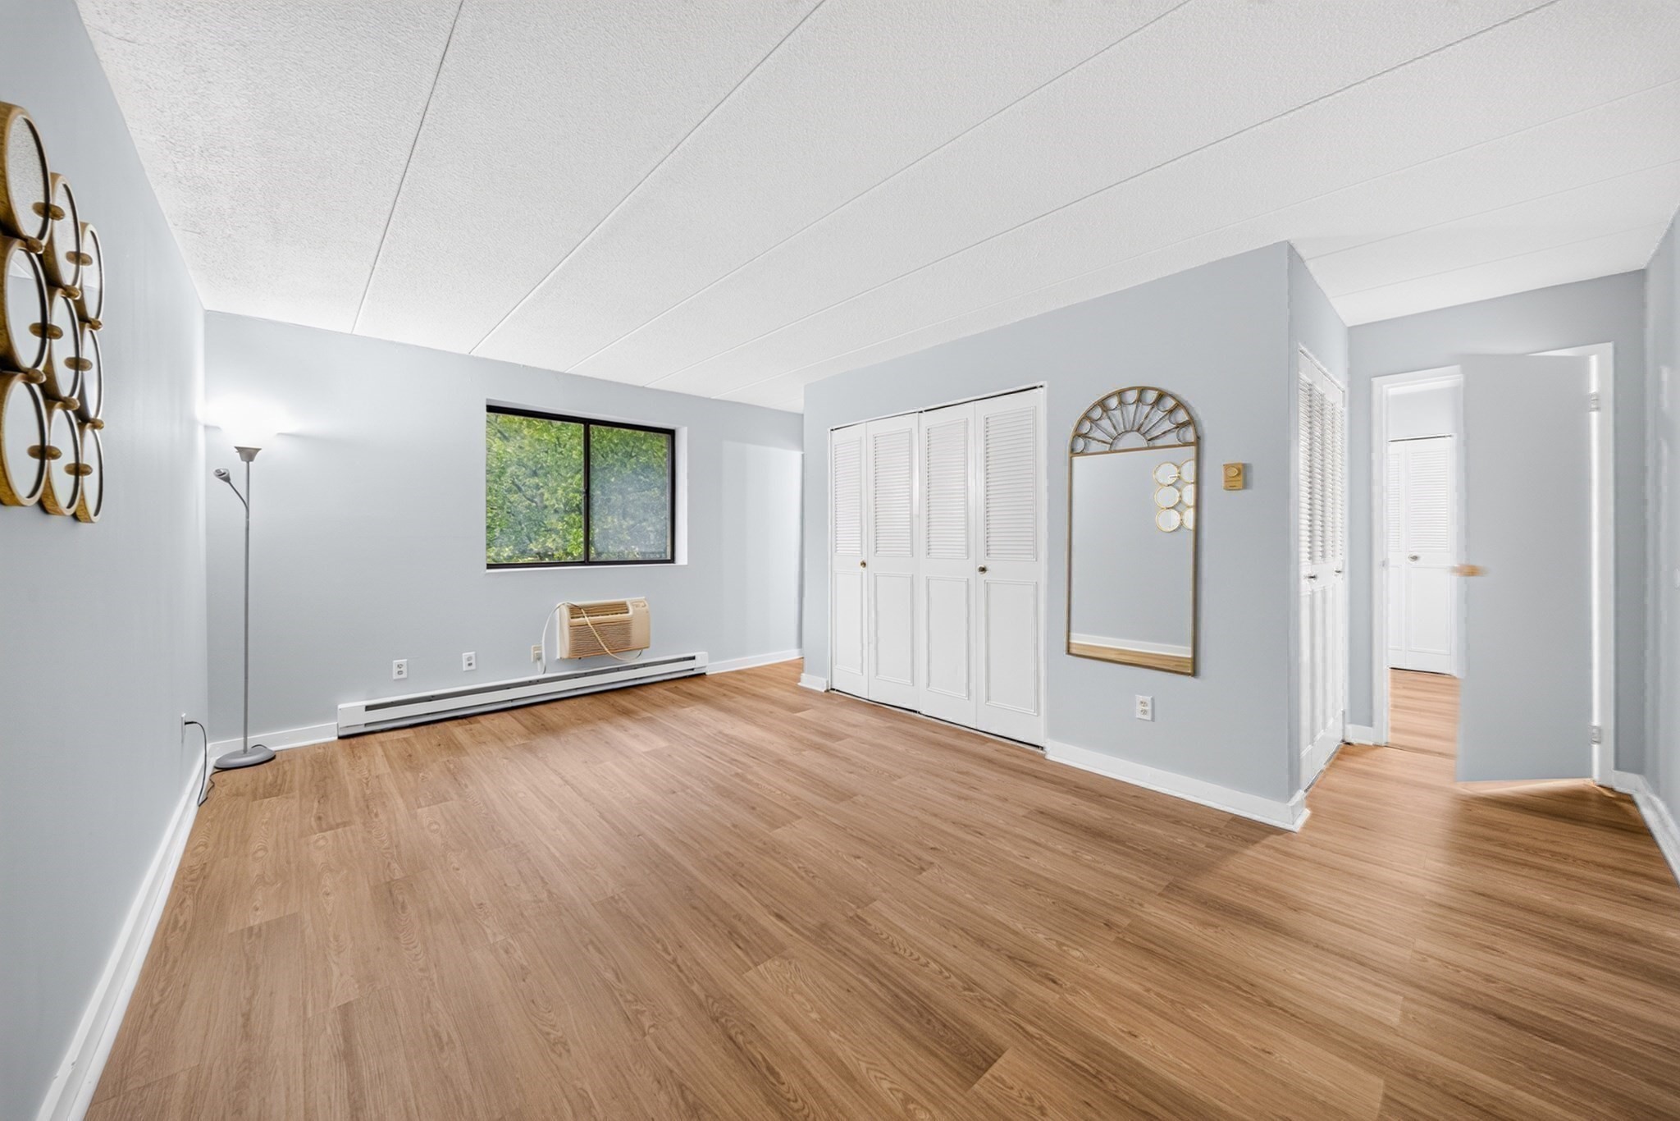
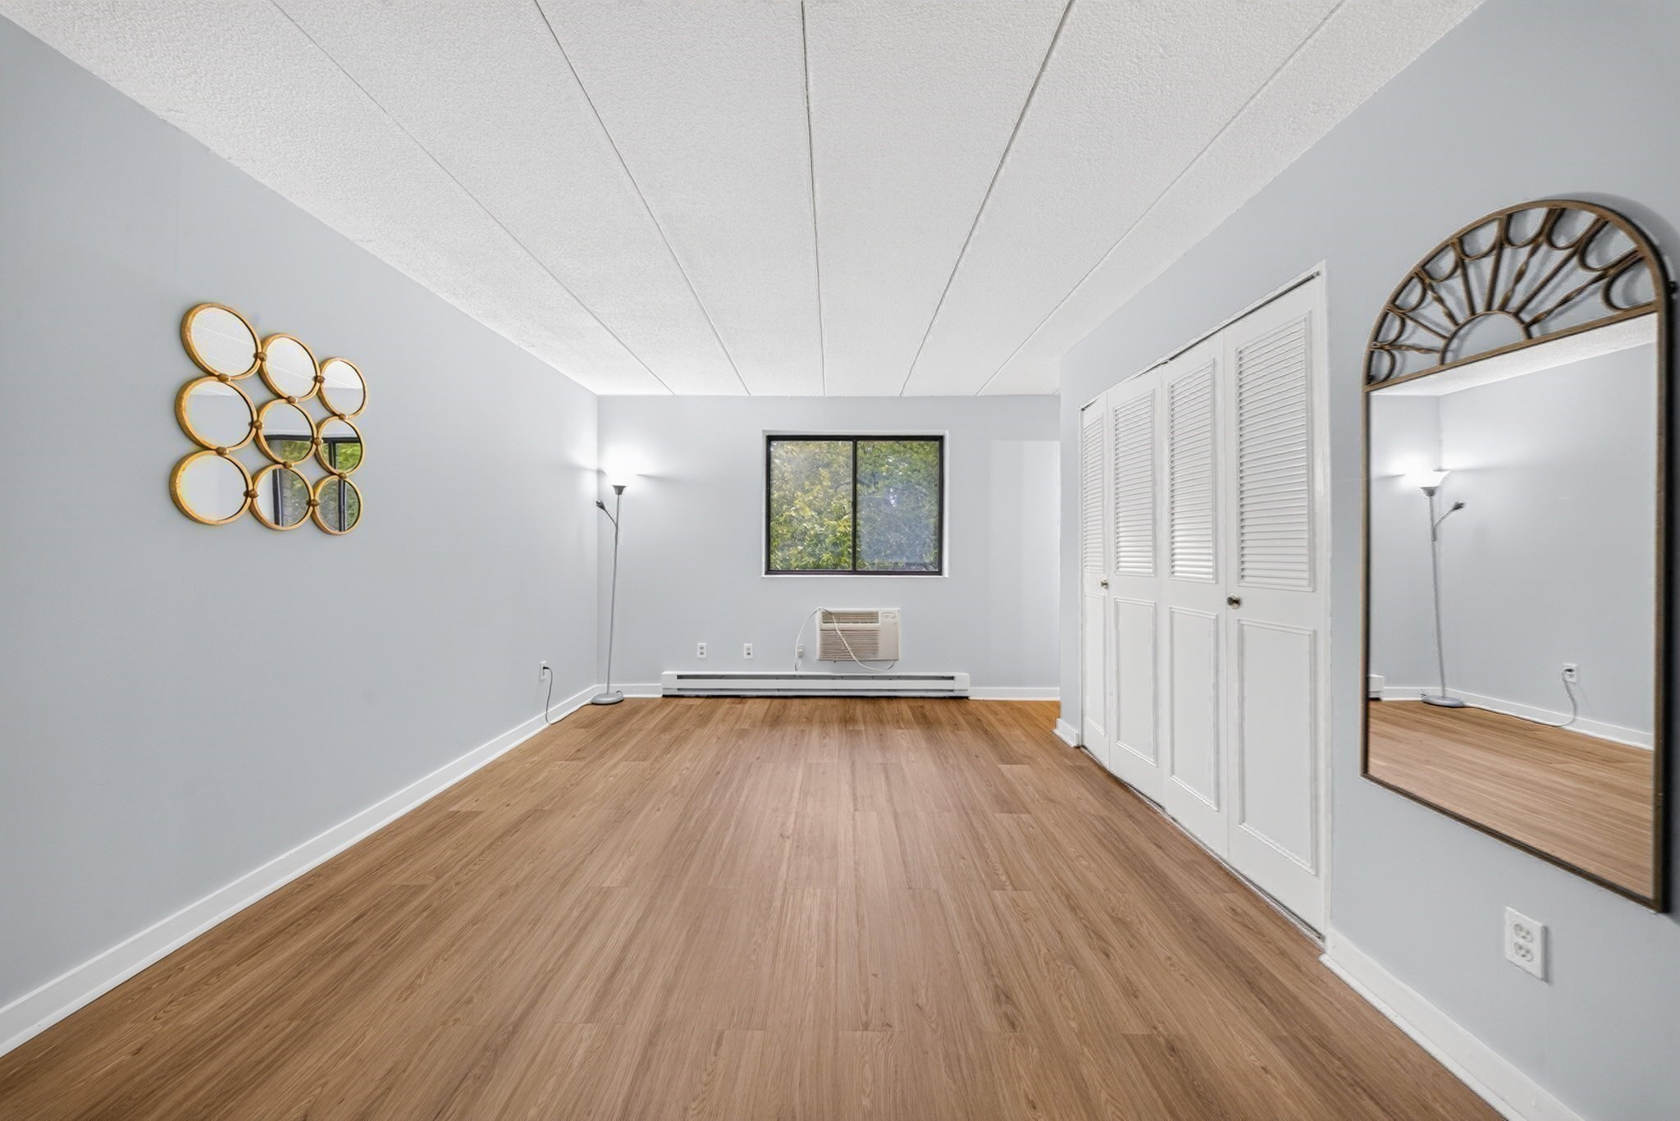
Empty room with wood flooring, mirrored closet doors, and a window air conditioner.
Empty living room with wood floors, a large wall mirror, and sliding glass doors.
Empty living area with wood-look flooring and an open kitchen with dark blue cabinets.
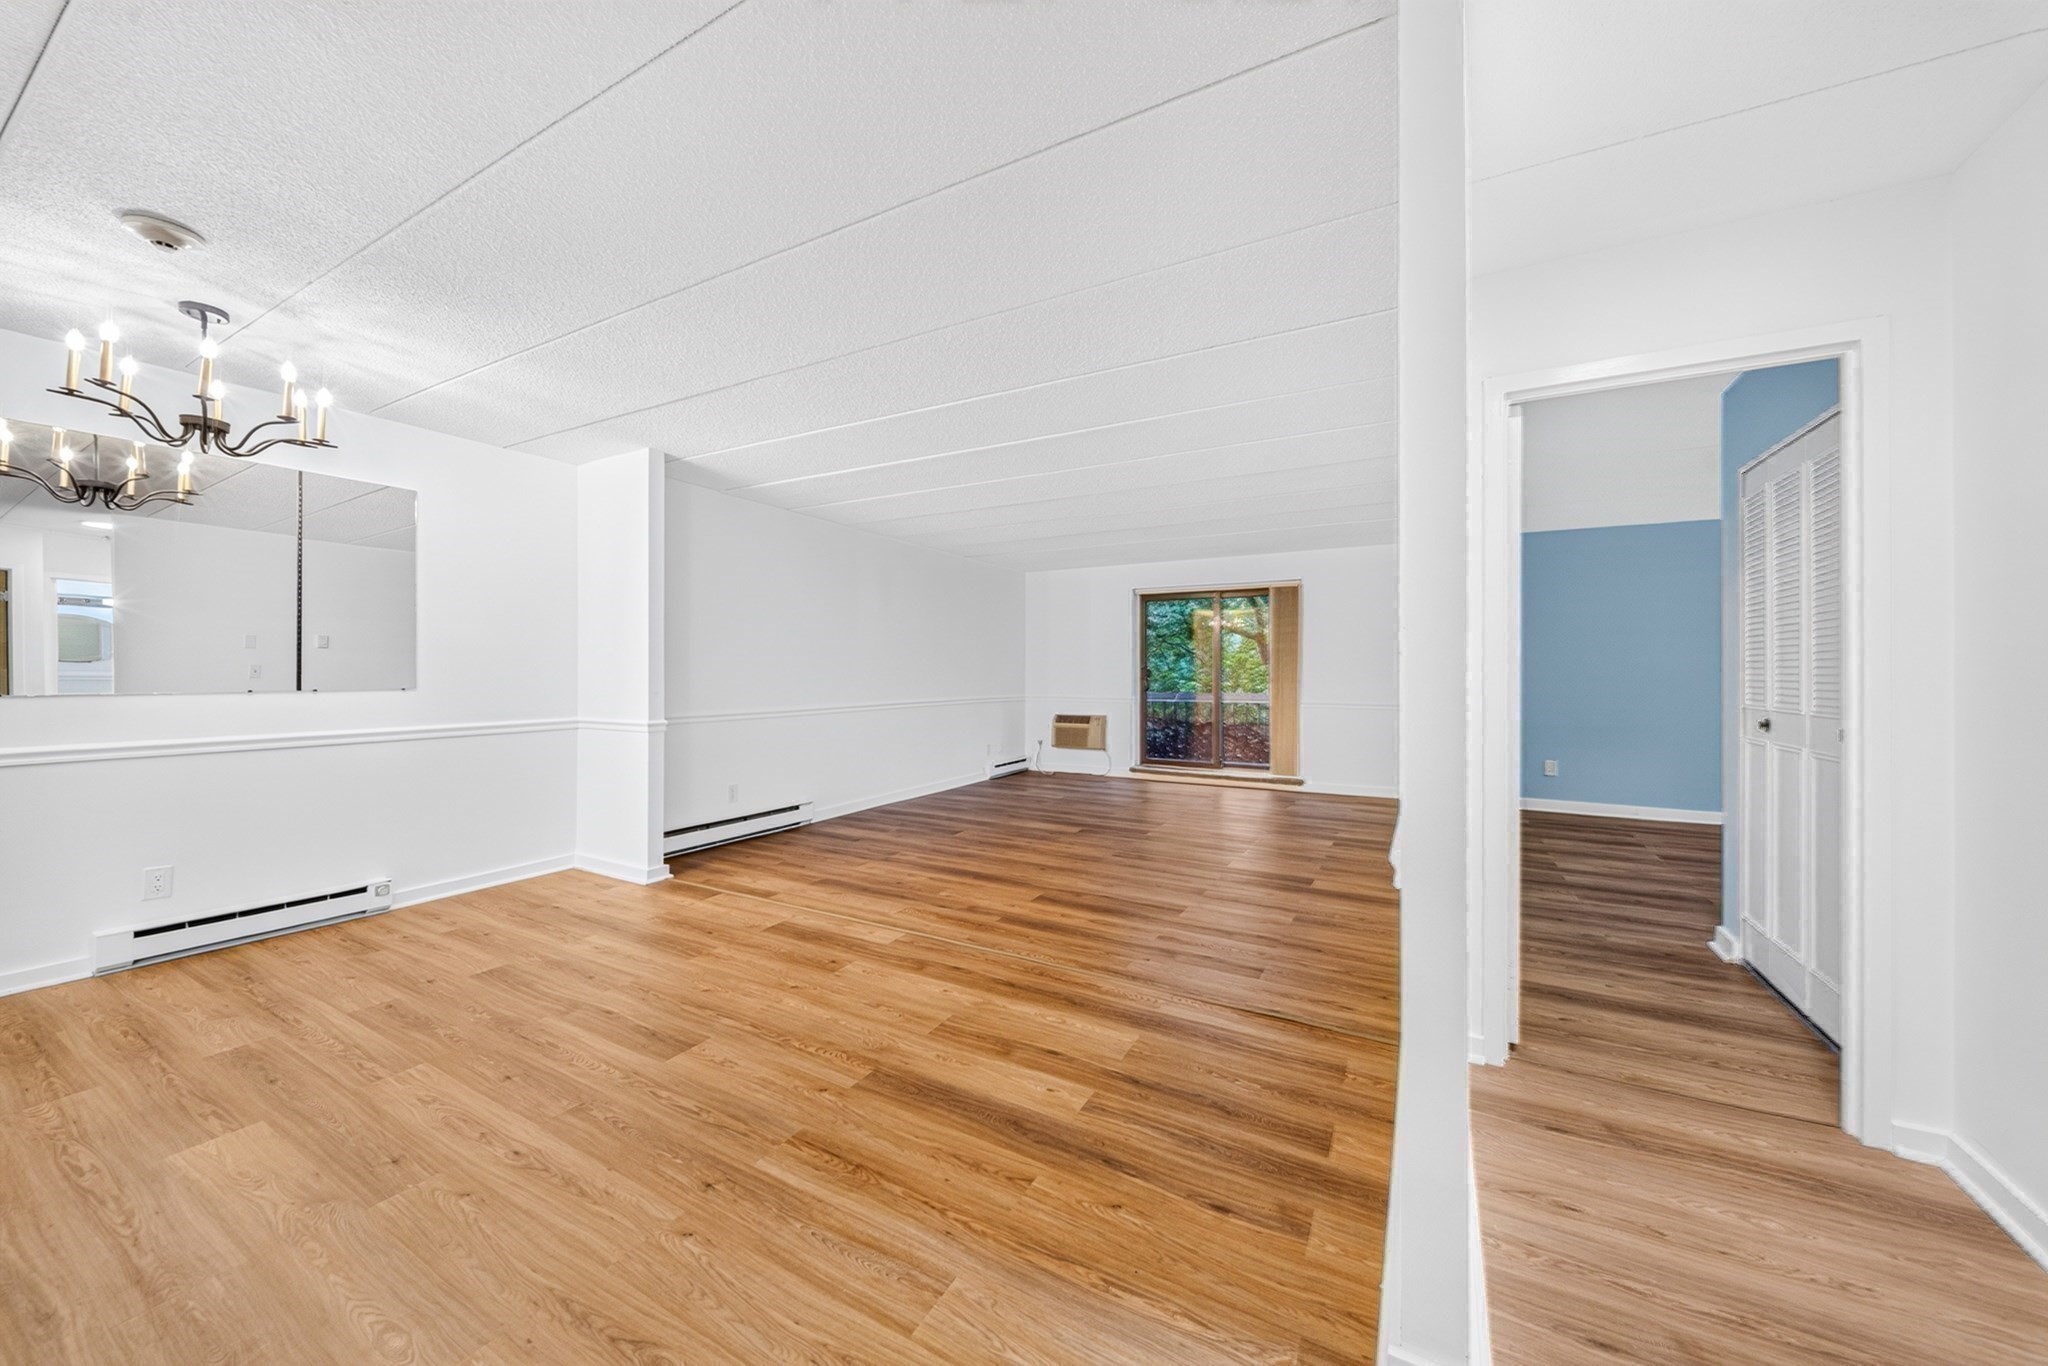
Open living and dining area with wood floors and a dark blue kitchen.
Empty room with pale blue walls, hardwood flooring, and a window overlooking trees.
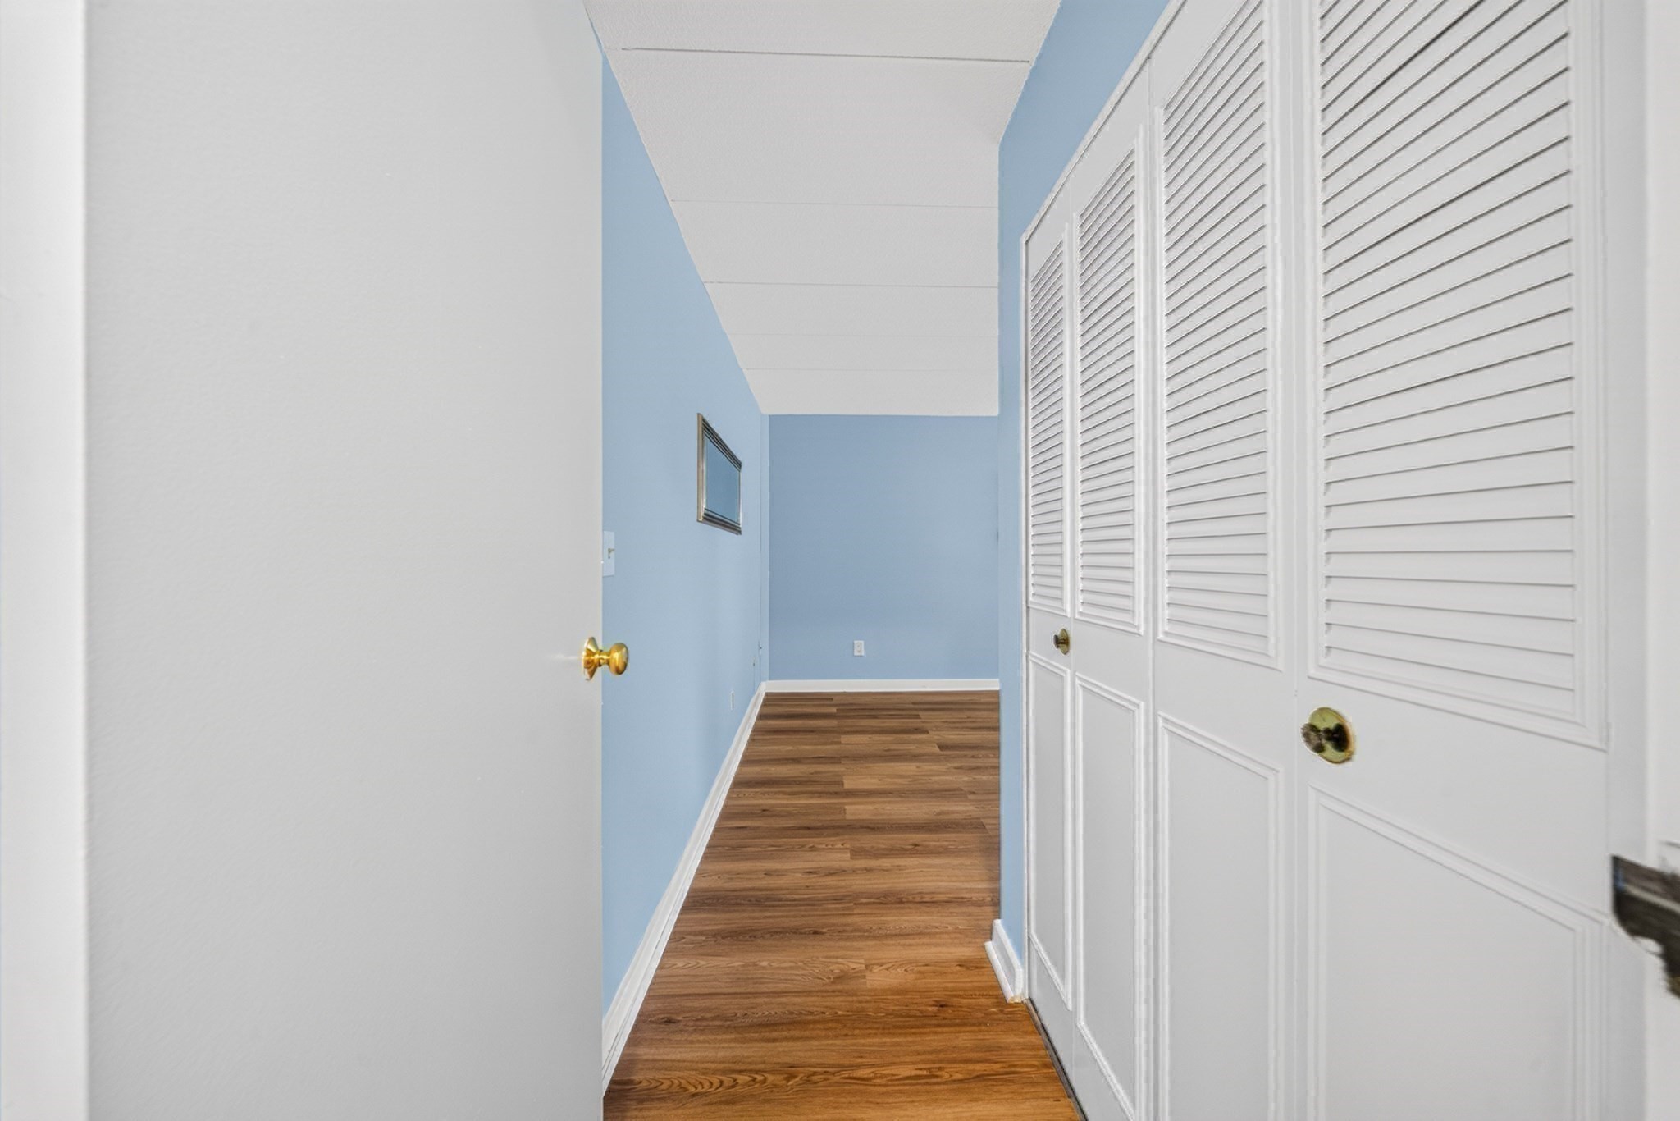
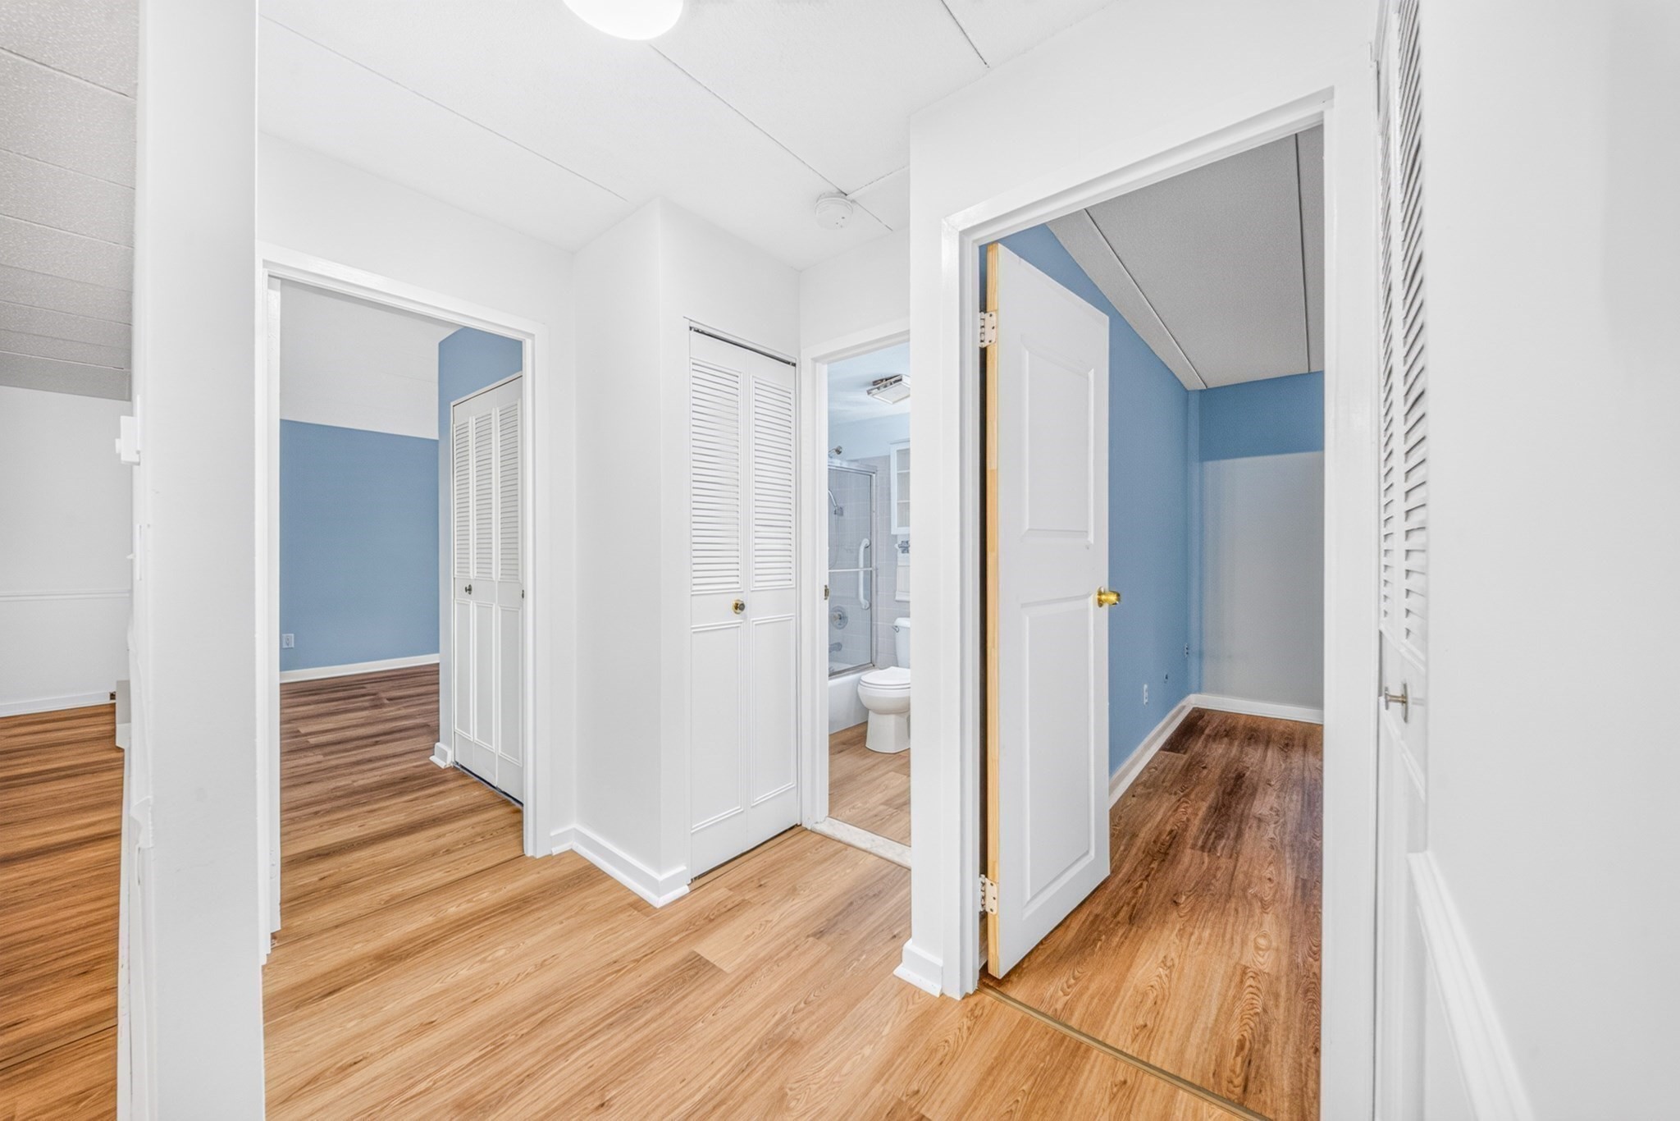
Hallway with wood-look flooring, blue rooms, and an open bathroom door.
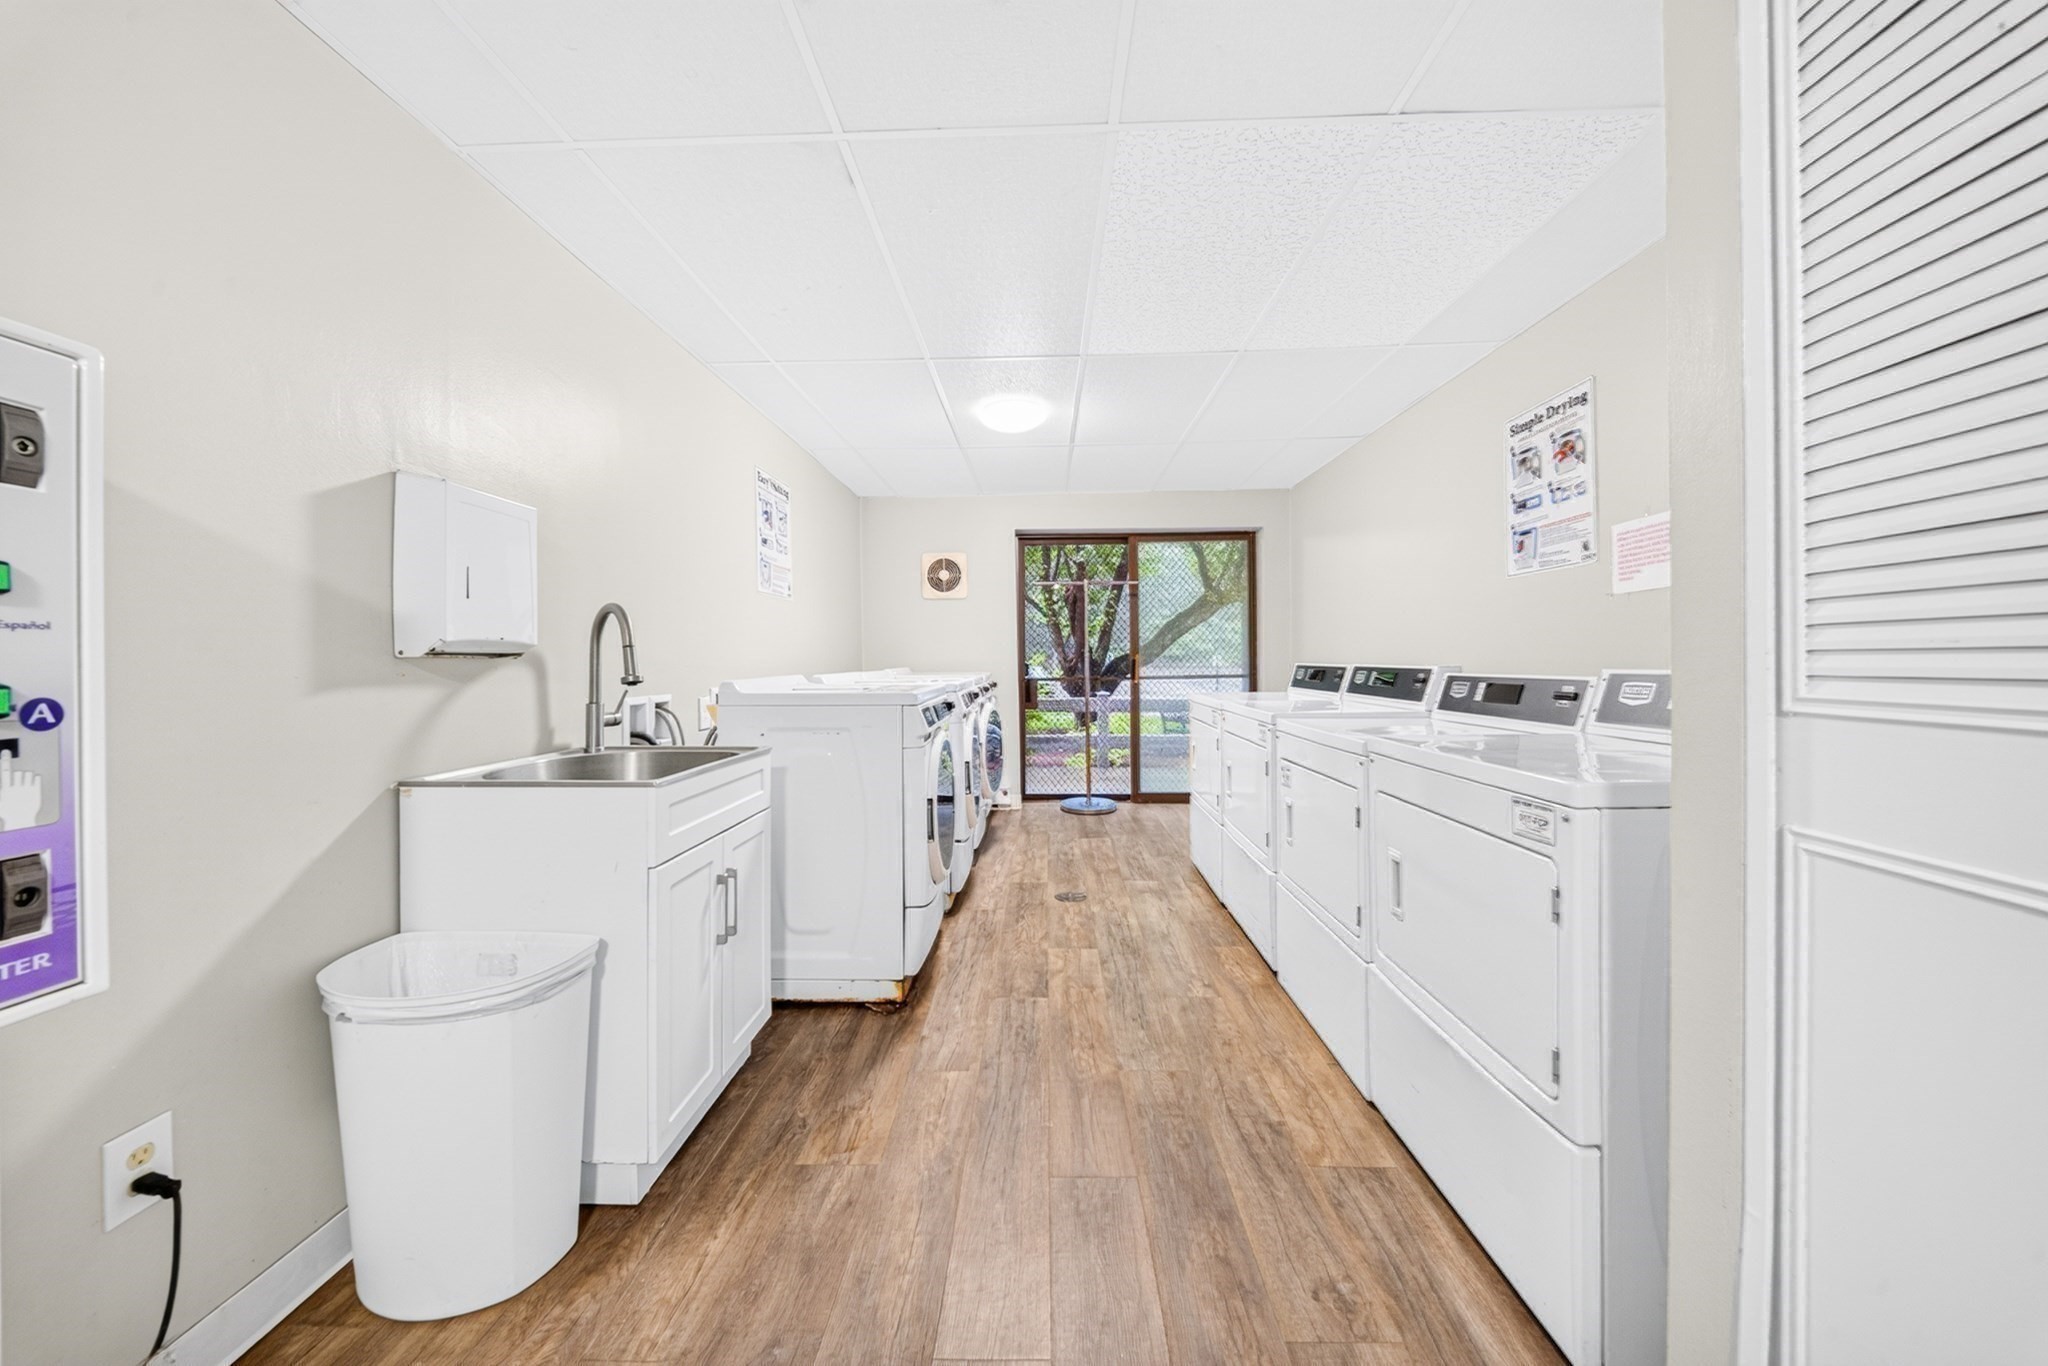
Shared laundry room with rows of washers and dryers and a utility sink.
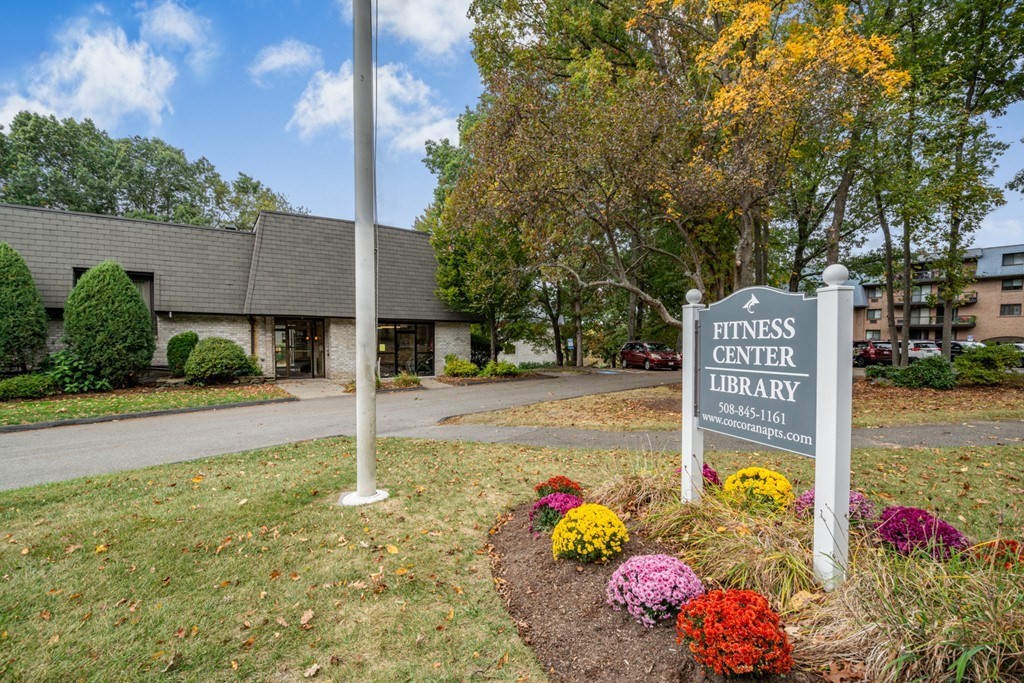
Fitness center and library sign beside a landscaped building entrance with autumn flowers.
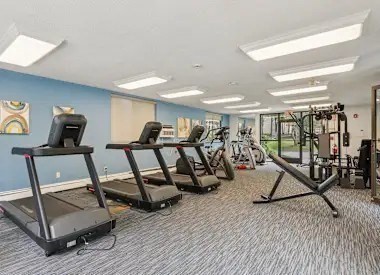
Fitness center with treadmills, weight machines, and exercise equipment.
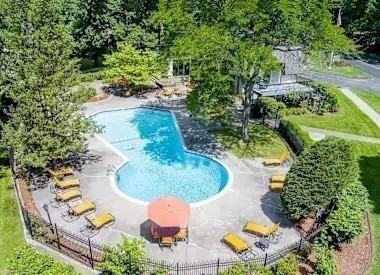
Aerial view of a curved swimming pool with surrounding loungers and landscaped grounds.
SEE ALL PHOTOS
Brick condominium building with balconies and a glass entrance behind a landscaped walkway.
Condominium building with a gray mansard roof, balconies, and landscaped lawn.
Staged living and dining room with a cream sectional, wood dining table, and large window.
Staged dining and living area with a wood table, upholstered chairs, and a balcony window.
Open-plan living room with a beige sectional, dining area, and navy kitchen cabinets.
Open kitchen and dining area with navy cabinets, stainless appliances, and a set dining table.
Staged bedroom with a wood bed, neutral furnishings, and a window overlooking trees.
Bedroom with a neatly made bed, pale blue walls, and a large window overlooking leafy trees.
Floor plan for 85 Commons Drive #301
Empty living room with hardwood floors, a chandelier, and a sliding glass door.
Open living and dining area with hardwood floors, blue kitchen cabinets, and a wall mirror.
Open living and dining area with wood-look floors, blue kitchen cabinets, and a chandelier.
Empty living room with wood flooring, mirrored wall, and sliding glass doors to a balcony.
Empty living room with wood flooring, a sloped paneled ceiling, and a sliding glass door.
Kitchen with navy cabinets, stainless appliances, and warm wood flooring.
Kitchen with navy cabinets, white counters, stainless appliances, and a ceiling fan.
Kitchen with blue cabinets, stainless steel appliances, white tile backsplash, and wood floors.
Open kitchen and living area with navy cabinets, hardwood floors, and a sliding glass door.
Kitchen with blue cabinets and stainless appliances opening to a hardwood-floored dining area.
Empty room with pale blue walls, wood flooring, louvered closet doors, and a floor lamp.
Empty room with pale blue walls, wood-look flooring, and white louvered closet doors.
Bathroom with a white vanity, oval mirror, wall cabinet, and wood-look flooring.
Bathroom with a glass-enclosed tub and shower, white vanity, and gray tile.
Empty blue-walled room with hardwood flooring and white louvered closet doors.
Empty room with pale blue walls, wood flooring, a window, and a floor lamp.
Vacant room with wood flooring, pale blue walls, and a window air conditioner.
Bright room with wood flooring, a wide window, and white louvered closets.
Empty bedroom with light blue walls, wood-look flooring, and an adjoining accessible bathroom.
Bathroom with a walk-in shower, grab bars, toilet, and wood-look flooring.
Bathroom with a tiled walk-in shower, grab bars, toilet, and white vanity.
Empty room with wood flooring, mirrored closet doors, and a window air conditioner.
Empty living room with wood floors, a large wall mirror, and sliding glass doors.
Empty living area with wood-look flooring and an open kitchen with dark blue cabinets.
Open living and dining area with wood floors and a dark blue kitchen.
Empty room with pale blue walls, hardwood flooring, and a window overlooking trees.
Hallway with wood-look flooring, blue rooms, and an open bathroom door.
Shared laundry room with rows of washers and dryers and a utility sink.
Fitness center and library sign beside a landscaped building entrance with autumn flowers.
Fitness center with treadmills, weight machines, and exercise equipment.
Aerial view of a curved swimming pool with surrounding loungers and landscaped grounds.
For Sale

85 Commons Drive # 301

85 Commons Drive # 301, Shrewsbury, MA 01545

$375,000
Welcome to this Stunning, bright freshly updated 2 bed 2 bath condo in the desirable Shrewsbury Commons! The gorgeous open living room opens directly to a charming balcony, offering a cozy spot to enjoy outdoor relaxation. The NEW cabinet-packed kitchen, SS appliances and NEW counter-tops offers abundant storage along with space for an inviting eat-in area, creating a welcoming space for entertaining. The luxurious master suite provides comfort & practicality of generous closet space. There is an Additional big second bedroom and a full bathroom. The NEW LVT flooring Freshly painted walls & Newly updated bathrooms provide a modern vibe. HOA includes Heat & Hotwater! In-Building Elevator & Laundry plus individual extra storage for your convenience. Pristine grounds & amenities including a swimming pool, tennis courts, clubhouse & library. Assigned Parking space plus ample guest parking. Ideally located off Routes 9 & 20 with quick access to highways, and all Shrewsbury has to offer!

2
beds

2
baths

1,134 Sq.Ft. LIVING AREA

Preeti Walhekar

Preeti Walhekar

Features & Amenities

Interior

  • total bedrooms2
  • Total bathrooms2
  • full bathrooms2
  • Laundry room In Building
  • Flooring Tile
  • APPLIANCES Range, Dishwasher, Refrigerator

Area & Lot

  • Status For Sale
  • Living Area1,134 Sq.Ft.
  • Total Area1,134 Sq.Ft.
  • MLS® ID73546891
  • TypeCondo
  • YEAR BUILT1973
  • NeighborhoodWorcester County
  • High SchoolShrewsbury High

Exterior

  • STORIES1
  • water SourcePublic
  • utilitiesfor Electric Range
  • roofShingle
  • parkingOff Street, Deeded, Guest
  • HEAT TYPEElectric
  • AIR CONDITIONINGWindow Unit(s)
  • sewerPublic Sewer
  • HOA AmenitiesHot Water, Pool, Laundry, Elevator(s), Tennis Court(s), Playground, Park, Fitness Center
  • security FeaturesIntercom
  • other exterior FeaturesBalcony

Financial

  • Sales Price$375,000
  • Real Estate Tax $4,026/yr
  • HOA $489/mo
  • Zoning R
Condominium building with a gray mansard roof, balconies, and landscaped lawn.

Schedule a Showing

We would love to show you our beautiful property. Please select your preferred date and time below. An agent will be in touch shortly to confirm your appointment.

Schedule a Showing

We would love to show you our beautiful property. Please select your preferred date and time below. An agent will be in touch shortly to confirm your appointment.

Thank you for your interest in 85 Commons Drive # 301, Shrewsbury, MA 01545. We are reviewing your request and will be in touch shortly!

Mortgage Calculator

Estimate your monthly mortgage payment, including the principal and interest, property taxes, and HOA. Adjust the values to generate a more accurate rate.

All estimates are provided for informational purposes only. Actual amounts may vary.
$0,000 Your Payment 20 15 65
$0,000 Your Payment

Worcester County

The largest city and traditional county seat is the city of Worcester.

Explore

Work With Us

Work with us at Keller Williams, where integrity, collaboration, and growth drive success. Join a top 1% office built on shared values and a passion for excellence.

Follow Me on Instagram