Leave a Message

Thank you for your message. We will be in touch with you shortly.

87 E Bluff Rd # 87
87 E Bluff Rd # 87
87 E Bluff Rd # 87
87 E Bluff Rd # 87
87 E Bluff Rd # 87
87 E Bluff Rd # 87
87 E Bluff Rd # 87
87 E Bluff Rd # 87
87 E Bluff Rd # 87
87 E Bluff Rd # 87
87 E Bluff Rd # 87
87 E Bluff Rd # 87
87 E Bluff Rd # 87
87 E Bluff Rd # 87
87 E Bluff Rd # 87
87 E Bluff Rd # 87
87 E Bluff Rd # 87
87 E Bluff Rd # 87
87 E Bluff Rd # 87
87 E Bluff Rd # 87
87 E Bluff Rd # 87
87 E Bluff Rd # 87
87 E Bluff Rd # 87
87 E Bluff Rd # 87
87 E Bluff Rd # 87
87 E Bluff Rd # 87
87 E Bluff Rd # 87
87 E Bluff Rd # 87
87 E Bluff Rd # 87
87 E Bluff Rd # 87
87 E Bluff Rd # 87
87 E Bluff Rd # 87
87 E Bluff Rd # 87
SEE ALL PHOTOS
87 E Bluff Rd # 87
87 E Bluff Rd # 87
87 E Bluff Rd # 87
87 E Bluff Rd # 87
87 E Bluff Rd # 87
87 E Bluff Rd # 87
87 E Bluff Rd # 87
87 E Bluff Rd # 87
87 E Bluff Rd # 87
87 E Bluff Rd # 87
87 E Bluff Rd # 87
87 E Bluff Rd # 87
87 E Bluff Rd # 87
87 E Bluff Rd # 87
87 E Bluff Rd # 87
87 E Bluff Rd # 87
87 E Bluff Rd # 87
87 E Bluff Rd # 87
87 E Bluff Rd # 87
87 E Bluff Rd # 87
87 E Bluff Rd # 87
87 E Bluff Rd # 87
87 E Bluff Rd # 87
87 E Bluff Rd # 87
87 E Bluff Rd # 87
87 E Bluff Rd # 87
87 E Bluff Rd # 87
87 E Bluff Rd # 87
87 E Bluff Rd # 87
87 E Bluff Rd # 87
87 E Bluff Rd # 87
87 E Bluff Rd # 87
87 E Bluff Rd # 87
Sold

87 E Bluff Rd # 87

87 E Bluff Rd # 87, Ashland, MA 01721

$555,000
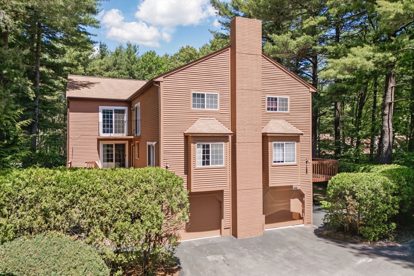
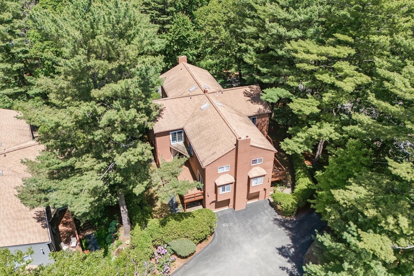
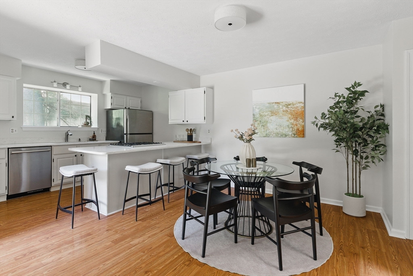
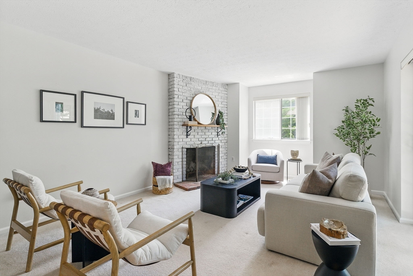
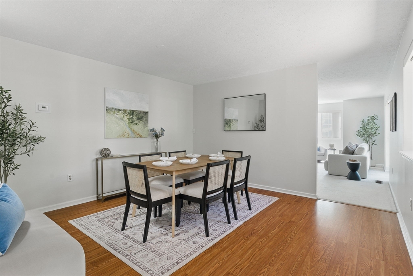
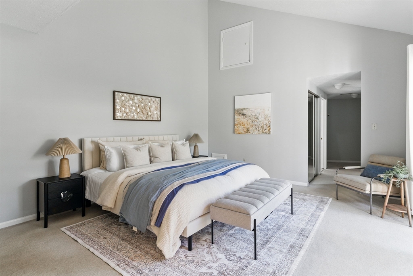
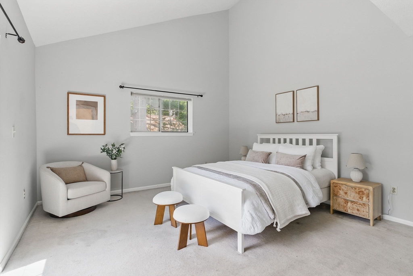
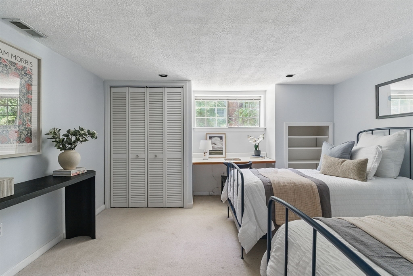
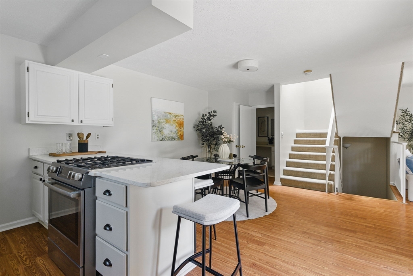
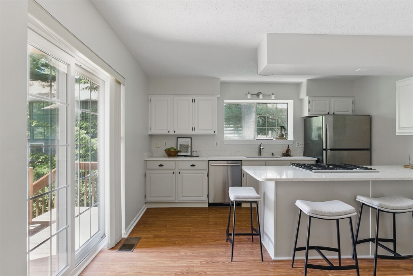
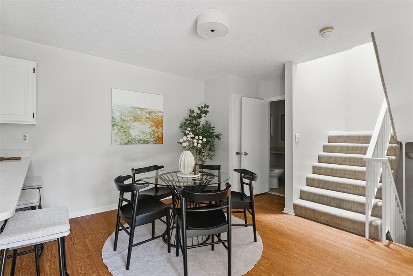
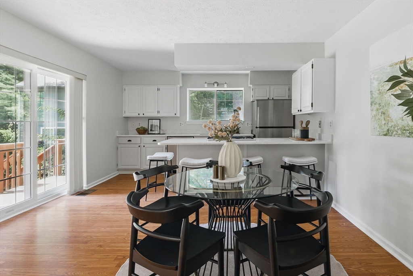
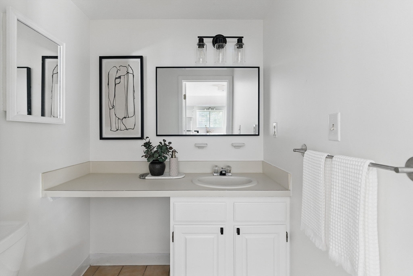
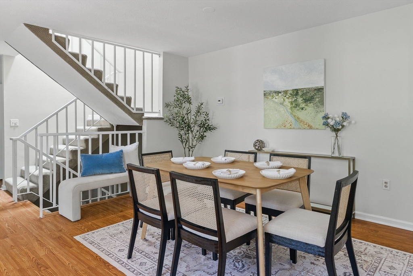
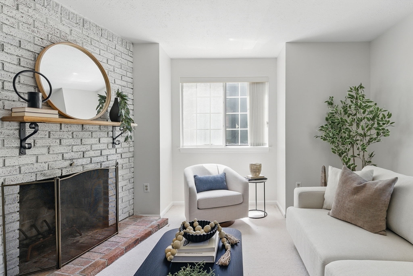
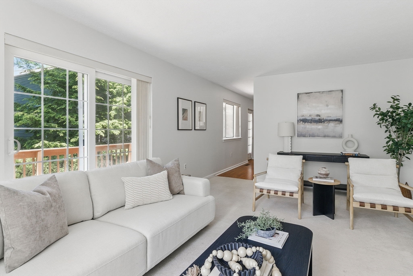
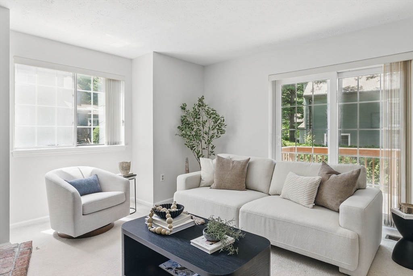
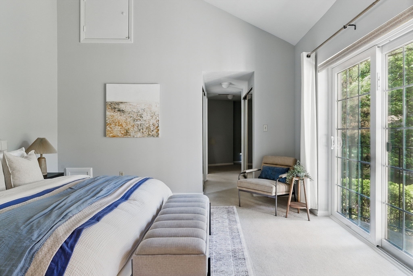
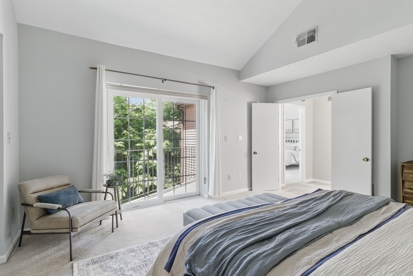
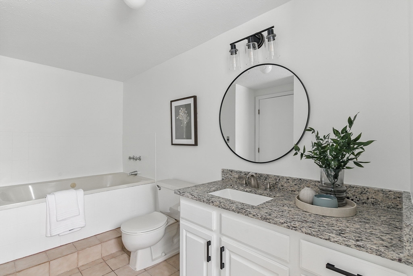
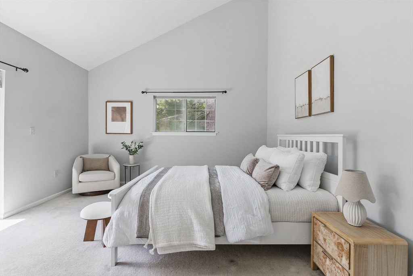
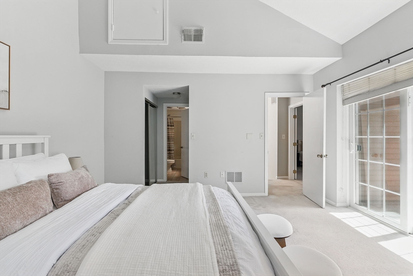
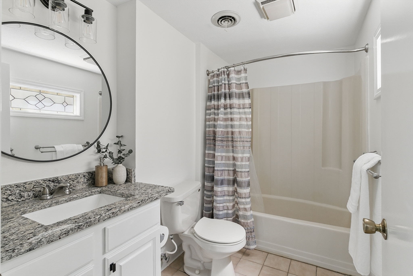
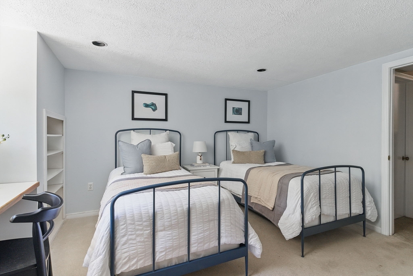
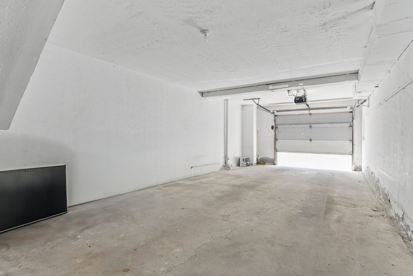
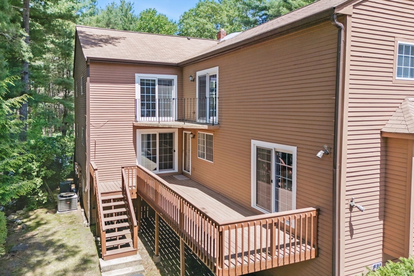
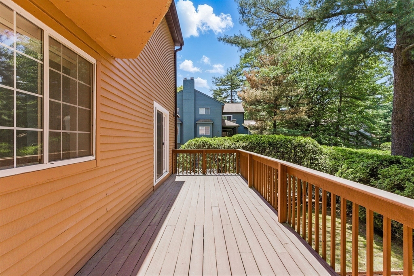
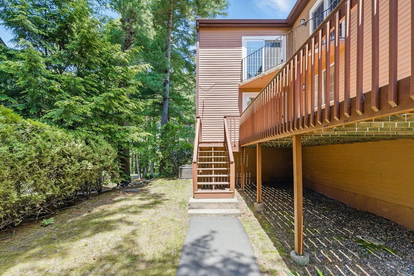
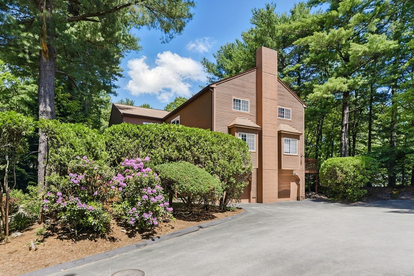
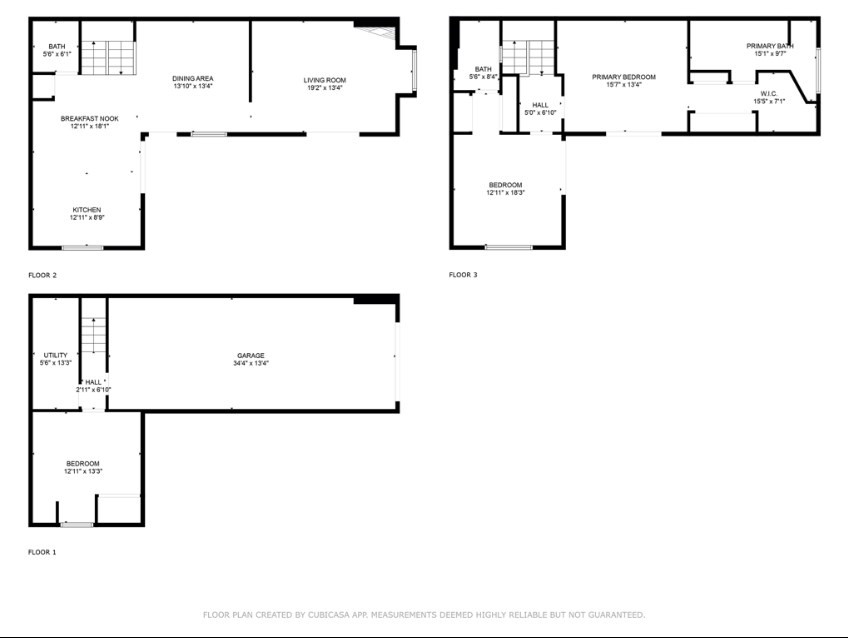
Discover the perfect blend of comfort, flexibility, and style in this beautifully updated 2-bed, 2.5-bath condo in Ashland--with a bonus room that easily works as a third bedroom, office, or guest space. The main level features a thoughtfully designed kitchen with eat-in space, a designated dining area, and a spacious living room--ideal for relaxing or gathering with friends. Upstairs, both bedrooms offer soaring ceilings and en suite baths, creating peaceful retreats with a sense of airiness and privacy. Downstairs, the bonus room adds even more possibilities to fit your lifestyle. Step outside to your private deck--perfect for morning coffee or evening unwinding. With tasteful updates throughout, a two-car tandem garage, and a low-maintenance setup, this home is built for easy living. Whether you're entertaining or simply enjoying the everyday, this home makes it all feel effortless.

2
beds

3
baths

1,812 Sq.Ft. LIVING AREA

Harshini Joshi

Harshini Joshi

Features & Amenities

Interior

  • total bedrooms2
  • Total bathrooms3
  • full bathrooms2
  • half bathroom1
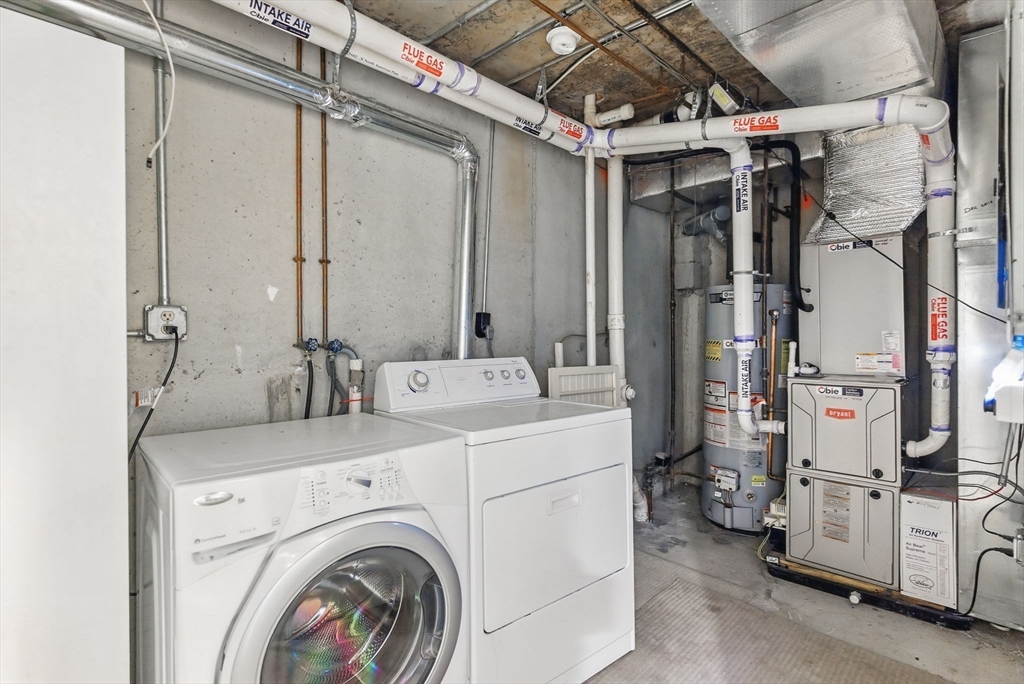
  • Laundry room In Basement, In Unit
  • Flooring Tile, Carpet, Laminate
  • Fireplace Living Room
  • APPLIANCES Range, Refrigerator, Washer, Dryer

Area & Lot

  • Status Sold
  • Date Sold July 10, 2025
  • Living Area1,812 Sq.Ft.
  • Total Area1,812 Sq.Ft.
  • MLS® ID73381689
  • TypeCondo
  • YEAR BUILT1985
  • NeighborhoodMiddlesex County

Exterior

  • STORIES2
  • Garage Space2.0
  • water SourcePublic
  • parkingAttached, Tandem
  • HEAT TYPEForced Air, Natural Gas
  • AIR CONDITIONINGCentral Air
  • sewerPublic Sewer

Financial

  • Sales Price$555,000
  • Real Estate Tax $6,016/yr
  • HOA $300/mo
  • Zoning RES

Middlesex County

A county in the Commonwealth of Massachusetts, in the United States.

Explore

Work With Us

Work with us at Keller Williams, where integrity, collaboration, and growth drive success. Join a top 1% office built on shared values and a passion for excellence.

Follow Me on Instagram