Leave a Message

Thank you for your message. We will be in touch with you shortly.

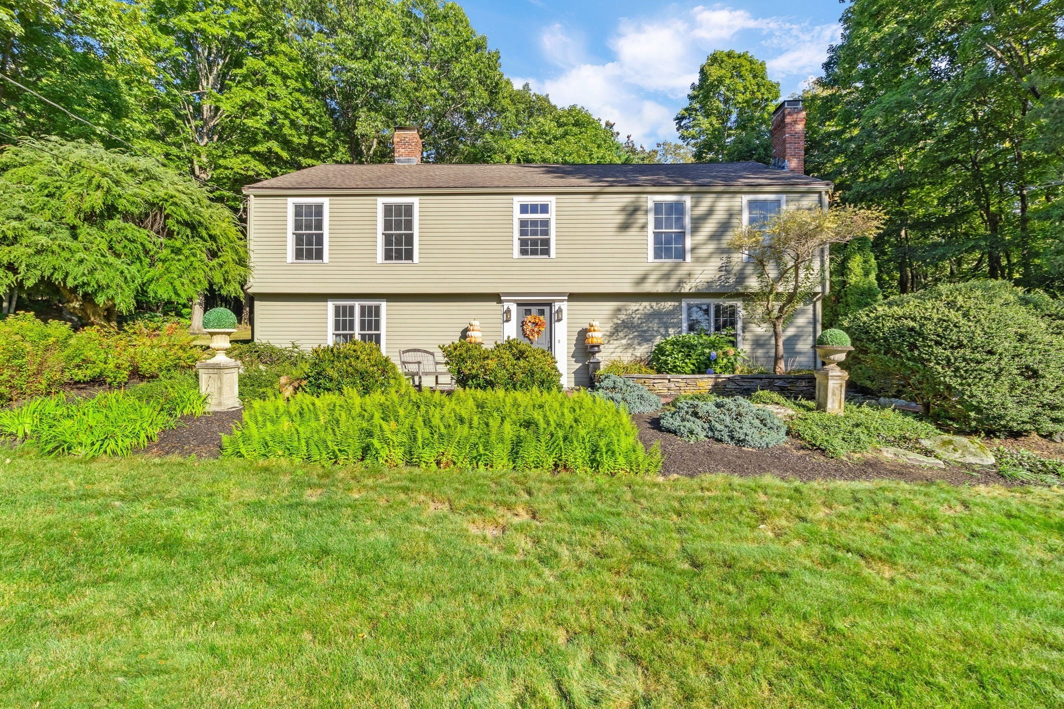
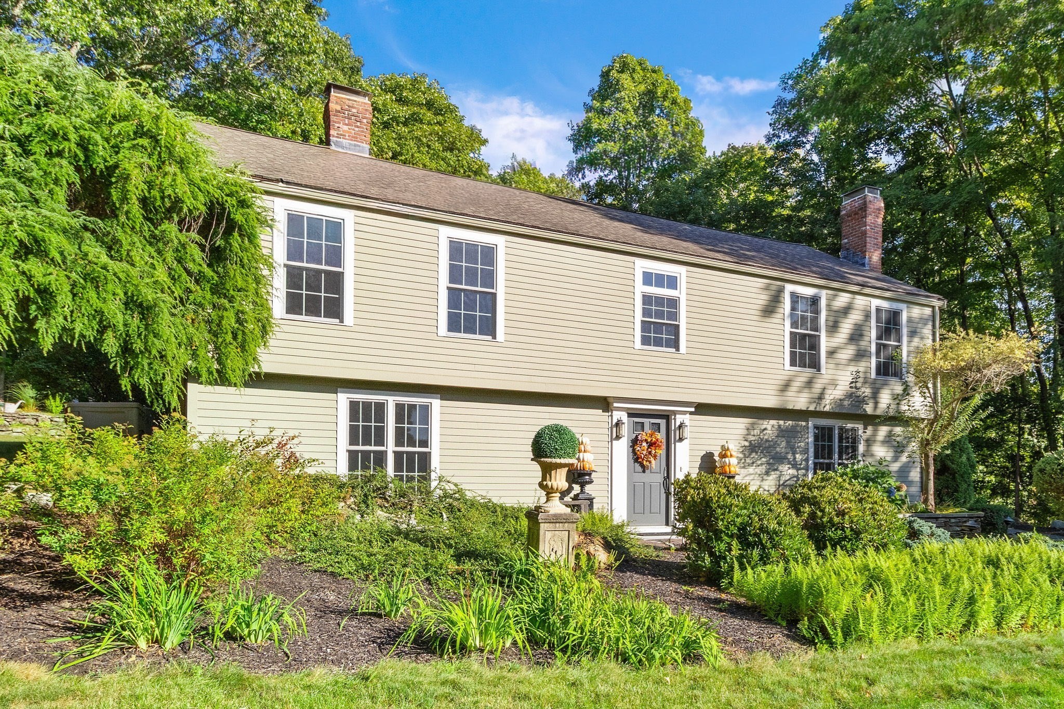
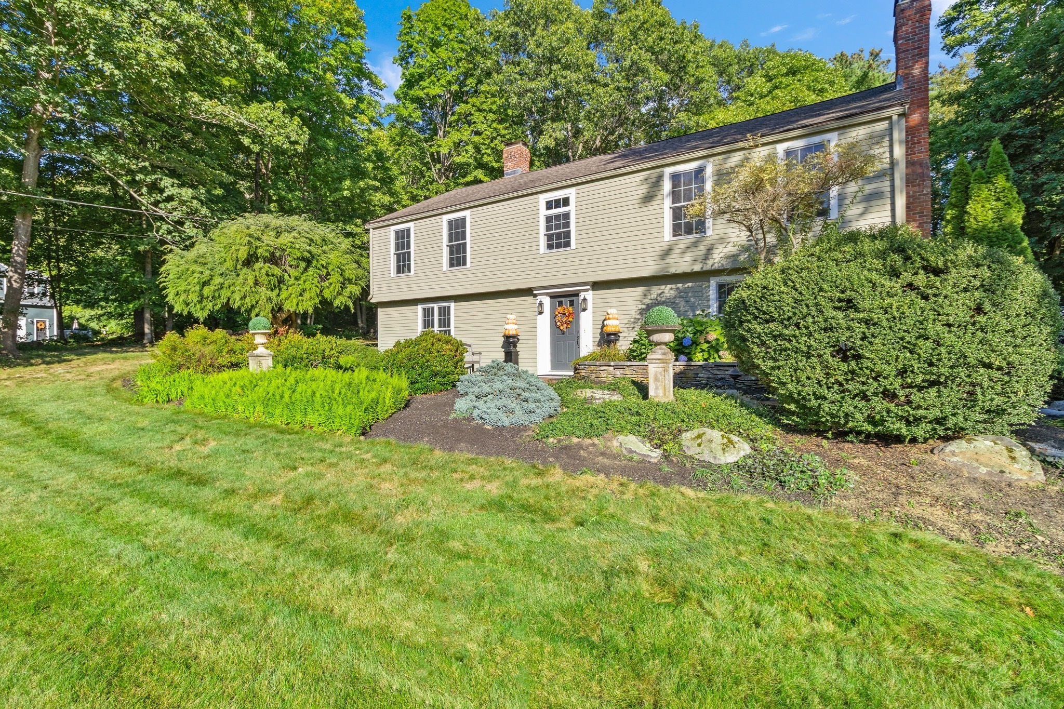
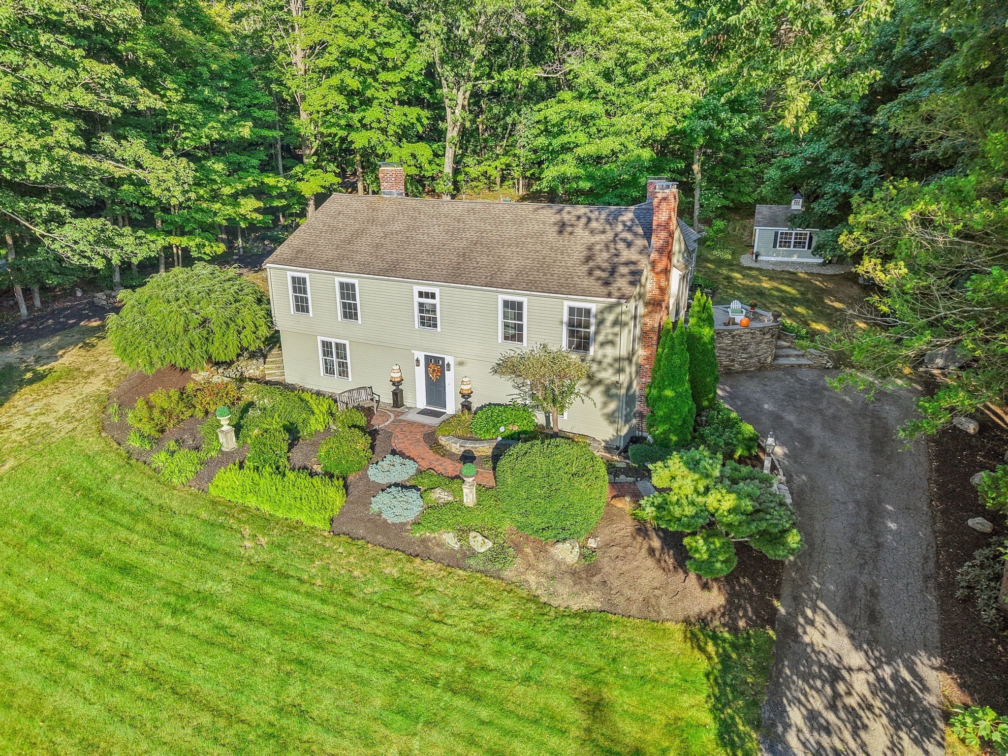
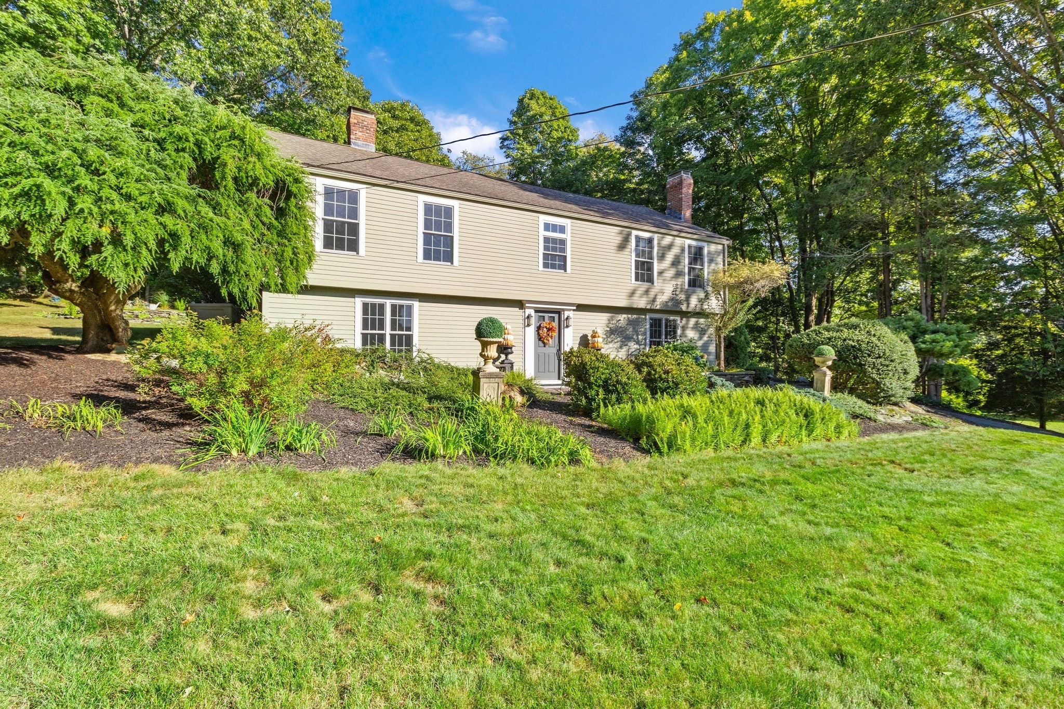
Beige two-story home with brick chimneys, mature trees, and a landscaped front garden.
87 Sampson Road
87 Sampson Road
87 Sampson Road
87 Sampson Road
87 Sampson Road
87 Sampson Road
87 Sampson Road
87 Sampson Road
87 Sampson Road
87 Sampson Road
87 Sampson Road
87 Sampson Road
87 Sampson Road
87 Sampson Road
87 Sampson Road
87 Sampson Road
87 Sampson Road
87 Sampson Road
87 Sampson Road
87 Sampson Road
87 Sampson Road
87 Sampson Road
87 Sampson Road
87 Sampson Road
87 Sampson Road
87 Sampson Road
87 Sampson Road
87 Sampson Road
87 Sampson Road
87 Sampson Road
87 Sampson Road
87 Sampson Road
87 Sampson Road
87 Sampson Road
87 Sampson Road
87 Sampson Road
87 Sampson Road
87 Sampson Road
SEE ALL PHOTOS
Beige two-story home with brick chimneys, mature trees, and a landscaped front garden.
87 Sampson Road
87 Sampson Road
87 Sampson Road
87 Sampson Road
87 Sampson Road
87 Sampson Road
87 Sampson Road
87 Sampson Road
87 Sampson Road
87 Sampson Road
87 Sampson Road
87 Sampson Road
87 Sampson Road
87 Sampson Road
87 Sampson Road
87 Sampson Road
87 Sampson Road
87 Sampson Road
87 Sampson Road
87 Sampson Road
87 Sampson Road
87 Sampson Road
87 Sampson Road
87 Sampson Road
87 Sampson Road
87 Sampson Road
87 Sampson Road
87 Sampson Road
87 Sampson Road
87 Sampson Road
87 Sampson Road
87 Sampson Road
87 Sampson Road
87 Sampson Road
87 Sampson Road
87 Sampson Road
87 Sampson Road
87 Sampson Road
Active Under Contract

87 Sampson Road

87 Sampson Road, Bolton, MA 01740

$749,000
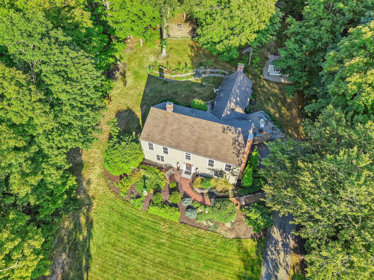
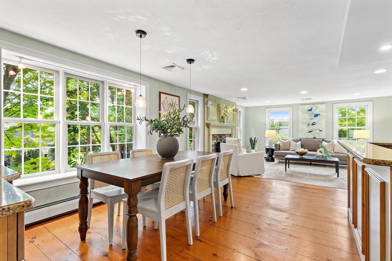
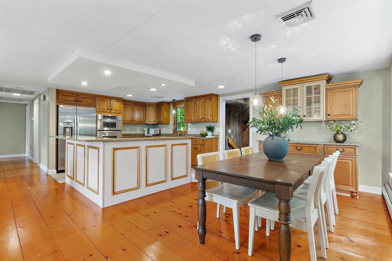
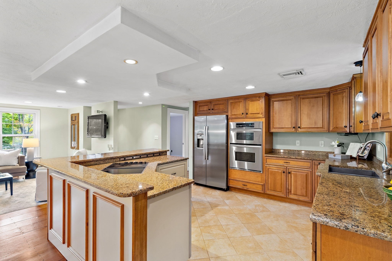
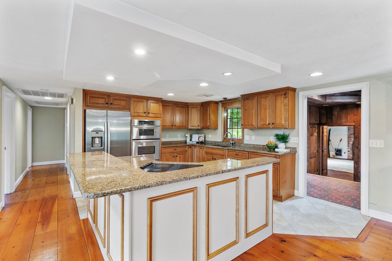
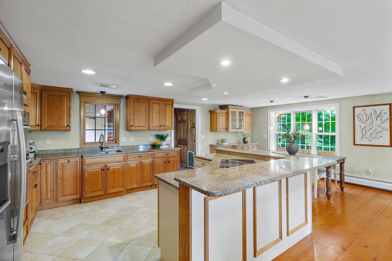
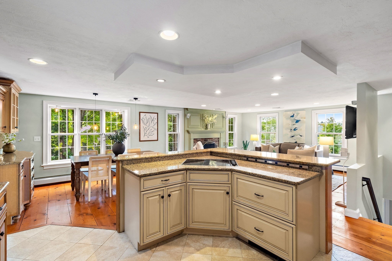
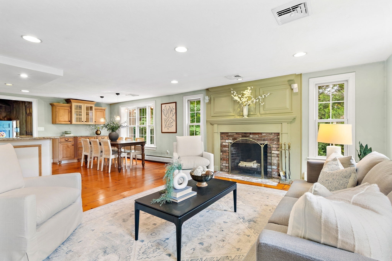
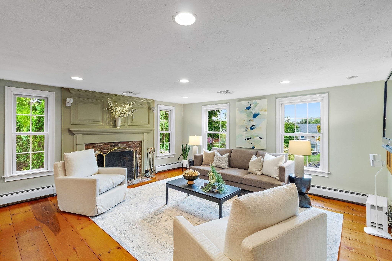
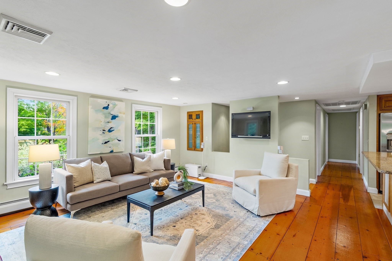
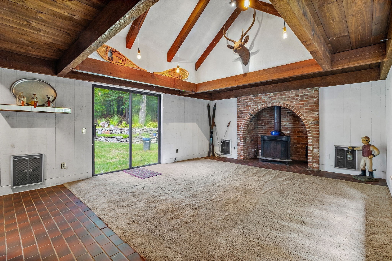
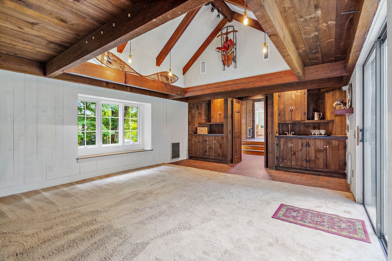
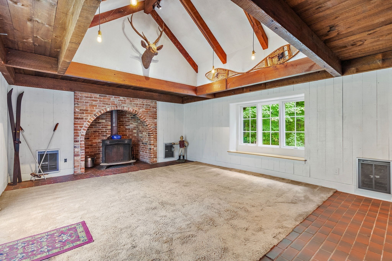
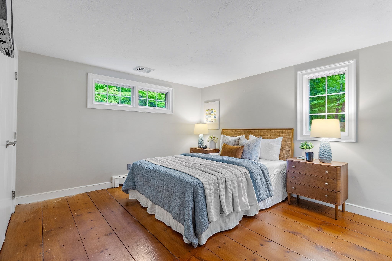
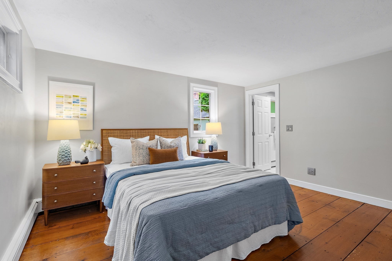
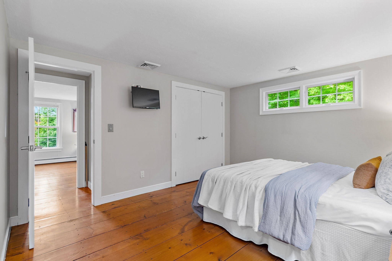
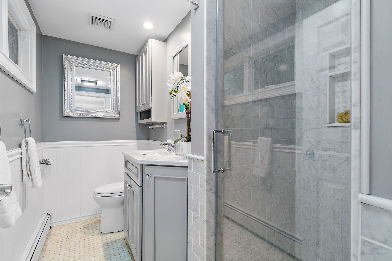
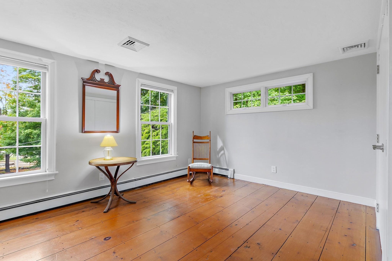
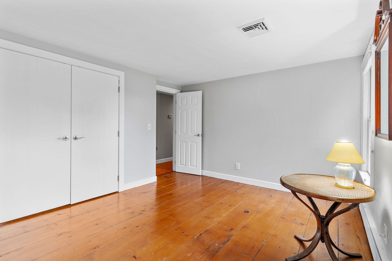
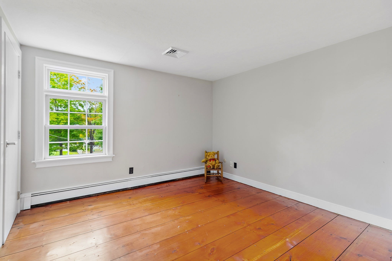
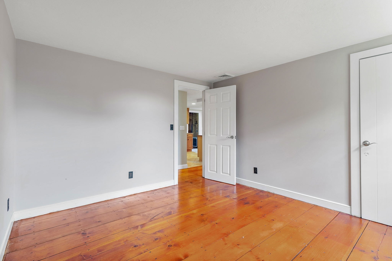
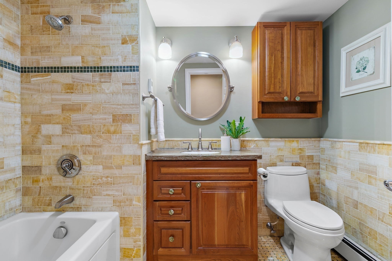
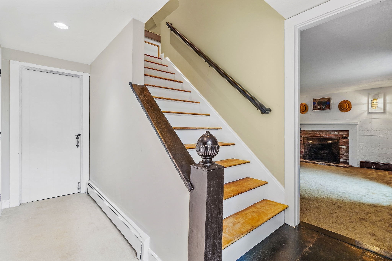
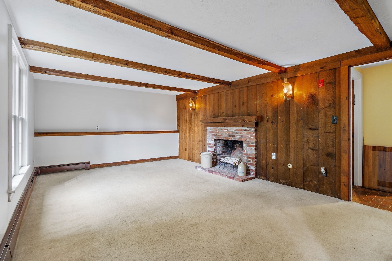
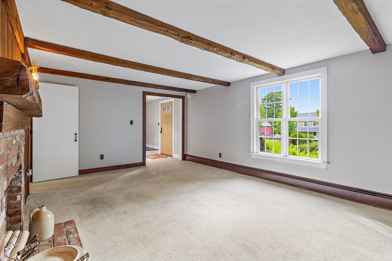
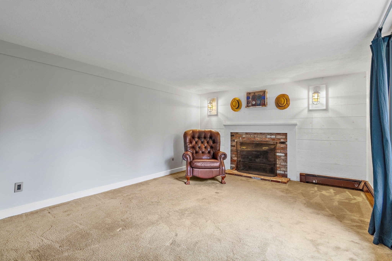
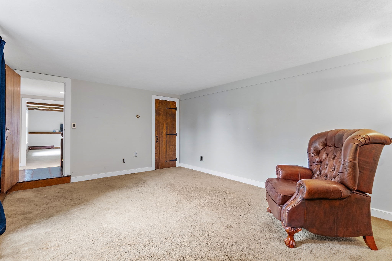
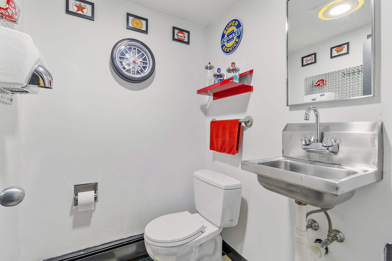
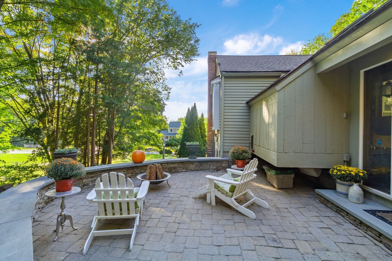
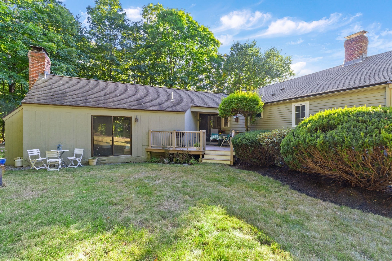
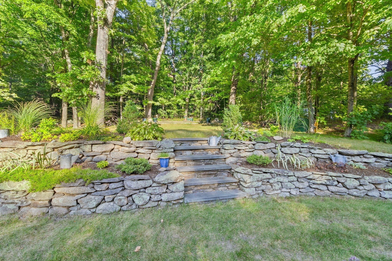
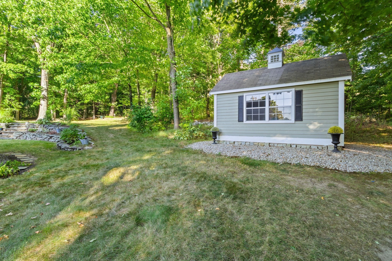
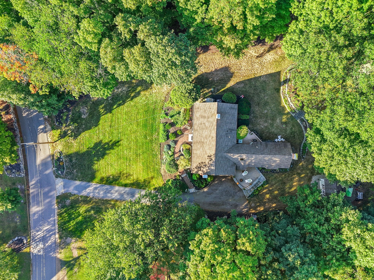
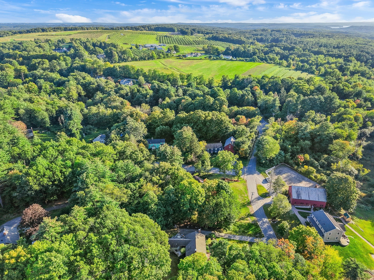
Meticulously maintained, thoughtfully updated & brimming w/character, this turn-key raised ranch delivers the warmth & functionality discerning buyers covet. The inviting floor plan showcases beautifully refreshed rooms designed for today's lifestyle. The sun-drenched kitchen w/center island, stone counters & stainless steel appliances flows effortlessly into the open-concept fireplaced living room. Gather in the cozy vaulted, beamed-ceiling family room, where an arched brick hearth adds unexpected period architectural detail. Retreat to the spa-like primary suite w/fully renovated en-suite bath. The finished 1st level features a fireside bonus room, 4th bedroom, 1/2 bath & laundry, adding a versatile extra layer of living space. The home extends naturally outdoors to a charming patio & composite deck overlooking the tranquil, private backyard framed by lush lawns, stone walls & mature gardens. Enjoy an ideal location near the new high school, commuter routes, farm stands, conservation land & trails.

4
beds

3
baths

2,708 Sq.Ft. LIVING AREA

1.08 Acres lot

Amy Balewicz

Amy Balewicz

Features & Amenities

Interior

  • total bedrooms4
  • Total bathrooms3
  • full bathrooms2
  • half bathroom1
  • Laundry room Electric Dryer Hookup, Washer Hookup, First Floor
  • Flooring Tile, Carpet, Hardwood, Flooring - Stone/Ceramic Tile, Flooring - Wall to Wall Carpet
  • Fireplace Living Room
  • APPLIANCES Water Heater, Oven, Dishwasher, Microwave, Range, Refrigerator, Washer, Dryer, Vacuum System, Water Softener
  • other interior Features Cedar Closet(s), Closet, Recessed Lighting, Beamed Ceilings, Lighting - Sconce, Mud Room, Bonus Room, Internet Available - Broadband

Area & Lot

  • Status Active Under Contract
  • Living Area2,708 Sq.Ft.
  • Total Area2,708 Sq.Ft.
  • Lot Area1.08 Acres
  • MLS® ID73585306
  • TypeResidential
  • YEAR BUILT1970
  • NeighborhoodWorcester County
  • Architecture StylesRaised Ranch
  • View DescriptionScenic View(s)
  • Elementary SchoolFlorence Sawyer
  • High SchoolNashoba Regional

Exterior

  • Garage Space1.0
  • water SourcePrivate
  • utilitiesfor Electric Range, for Electric Oven, for Electric Dryer, Washer Hookup, Generator Connection
  • roofShingle
  • parkingAttached, Under, Paved Drive, Off Street, Paved
  • HEAT TYPEBaseboard, Oil, Electric, Fireplace
  • AIR CONDITIONINGCentral Air
  • sewerPrivate Sewer
  • SubstructureConcrete Perimeter
  • other exterior FeaturesDeck - Composite, Patio, Rain Gutters, Storage, Screens, Stone Wall

Financial

  • Sales Price$749,000
  • Real Estate Tax $9,394/yr
  • Zoning R1
image

Schedule a Showing

We would love to show you our beautiful property. Please select your preferred date and time below. An agent will be in touch shortly to confirm your appointment.

Schedule a Showing

We would love to show you our beautiful property. Please select your preferred date and time below. An agent will be in touch shortly to confirm your appointment.

Thank you for your interest in 87 Sampson Road, Bolton, MA 01740. We are reviewing your request and will be in touch shortly!

Mortgage Calculator

Estimate your monthly mortgage payment, including the principal and interest, property taxes, and HOA. Adjust the values to generate a more accurate rate.

All estimates are provided for informational purposes only. Actual amounts may vary.
$0,000 Your Payment 20 15 65
$0,000 Your Payment

Worcester County

The largest city and traditional county seat is the city of Worcester.

Explore

Work With Us

Work with us at Keller Williams, where integrity, collaboration, and growth drive success. Join a top 1% office built on shared values and a passion for excellence.

Follow Me on Instagram