Leave a Message

Thank you for your message. We will be in touch with you shortly.

89 Dwinell St
89 Dwinell St
89 Dwinell St
89 Dwinell St
89 Dwinell St
89 Dwinell St
89 Dwinell St
89 Dwinell St
89 Dwinell St
89 Dwinell St
89 Dwinell St
89 Dwinell St
89 Dwinell St
89 Dwinell St
89 Dwinell St
89 Dwinell St
89 Dwinell St
89 Dwinell St
89 Dwinell St
89 Dwinell St
89 Dwinell St
89 Dwinell St
89 Dwinell St
89 Dwinell St
89 Dwinell St
89 Dwinell St
89 Dwinell St
89 Dwinell St
89 Dwinell St
89 Dwinell St
89 Dwinell St
89 Dwinell St
89 Dwinell St
89 Dwinell St
89 Dwinell St
89 Dwinell St
89 Dwinell St
SEE ALL PHOTOS
89 Dwinell St
89 Dwinell St
89 Dwinell St
89 Dwinell St
89 Dwinell St
89 Dwinell St
89 Dwinell St
89 Dwinell St
89 Dwinell St
89 Dwinell St
89 Dwinell St
89 Dwinell St
89 Dwinell St
89 Dwinell St
89 Dwinell St
89 Dwinell St
89 Dwinell St
89 Dwinell St
89 Dwinell St
89 Dwinell St
89 Dwinell St
89 Dwinell St
89 Dwinell St
89 Dwinell St
89 Dwinell St
89 Dwinell St
89 Dwinell St
89 Dwinell St
89 Dwinell St
89 Dwinell St
89 Dwinell St
89 Dwinell St
89 Dwinell St
89 Dwinell St
89 Dwinell St
89 Dwinell St
89 Dwinell St
Sold

89 Dwinell St

89 Dwinell St, Boston, MA 02132

$1,230,500
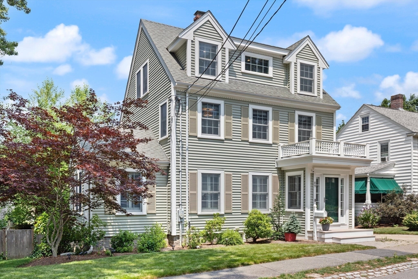
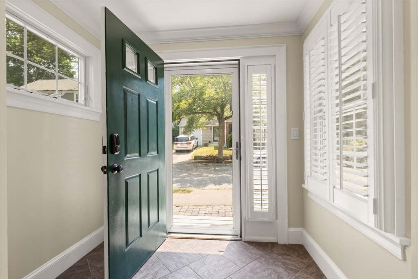
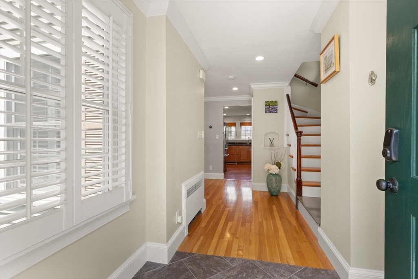
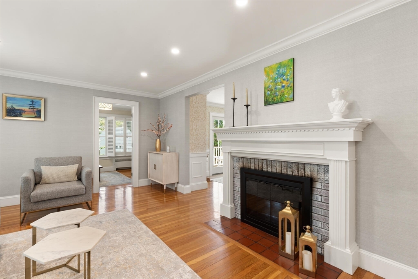
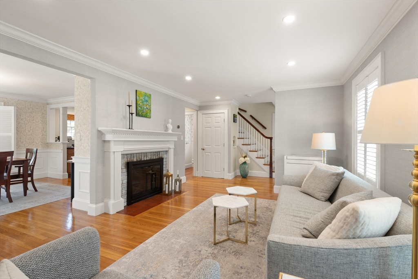
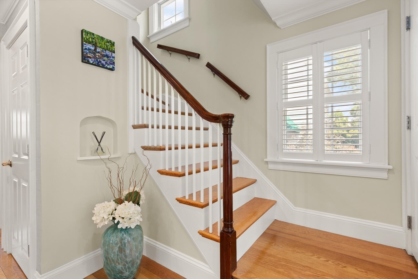
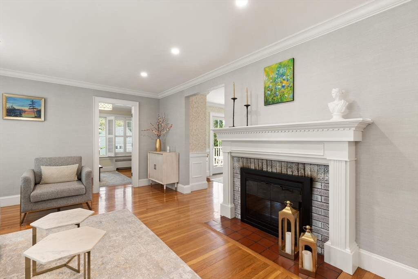
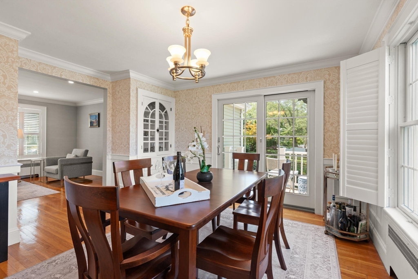
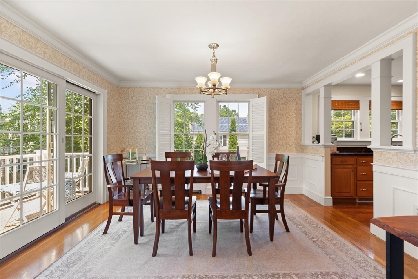
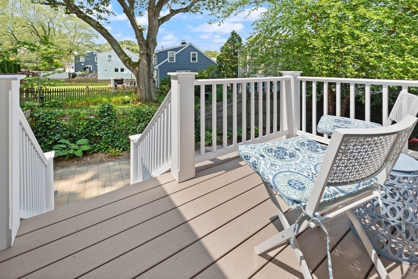
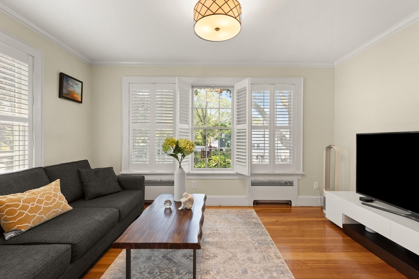
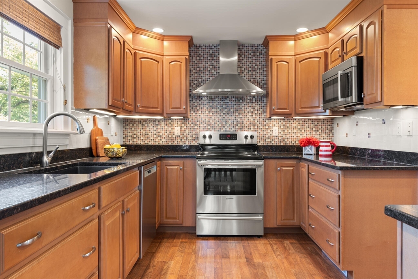
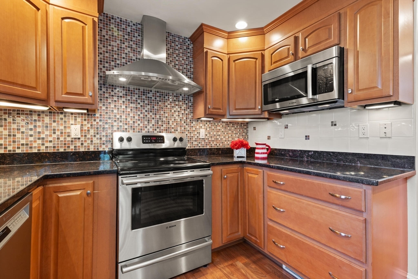
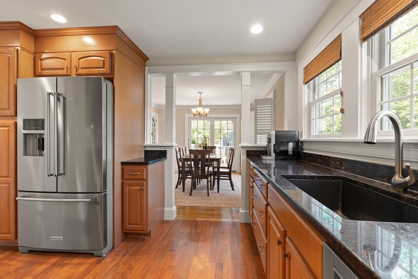
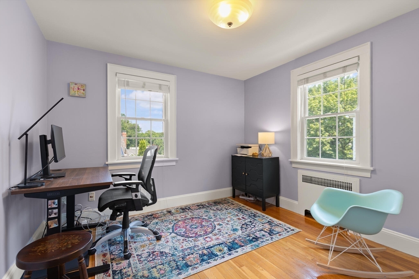
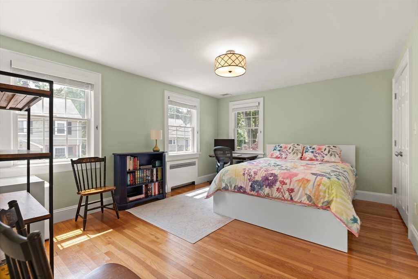
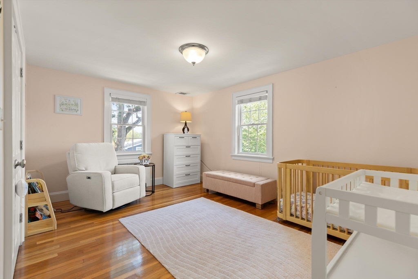
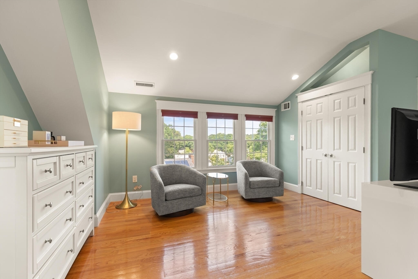
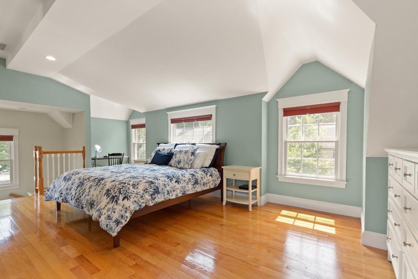
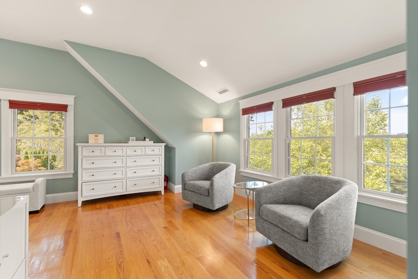
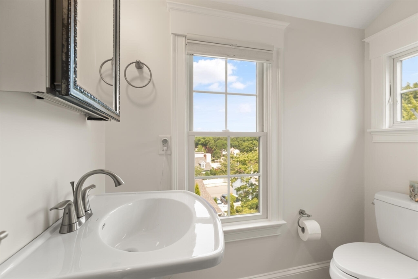
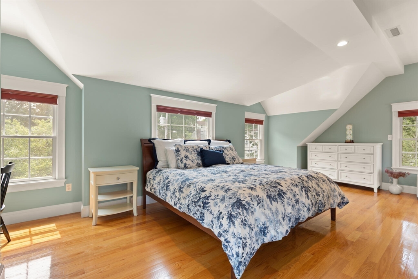
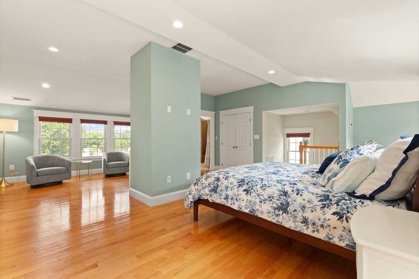
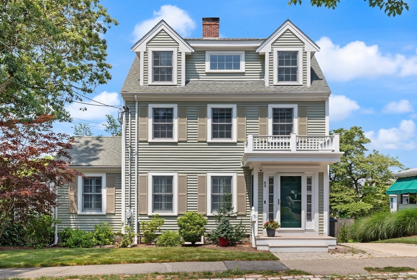
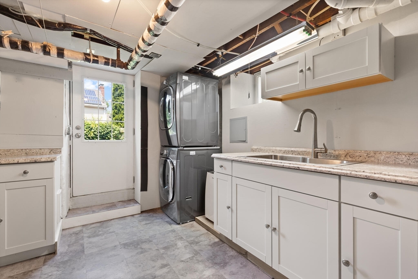
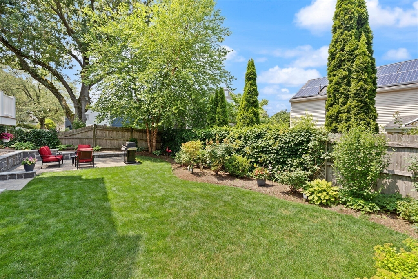
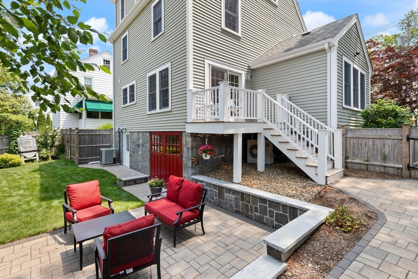
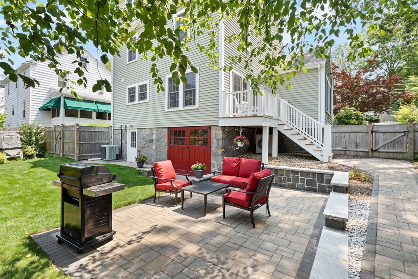
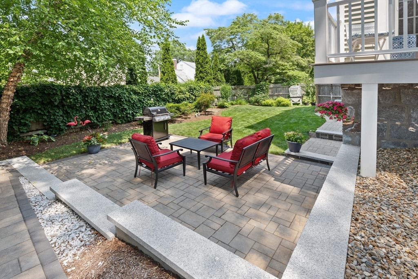
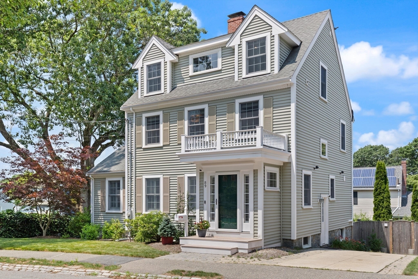
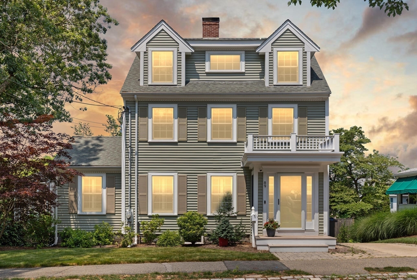
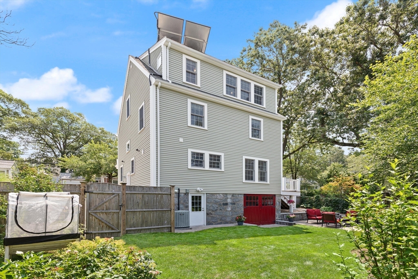
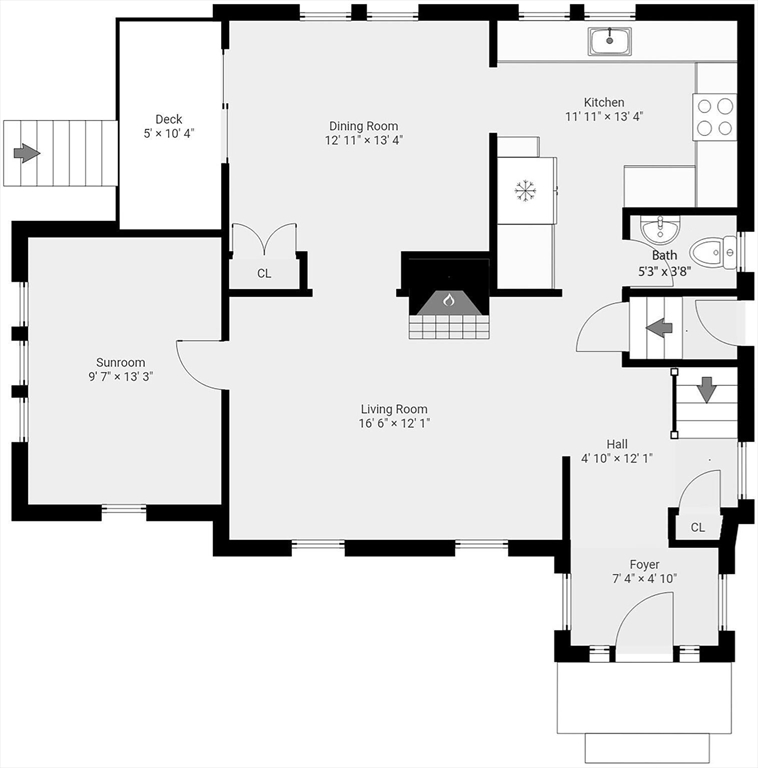
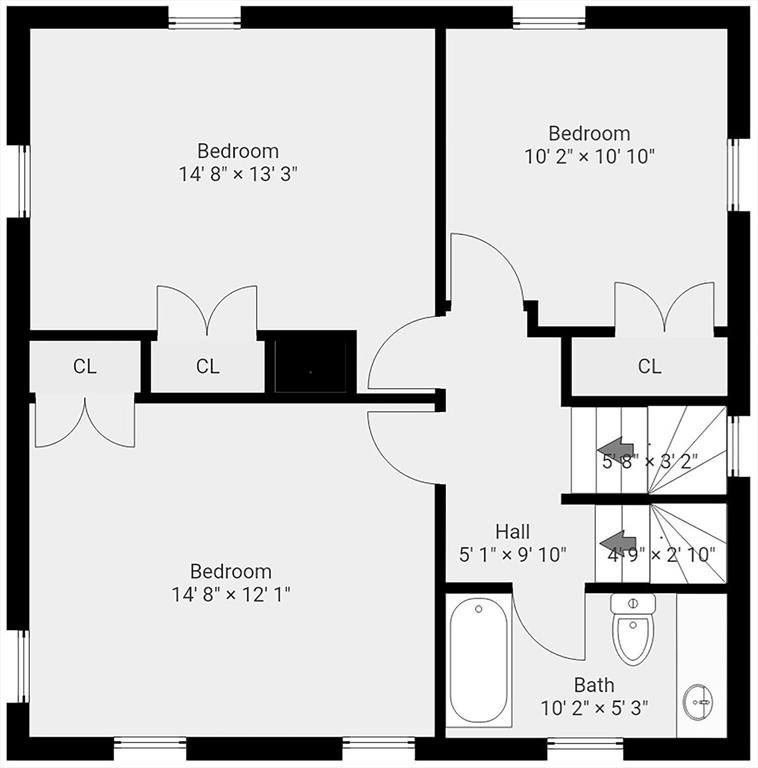
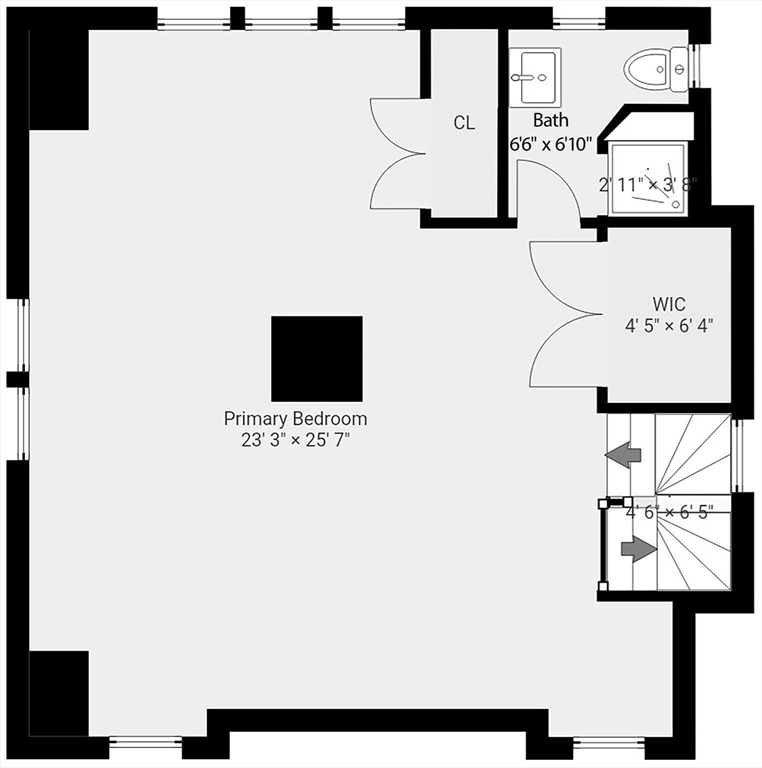
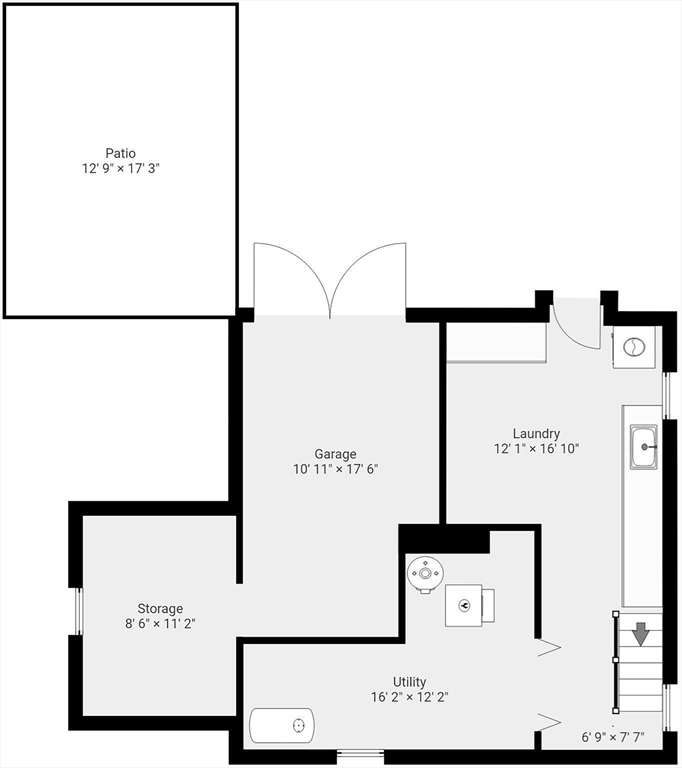
Fall in love with this beautifully updated Colonial in West Roxbury's beloved Brook Farm neighborhood--a home that perfectly balances timeless character with modern comfort. Imagine cozy mornings by the fireplace in the sunlit living room, peaceful afternoons in the year-round sunroom, and hosting dinners in the elegant dining room. The granite kitchen with cherry cabinets and stainless appliances is both functional and warm. Upstairs, three spacious bedrooms and a tiled bath offer room to grow, while the entire third floor is a serene private retreat with a sitting nook, dual walk-ins, and a marble-clad bath. The basement is ideal for creating your woodworking projects, with upgraded stairs and laundry. Outside, enjoy a fenced backyard with a brand-new patio, walkway, and retaining wall--perfect for summer evenings. With thoughtful updates throughout, extra storage, and a location near parks, shops, and the commuter rail.

4
beds

3
baths

2,168 Sq.Ft. LIVING AREA

4,634 Sq.Ft. lot

Paul Campano

Paul Campano

Features & Amenities

Interior

  • total bedrooms4
  • Total bathrooms3
  • full bathrooms2
  • half bathroom1
  • Flooring Hardwood, Flooring - Hardwood
  • Fireplace Living Room
  • APPLIANCES Range, Dishwasher, Disposal, Refrigerator, Washer, Dryer

Area & Lot

  • Status Sold
  • Living Area2,168 Sq.Ft.
  • Total Area2,168 Sq.Ft.
  • Lot Area4,634 Sq.Ft.
  • MLS® ID73459234
  • TypeResidential
  • YEAR BUILT1935
  • NeighborhoodSuffolk County
  • Architecture StylesColonial

Exterior

  • water SourcePublic
  • roofShingle
  • parkingPaved Drive, Off Street, Tandem
  • HEAT TYPEBaseboard
  • AIR CONDITIONINGCentral Air, Ductless
  • sewerPublic Sewer
  • SubstructureStone
  • other exterior FeaturesDeck, Patio

Financial

  • Sales Price$1,230,500
  • Real Estate Tax $11,278/yr
  • Zoning R1

Suffolk County

The county was named after Suffolk, England, which means "southern folk."

Explore

Work With Us

Work with us at Keller Williams, where integrity, collaboration, and growth drive success. Join a top 1% office built on shared values and a passion for excellence.

Follow Me on Instagram