Leave a Message

Thank you for your message. We will be in touch with you shortly.

89 Main St
89 Main St
89 Main St
89 Main St
89 Main St
89 Main St
89 Main St
89 Main St
89 Main St
89 Main St
89 Main St
89 Main St
89 Main St
89 Main St
89 Main St
89 Main St
89 Main St
89 Main St
89 Main St
89 Main St
89 Main St
89 Main St
89 Main St
89 Main St
89 Main St
89 Main St
89 Main St
89 Main St
89 Main St
89 Main St
89 Main St
89 Main St
89 Main St
89 Main St
89 Main St
89 Main St
89 Main St
89 Main St
89 Main St
89 Main St
89 Main St
SEE ALL PHOTOS
89 Main St
89 Main St
89 Main St
89 Main St
89 Main St
89 Main St
89 Main St
89 Main St
89 Main St
89 Main St
89 Main St
89 Main St
89 Main St
89 Main St
89 Main St
89 Main St
89 Main St
89 Main St
89 Main St
89 Main St
89 Main St
89 Main St
89 Main St
89 Main St
89 Main St
89 Main St
89 Main St
89 Main St
89 Main St
89 Main St
89 Main St
89 Main St
89 Main St
89 Main St
89 Main St
89 Main St
89 Main St
89 Main St
89 Main St
89 Main St
89 Main St
Sold

89 Main St

89 Main St, Winchester, MA 01890

$1,150,000
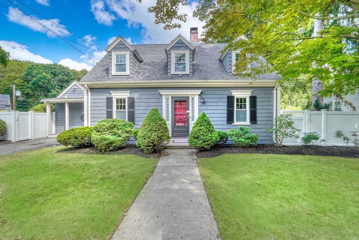
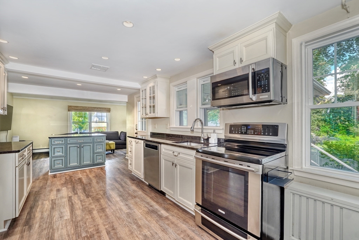
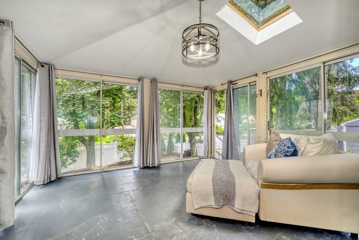
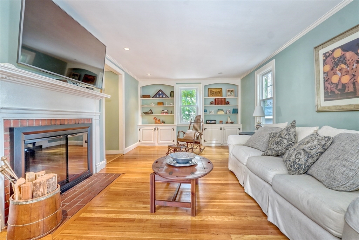
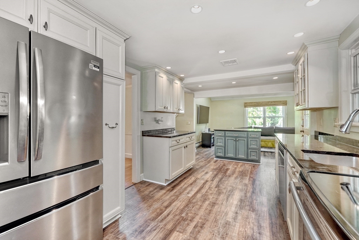
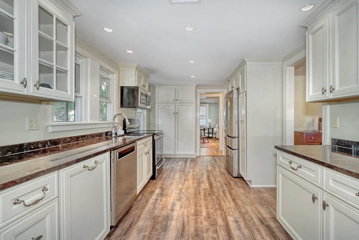
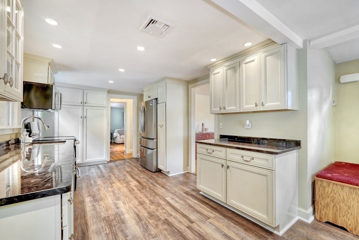
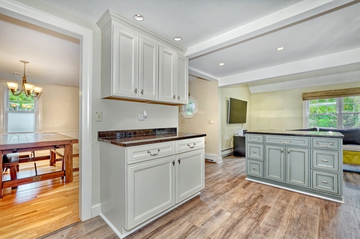
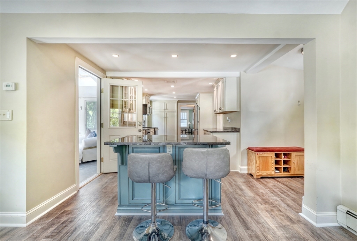
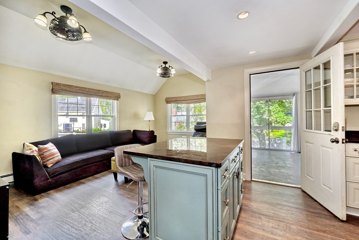
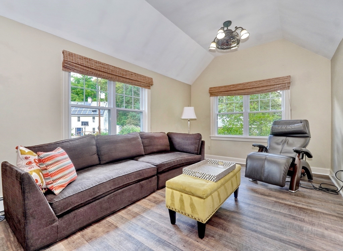
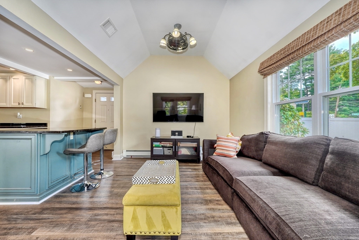
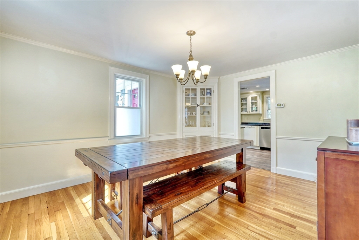
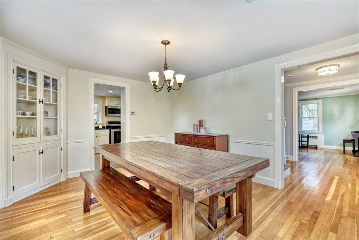
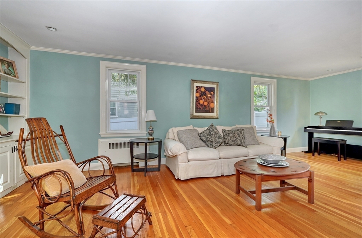
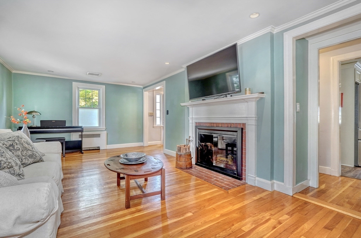
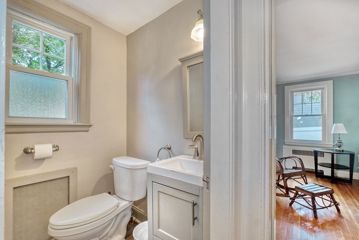
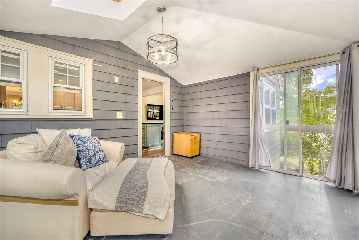
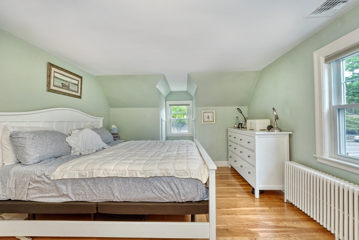
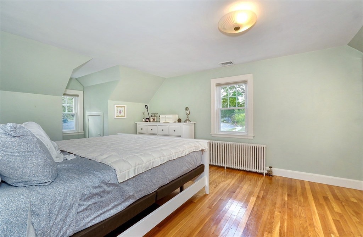
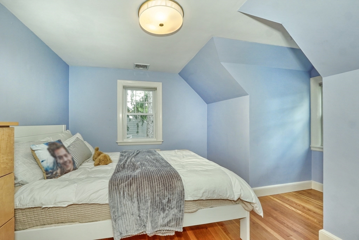
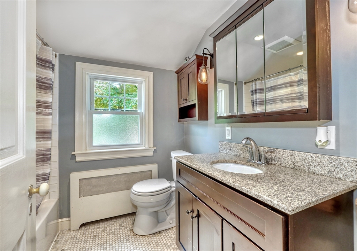
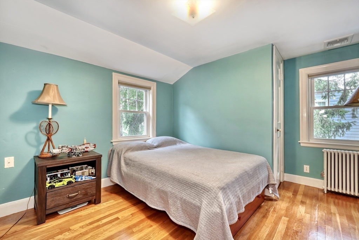
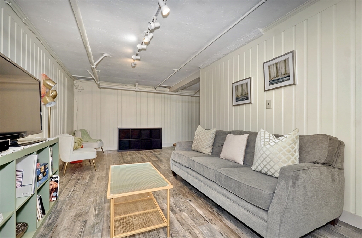
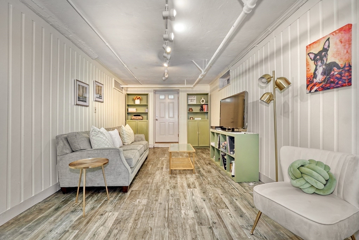
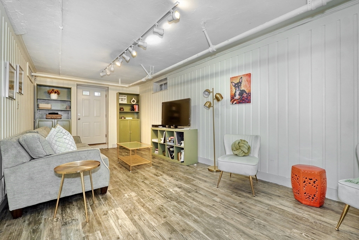
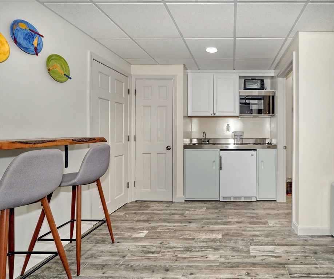
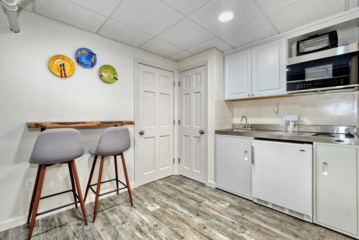
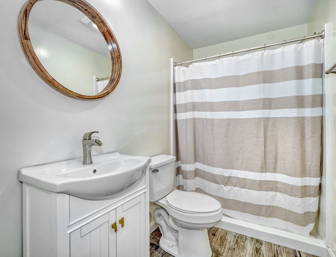
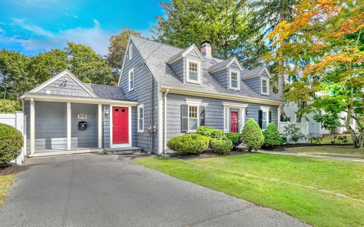
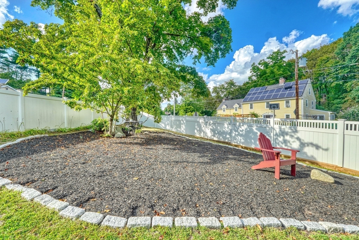
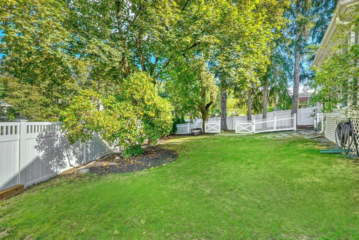
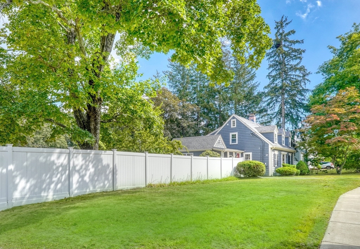
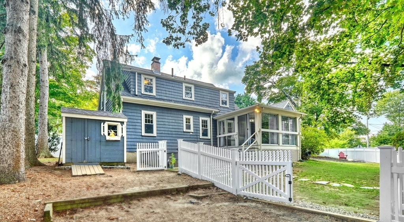
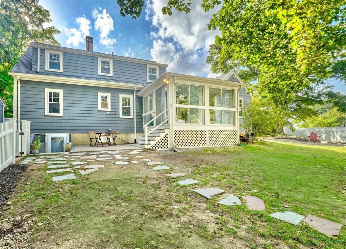
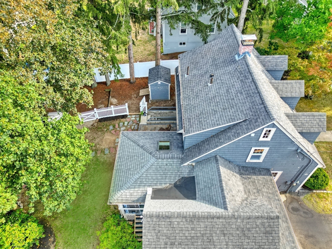
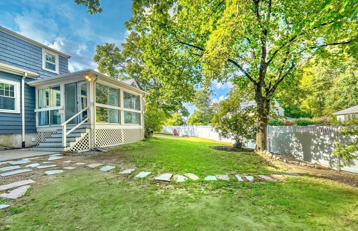
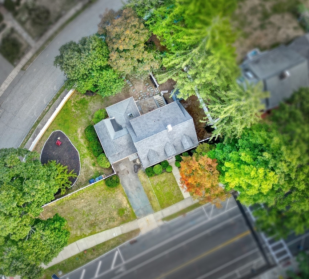
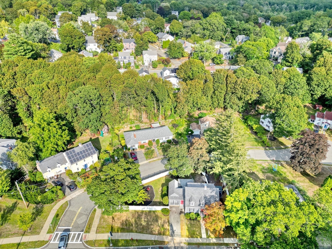
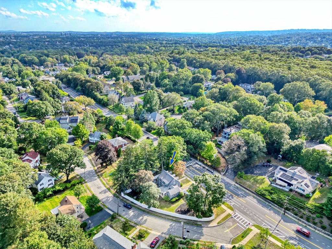
Welcome to this charming Cape on a spacious corner lot in Winchester. The main level offers hardwood floors, a front-to-back living room with fireplace and built-ins, a dining room with corner hutch, and a half bath. The kitchen features granite counters, stainless steel appliances, abundant cabinetry, and a breakfast island that opens to the cathedral-ceiling family room. A side entry with mudroom keeps things organized, and a sun-filled three-season porch adds flexible living space. Upstairs you'll find three bedrooms with hardwood floors, including a primary with walk-in closet, plus a full bath. The finished lower level provides extra living area with a full bath and direct walk-out access to the fenced backyard. Conveniently located near Lincoln School, a 7 minute walk to Winchester Center, and the Wedgemere commuter rail station.

3
beds

3
baths

2,648 Sq.Ft. LIVING AREA

10,289 Sq.Ft. lot

Sven Andersen

Sven Andersen

Features & Amenities

Interior

  • total bedrooms3
  • Total bathrooms3
  • full bathrooms2
  • half bathroom1
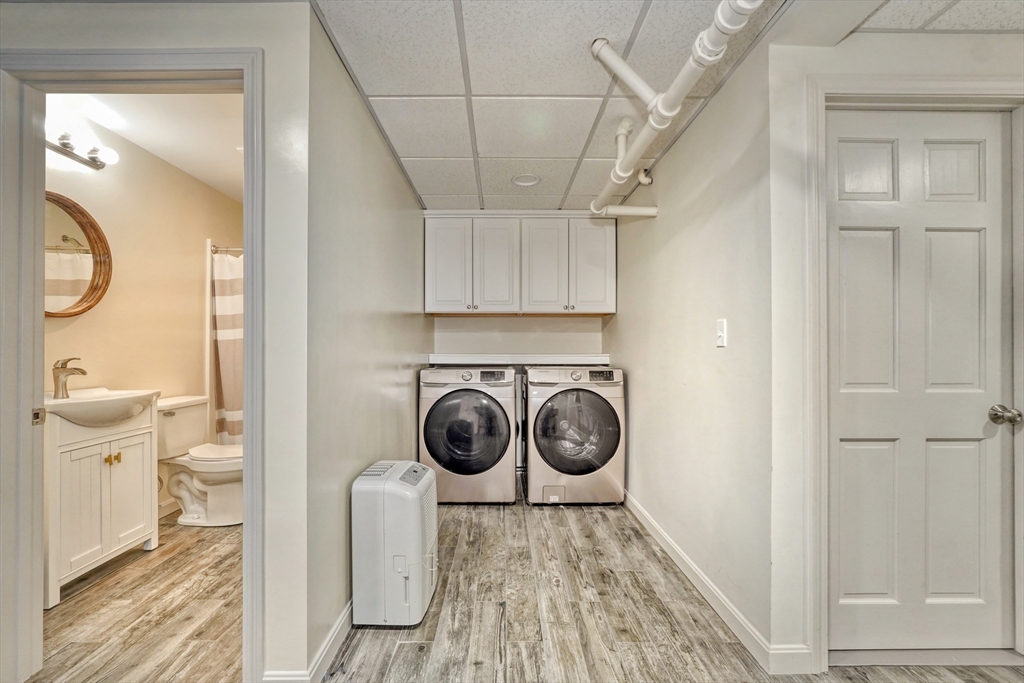
  • Laundry room Flooring - Vinyl, Electric Dryer Hookup, Washer Hookup, Sink, In Basement
  • Flooring Wood, Tile, Vinyl, Hardwood
  • Fireplace Living Room
  • APPLIANCES Tankless Water Heater, Range, Dishwasher, Disposal, Microwave, Refrigerator, Dryer, ENERGY STAR Qualified Refrigerator, ENERGY STAR Qualified Dryer, ENERGY STAR Qualified Washer, Cooktop
  • other interior Features Lighting - Overhead, Sun Room, Internet Available - Broadband

Area & Lot

  • Status Sold
  • Date Sold November 14, 2025
  • Living Area2,648 Sq.Ft.
  • Total Area2,648 Sq.Ft.
  • Lot Area10,289 Sq.Ft.
  • MLS® ID73427429
  • TypeResidential
  • YEAR BUILT1932
  • NeighborhoodMiddlesex County
  • Architecture StylesCape
  • Elementary SchoolLincoln
  • Middle SchoolMccall
  • High SchoolWhs

Exterior

  • water SourcePublic
  • utilitiesfor Electric Range, for Electric Oven, for Electric Dryer, Washer Hookup
  • roofShingle
  • parkingPaved Drive, Paved
  • HEAT TYPEElectric Baseboard, Hot Water, Natural Gas, Electric
  • AIR CONDITIONINGCentral Air
  • sewerPublic Sewer
  • SubstructureConcrete Perimeter
  • other exterior FeaturesPorch, Porch - Enclosed, Patio, Rain Gutters, Storage, Professional Landscaping, Fenced Yard, Integrated Pest Management

Financial

  • Sales Price$1,150,000
  • Real Estate Tax $12,013/yr
  • Zoning RDB

Middlesex County

A county in the Commonwealth of Massachusetts, in the United States.

Explore

Work With Us

Work with us at Keller Williams, where integrity, collaboration, and growth drive success. Join a top 1% office built on shared values and a passion for excellence.

Follow Me on Instagram