Leave a Message

Thank you for your message. We will be in touch with you shortly.

9 Deacon Hunt
9 Deacon Hunt
9 Deacon Hunt
9 Deacon Hunt
9 Deacon Hunt
9 Deacon Hunt
9 Deacon Hunt
9 Deacon Hunt
9 Deacon Hunt
9 Deacon Hunt
9 Deacon Hunt
9 Deacon Hunt
9 Deacon Hunt
9 Deacon Hunt
9 Deacon Hunt
9 Deacon Hunt
9 Deacon Hunt
9 Deacon Hunt
9 Deacon Hunt
9 Deacon Hunt
9 Deacon Hunt
9 Deacon Hunt
9 Deacon Hunt
9 Deacon Hunt
9 Deacon Hunt
9 Deacon Hunt
9 Deacon Hunt
9 Deacon Hunt
9 Deacon Hunt
9 Deacon Hunt
9 Deacon Hunt
9 Deacon Hunt
SEE ALL PHOTOS
9 Deacon Hunt
9 Deacon Hunt
9 Deacon Hunt
9 Deacon Hunt
9 Deacon Hunt
9 Deacon Hunt
9 Deacon Hunt
9 Deacon Hunt
9 Deacon Hunt
9 Deacon Hunt
9 Deacon Hunt
9 Deacon Hunt
9 Deacon Hunt
9 Deacon Hunt
9 Deacon Hunt
9 Deacon Hunt
9 Deacon Hunt
9 Deacon Hunt
9 Deacon Hunt
9 Deacon Hunt
9 Deacon Hunt
9 Deacon Hunt
9 Deacon Hunt
9 Deacon Hunt
9 Deacon Hunt
9 Deacon Hunt
9 Deacon Hunt
9 Deacon Hunt
9 Deacon Hunt
9 Deacon Hunt
9 Deacon Hunt
9 Deacon Hunt
Sold

9 Deacon Hunt

9 Deacon Hunt Drive, Acton, MA 01720

$925,000
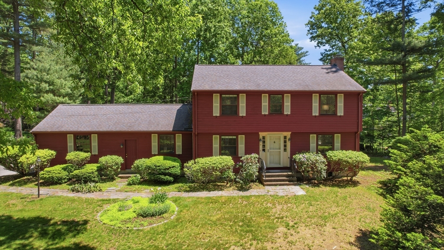
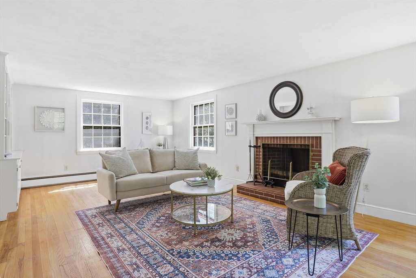
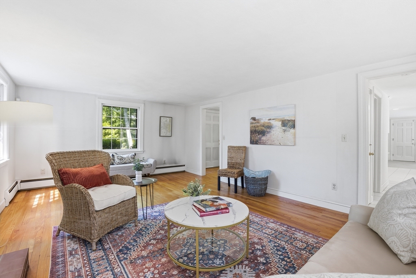
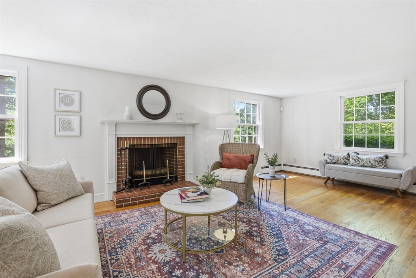
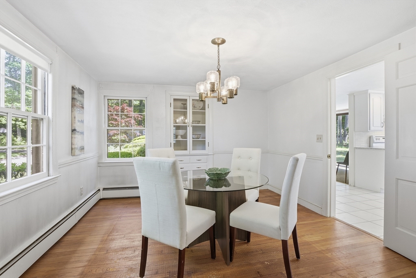
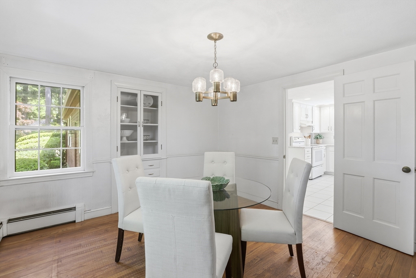
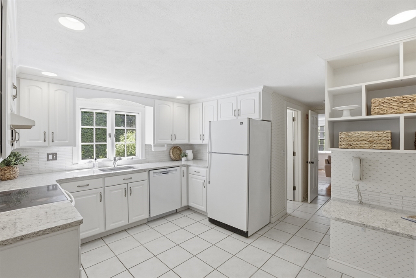
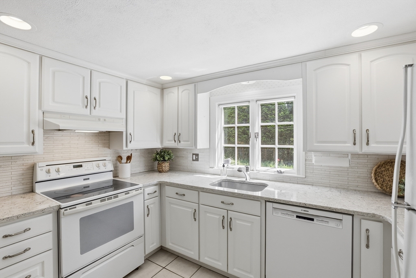
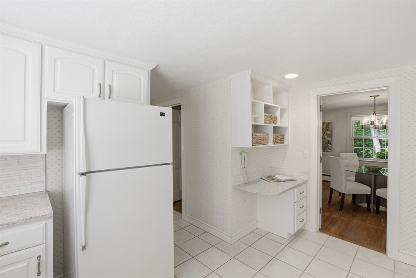
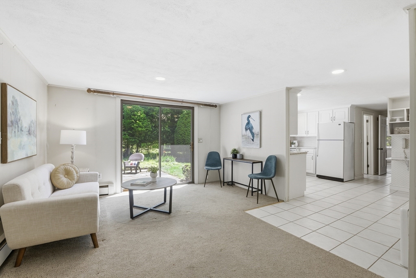
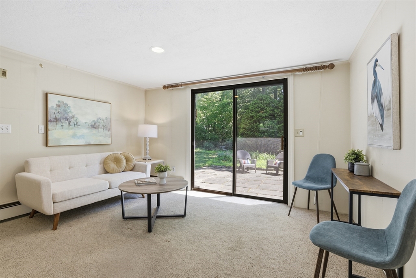
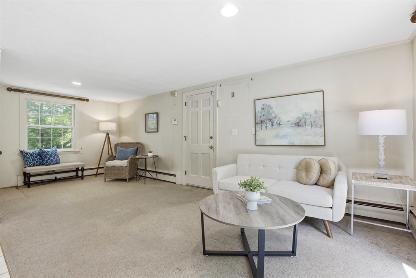
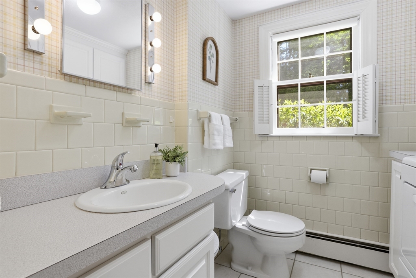
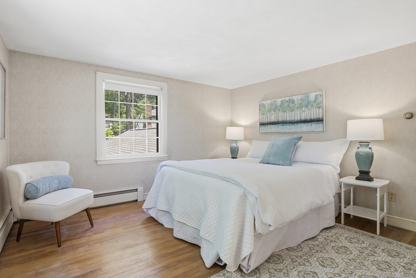
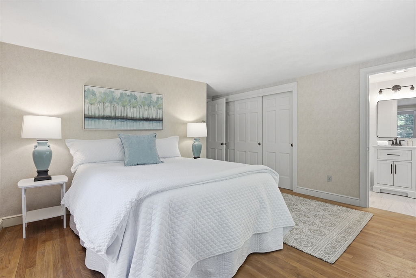
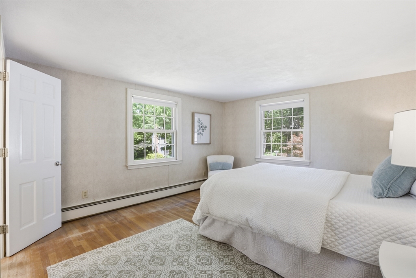
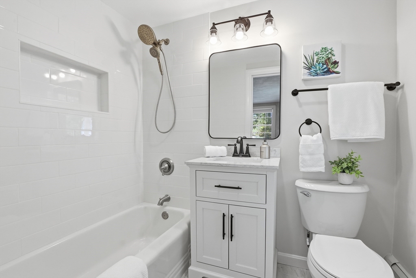
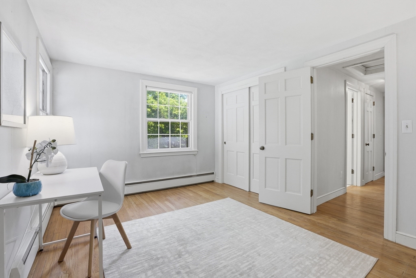
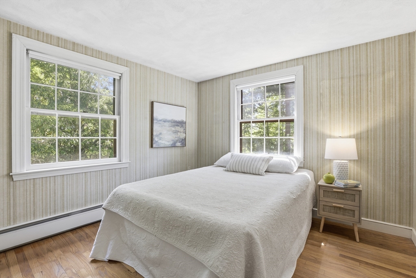
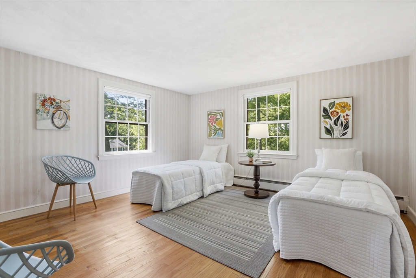
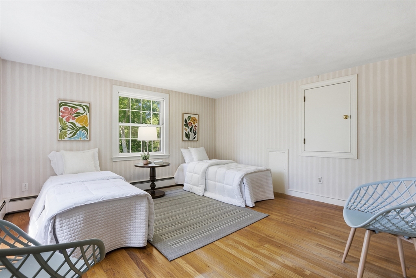
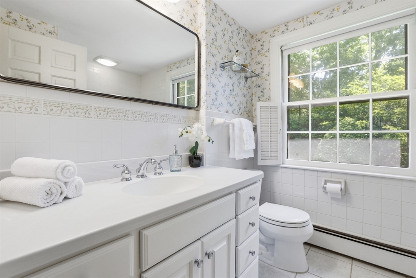
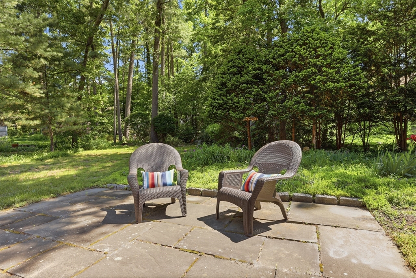
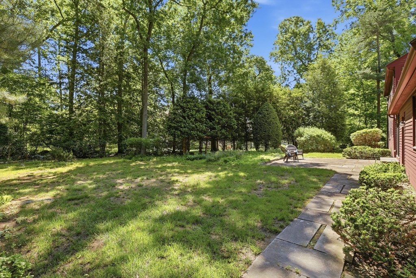
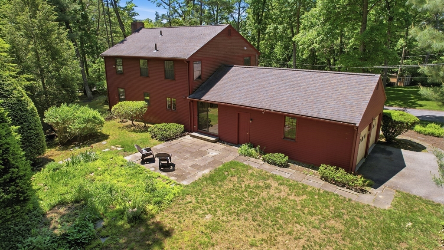
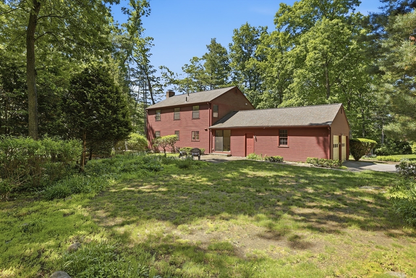
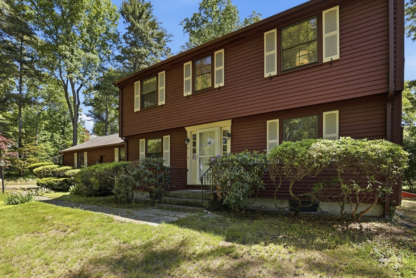
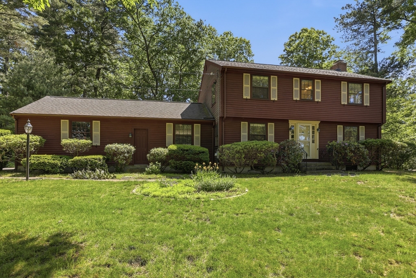
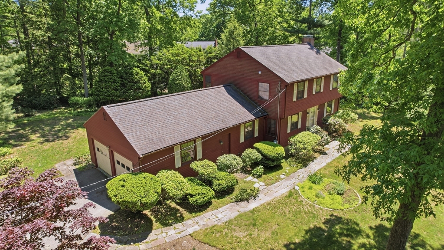
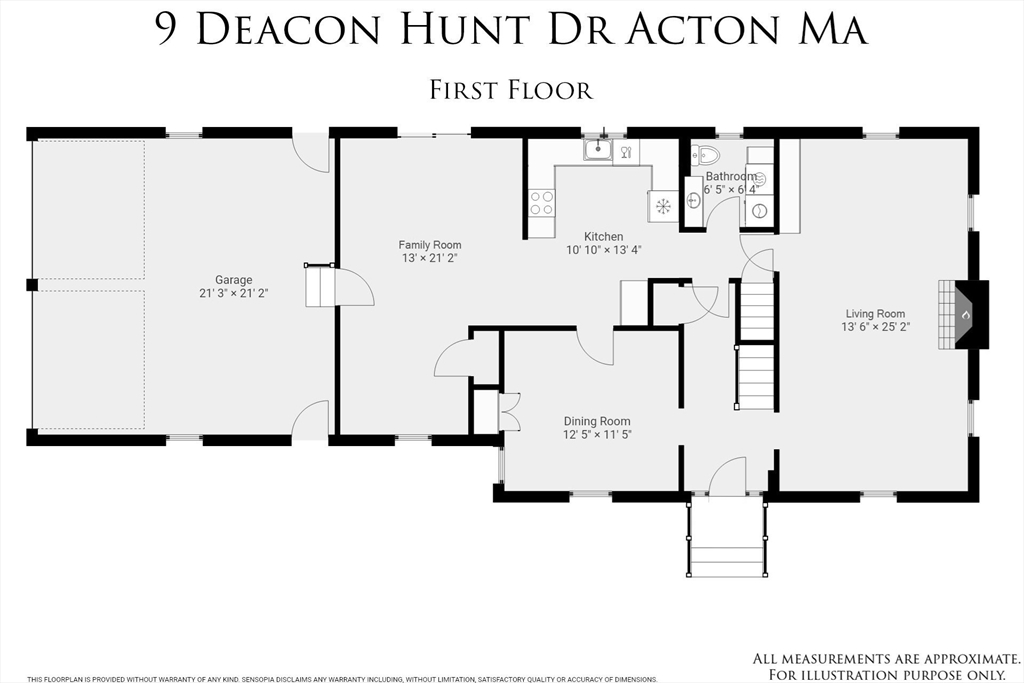
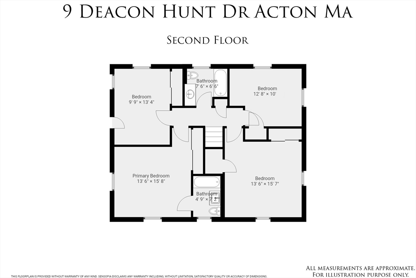
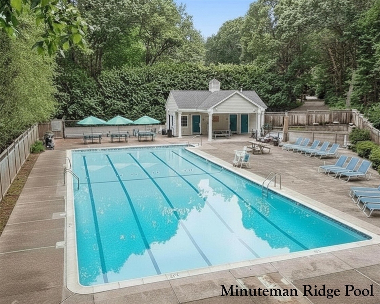
This Center Entrance Colonial in Minuteman Ridge, one of Acton's most coveted pool neighborhoods, is ready for its next owner and offers immediate occupancy. Located close to the highly rated A/B Schools, Commuter Rail, & West Acton Village - offering coffee shops, local pub, ice cream shop, parks, bookstore, playgrounds, fish market, & more! The home features 4 bedrooms, 2.5 baths, and over 2,000+ SF of living space. The main level features a formal living room with built-ins and center fireplace, dining room with a built-in china cabinet, a granite & white cabinet kitchen opens directly to the family room with a slider to the patio and private backyard, a great spot to relax, unwind, and enjoy a summer BBQ. Upstairs: four corner bedrooms and two updated baths. The unfinished LL is terrific for future expansion or storage, plus a 2-car garage. Bring your decorating ideas and make this home your own!

4
beds

3
baths

2,066 Sq.Ft. LIVING AREA

0.49 Acres lot

Features & Amenities

Interior

  • total bedrooms4
  • Total bathrooms3
  • full bathrooms2
  • half bathroom1
  • Laundry room Flooring - Stone/Ceramic Tile, Main Level, Lighting - Overhead, First Floor, Electric Dryer Hookup, Washer Hookup
  • Flooring Tile, Carpet, Hardwood
  • Fireplace Living Room
  • APPLIANCES Tankless Water Heater, Range, Dishwasher, Refrigerator, Washer, Dryer

Area & Lot

  • Status Sold
  • Date Sold July 2, 2026
  • Living Area2,066 Sq.Ft.
  • Total Area2,066 Sq.Ft.
  • Lot Area0.49 Acres
  • MLS® ID73525263
  • TypeResidential
  • YEAR BUILT1962
  • NeighborhoodMiddlesex County
  • Architecture StylesColonial
  • Elementary SchoolParker Damon
  • Middle SchoolRj Grey Jr Hs
  • High SchoolAbrhs

Exterior

  • Garage Space2.0
  • water SourcePublic
  • utilitiesfor Electric Range, for Electric Oven, for Electric Dryer, Washer Hookup
  • roofShingle
  • parkingAttached, Paved Drive, Off Street, Paved
  • HEAT TYPEBaseboard, Oil
  • AIR CONDITIONINGNone
  • sewerPrivate Sewer
  • SubstructureConcrete Perimeter
  • other exterior FeaturesPatio, Rain Gutters, Screens

Financial

  • Sales Price$925,000
  • Real Estate Tax $14,237/yr
  • Zoning RES

Middlesex County

A county in the Commonwealth of Massachusetts, in the United States.

Explore

Work With Us

Work with us at Keller Williams, where integrity, collaboration, and growth drive success. Join a top 1% office built on shared values and a passion for excellence.

Follow Me on Instagram