Leave a Message

Thank you for your message. We will be in touch with you shortly.

9 Freemont
9 Freemont
9 Freemont
9 Freemont
9 Freemont
9 Freemont
9 Freemont
9 Freemont
9 Freemont
9 Freemont
9 Freemont
9 Freemont
9 Freemont
9 Freemont
9 Freemont
9 Freemont
9 Freemont
9 Freemont
9 Freemont
9 Freemont
9 Freemont
9 Freemont
9 Freemont
9 Freemont
9 Freemont
9 Freemont
9 Freemont
9 Freemont
9 Freemont
9 Freemont
9 Freemont
9 Freemont
9 Freemont
9 Freemont
9 Freemont
9 Freemont
9 Freemont
9 Freemont
9 Freemont
9 Freemont
9 Freemont
9 Freemont
SEE ALL PHOTOS
9 Freemont
9 Freemont
9 Freemont
9 Freemont
9 Freemont
9 Freemont
9 Freemont
9 Freemont
9 Freemont
9 Freemont
9 Freemont
9 Freemont
9 Freemont
9 Freemont
9 Freemont
9 Freemont
9 Freemont
9 Freemont
9 Freemont
9 Freemont
9 Freemont
9 Freemont
9 Freemont
9 Freemont
9 Freemont
9 Freemont
9 Freemont
9 Freemont
9 Freemont
9 Freemont
9 Freemont
9 Freemont
9 Freemont
9 Freemont
9 Freemont
9 Freemont
9 Freemont
9 Freemont
9 Freemont
9 Freemont
9 Freemont
9 Freemont
Sold

9 Freemont

9 Freemont, Lexington, MA 02421

$1,930,800
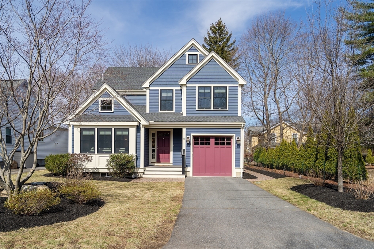
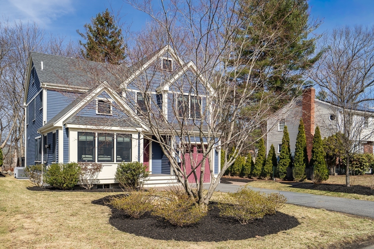
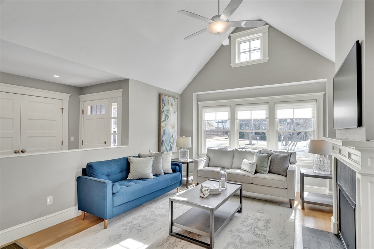
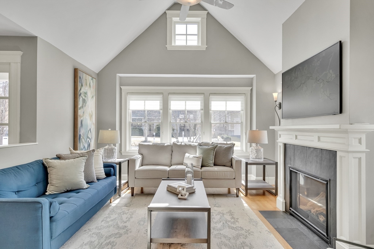
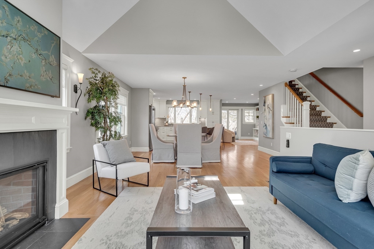
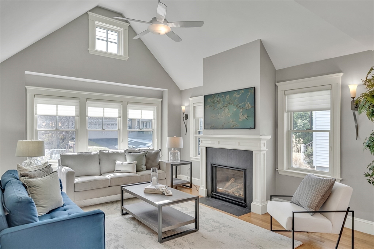
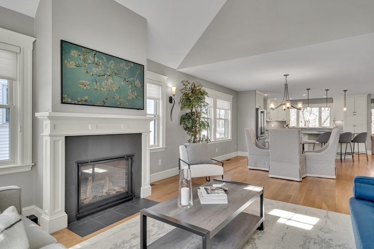
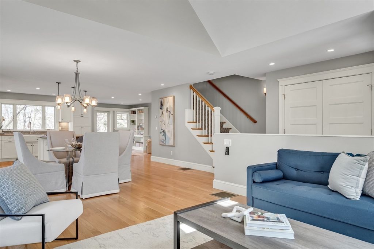
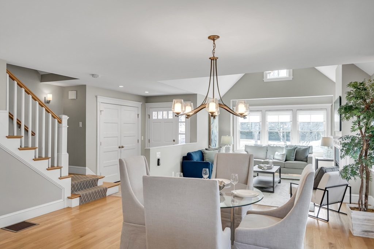
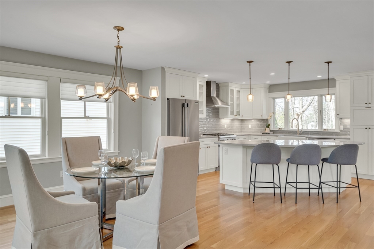
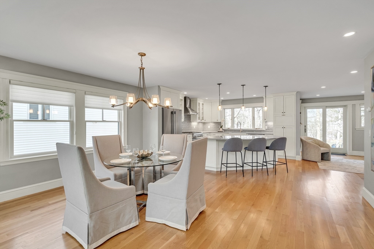
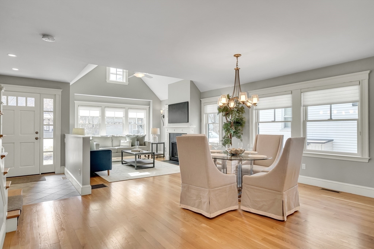
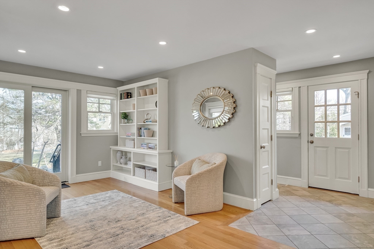
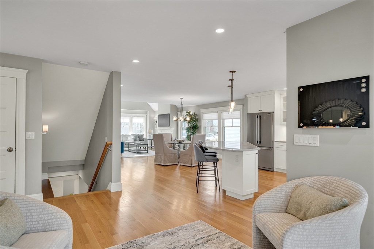
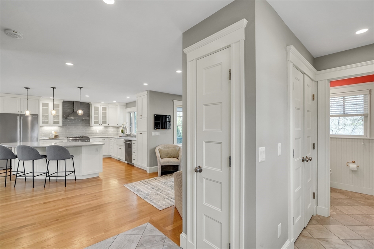
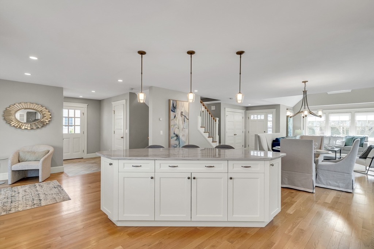
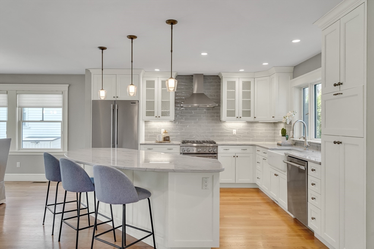
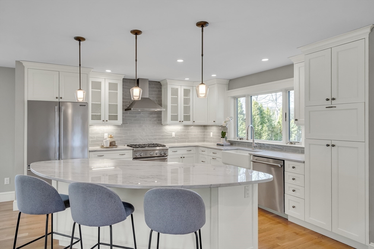
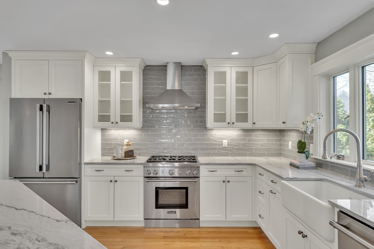
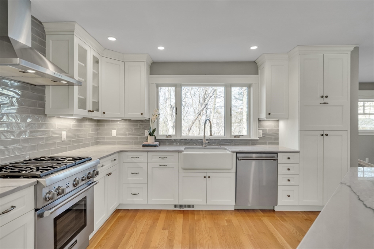
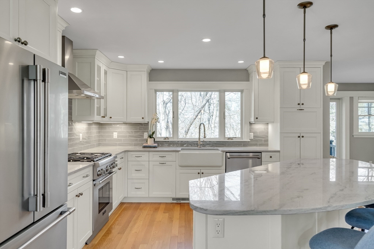
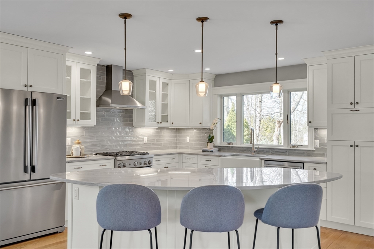
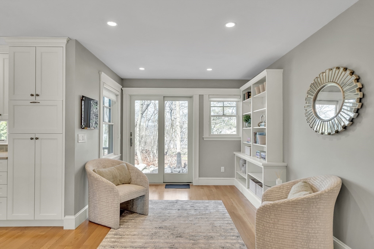
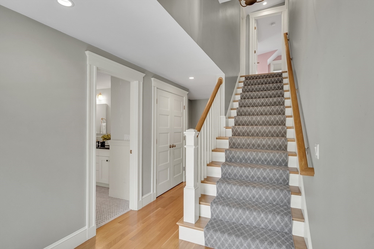
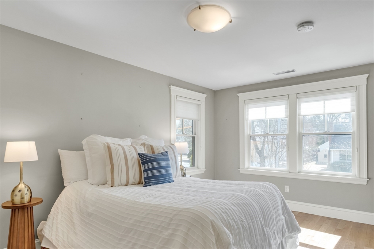
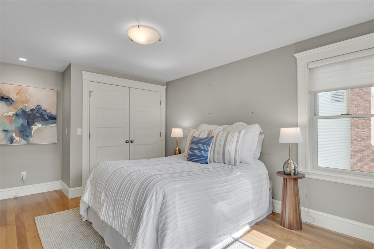
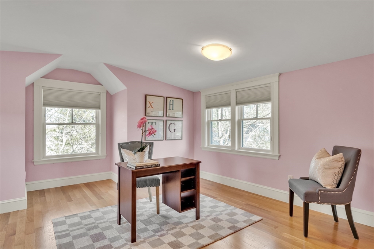
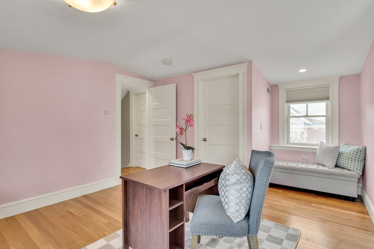
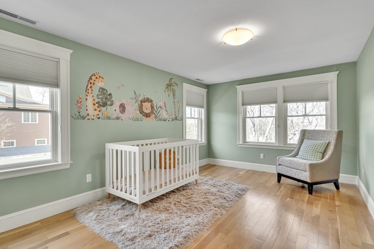
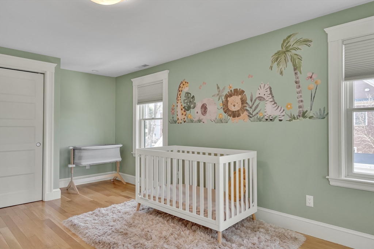
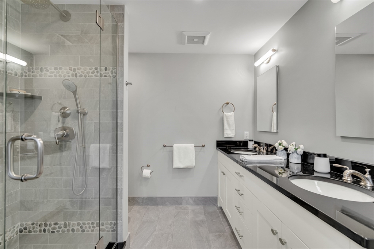
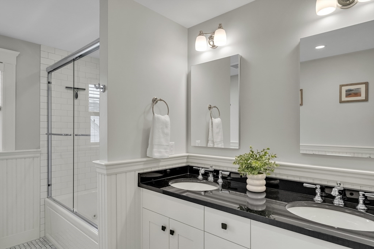
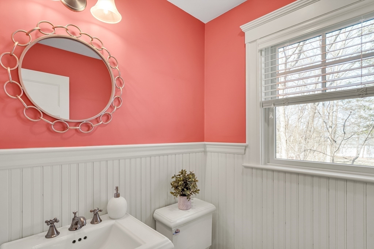
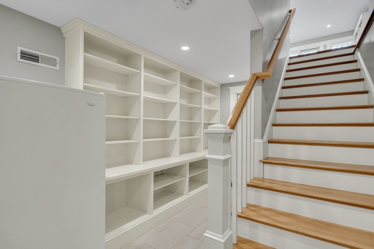
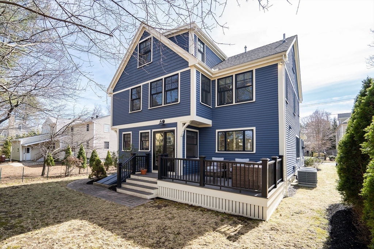
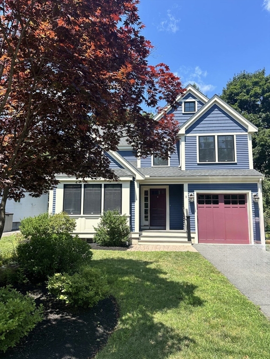
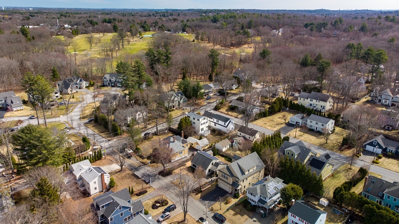
Hastings Elementary neighborhood on a super quiet side street, this house presents an attractive property in almost new condition. With 4 beds & 3.5 baths, there is living space on all 4 levels of this home. Upon entering the foyer, your eye spans the open floor plan into the the living room, a central gathering space, offers an inviting ambiance with a fireplace, a soaring vaulted ceiling elevates the sense of openness, creating an expansive atmosphere perfect for relaxation. Culinary aspirations find their home in the thoughtfully designed kitchen, featuring a substantial island, ideal for meal preparation and casual dining, that flows into the open dining room. Equipped with S&S appliances, this space is prepared for any gastronomic endeavour. With elegant stone countertops, classic shaker cabinets, and a refined backsplash, complemented by flowing into the family room, that has a slider off to the back deck. There is over 750 sf of expansion potential in the unfinished basement.

4
beds

4
baths

2,811 Sq.Ft. LIVING AREA

5,000 Sq.Ft. lot

Janice VanDerAa

Janice VanDerAa

Features & Amenities

Interior

  • total bedrooms4
  • Total bathrooms4
  • full bathrooms3
  • half bathroom1
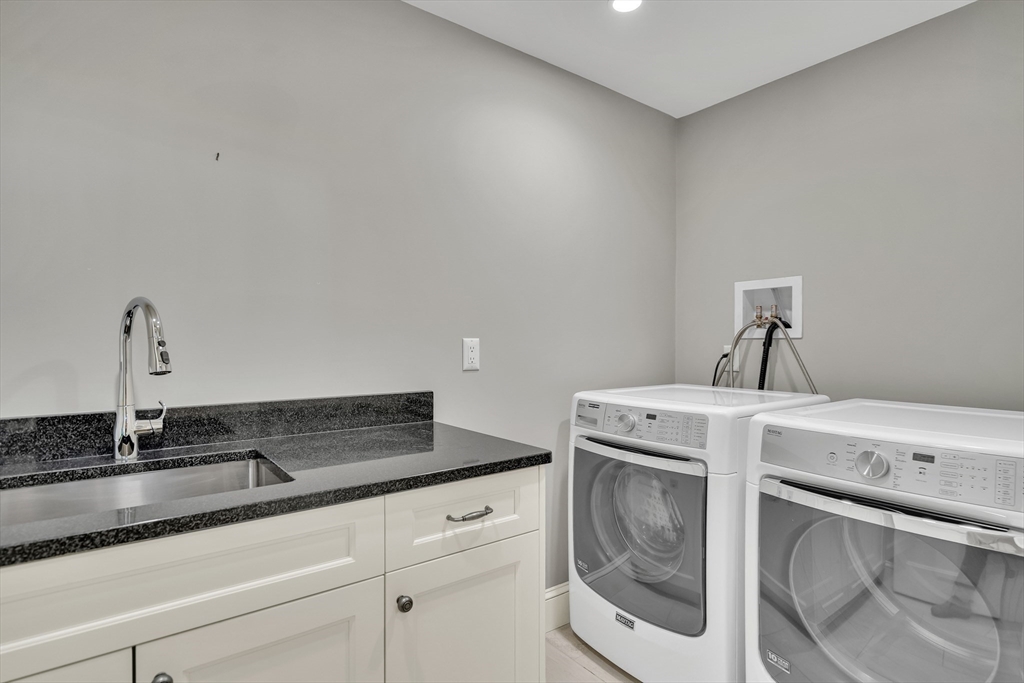
  • Laundry room Closet/Cabinets - Custom Built, Flooring - Stone/Ceramic Tile, Countertops - Stone/Granite/Solid, Recessed Lighting, Sink, In Basement, Electric Dryer Hookup
  • Flooring Hardwood, Stone / Slate, Flooring - Stone/Ceramic Tile
  • Fireplace Living Room
  • APPLIANCES Water Heater, Range, Dishwasher, Disposal, Microwave, Refrigerator, Freezer, Washer, Dryer, Range Hood
  • other interior Features Bathroom - Half, Closet - Linen, Closet, Recessed Lighting, Closet/Cabinets - Custom Built, Mud Room, Foyer

Area & Lot

  • Status Sold
  • Date Sold May 7, 2026
  • Living Area2,811 Sq.Ft.
  • Total Area2,811 Sq.Ft.
  • Lot Area5,000 Sq.Ft.
  • MLS® ID73493512
  • TypeResidential
  • YEAR BUILT2018
  • NeighborhoodMiddlesex County
  • Architecture StylesColonial
  • Elementary SchoolHastings
  • Middle SchoolDiamond
  • High SchoolLexington High

Exterior

  • Garage Space1.0
  • water SourcePublic
  • utilitiesfor Gas Range, for Electric Dryer
  • roofShingle
  • lot featuresWooded, Underground Storage Tank, Level
  • parkingAttached, Garage Door Opener, Garage Faces Side, Paved Drive, Off Street, Paved
  • HEAT TYPECentral, Forced Air, Heat Pump
  • AIR CONDITIONINGCentral Air
  • sewerPublic Sewer
  • SubstructureConcrete Perimeter
  • other exterior FeaturesPorch, Deck - Vinyl, Rain Gutters, Sprinkler System, Screens

Financial

  • Sales Price$1,930,800
  • Real Estate Tax $21,020/yr
  • Zoning RS

Middlesex County

A county in the Commonwealth of Massachusetts, in the United States.

Explore

Work With Us

Work with us at Keller Williams, where integrity, collaboration, and growth drive success. Join a top 1% office built on shared values and a passion for excellence.

Follow Me on Instagram