Leave a Message

Thank you for your message. We will be in touch with you shortly.

9 Garland Rd
9 Garland Rd
9 Garland Rd
9 Garland Rd
9 Garland Rd
9 Garland Rd
9 Garland Rd
9 Garland Rd
9 Garland Rd
9 Garland Rd
9 Garland Rd
9 Garland Rd
9 Garland Rd
9 Garland Rd
9 Garland Rd
9 Garland Rd
9 Garland Rd
9 Garland Rd
9 Garland Rd
9 Garland Rd
9 Garland Rd
9 Garland Rd
9 Garland Rd
9 Garland Rd
9 Garland Rd
9 Garland Rd
9 Garland Rd
9 Garland Rd
9 Garland Rd
9 Garland Rd
9 Garland Rd
9 Garland Rd
9 Garland Rd
9 Garland Rd
9 Garland Rd
9 Garland Rd
9 Garland Rd
9 Garland Rd
9 Garland Rd
9 Garland Rd
SEE ALL PHOTOS
9 Garland Rd
9 Garland Rd
9 Garland Rd
9 Garland Rd
9 Garland Rd
9 Garland Rd
9 Garland Rd
9 Garland Rd
9 Garland Rd
9 Garland Rd
9 Garland Rd
9 Garland Rd
9 Garland Rd
9 Garland Rd
9 Garland Rd
9 Garland Rd
9 Garland Rd
9 Garland Rd
9 Garland Rd
9 Garland Rd
9 Garland Rd
9 Garland Rd
9 Garland Rd
9 Garland Rd
9 Garland Rd
9 Garland Rd
9 Garland Rd
9 Garland Rd
9 Garland Rd
9 Garland Rd
9 Garland Rd
9 Garland Rd
9 Garland Rd
9 Garland Rd
9 Garland Rd
9 Garland Rd
9 Garland Rd
9 Garland Rd
9 Garland Rd
9 Garland Rd
Sold

9 Garland Rd

9 Garland Rd, Lincoln, MA 01773

$2,295,000
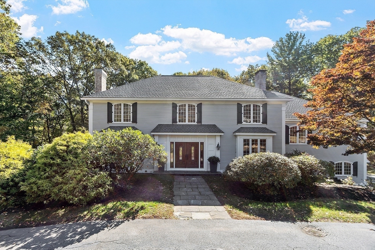
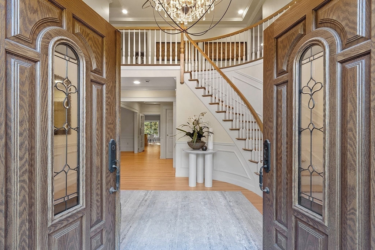
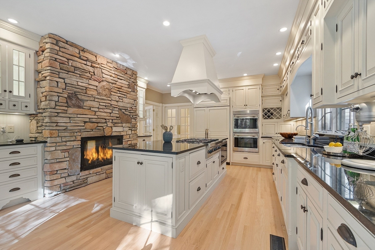
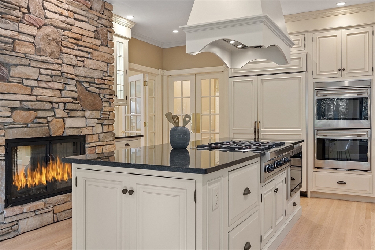
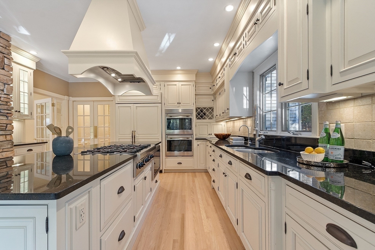
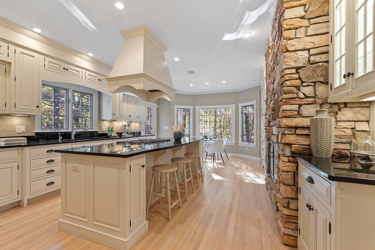
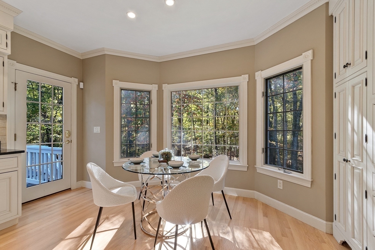
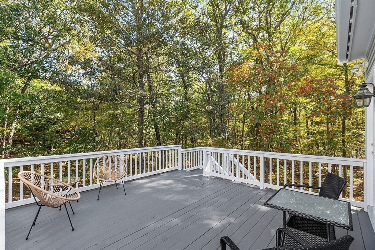
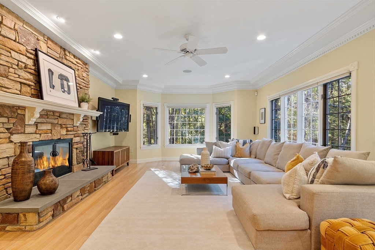
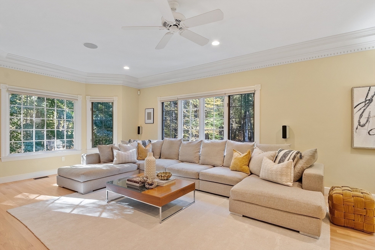
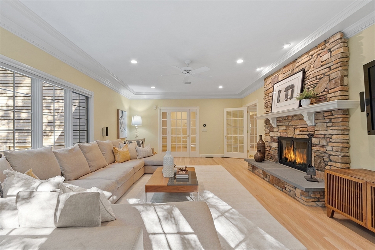
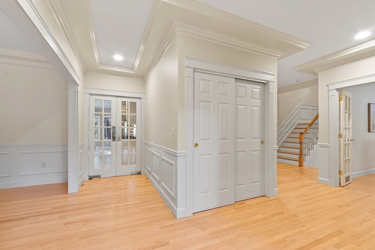
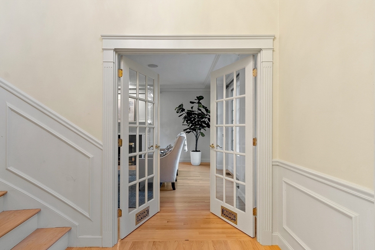
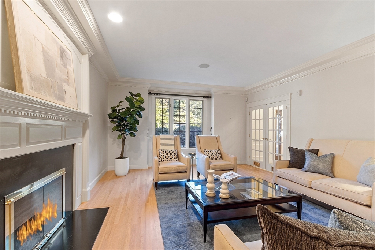
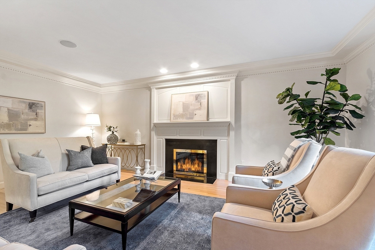
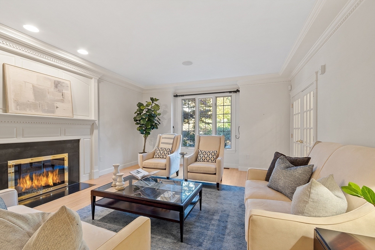
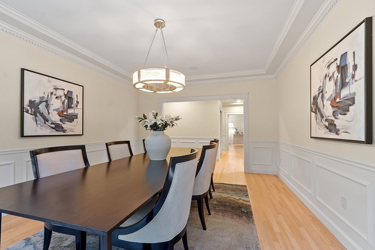
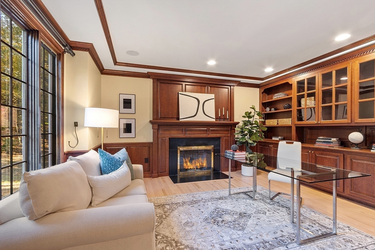
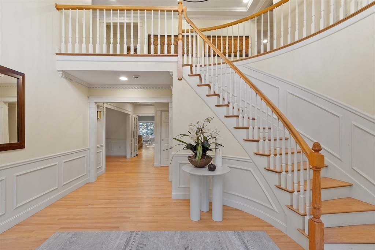
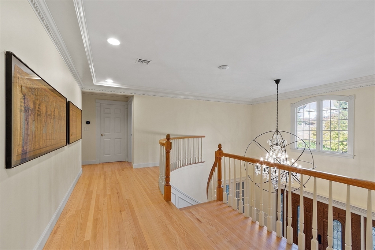
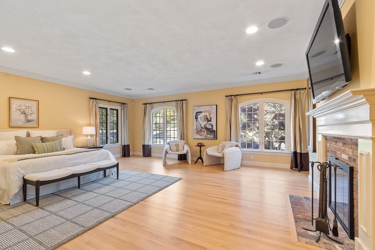
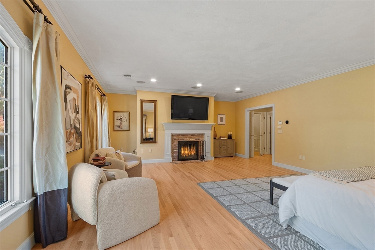
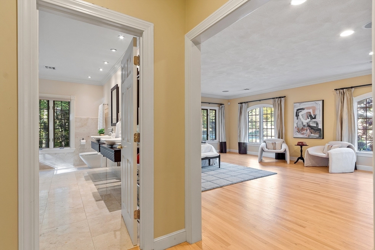
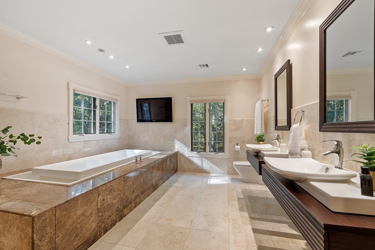
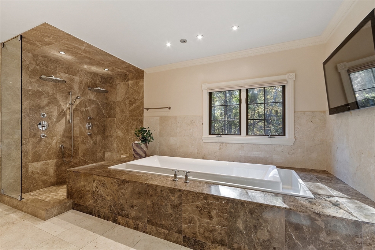
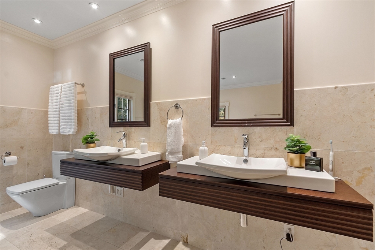
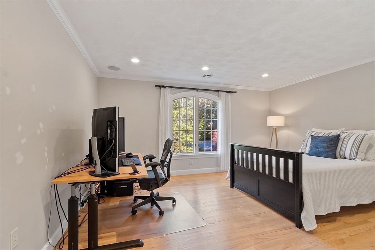
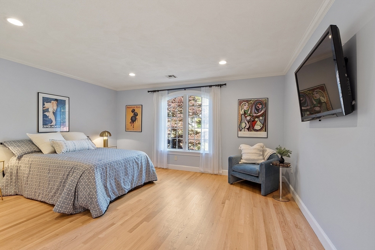
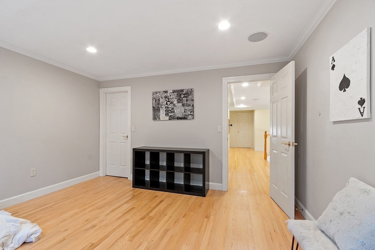
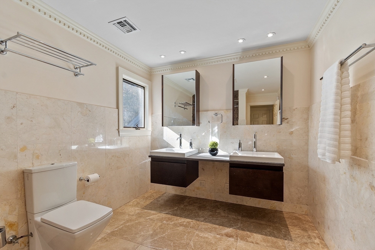
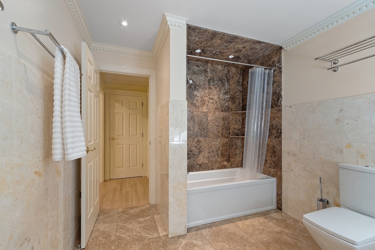
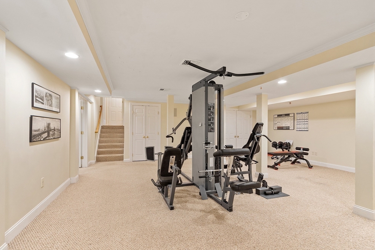
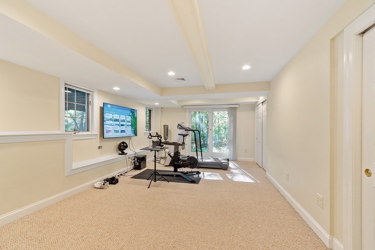
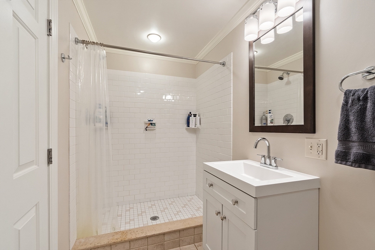
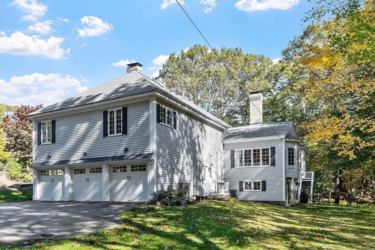
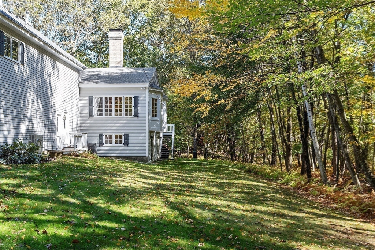
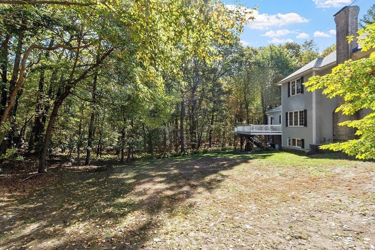
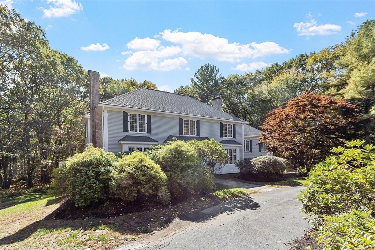
Privately set on 2 acres this impressive home blends classic charm with modern updates. Custom millwork, high ceilings and refinished HW floors add timeless sophistication. Recent updates include a new roof, exterior paint, new 5 bedroom septic system and updated baths. The well-appointed Chef's kitchen w/eating nook shares a handsome, inviting double-sided stone gas fireplace with the bright, airy family room. Formal living and dining rooms feature a soft color palette for comfort and conversation. Office/study w/built-ins offers a versatile space. Upstairs, 4BRs includes a reimagined primary suite w/luxurious marble bath, jetted tub, double vanity and double shower, plus 2 family baths and laundry. The expansive bright walk-out lower level includes exercise room, game room, office and full bath making it ideal for guests, hobbies or as a home retreat. Located near the DeCordova Museum, major routes, and the commuter rail. Enjoy nearby conservation trails, flexible living and enduring

5
beds

5
baths

6,780 Sq.Ft. LIVING AREA

2.3 Acres lot

Stefanie Clifford

Stefanie Clifford

Features & Amenities

Interior

  • total bedrooms5
  • Total bathrooms5
  • full bathrooms4
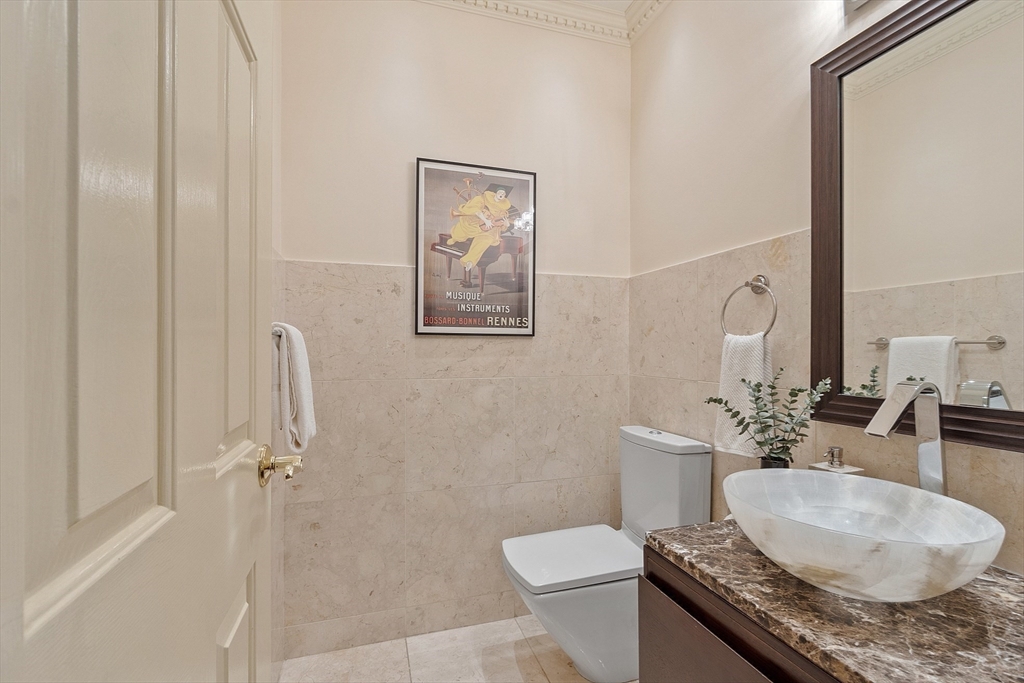
  • half bathroom1
  • Laundry room Closet/Cabinets - Custom Built, Flooring - Stone/Ceramic Tile, Electric Dryer Hookup, Washer Hookup, Lighting - Overhead, Second Floor
  • Flooring Tile, Carpet, Marble, Hardwood, Flooring - Hardwood, Flooring - Wall to Wall Carpet, Flooring - Stone/Ceramic Tile
  • Fireplace Family Room, Kitchen, Living Room, Master Bedroom
  • APPLIANCES Gas Water Heater, Water Heater, Oven, Dishwasher, Microwave, Refrigerator, Washer, Dryer, Vacuum System, Range Hood
  • other interior Features Closet/Cabinets - Custom Built, Recessed Lighting, Crown Molding, Decorative Molding, Cathedral Ceiling(s), Closet, Lighting - Overhead, Bathroom - Full, Closet - Linen, Lighting - Sconce, Office, Entry Hall, Exercise Room, 3/4 Bath, Mud Room, Central Vacuum, Wired for Sound, Internet Available - Unknown

Area & Lot

  • Status Sold
  • Date Sold June 2, 2026
  • Living Area6,780 Sq.Ft.
  • Total Area6,780 Sq.Ft.
  • Lot Area2.3 Acres
  • MLS® ID73478342
  • TypeResidential
  • YEAR BUILT1993
  • NeighborhoodMiddlesex County
  • Architecture StylesColonial
  • Elementary SchoolLincoln School
  • Middle SchoolLincoln School
  • High SchoolLincoln Sudbury

Exterior

  • Garage Space3.0
  • water SourcePublic
  • utilitiesfor Gas Range, for Electric Oven, Washer Hookup
  • roofShingle
  • lot featuresCleared, Gentle Sloping
  • parkingGarage Door Opener, Heated Garage, Storage, Garage Faces Side, Insulated, Paved Drive, Off Street, Paved
  • HEAT TYPECentral, Radiant, Natural Gas, Fireplace(s)
  • AIR CONDITIONINGCentral Air
  • sewerPrivate Sewer
  • SubstructureConcrete Perimeter
  • security FeaturesSecurity System
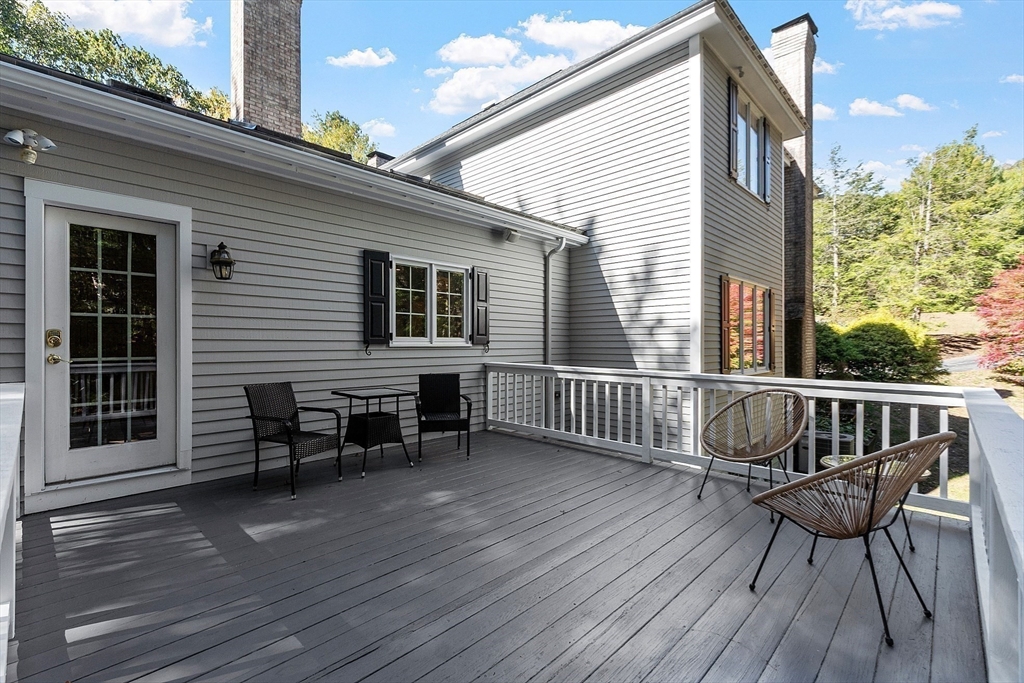
  • other exterior FeaturesDeck - Wood, Rain Gutters, Professional Landscaping, Sprinkler System

Financial

  • Sales Price$2,295,000
  • Real Estate Tax $28,130/yr
  • Zoning R1

Middlesex County

A county in the Commonwealth of Massachusetts, in the United States.

Explore

Work With Us

Work with us at Keller Williams, where integrity, collaboration, and growth drive success. Join a top 1% office built on shared values and a passion for excellence.

Follow Me on Instagram