Leave a Message

Thank you for your message. We will be in touch with you shortly.

9 Priscilla Lane
9 Priscilla Lane
9 Priscilla Lane
9 Priscilla Lane
9 Priscilla Lane
9 Priscilla Lane
9 Priscilla Lane
9 Priscilla Lane
9 Priscilla Lane
9 Priscilla Lane
9 Priscilla Lane
9 Priscilla Lane
9 Priscilla Lane
9 Priscilla Lane
9 Priscilla Lane
9 Priscilla Lane
9 Priscilla Lane
9 Priscilla Lane
9 Priscilla Lane
9 Priscilla Lane
9 Priscilla Lane
9 Priscilla Lane
9 Priscilla Lane
9 Priscilla Lane
9 Priscilla Lane
9 Priscilla Lane
9 Priscilla Lane
9 Priscilla Lane
9 Priscilla Lane
9 Priscilla Lane
SEE ALL PHOTOS
9 Priscilla Lane
9 Priscilla Lane
9 Priscilla Lane
9 Priscilla Lane
9 Priscilla Lane
9 Priscilla Lane
9 Priscilla Lane
9 Priscilla Lane
9 Priscilla Lane
9 Priscilla Lane
9 Priscilla Lane
9 Priscilla Lane
9 Priscilla Lane
9 Priscilla Lane
9 Priscilla Lane
9 Priscilla Lane
9 Priscilla Lane
9 Priscilla Lane
9 Priscilla Lane
9 Priscilla Lane
9 Priscilla Lane
9 Priscilla Lane
9 Priscilla Lane
9 Priscilla Lane
9 Priscilla Lane
9 Priscilla Lane
9 Priscilla Lane
9 Priscilla Lane
9 Priscilla Lane
9 Priscilla Lane
Sold

9 Priscilla Lane

9 Priscilla Lane, Billerica, MA 01821

$1,060,000
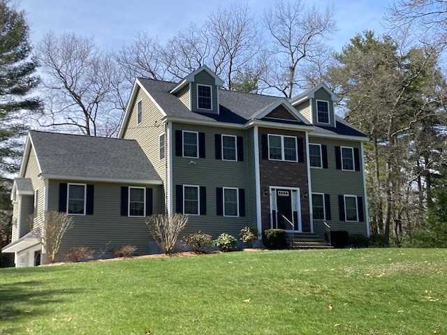
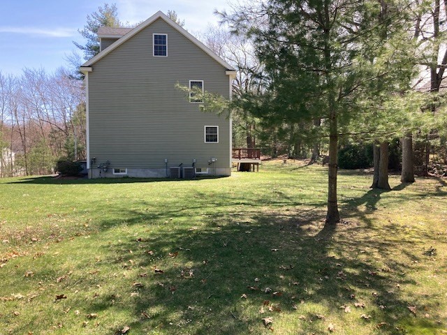
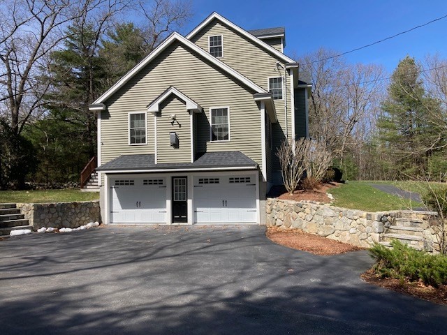
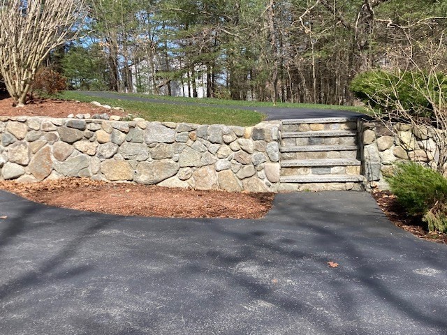
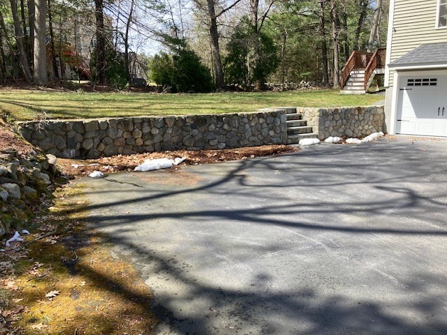
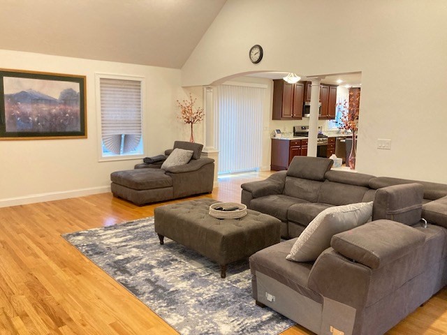
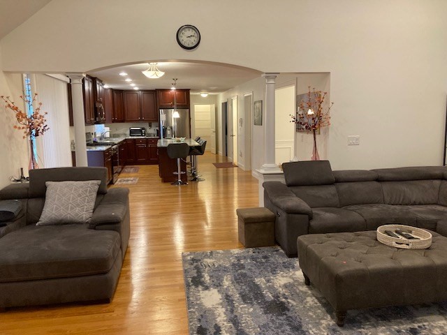
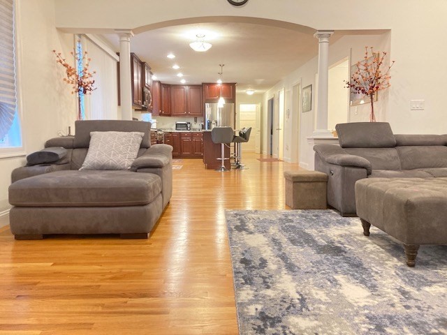
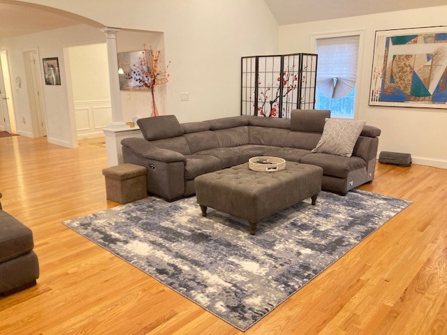
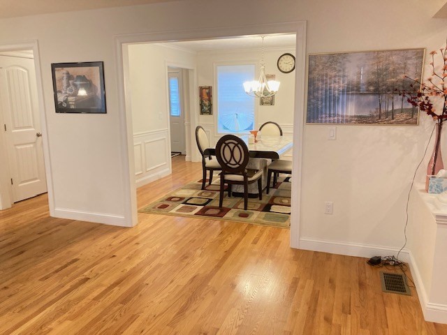
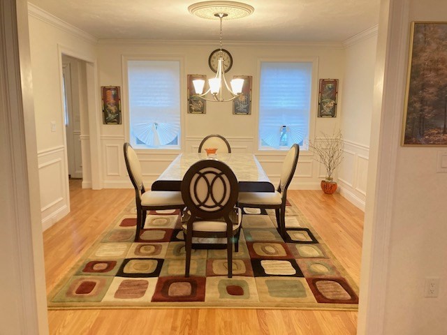
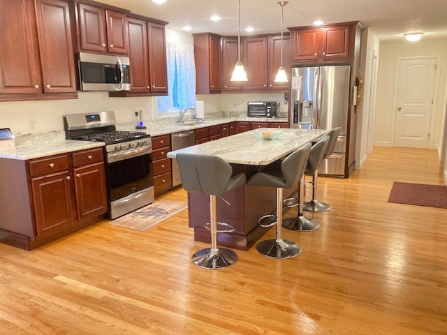
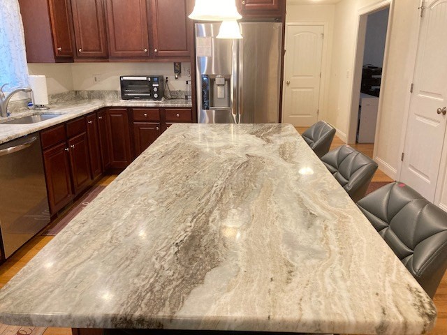
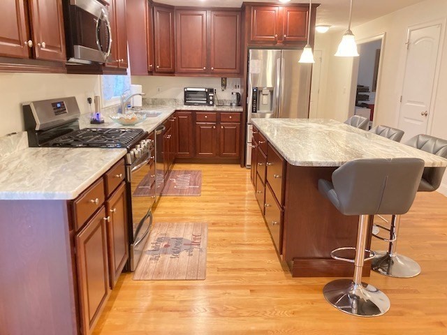
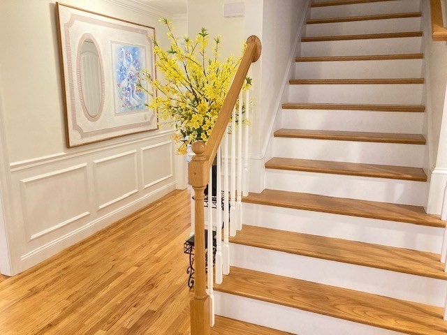
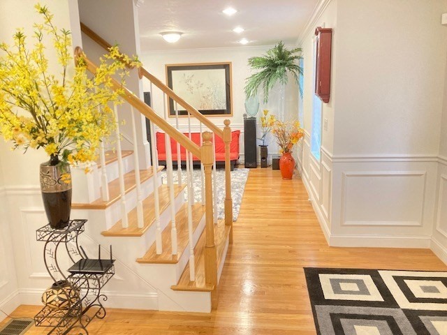
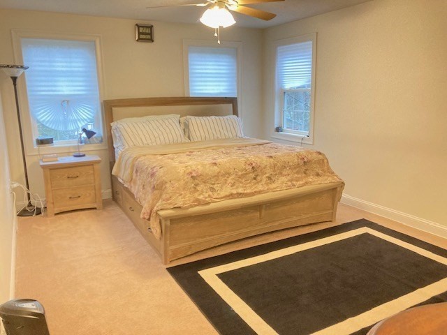
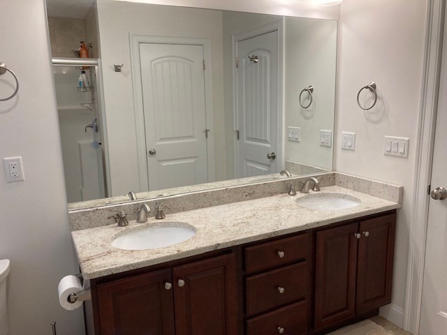
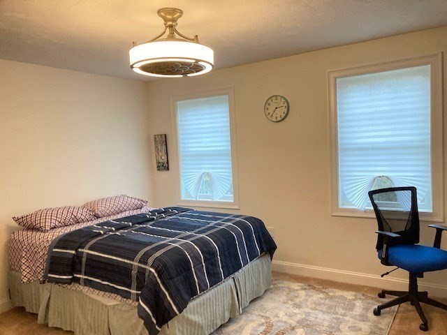
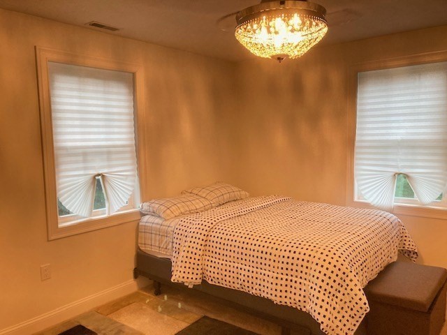
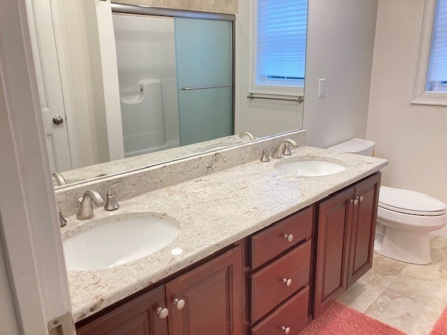
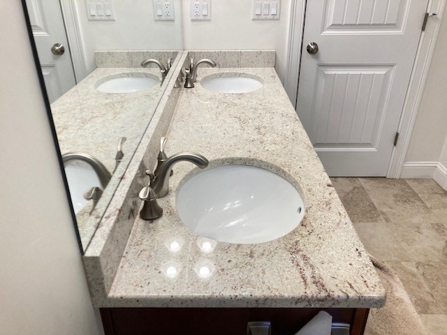
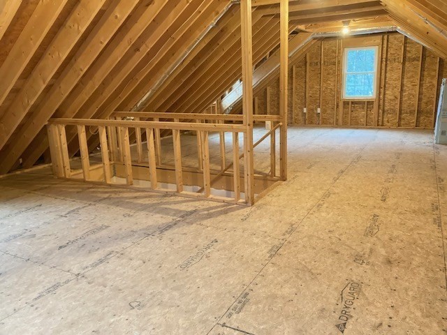
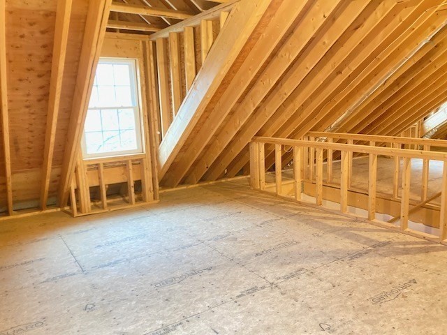
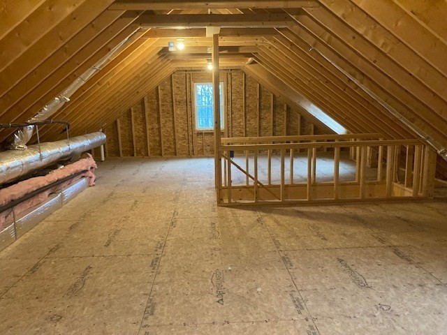
Set back on a half-acre of privacy. This beautiful home built in 2016 offers an open floor plan, spacious family room with pillars, vaulted ceiling, gas fireplace and recessed lights. Sun filled first floor with hardwood flooring, formal living and dining rooms with chair rail, shadow boxes and crown moldings. Gorgeous kitchen with oversized island, granite counters, stainless steel appliances. Large primary bedroom with walk in closet and double vanity bath, granite counters. Main bath with double vanity and granite counters. Walk up attic roughed for future expansion. Large deck overlooks beautiful grounds. Nicely landscaped with impressive natural stone walls. 2 car garage with openers and exterior keypad. Town water, town sewer, natural gas utilities.

4
beds

3
baths

2,600 Sq.Ft. LIVING AREA

0.6 Acres lot

Wendy Rocca

Wendy Rocca

Features & Amenities

Interior

  • total bedrooms4
  • Total bathrooms3
  • full bathrooms2
  • half bathroom1
  • Laundry room First Floor, Washer Hookup
  • Flooring Carpet, Hardwood
  • Fireplace Family Room
  • APPLIANCES Gas Water Heater, Tankless Water Heater, Range, Dishwasher, Disposal, Microwave, Plumbed For Ice Maker
  • other interior Features Walk-up Attic

Area & Lot

  • Status Sold
  • Date Sold June 18, 2024
  • Living Area2,600 Sq.Ft.
  • Total Area2,600 Sq.Ft.
  • Lot Area0.6 Acres
  • MLS® ID73223492
  • TypeResidential
  • YEAR BUILT2016
  • NeighborhoodMiddlesex County
  • Architecture StylesColonial

Exterior

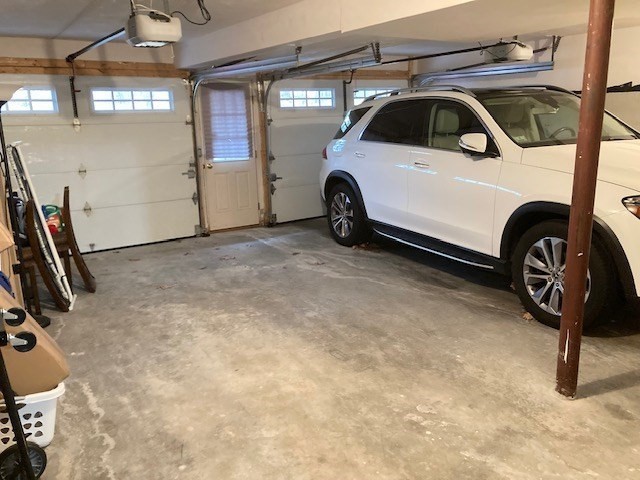
  • Garage Space2.0
  • water SourcePublic
  • utilitiesfor Gas Range, for Gas Oven, Washer Hookup, Icemaker Connection
  • roofShingle
  • parkingUnder, Paved Drive, Off Street, Paved
  • HEAT TYPEForced Air, Natural Gas
  • AIR CONDITIONINGCentral Air
  • sewerPublic Sewer
  • SubstructureConcrete Perimeter
  • other exterior FeaturesDeck, Professional Landscaping, Sprinkler System

Financial

  • Sales Price$1,060,000
  • Real Estate Tax $10,687/yr
  • Zoning R

Middlesex County

A county in the Commonwealth of Massachusetts, in the United States.

Explore

Work With Us

Work with us at Keller Williams, where integrity, collaboration, and growth drive success. Join a top 1% office built on shared values and a passion for excellence.

Follow Me on Instagram