Leave a Message

Thank you for your message. We will be in touch with you shortly.

90 Chaffee Ave
90 Chaffee Ave
90 Chaffee Ave
90 Chaffee Ave
90 Chaffee Ave
90 Chaffee Ave
90 Chaffee Ave
90 Chaffee Ave
90 Chaffee Ave
90 Chaffee Ave
90 Chaffee Ave
90 Chaffee Ave
90 Chaffee Ave
90 Chaffee Ave
90 Chaffee Ave
90 Chaffee Ave
90 Chaffee Ave
90 Chaffee Ave
90 Chaffee Ave
90 Chaffee Ave
90 Chaffee Ave
90 Chaffee Ave
90 Chaffee Ave
90 Chaffee Ave
90 Chaffee Ave
90 Chaffee Ave
SEE ALL PHOTOS
90 Chaffee Ave
90 Chaffee Ave
90 Chaffee Ave
90 Chaffee Ave
90 Chaffee Ave
90 Chaffee Ave
90 Chaffee Ave
90 Chaffee Ave
90 Chaffee Ave
90 Chaffee Ave
90 Chaffee Ave
90 Chaffee Ave
90 Chaffee Ave
90 Chaffee Ave
90 Chaffee Ave
90 Chaffee Ave
90 Chaffee Ave
90 Chaffee Ave
90 Chaffee Ave
90 Chaffee Ave
90 Chaffee Ave
90 Chaffee Ave
90 Chaffee Ave
90 Chaffee Ave
90 Chaffee Ave
90 Chaffee Ave
Sold

90 Chaffee Ave

90 Chaffee Ave, Waltham, MA 02453

$1,100,000
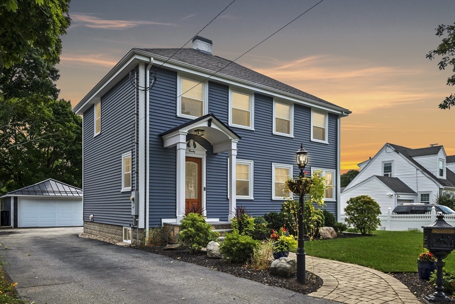
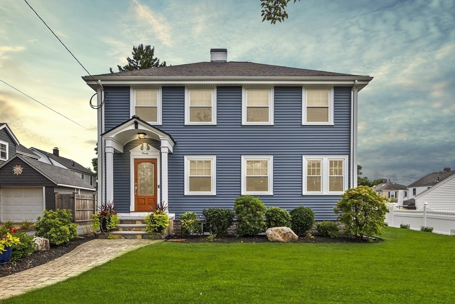
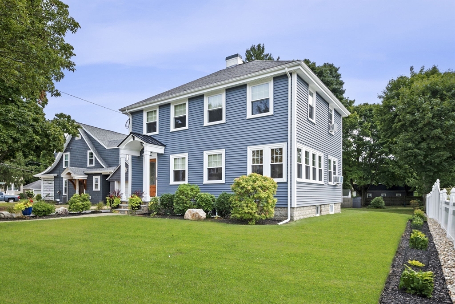
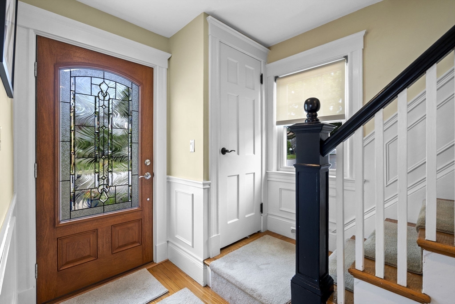
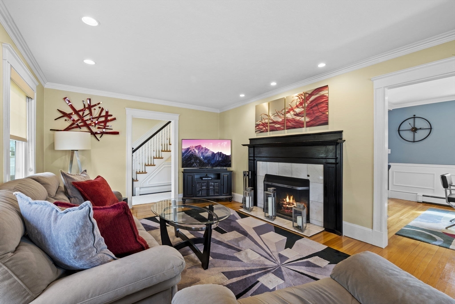
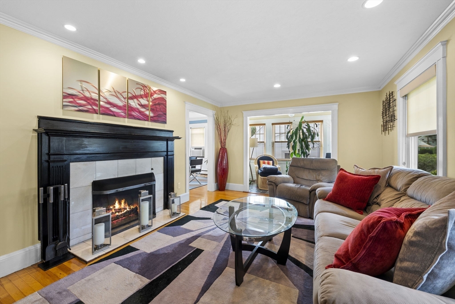
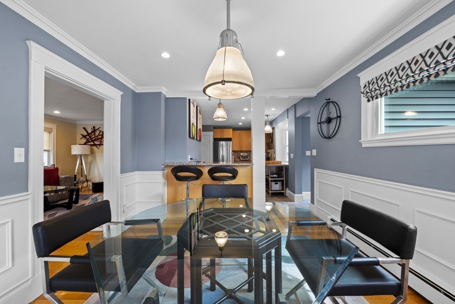
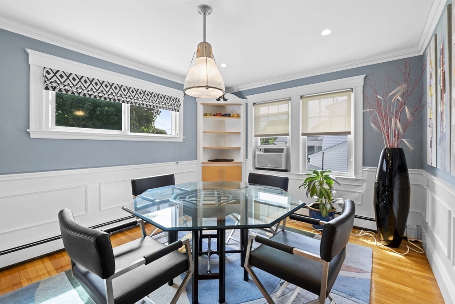
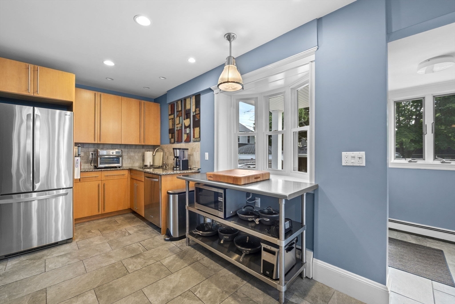
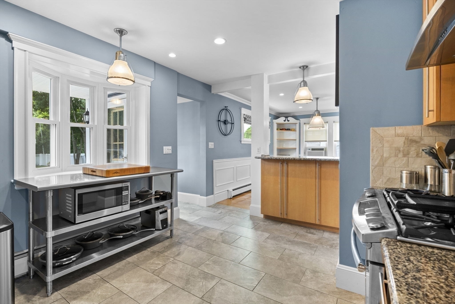
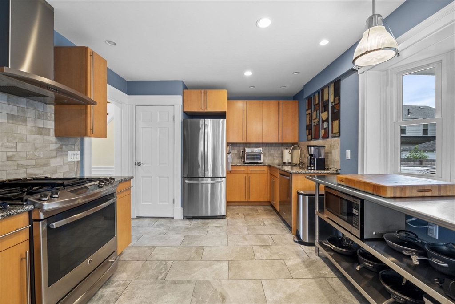
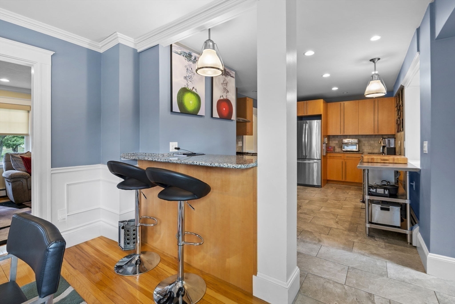
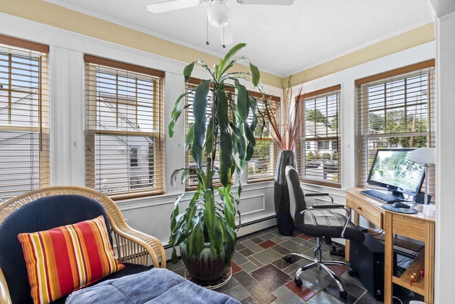
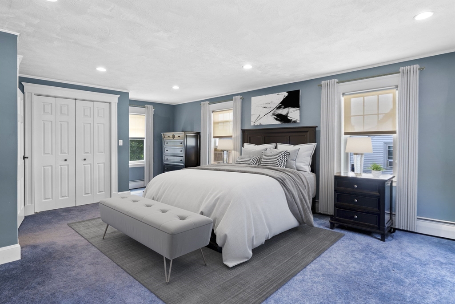
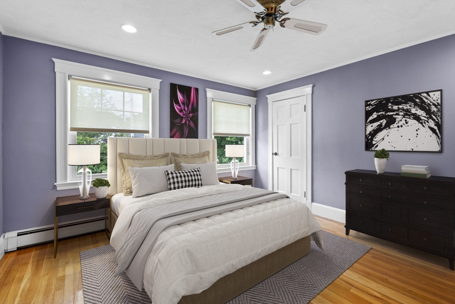
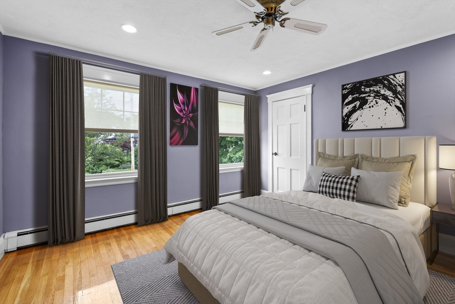
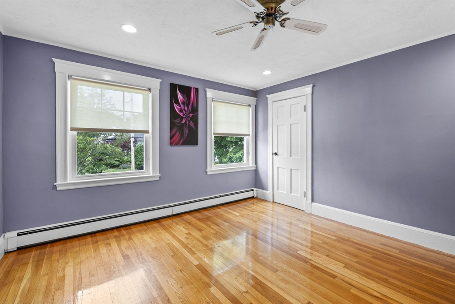
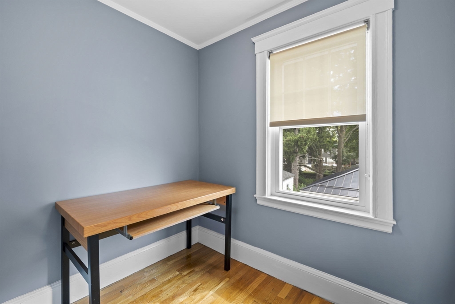
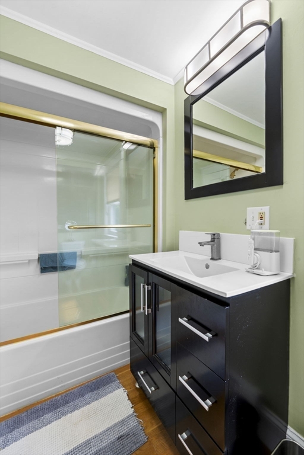
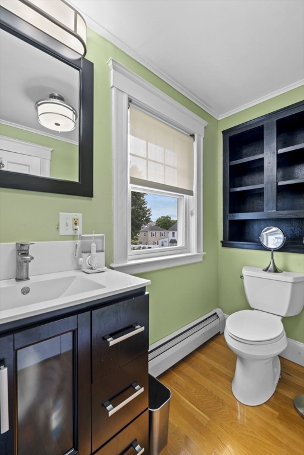
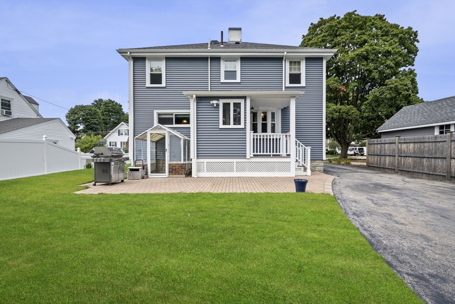
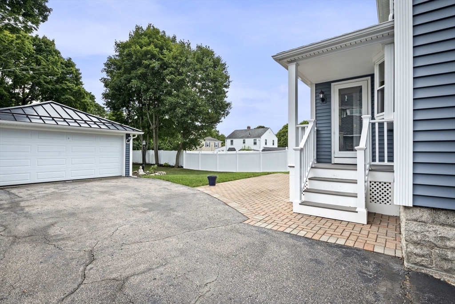
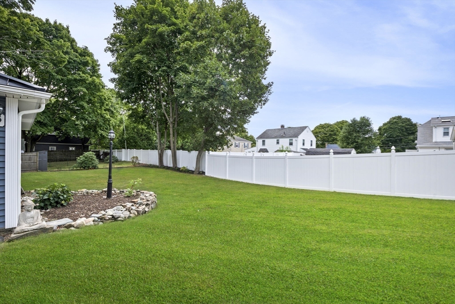
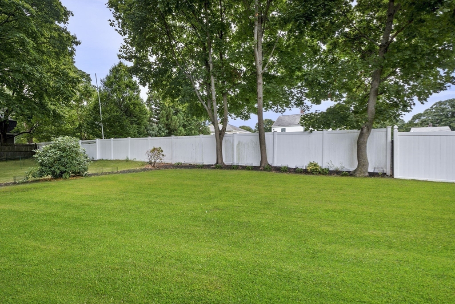
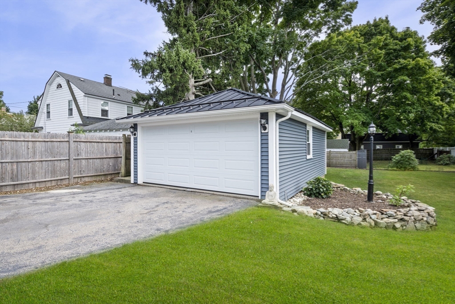
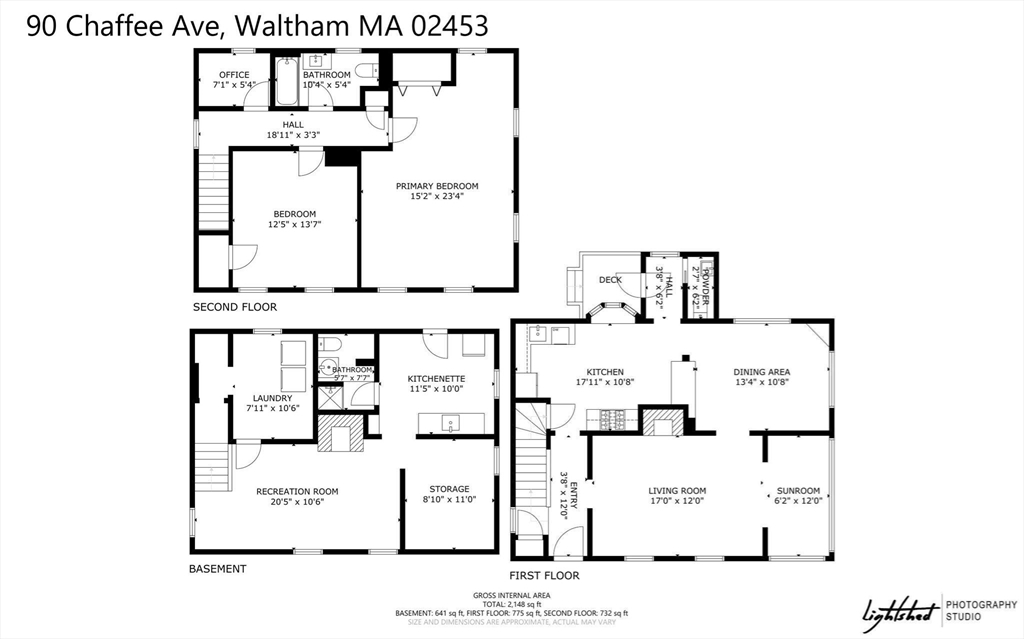
Step into the heart of the highly sought-after Warrendale neighborhood and discover this rarely available gem that effortlessly combines timeless charm with modern comforts, perfectly situated on a gorgeous lot with oversized detached garage, an entertainer's dream. Attention to detail surrounds and invites you in with a fire-placed living room, perfect for cozy gatherings, and a sunroom that bathes you in natural light. The open-concept dining area and fully renovated kitchen are designed for both entertaining and everyday living. Upstairs, you'll find a massive primary bedroom, and additional large bedroom, along with an office and full bath. The partially finished basement, complete with a full bath and private entrance, offers plenty of storage and the endless potential for additional living space, allowing you to customize the home to your needs. Immaculate inside and out with endless possibilities - must be seen in person to be truly appreciated.

2
beds

3
baths

2,266 Sq.Ft. LIVING AREA

9,762 Sq.Ft. lot

Robin Doherty

Robin Doherty

Features & Amenities

Interior

  • total bedrooms2
  • Total bathrooms3
  • full bathrooms2
  • half bathroom1
  • Laundry room In Basement, Gas Dryer Hookup, Electric Dryer Hookup, Washer Hookup
  • Flooring Tile, Hardwood, Stone / Slate
  • APPLIANCES Gas Water Heater, Range, Dishwasher, Disposal, Microwave, Refrigerator, Washer, Dryer, Range Hood, Plumbed For Ice Maker
  • other interior Features Office, Sun Room, Walk-up Attic

Area & Lot

  • Status Sold
  • Living Area2,266 Sq.Ft.
  • Total Area2,266 Sq.Ft.
  • Lot Area9,762 Sq.Ft.
  • MLS® ID73276421
  • TypeResidential
  • YEAR BUILT1930
  • NeighborhoodMiddlesex County
  • Architecture StylesColonial
  • Elementary SchoolJ Fitzgerald
  • Middle SchoolJ Mcdevitt
  • High SchoolWaltham

Exterior

  • Garage Space2.0
  • water SourcePublic
  • utilitiesfor Gas Range, for Gas Oven, for Gas Dryer, for Electric Dryer, Washer Hookup, Icemaker Connection
  • roofShingle, Metal
  • lot featuresLevel
  • parkingDetached, Garage Door Opener, Paved Drive, Off Street, Paved
  • HEAT TYPEBaseboard, Natural Gas
  • AIR CONDITIONINGWindow Unit(s)
  • sewerPublic Sewer
  • SubstructureBlock
  • other exterior FeaturesPatio, Rain Gutters, Storage, Professional Landscaping, Decorative Lighting, Fenced Yard, Garden, ET Irrigation Controller

Financial

  • Sales Price$1,100,000
  • Real Estate Tax $7,551/yr
  • Zoning 1

Middlesex County

A county in the Commonwealth of Massachusetts, in the United States.

Explore

Work With Us

Work with us at Keller Williams, where integrity, collaboration, and growth drive success. Join a top 1% office built on shared values and a passion for excellence.

Follow Me on Instagram