Leave a Message

Thank you for your message. We will be in touch with you shortly.

91 Jimney Dr # 91
91 Jimney Dr # 91
91 Jimney Dr # 91
91 Jimney Dr # 91
91 Jimney Dr # 91
91 Jimney Dr # 91
91 Jimney Dr # 91
91 Jimney Dr # 91
91 Jimney Dr # 91
91 Jimney Dr # 91
91 Jimney Dr # 91
91 Jimney Dr # 91
91 Jimney Dr # 91
91 Jimney Dr # 91
91 Jimney Dr # 91
91 Jimney Dr # 91
91 Jimney Dr # 91
91 Jimney Dr # 91
91 Jimney Dr # 91
91 Jimney Dr # 91
91 Jimney Dr # 91
91 Jimney Dr # 91
91 Jimney Dr # 91
91 Jimney Dr # 91
91 Jimney Dr # 91
91 Jimney Dr # 91
91 Jimney Dr # 91
91 Jimney Dr # 91
91 Jimney Dr # 91
91 Jimney Dr # 91
91 Jimney Dr # 91
91 Jimney Dr # 91
91 Jimney Dr # 91
91 Jimney Dr # 91
91 Jimney Dr # 91
91 Jimney Dr # 91
91 Jimney Dr # 91
91 Jimney Dr # 91
91 Jimney Dr # 91
91 Jimney Dr # 91
91 Jimney Dr # 91
SEE ALL PHOTOS
91 Jimney Dr # 91
91 Jimney Dr # 91
91 Jimney Dr # 91
91 Jimney Dr # 91
91 Jimney Dr # 91
91 Jimney Dr # 91
91 Jimney Dr # 91
91 Jimney Dr # 91
91 Jimney Dr # 91
91 Jimney Dr # 91
91 Jimney Dr # 91
91 Jimney Dr # 91
91 Jimney Dr # 91
91 Jimney Dr # 91
91 Jimney Dr # 91
91 Jimney Dr # 91
91 Jimney Dr # 91
91 Jimney Dr # 91
91 Jimney Dr # 91
91 Jimney Dr # 91
91 Jimney Dr # 91
91 Jimney Dr # 91
91 Jimney Dr # 91
91 Jimney Dr # 91
91 Jimney Dr # 91
91 Jimney Dr # 91
91 Jimney Dr # 91
91 Jimney Dr # 91
91 Jimney Dr # 91
91 Jimney Dr # 91
91 Jimney Dr # 91
91 Jimney Dr # 91
91 Jimney Dr # 91
91 Jimney Dr # 91
91 Jimney Dr # 91
91 Jimney Dr # 91
91 Jimney Dr # 91
91 Jimney Dr # 91
91 Jimney Dr # 91
91 Jimney Dr # 91
91 Jimney Dr # 91
Sold

91 Jimney Dr # 91

91 Jimney Dr # 91, Westford, MA 01886

$650,000
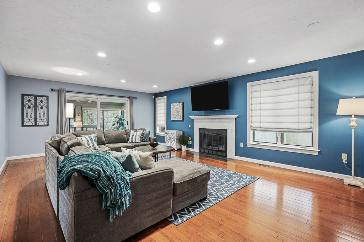
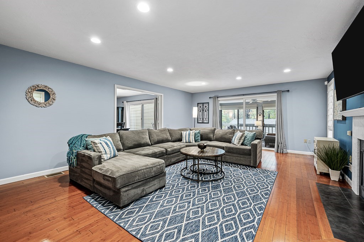
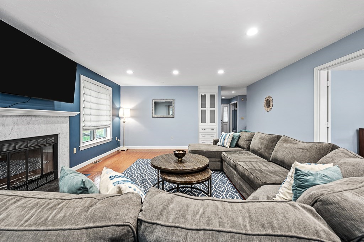
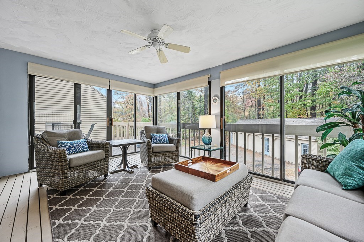
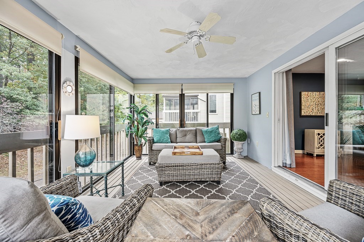
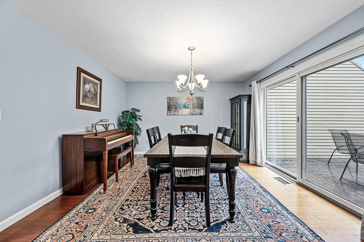
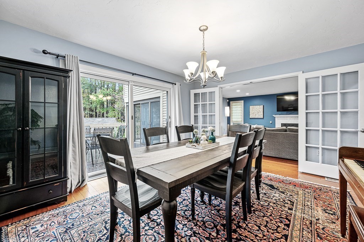
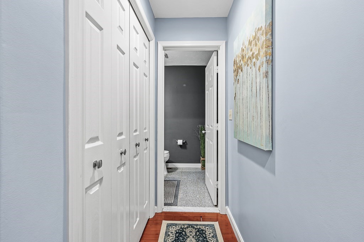
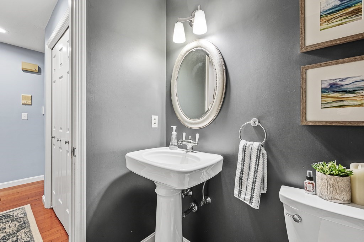
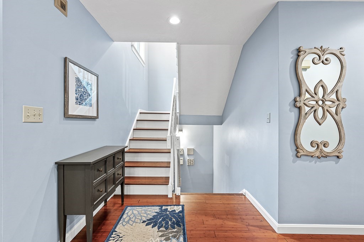
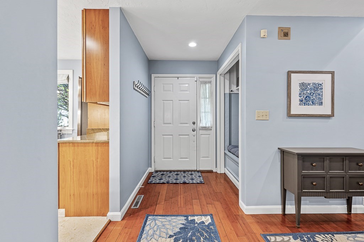
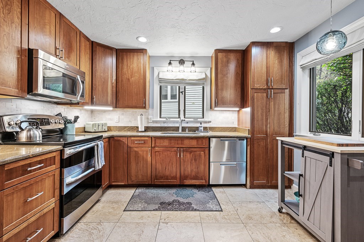
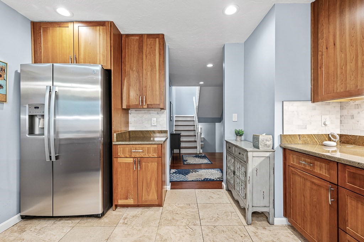
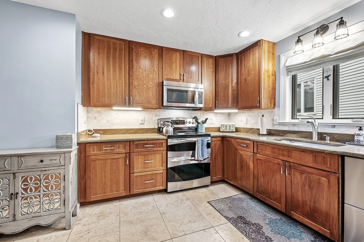
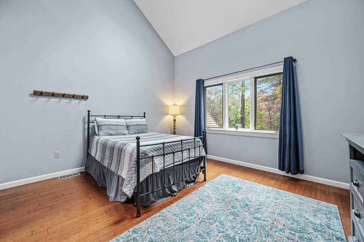
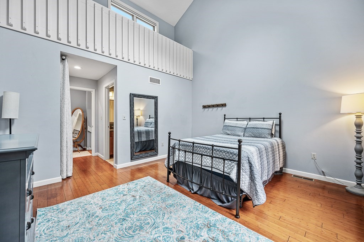
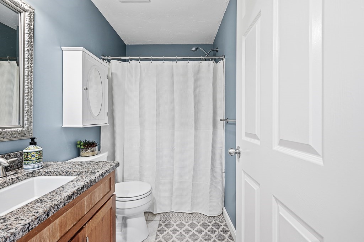
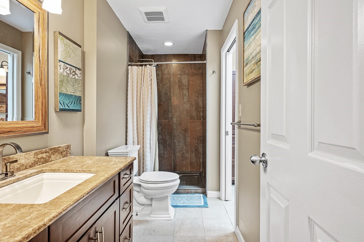
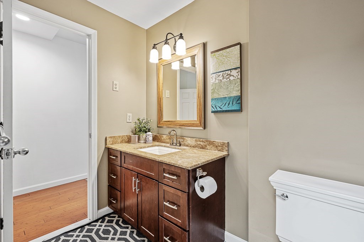
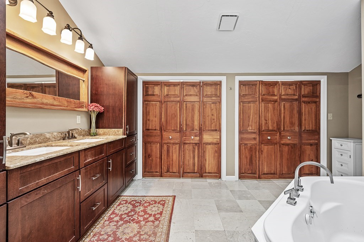
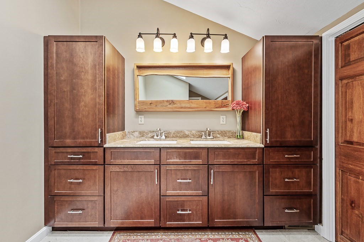
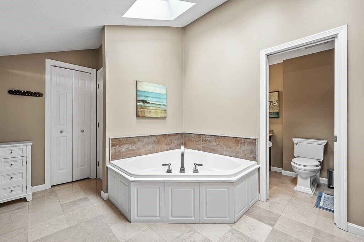
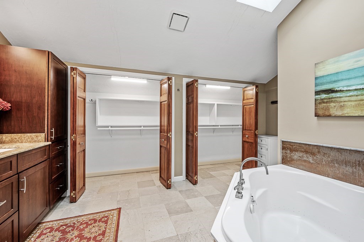
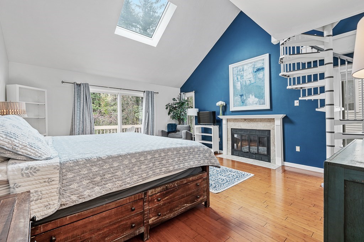
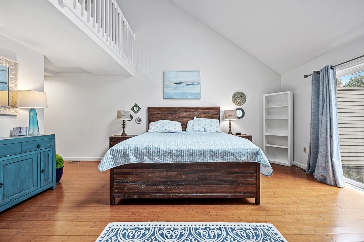
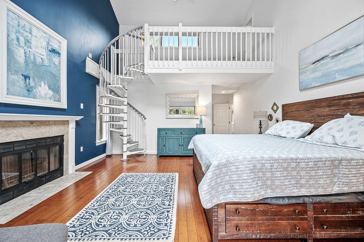
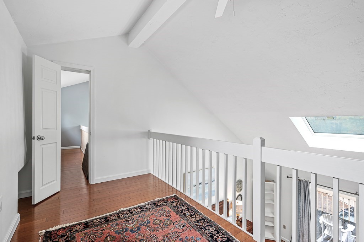
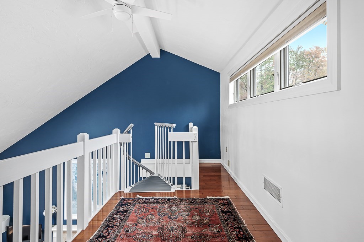
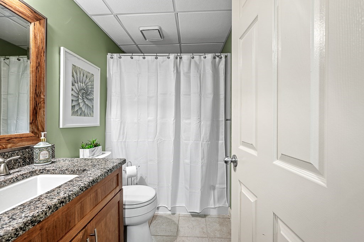
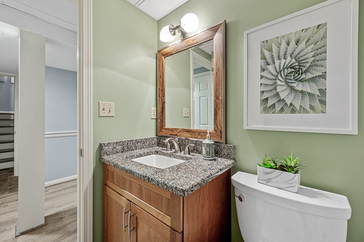
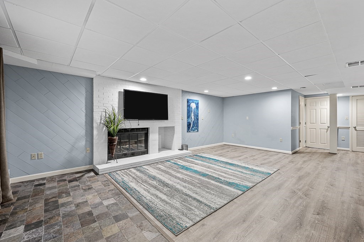
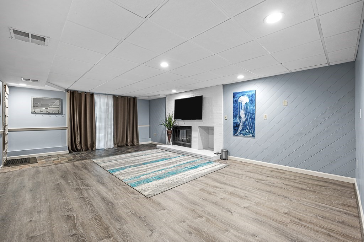
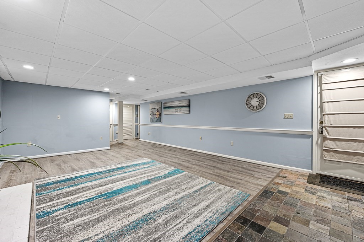
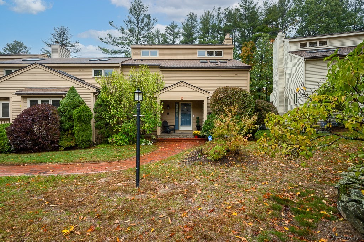
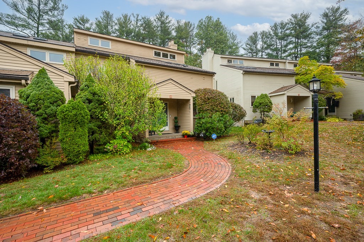
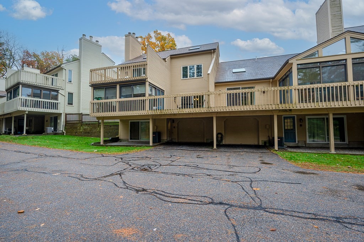
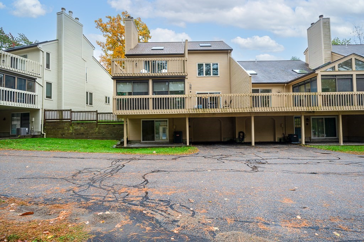
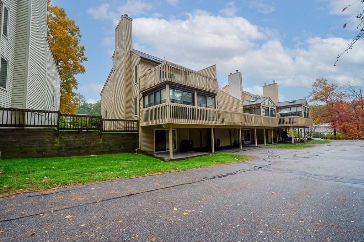
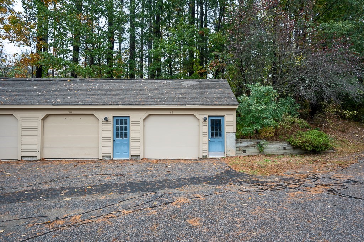
Luxurious, Fully Furnished Townhome; Experience refined living in this beautifully appointed, turn-key townhome located in one of Westford's most prestigious and sought-after communities, Hildreth Hills. Perfectly maintained and elegantly designed, this residence offers the ideal blend of sophistication, comfort, and convenience. Step inside to discover a bright, open-concept layout featuring high-end furnishings, designer finishes, and abundant natural light throughout. The spacious living and dining areas create an inviting atmosphere ideal for both relaxing and entertaining. Upstairs, enjoy generously sized bedrooms complete with stylish decor and ample closet space. The home also includes two private garages, providing both convenience and security. Residents enjoy access to exclusive community amenities including a resort-style clubhouse, pool, basketball, and tennis courts, all surrounded by beautifully landscaped grounds.

2
beds

4
baths

2,762 Sq.Ft. LIVING AREA

Kristin Hilberg

Kristin Hilberg

Features & Amenities

Interior

  • total bedrooms2
  • Total bathrooms4
  • full bathrooms3
  • half bathroom1
  • Laundry room In Unit, Electric Dryer Hookup
  • Flooring Wood, Tile
  • Fireplace Family Room, Living Room
  • APPLIANCES Range, Dishwasher, Disposal, Microwave, Refrigerator, Washer, Dryer
  • other interior Features Internet Available - Unknown

Area & Lot

  • Status Sold
  • Living Area2,762 Sq.Ft.
  • Total Area2,762 Sq.Ft.
  • MLS® ID73451428
  • TypeCondo
  • YEAR BUILT1987
  • NeighborhoodMiddlesex County
  • Elementary SchoolNab/Abbott
  • Middle SchoolBlanchard
  • High SchoolWestford Academy

Exterior

  • STORIES3
  • Garage Space2.0
  • water SourcePublic
  • utilitiesfor Electric Range, for Electric Dryer
  • PoolAssociation, In Ground
  • roofShingle
  • parkingDetached, Under, Garage Door Opener, Garage Faces Side, Off Street
  • HEAT TYPEForced Air, Natural Gas
  • AIR CONDITIONINGCentral Air
  • sewerPublic Sewer
  • HOA AmenitiesPool, Tennis Court(s), Recreation Facilities, Clubroom
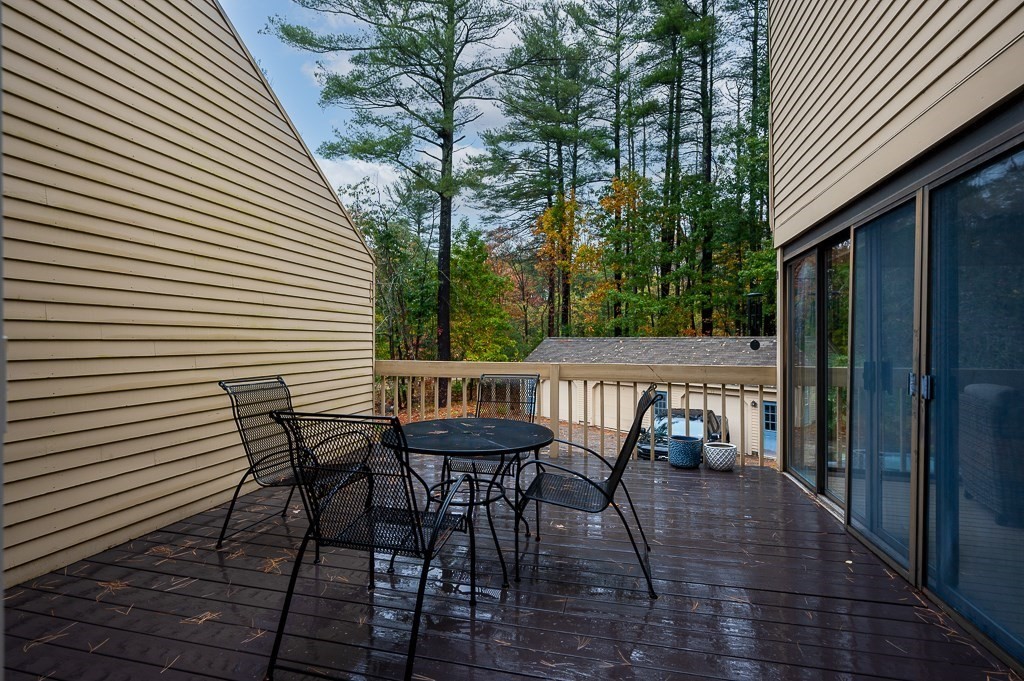
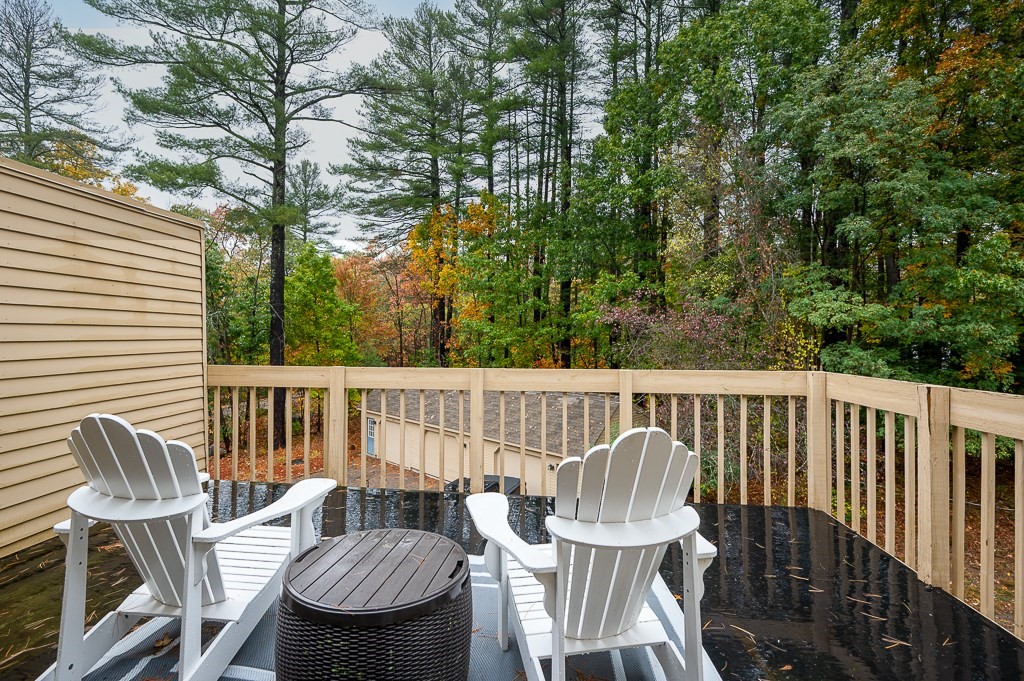
  • other exterior FeaturesPorch, Porch - Enclosed, Deck - Roof, Deck - Wood

Financial

  • Sales Price$650,000
  • Real Estate Tax $8,145/yr
  • HOA $878/mo
  • Zoning RA

Middlesex County

A county in the Commonwealth of Massachusetts, in the United States.

Explore

Work With Us

Work with us at Keller Williams, where integrity, collaboration, and growth drive success. Join a top 1% office built on shared values and a passion for excellence.

Follow Me on Instagram