Leave a Message

Thank you for your message. We will be in touch with you shortly.

94 West Springfield St # 1
SEE ALL PHOTOS
94 West Springfield St # 1
Sold

94 West Springfield St # 1

94 West Springfield St # 1, Boston, MA 02118

$1,271,837
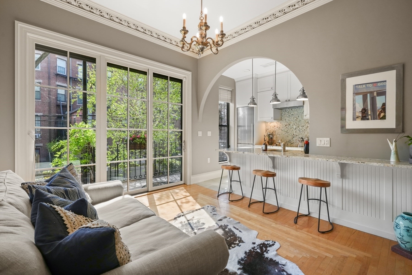
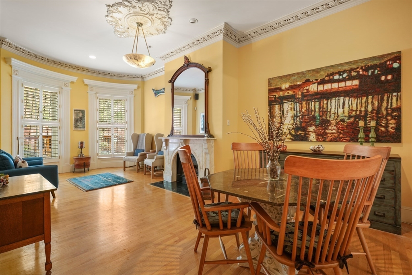
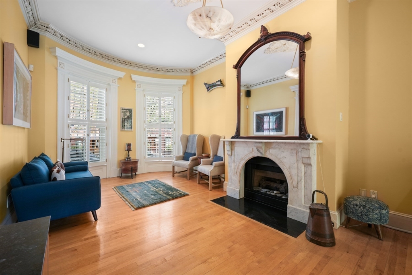
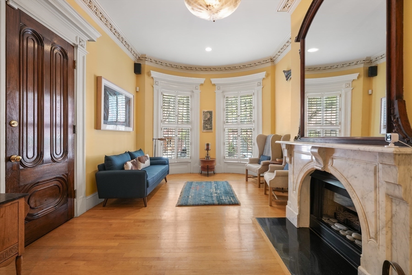
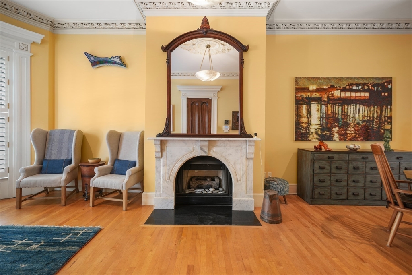
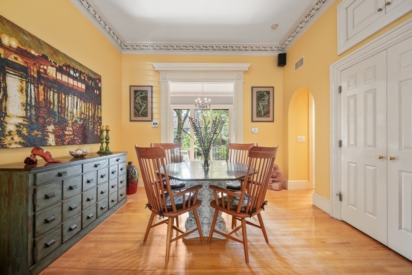
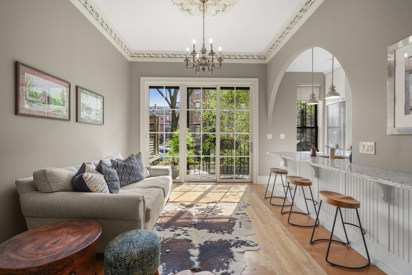
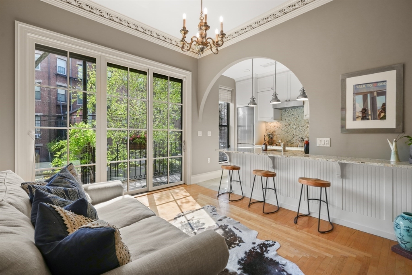
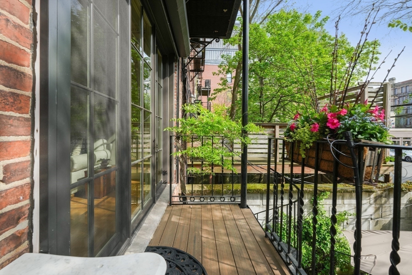
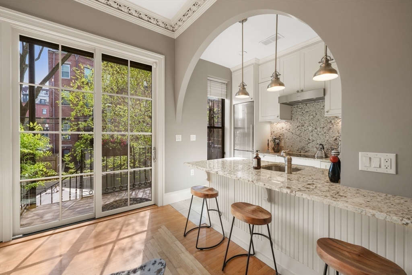
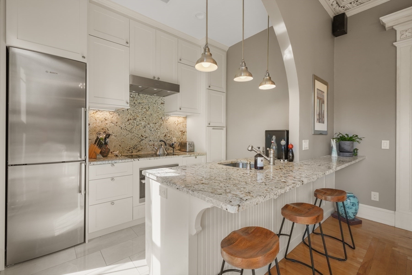
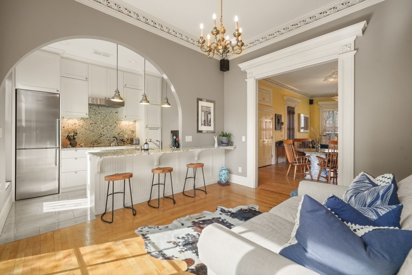
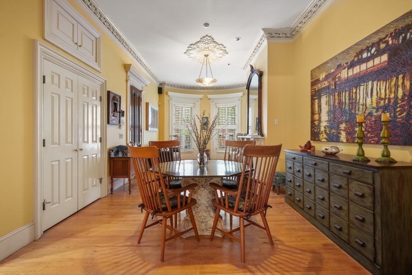
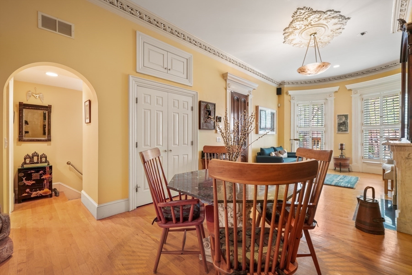
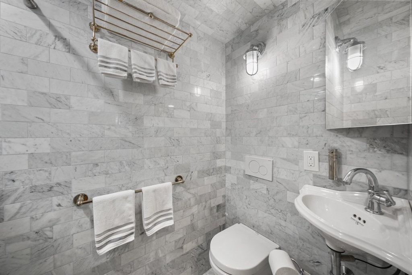
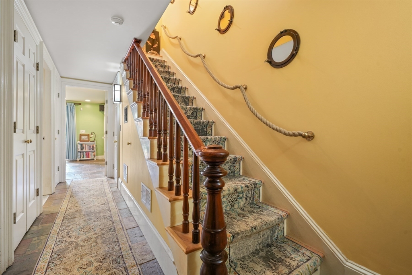
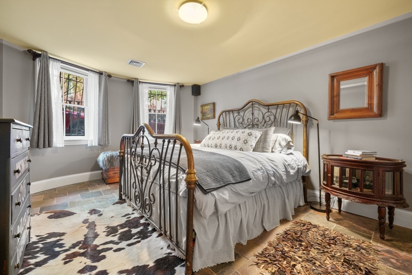
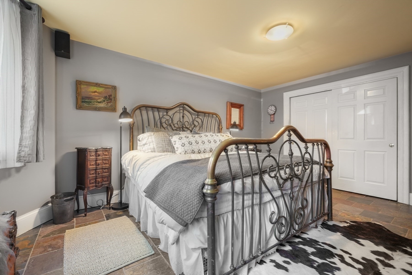
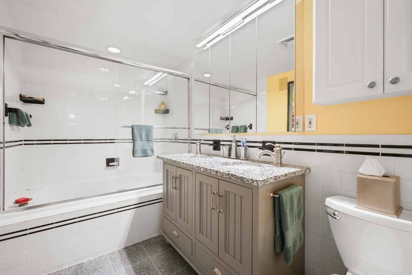
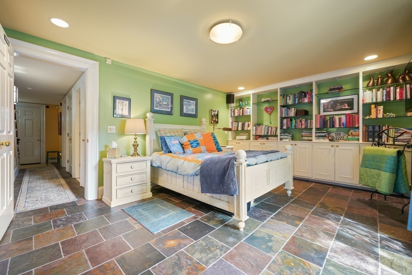
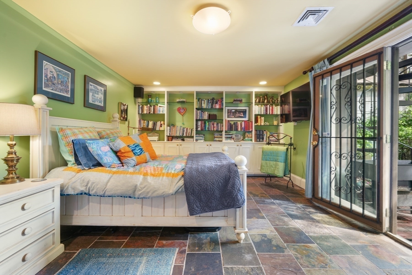
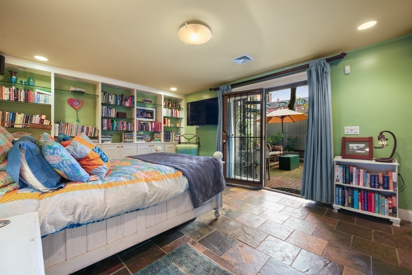
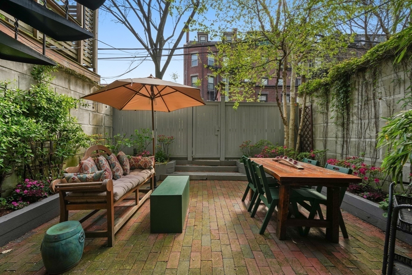
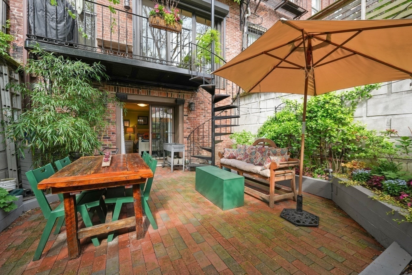
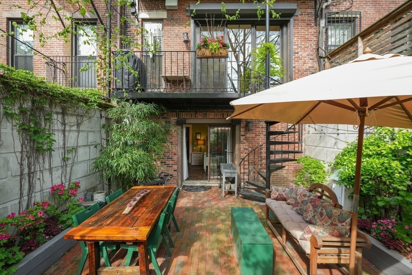
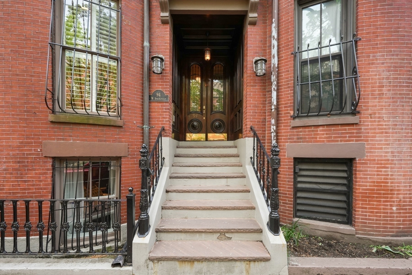
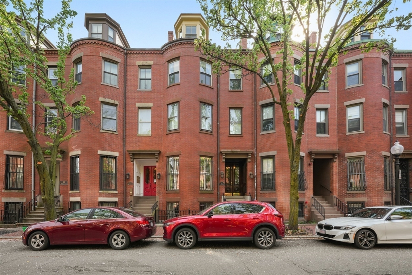
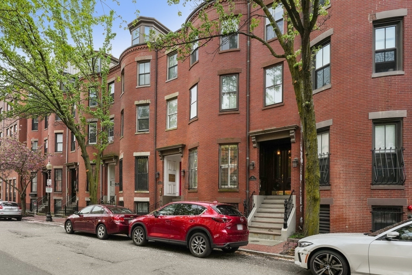
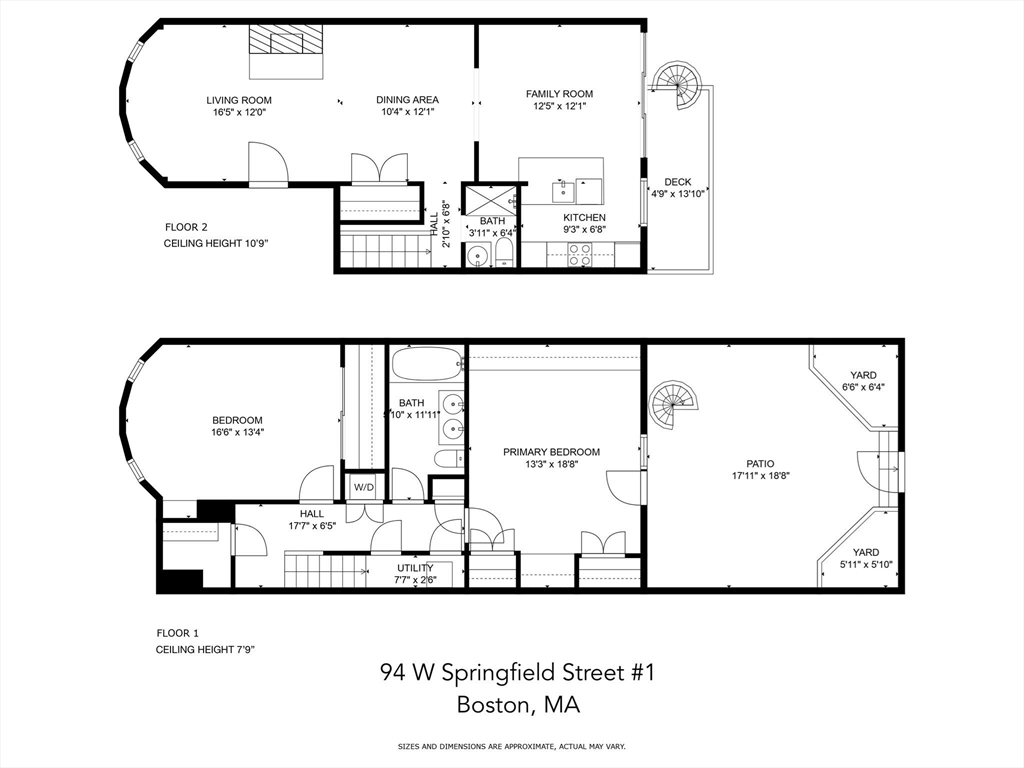
Sun-filled parlor and garden duplex with high ceilings and beautiful original Greek Revival detail from 1858, combined with contemporary kitchen and bath finishes for a classic South End home. The large bow-front living/dining room has hardwood floors and an Italian marble gas fireplace, with elegant woodwork and plaster moldings. The eat-in kitchen can accommodate a full-size dining table and a large breakfast bar has room for multiple stools. There is a Miele convection microwave oven and externally vented Miele induction cooktop. The kitchen opens directly out to a balcony that has direct access to the sunny southwest-facing garden, ideal for entertaining. The two bedrooms are both large enough for king-size beds, and the rear bedroom has built-in bookcases and ample closet space. With gas-fired forced air heat, central air-conditioning and a tankless hot water system. Don't miss this beauty!

2
beds

2
baths

1,380 Sq.Ft. LIVING AREA

1,380 Sq.Ft. lot

Harry Silverstein

Harry Silverstein

Features & Amenities

Interior

  • total bedrooms2
  • Total bathrooms2
  • full bathrooms2
  • Laundry room Washer Hookup, First Floor, In Unit
  • Flooring Tile, Hardwood
  • Fireplace Living Room
  • APPLIANCES Oven, Dishwasher, Disposal, Microwave, Range, Refrigerator, Freezer, Washer, Dryer, Range Hood

Area & Lot

  • Status Sold
  • Date Sold September 10, 2025
  • Living Area1,380 Sq.Ft.
  • Total Area1,380 Sq.Ft.
  • Lot Area1,380 Sq.Ft.
  • MLS® ID73369702
  • TypeCondo
  • YEAR BUILT1860
  • NeighborhoodSuffolk County

Exterior

  • STORIES2
  • Garage Space1.0
  • water SourcePublic
  • utilitiesfor Electric Range, Washer Hookup
  • parkingDetached, Rented
  • HEAT TYPEForced Air, Natural Gas
  • AIR CONDITIONINGCentral Air, Individual
  • sewerPublic Sewer
  • security FeaturesIntercom, Security System
  • other exterior FeaturesDeck, Patio - Enclosed

Financial

  • Sales Price$1,271,837
  • Real Estate Tax $11,524/yr
  • HOA $296/mo
  • Zoning CD

Suffolk County

The county was named after Suffolk, England, which means "southern folk."

Explore

Work With Us

Work with us at Keller Williams, where integrity, collaboration, and growth drive success. Join a top 1% office built on shared values and a passion for excellence.

Follow Me on Instagram