Leave a Message

Thank you for your message. We will be in touch with you shortly.

95 Old Milford Rd
95 Old Milford Rd
95 Old Milford Rd
95 Old Milford Rd
95 Old Milford Rd
95 Old Milford Rd
95 Old Milford Rd
95 Old Milford Rd
95 Old Milford Rd
95 Old Milford Rd
95 Old Milford Rd
95 Old Milford Rd
95 Old Milford Rd
95 Old Milford Rd
95 Old Milford Rd
95 Old Milford Rd
95 Old Milford Rd
95 Old Milford Rd
95 Old Milford Rd
95 Old Milford Rd
95 Old Milford Rd
95 Old Milford Rd
95 Old Milford Rd
95 Old Milford Rd
95 Old Milford Rd
95 Old Milford Rd
95 Old Milford Rd
95 Old Milford Rd
95 Old Milford Rd
95 Old Milford Rd
95 Old Milford Rd
95 Old Milford Rd
95 Old Milford Rd
95 Old Milford Rd
95 Old Milford Rd
95 Old Milford Rd
95 Old Milford Rd
95 Old Milford Rd
95 Old Milford Rd
95 Old Milford Rd
95 Old Milford Rd
95 Old Milford Rd
SEE ALL PHOTOS
95 Old Milford Rd
95 Old Milford Rd
95 Old Milford Rd
95 Old Milford Rd
95 Old Milford Rd
95 Old Milford Rd
95 Old Milford Rd
95 Old Milford Rd
95 Old Milford Rd
95 Old Milford Rd
95 Old Milford Rd
95 Old Milford Rd
95 Old Milford Rd
95 Old Milford Rd
95 Old Milford Rd
95 Old Milford Rd
95 Old Milford Rd
95 Old Milford Rd
95 Old Milford Rd
95 Old Milford Rd
95 Old Milford Rd
95 Old Milford Rd
95 Old Milford Rd
95 Old Milford Rd
95 Old Milford Rd
95 Old Milford Rd
95 Old Milford Rd
95 Old Milford Rd
95 Old Milford Rd
95 Old Milford Rd
95 Old Milford Rd
95 Old Milford Rd
95 Old Milford Rd
95 Old Milford Rd
95 Old Milford Rd
95 Old Milford Rd
95 Old Milford Rd
95 Old Milford Rd
95 Old Milford Rd
95 Old Milford Rd
95 Old Milford Rd
95 Old Milford Rd
Sold

95 Old Milford Rd

95 Old Milford Rd, Brookline, NH 03033

$600,000
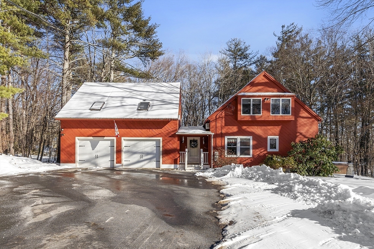
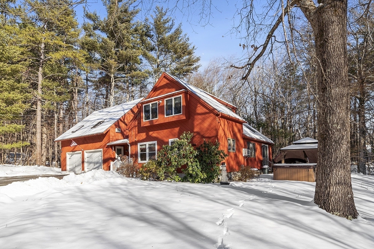
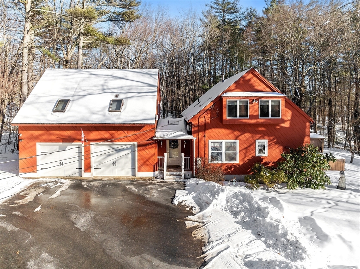
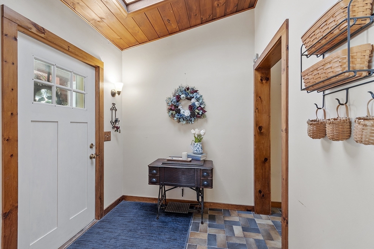
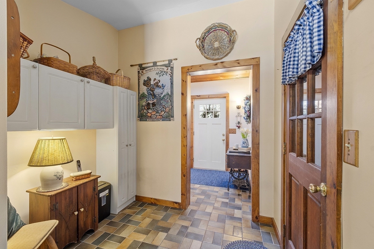
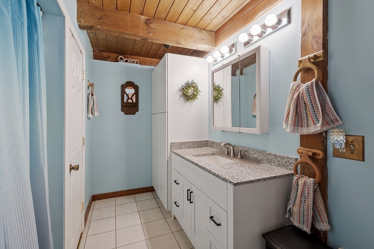
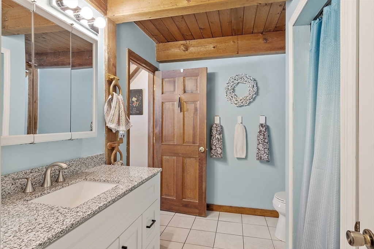
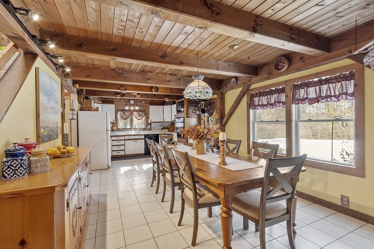
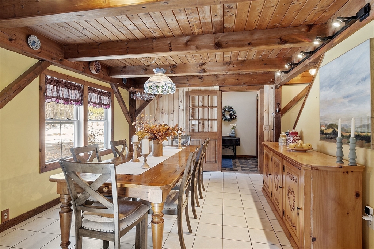
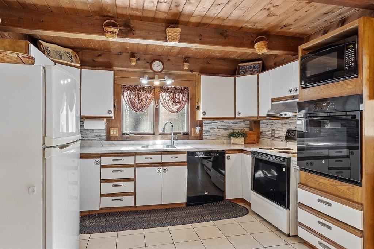
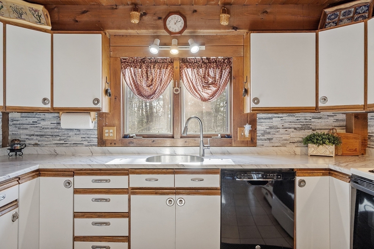
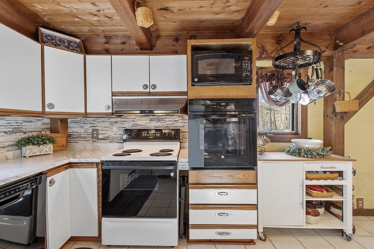
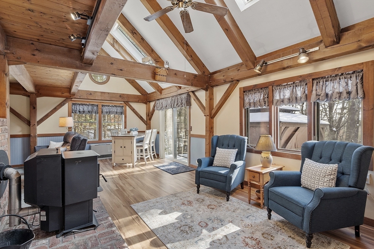
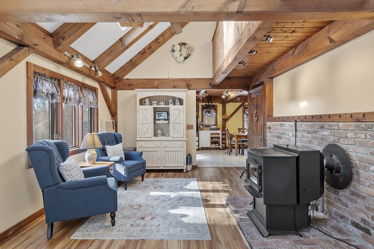
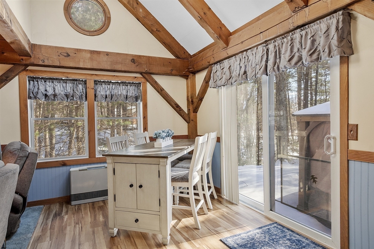
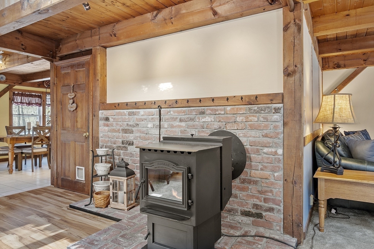
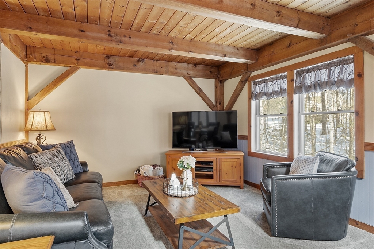
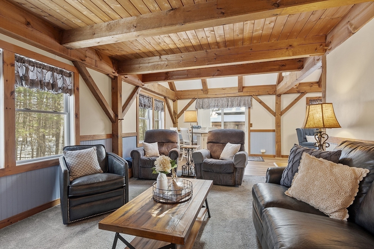
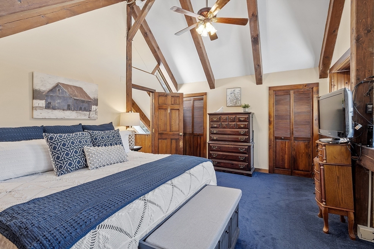
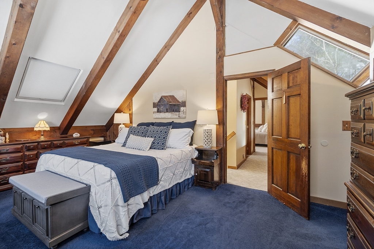
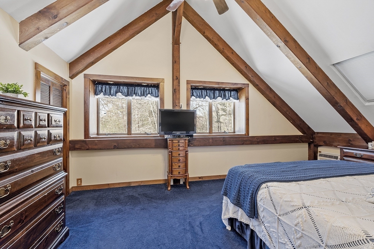
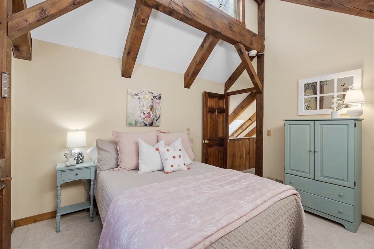
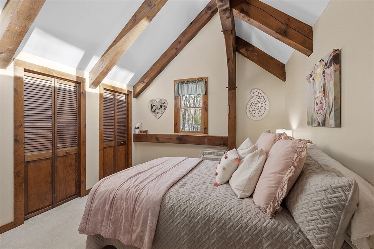
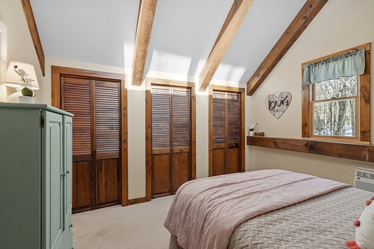
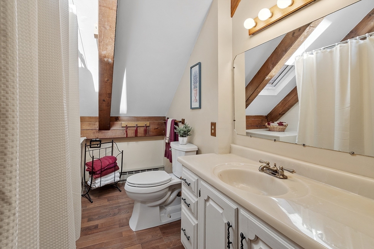
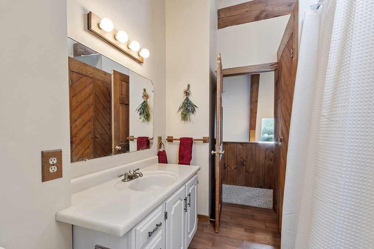
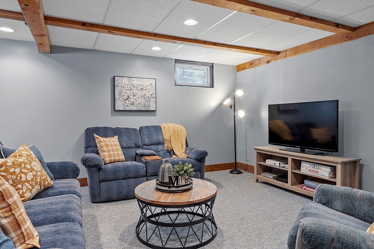
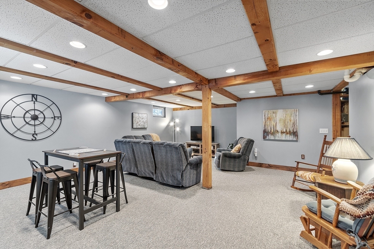
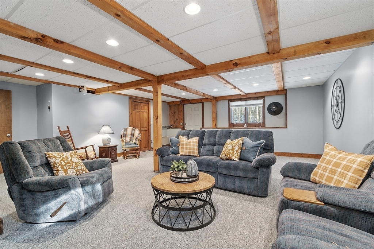
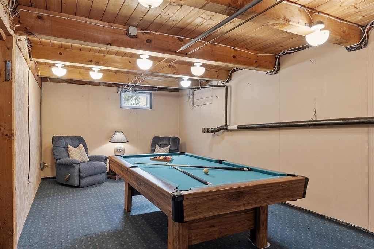
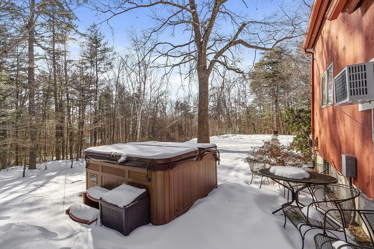
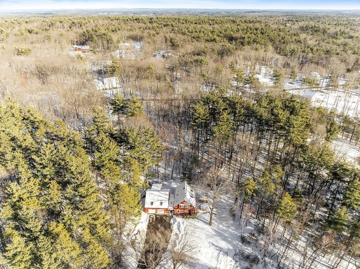
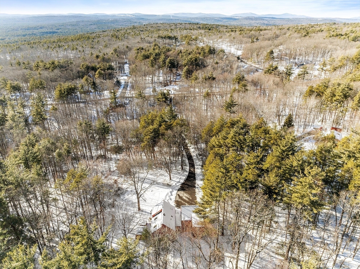
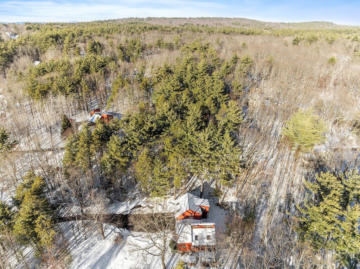
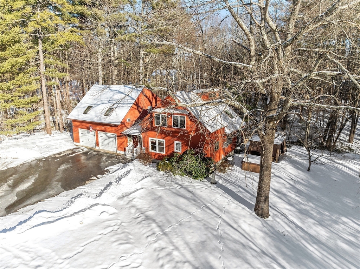
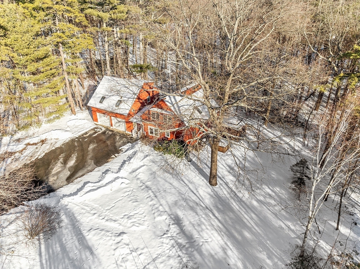
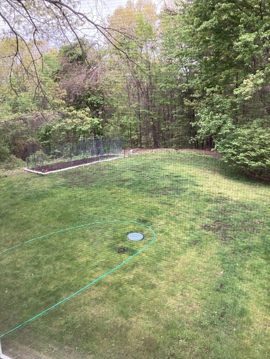
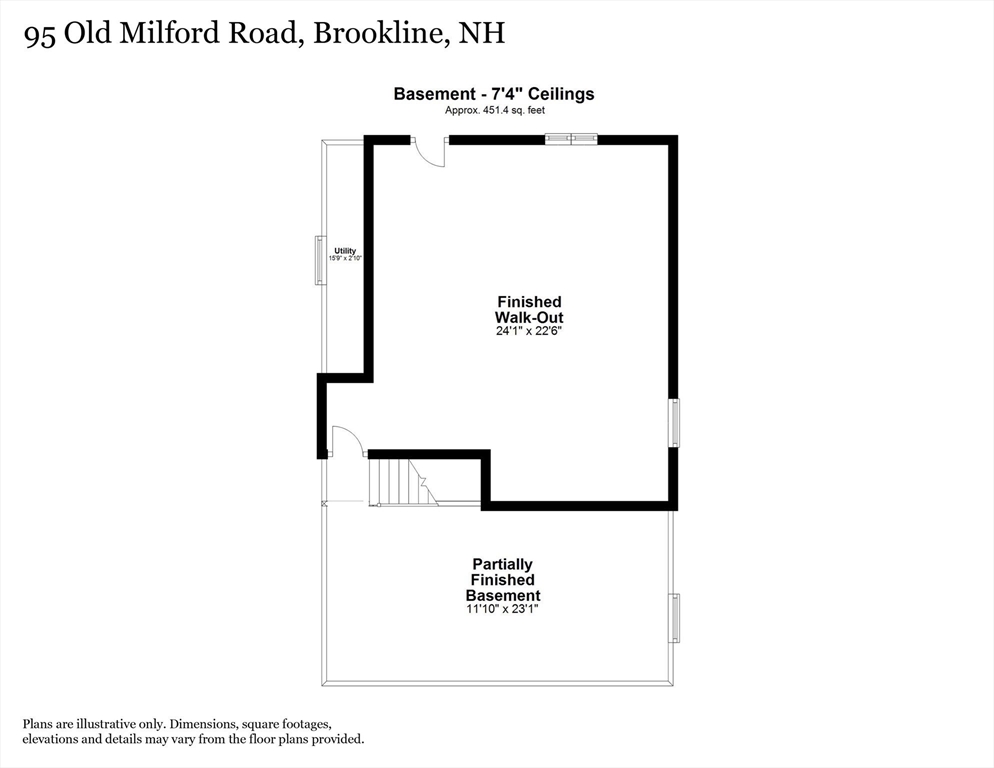
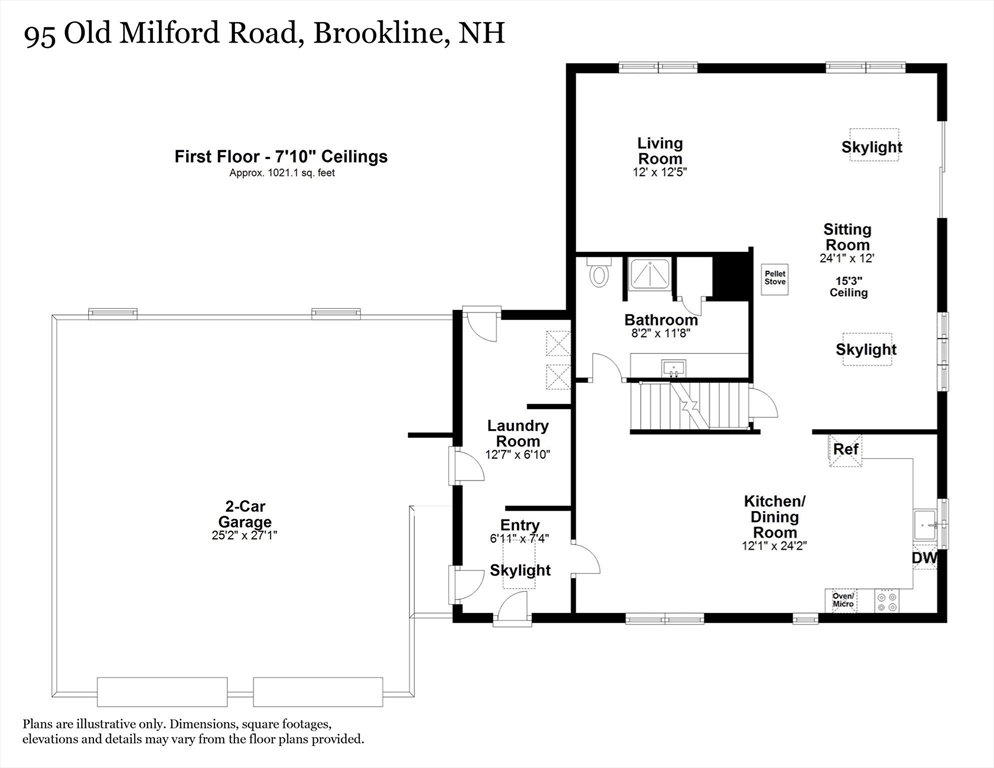
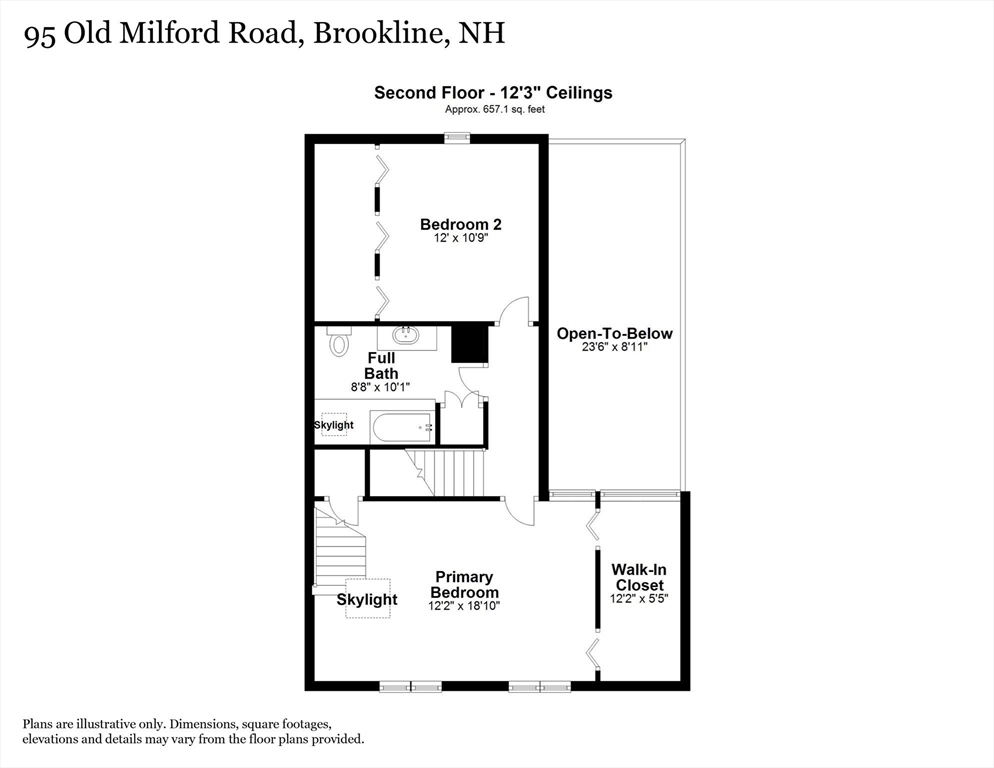
Set in the sought-after town of Brookline, NH, this stunning Post and Beam home offers peaceful, rural living with plenty of space to enjoy. Inside the main house, you'll find two generously sized bedrooms and two full bathrooms, with skylights throughout that enhance the atmosphere by flooding each room with natural light. The open-concept kitchen and dining area is perfect for gatherings, while the cozy pellet stove provides warmth and ambiance. A finished basement adds extra living space, and an attached two-car garage offers convenience. Outside, enjoy a relaxing patio with a gazebo and hot tub--perfect for unwinding. Above the garage is a fully rented, one-bedroom apartment with its own entrance. It includes a full bath, a bonus room, and an open-concept kitchen, dining, and living area--ideal for generating rental income. This property blends comfort, functionality, and a serene rural setting--don't miss out on this incredible opportunity! Showings begin Saturday Feb 15th 11-1.

3
beds

3
baths

2,917 Sq.Ft. LIVING AREA

2.96 Acres lot

Sharie Warila

Sharie Warila

Features & Amenities

Interior

  • total bedrooms3
  • Total bathrooms3
  • full bathrooms3
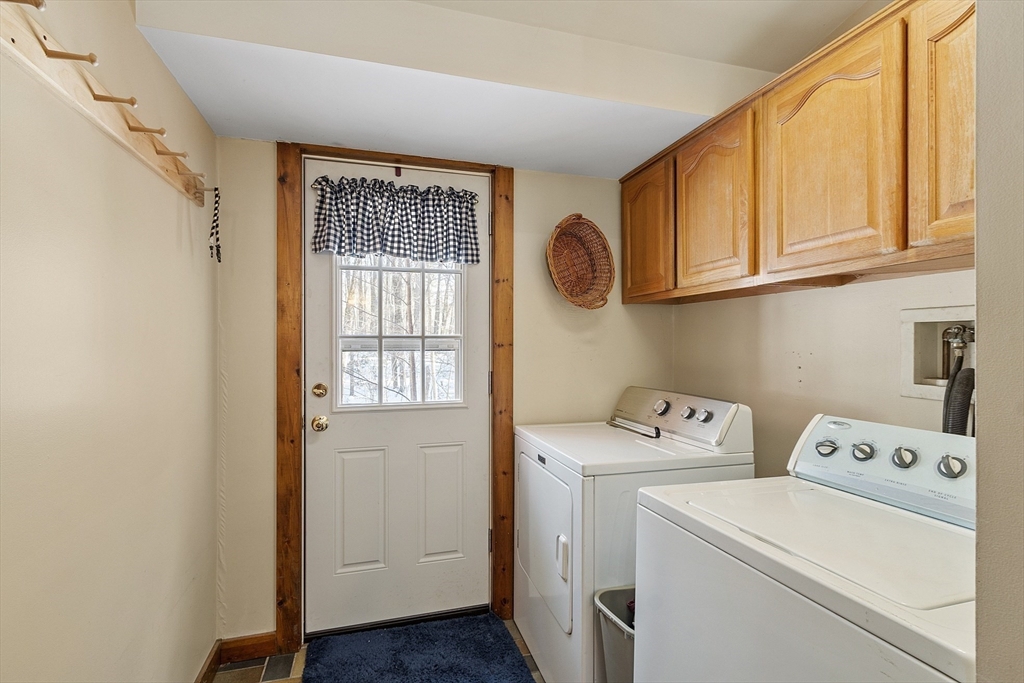
  • Laundry room Electric Dryer Hookup, Washer Hookup
  • Flooring Tile, Vinyl, Carpet
  • APPLIANCES Range, Oven, Dishwasher, Microwave, Refrigerator, Washer, Dryer
  • other interior Features Ceiling Fan(s), Cathedral/Vaulted Ceilings, Storage, Stone/Granite/Solid Counters, Walk-In Closet(s), Bathroom with Shower Stall, Bathroom With Tub Shower, Country Kitchen, Slider, Internet Available - Unknown, Living Room, Dining Room, Kitchen, Family Room, Laundry Room, Mudroom, Office/Den

Area & Lot

  • Status Sold
  • Date Sold March 14, 2025
  • Living Area2,917 Sq.Ft.
  • Total Area2,917 Sq.Ft.
  • Lot Area2.96 Acres
  • MLS® ID73334779
  • TypeMulti-Family
  • YEAR BUILT1990
  • Elementary SchoolBrookline
  • Middle SchoolHollis-Brooklin
  • High SchoolHollis-Brooklin

Exterior

  • STORIES3
  • Garage Space2.0
  • water SourcePrivate
  • utilitiesfor Electric Range, for Electric Oven, for Electric Dryer, Washer Hookup, Varies per Unit
  • roofShingle
  • lot featuresWooded
  • parkingPaved Drive, Off Street, Paved
  • HEAT TYPEPropane, Pellet Stove, Oil
  • AIR CONDITIONINGWindow Unit(s)
  • sewerPrivate Sewer
  • SubstructureConcrete Perimeter
  • other exterior FeaturesBalcony/Deck, Rain Gutters, Varies per Unit, Garden

Financial

  • Sales Price$600,000
  • Real Estate Tax $12,148/yr
  • Zoning RESIDE

Work With Us

Work with us at Keller Williams, where integrity, collaboration, and growth drive success. Join a top 1% office built on shared values and a passion for excellence.

Follow Me on Instagram