Leave a Message

Thank you for your message. We will be in touch with you shortly.

96 Cook Ln
96 Cook Ln
96 Cook Ln
96 Cook Ln
96 Cook Ln
96 Cook Ln
96 Cook Ln
96 Cook Ln
96 Cook Ln
96 Cook Ln
96 Cook Ln
96 Cook Ln
96 Cook Ln
96 Cook Ln
96 Cook Ln
96 Cook Ln
96 Cook Ln
96 Cook Ln
96 Cook Ln
96 Cook Ln
96 Cook Ln
96 Cook Ln
96 Cook Ln
96 Cook Ln
96 Cook Ln
96 Cook Ln
96 Cook Ln
96 Cook Ln
96 Cook Ln
96 Cook Ln
96 Cook Ln
96 Cook Ln
96 Cook Ln
96 Cook Ln
96 Cook Ln
96 Cook Ln
96 Cook Ln
SEE ALL PHOTOS
96 Cook Ln
96 Cook Ln
96 Cook Ln
96 Cook Ln
96 Cook Ln
96 Cook Ln
96 Cook Ln
96 Cook Ln
96 Cook Ln
96 Cook Ln
96 Cook Ln
96 Cook Ln
96 Cook Ln
96 Cook Ln
96 Cook Ln
96 Cook Ln
96 Cook Ln
96 Cook Ln
96 Cook Ln
96 Cook Ln
96 Cook Ln
96 Cook Ln
96 Cook Ln
96 Cook Ln
96 Cook Ln
96 Cook Ln
96 Cook Ln
96 Cook Ln
96 Cook Ln
96 Cook Ln
96 Cook Ln
96 Cook Ln
96 Cook Ln
96 Cook Ln
96 Cook Ln
96 Cook Ln
96 Cook Ln
Sold

96 Cook Ln

96 Cook Ln, Marlborough, MA 01752

$740,000
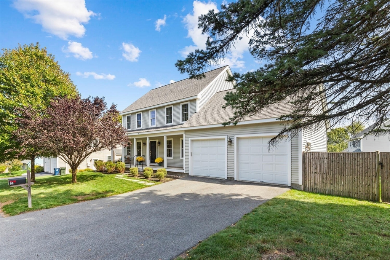
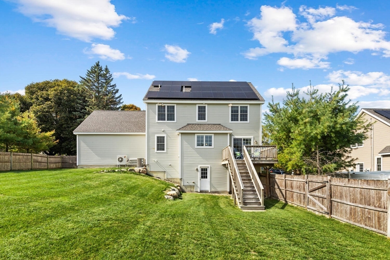
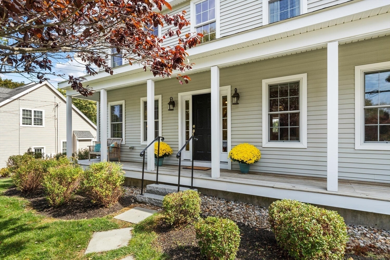
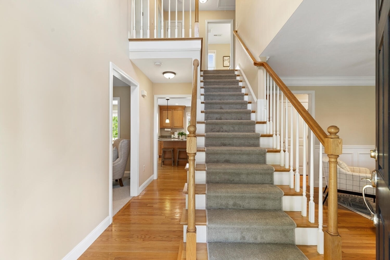
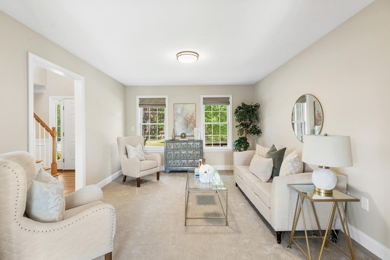
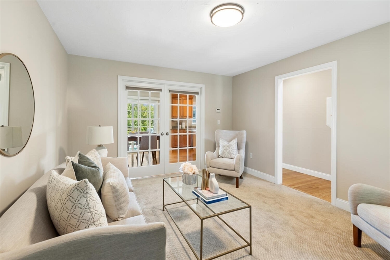
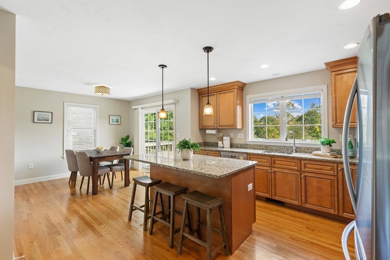
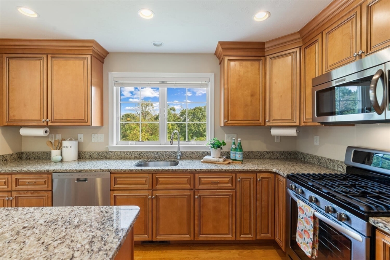
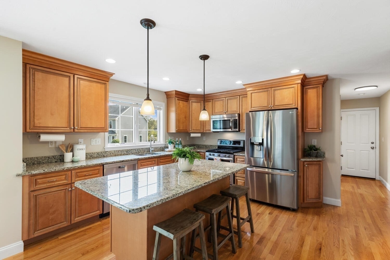
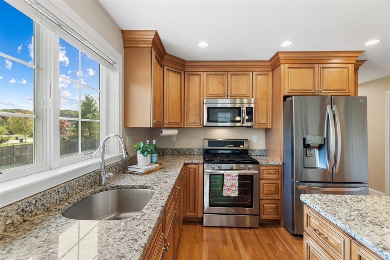
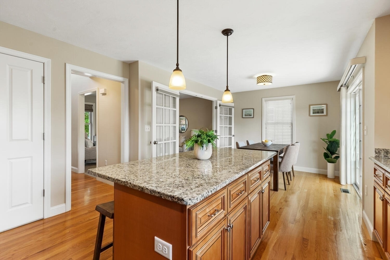
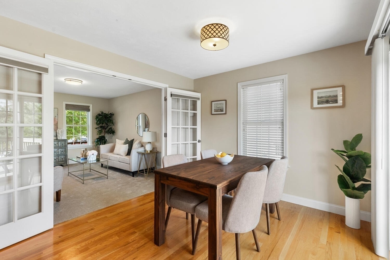
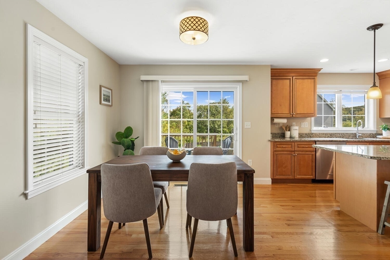
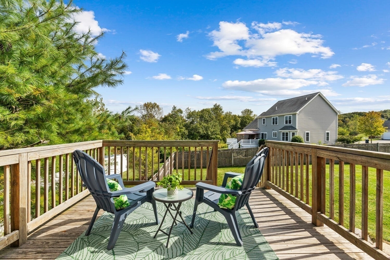
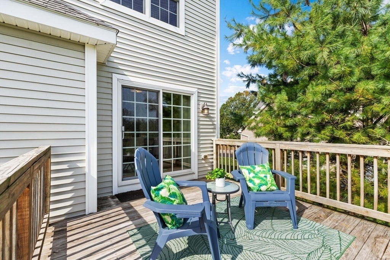
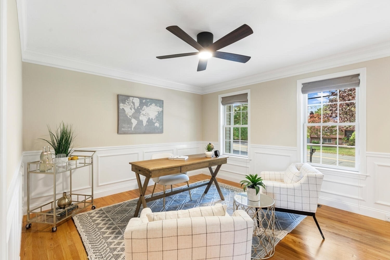
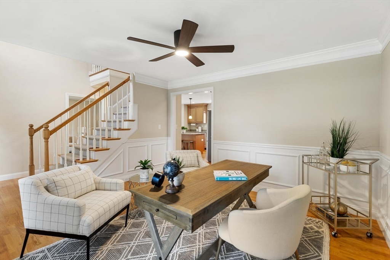
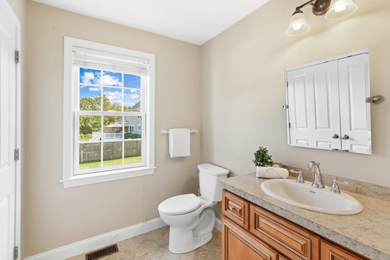
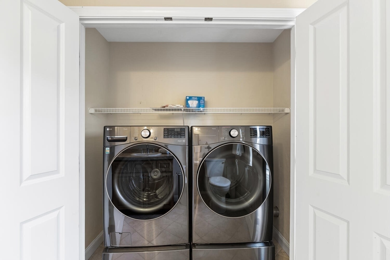
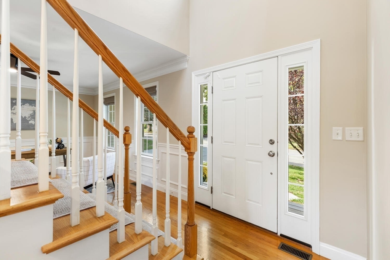
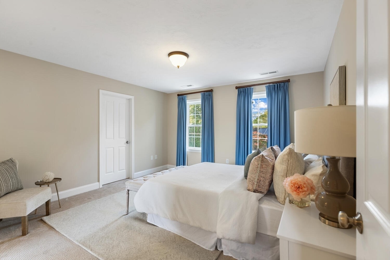
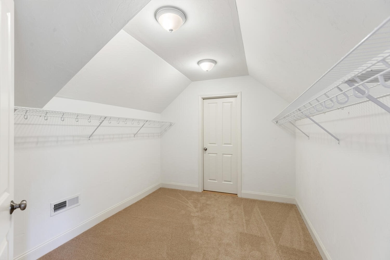
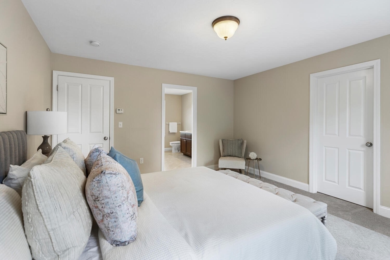
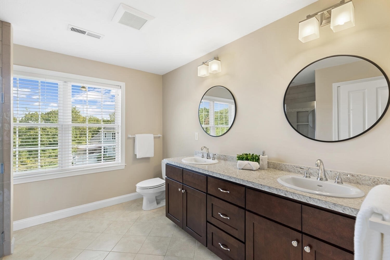
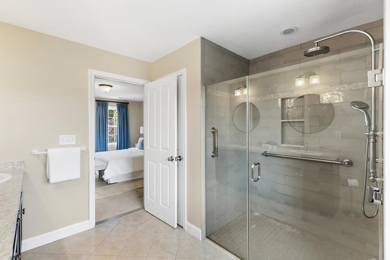
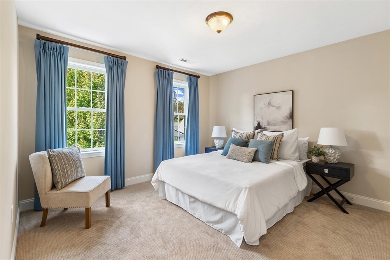
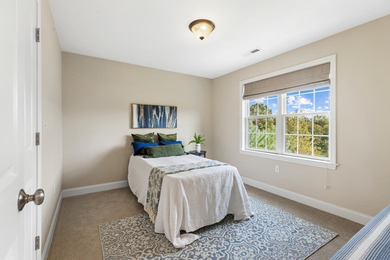
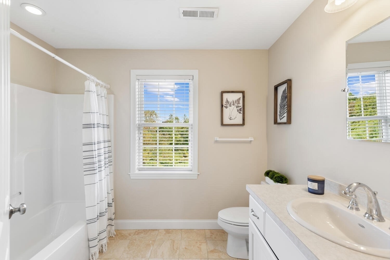
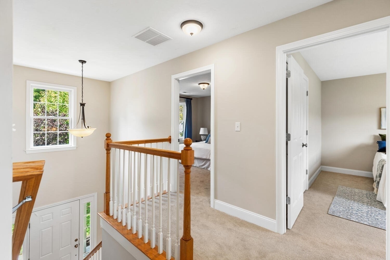
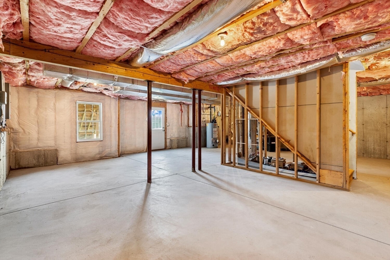
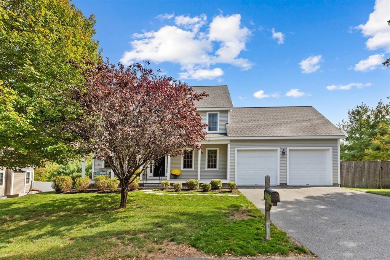
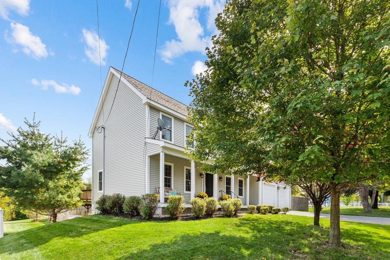
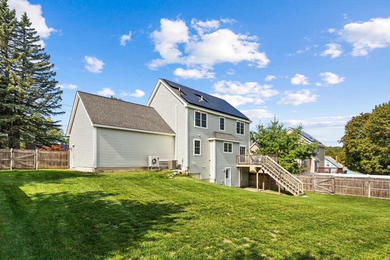
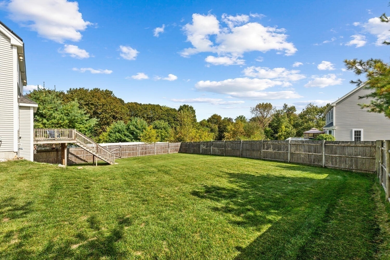
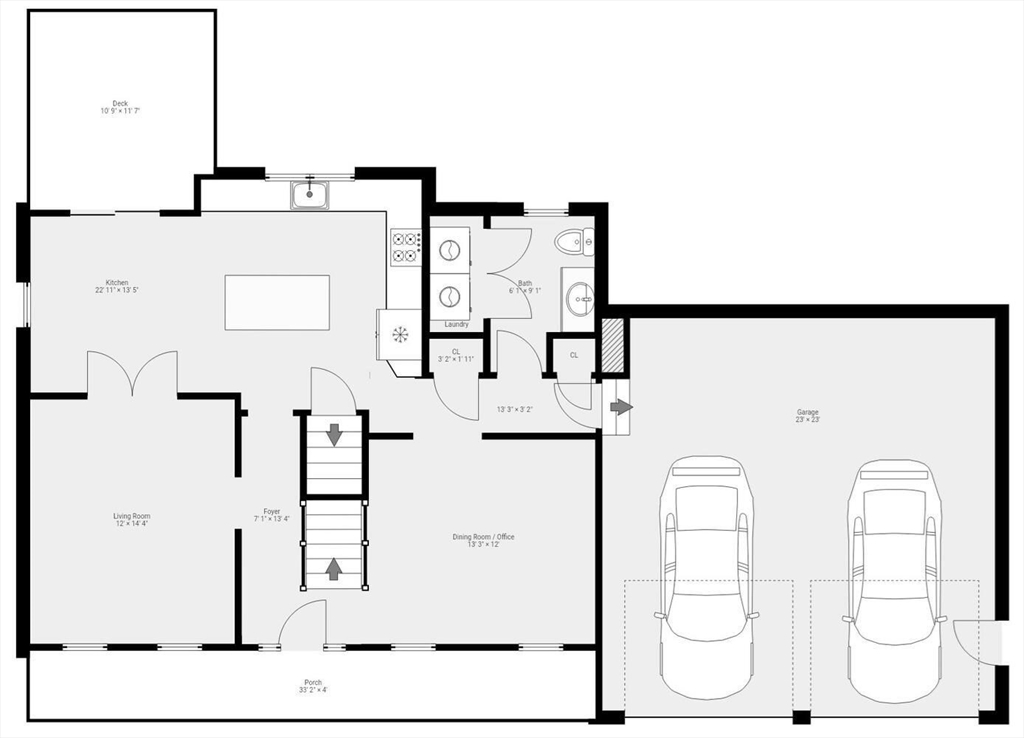
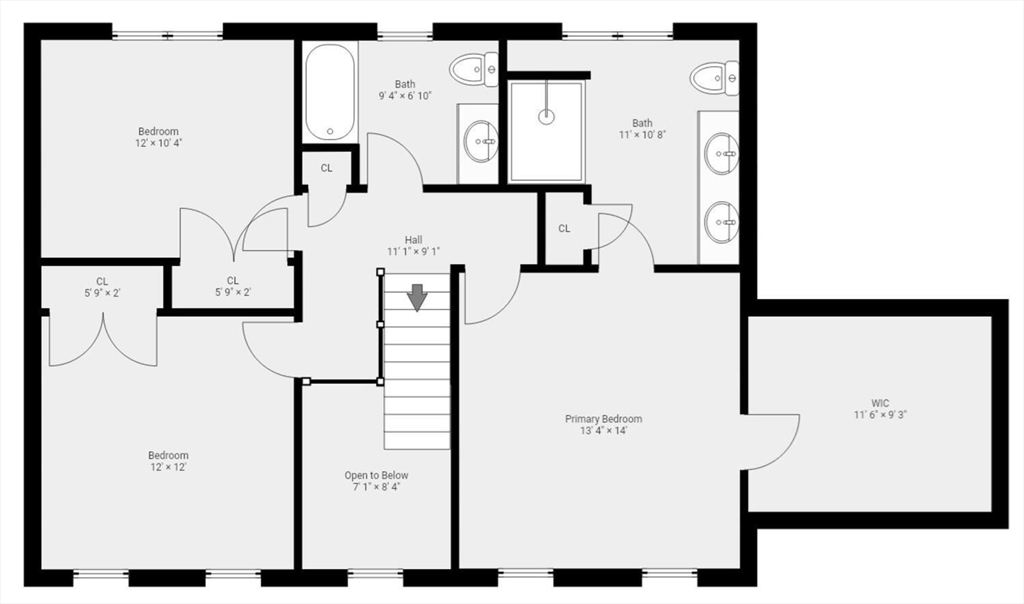
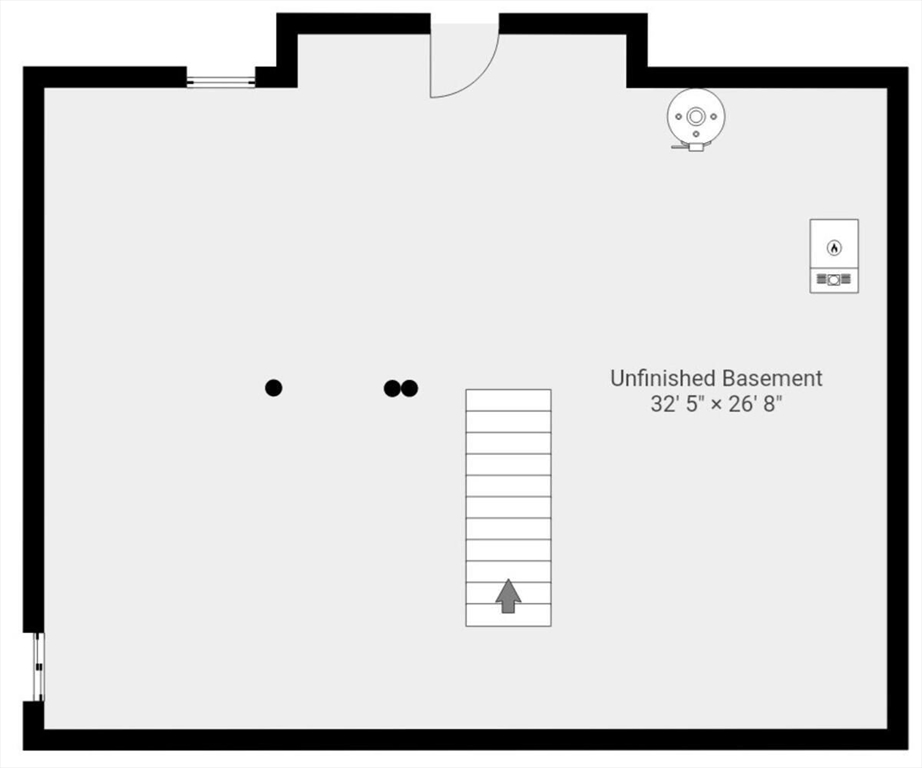
Welcome to this 2014-built 3-bed, 2.5-bath home in the desirable Mauro Farms neighborhood! Freshly painted w/ gleaming hardwoods & newly installed carpet. The large primary suite boasts a huge walk-in closet & double-vanity bathroom w/ walk-in shower. Enjoy conveniences of 2-zone CENTRAL AIR/heat, 2-car garage w/ interior access, laundry/half bath on main level, double closets, OWNED SOLAR PANELS, irrigation system, whole house water filter & backup generator. The bright kitchen opens to a back deck overlooking an expansive FULLY FENCED YARD, while the farmhouse-style front porch is perfect for a mug of morning coffee. Full walkout basement (900+ sq ft) and large walk-in attic offer incredible potential--think ADU, den, or private office. Minutes to major routes & hwys, restaurants, shopping, parks, floating boardwalk, Memorial Beach, country club & much more! Other Marlborough school options include Advanced Math & Science Charter School (6 -12) and Assabet Valley Voc. HS (9-12).

3
beds

3
baths

1,906 Sq.Ft. LIVING AREA

0.29 Acres lot

Tish Dray

Tish Dray

Features & Amenities

Interior

  • total bedrooms3
  • Total bathrooms3
  • full bathrooms2
  • half bathroom1
  • Laundry room Bathroom - Half, Flooring - Stone/Ceramic Tile, Main Level, Electric Dryer Hookup, Washer Hookup, First Floor, Gas Dryer Hookup
  • Flooring Tile, Carpet, Hardwood
  • APPLIANCES Gas Water Heater, Water Heater, Disposal, Microwave, Refrigerator, Washer, Dryer, Water Treatment, ENERGY STAR Qualified Dishwasher, Range, Other, Plumbed For Ice Maker
  • other interior Features Walk-In Closet(s), Water Sense Fixture(s)

Area & Lot

  • Status Sold
  • Living Area1,906 Sq.Ft.
  • Total Area1,906 Sq.Ft.
  • Lot Area0.29 Acres
  • MLS® ID73438853
  • TypeResidential
  • YEAR BUILT2014
  • NeighborhoodMiddlesex County
  • Architecture StylesColonial
  • Water Frontage1 to 2 Mile To Beach

Exterior

  • Garage Space2.0
  • water SourcePublic
  • utilitiesfor Gas Range, for Gas Dryer, Washer Hookup, Icemaker Connection, Generator Connection
  • roofShingle
  • parkingAttached, Garage Door Opener, Paved Drive, Off Street, Paved
  • HEAT TYPECentral, Forced Air, Humidity Control, Natural Gas
  • AIR CONDITIONINGCentral Air
  • sewerPublic Sewer
  • SubstructureConcrete Perimeter
  • Green featuresSolar
  • other exterior FeaturesPorch, Deck - Wood, Professional Landscaping, Sprinkler System, Fenced Yard

Financial

  • Sales Price$740,000
  • Real Estate Tax $7,034/yr
  • Zoning A3

Middlesex County

A county in the Commonwealth of Massachusetts, in the United States.

Explore

Work With Us

Work with us at Keller Williams, where integrity, collaboration, and growth drive success. Join a top 1% office built on shared values and a passion for excellence.

Follow Me on Instagram