Leave a Message

Thank you for your message. We will be in touch with you shortly.

97 Great Road # 5
97 Great Road # 5
97 Great Road # 5
97 Great Road # 5
97 Great Road # 5
97 Great Road # 5
97 Great Road # 5
97 Great Road # 5
97 Great Road # 5
97 Great Road # 5
97 Great Road # 5
97 Great Road # 5
97 Great Road # 5
97 Great Road # 5
97 Great Road # 5
97 Great Road # 5
97 Great Road # 5
97 Great Road # 5
97 Great Road # 5
97 Great Road # 5
97 Great Road # 5
97 Great Road # 5
SEE ALL PHOTOS
97 Great Road # 5
97 Great Road # 5
97 Great Road # 5
97 Great Road # 5
97 Great Road # 5
97 Great Road # 5
97 Great Road # 5
97 Great Road # 5
97 Great Road # 5
97 Great Road # 5
97 Great Road # 5
97 Great Road # 5
97 Great Road # 5
97 Great Road # 5
97 Great Road # 5
97 Great Road # 5
97 Great Road # 5
97 Great Road # 5
97 Great Road # 5
97 Great Road # 5
97 Great Road # 5
97 Great Road # 5
Leased

97 Great Road # 5

97 Great Road # 5, Acton, MA 01720

$2,800/month
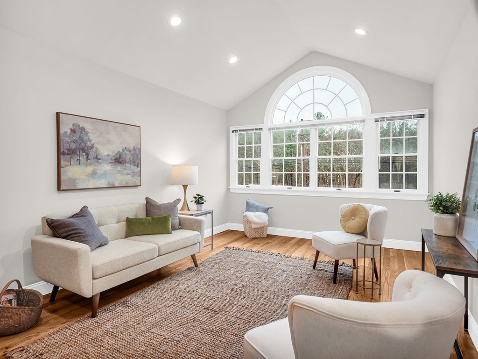
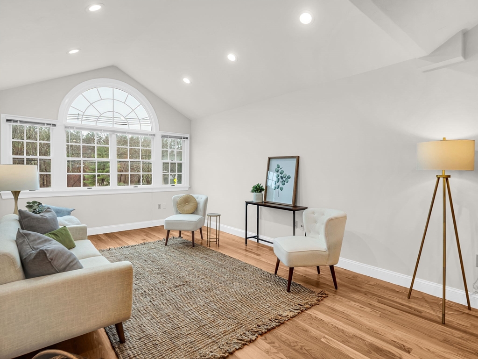
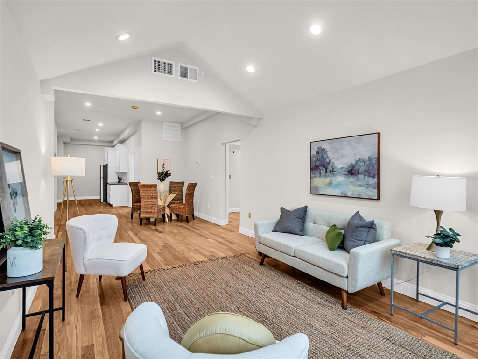
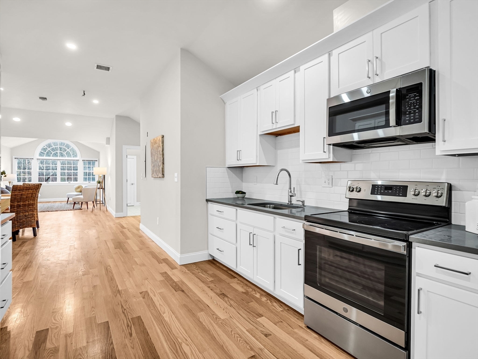
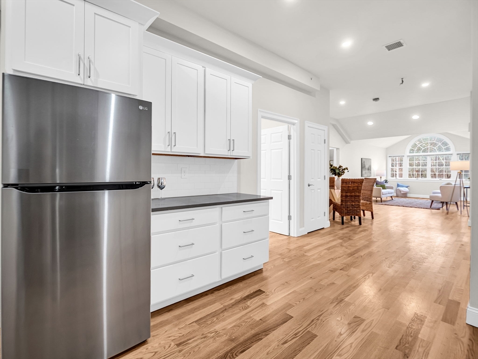
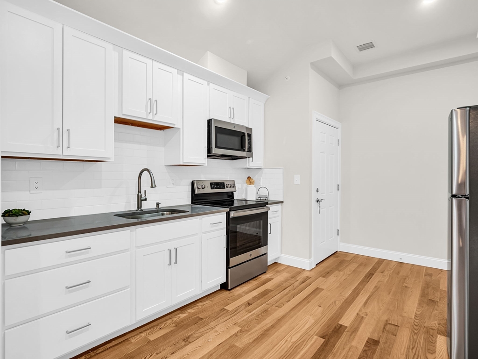
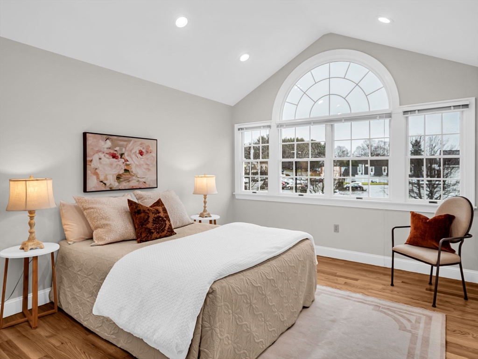
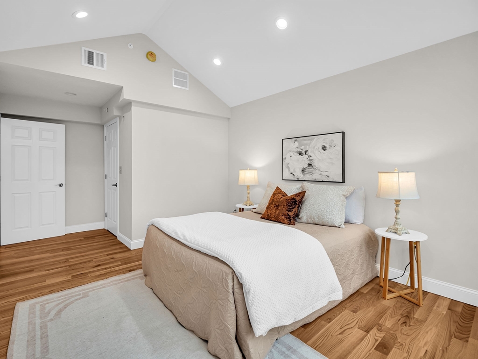
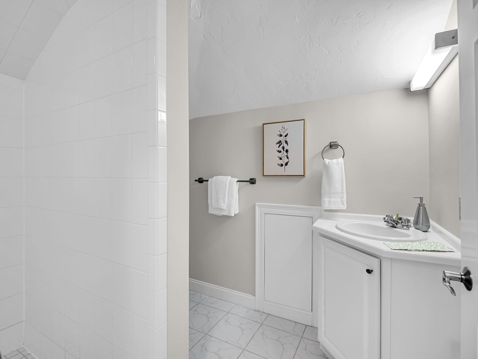
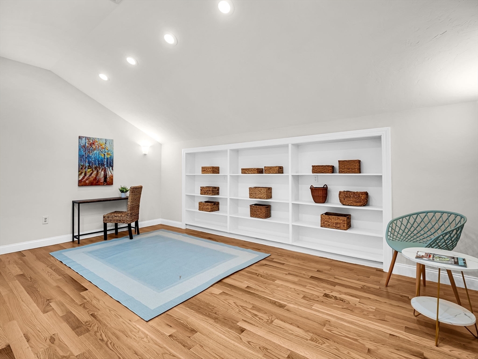
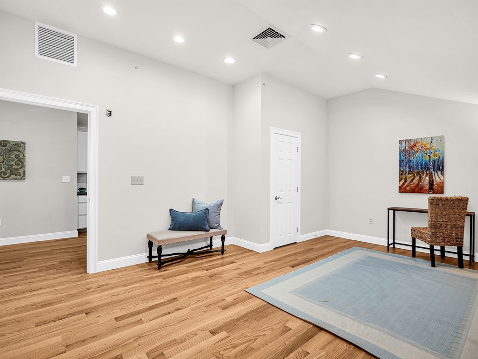
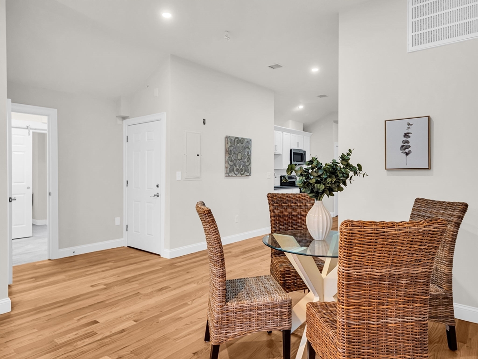
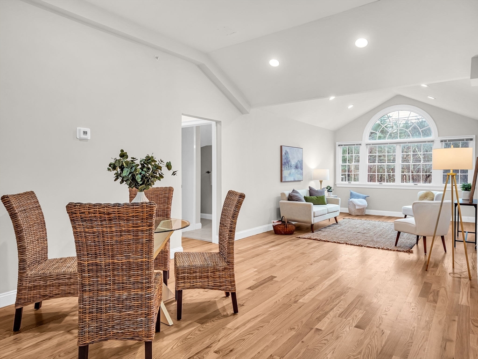
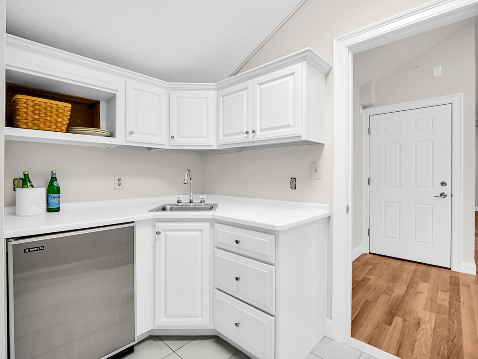
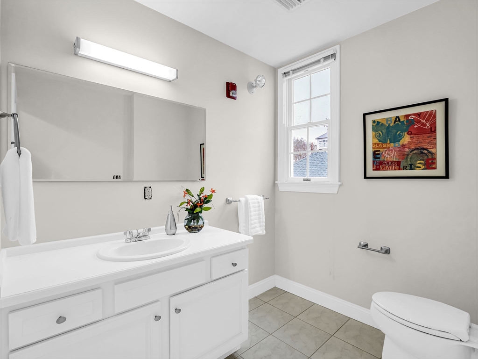
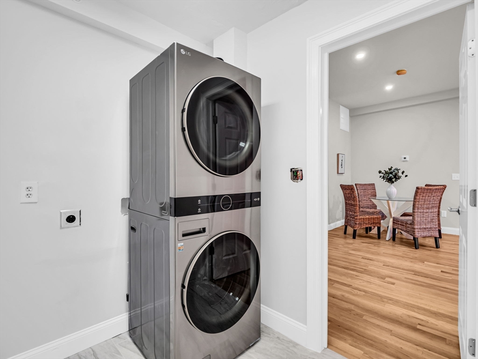
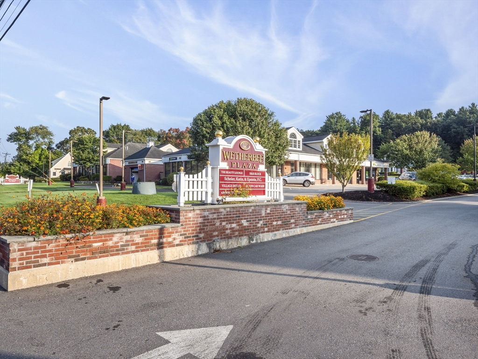
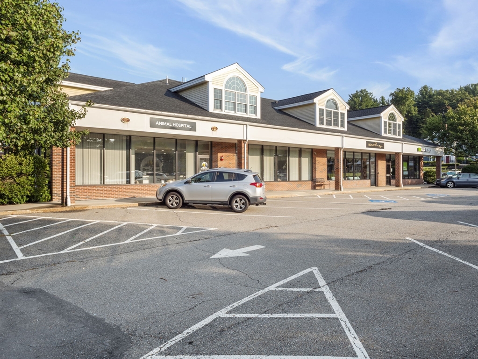
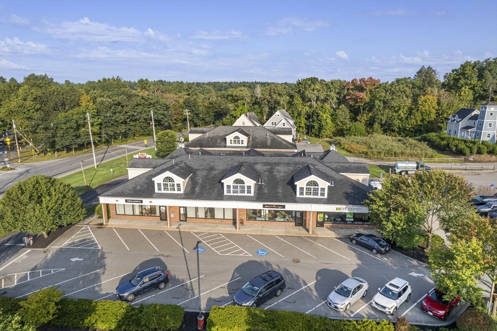
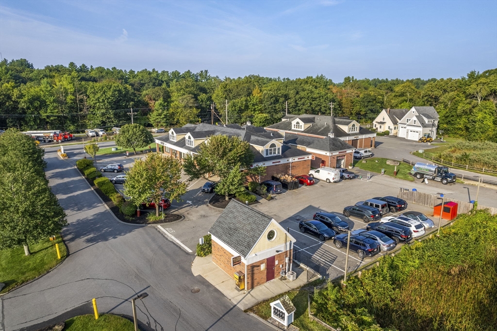
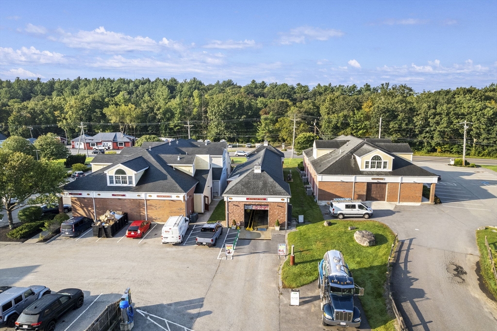
WHAT'S NOT TO LOVE?! One bedroom 2nd floor apartment ideally located at The Wetherbee Plaza on Great Road in Acton. 97 Great Road #5 offers over 1,000 square feet of luxury living space featuring stainless steel appliances, quartz countertops and pantry closet in the kitchen. There's loads of natural light streaming into the bedroom and living room through large palladian-style windows. The oversized apartment is enhanced by a home office/study, wet bar, full and half baths, walk-in closet, hardwood flooring, and in-unit laundry and storage. Need extra storage? There are large secure storage rooms available for $100 per month right down the hallway! The Wetherbee Plaza is a mixed-use development of residences and services that is well-located to highways, commuter rail, parks, trails, highly-ranked schools, restaurants, shops and all that the Boston suburbs have to offer. Welcome home!

1
bed

2
baths

1,031 Sq.Ft. LIVING AREA

Patty Sutherland

Patty Sutherland

Features & Amenities

Interior

  • total bedrooms1
  • Total bathrooms2
  • full bathroom1
  • half bathroom1
  • Laundry room Flooring - Stone/Ceramic Tile, Electric Dryer Hookup, Washer Hookup, Lighting - Overhead, Second Floor, In Unit
  • Flooring Hardwood, Flooring - Stone/Ceramic Tile
  • APPLIANCES Range, Microwave, Refrigerator, Washer, Dryer
  • other interior Features Closet, Recessed Lighting, Wet Bar, Lighting - Overhead, Study, Single Living Level, High Speed Internet

Area & Lot

  • Status Leased
  • Date Leased August 15, 2024
  • Living Area1,031 Sq.Ft.
  • Total Area1,031 Sq.Ft.
  • MLS® ID73266318
  • TypeCondo
  • YEAR BUILT2023
  • NeighborhoodMiddlesex County
  • Water Frontage1 to 2 Mile To Beach
  • Elementary SchoolSchool Choice
  • Middle SchoolRj Grey Jhs
  • High SchoolAbrhs

Exterior

  • HEAT TYPENatural Gas, Forced Air
  • Disability FeaturesNo
  • other exterior FeaturesRain Gutters, Sprinkler System, Screens

Financial

  • Lease Price$2,800/mo
  • Lease Term 12 MONTHS

Middlesex County

A county in the Commonwealth of Massachusetts, in the United States.

Explore

Work With Us

Work with us at Keller Williams, where integrity, collaboration, and growth drive success. Join a top 1% office built on shared values and a passion for excellence.

Follow Me on Instagram