Leave a Message

Thank you for your message. We will be in touch with you shortly.

99 Blossomcrest Rd.
99 Blossomcrest Rd.
99 Blossomcrest Rd.
99 Blossomcrest Rd.
99 Blossomcrest Rd.
99 Blossomcrest Rd.
99 Blossomcrest Rd.
99 Blossomcrest Rd.
99 Blossomcrest Rd.
99 Blossomcrest Rd.
99 Blossomcrest Rd.
99 Blossomcrest Rd.
99 Blossomcrest Rd.
99 Blossomcrest Rd.
99 Blossomcrest Rd.
99 Blossomcrest Rd.
99 Blossomcrest Rd.
99 Blossomcrest Rd.
99 Blossomcrest Rd.
99 Blossomcrest Rd.
99 Blossomcrest Rd.
99 Blossomcrest Rd.
99 Blossomcrest Rd.
99 Blossomcrest Rd.
99 Blossomcrest Rd.
99 Blossomcrest Rd.
99 Blossomcrest Rd.
99 Blossomcrest Rd.
99 Blossomcrest Rd.
99 Blossomcrest Rd.
99 Blossomcrest Rd.
99 Blossomcrest Rd.
99 Blossomcrest Rd.
99 Blossomcrest Rd.
99 Blossomcrest Rd.
99 Blossomcrest Rd.
SEE ALL PHOTOS
99 Blossomcrest Rd.
99 Blossomcrest Rd.
99 Blossomcrest Rd.
99 Blossomcrest Rd.
99 Blossomcrest Rd.
99 Blossomcrest Rd.
99 Blossomcrest Rd.
99 Blossomcrest Rd.
99 Blossomcrest Rd.
99 Blossomcrest Rd.
99 Blossomcrest Rd.
99 Blossomcrest Rd.
99 Blossomcrest Rd.
99 Blossomcrest Rd.
99 Blossomcrest Rd.
99 Blossomcrest Rd.
99 Blossomcrest Rd.
99 Blossomcrest Rd.
99 Blossomcrest Rd.
99 Blossomcrest Rd.
99 Blossomcrest Rd.
99 Blossomcrest Rd.
99 Blossomcrest Rd.
99 Blossomcrest Rd.
99 Blossomcrest Rd.
99 Blossomcrest Rd.
99 Blossomcrest Rd.
99 Blossomcrest Rd.
99 Blossomcrest Rd.
99 Blossomcrest Rd.
99 Blossomcrest Rd.
99 Blossomcrest Rd.
99 Blossomcrest Rd.
99 Blossomcrest Rd.
99 Blossomcrest Rd.
99 Blossomcrest Rd.
Sold

99 Blossomcrest Rd.

99 Blossomcrest Rd., Lexington, MA 02421

$1,150,000
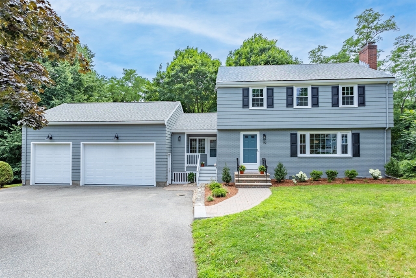
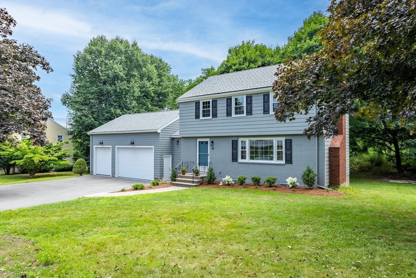
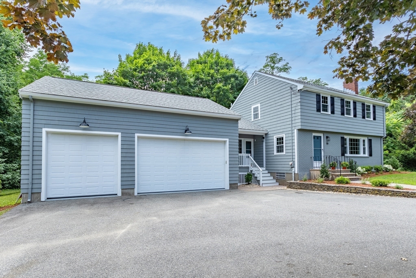
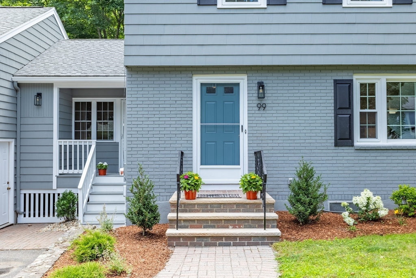
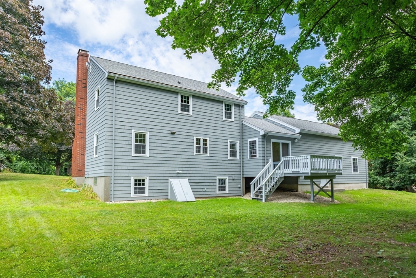
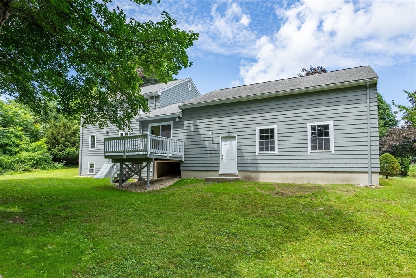
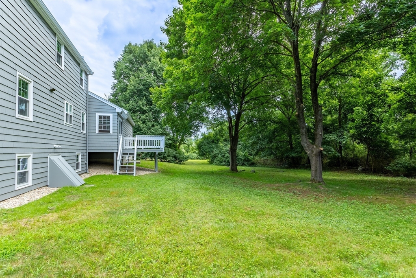
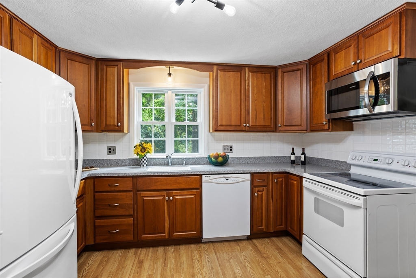
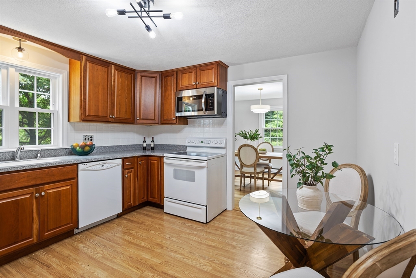
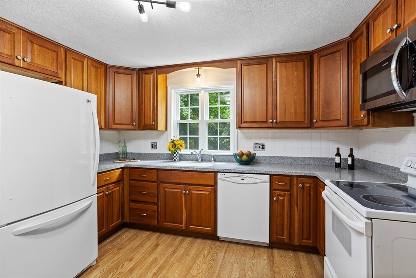
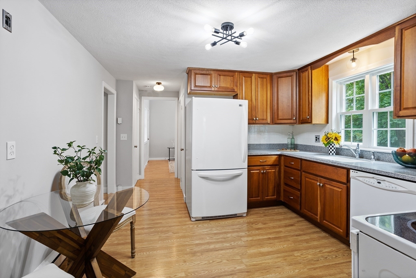
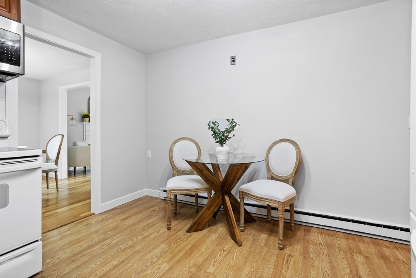
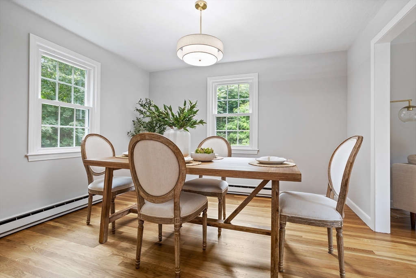
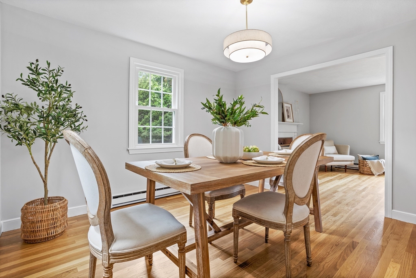
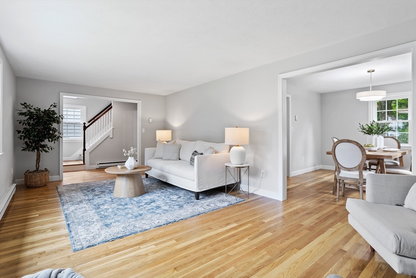
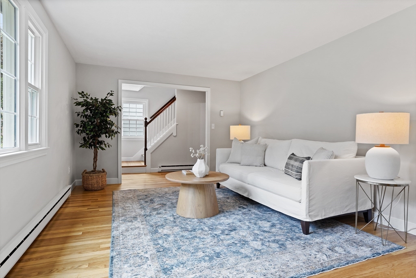
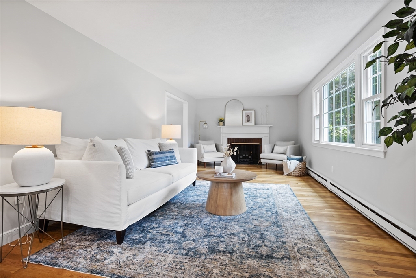
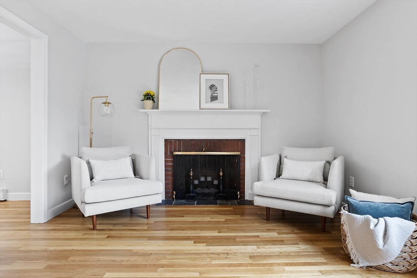
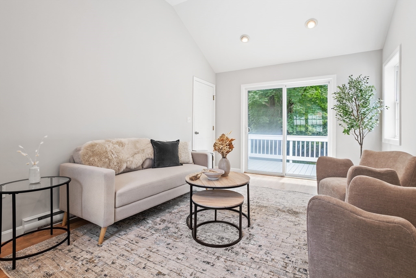
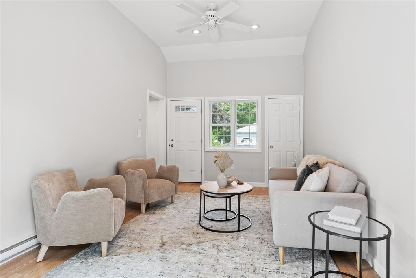
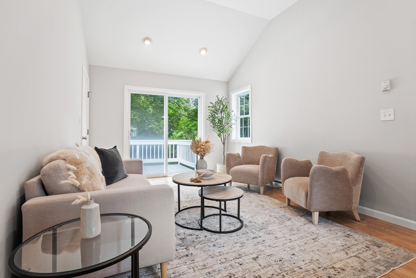
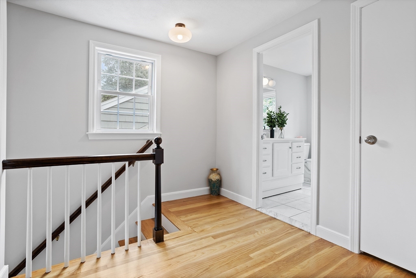
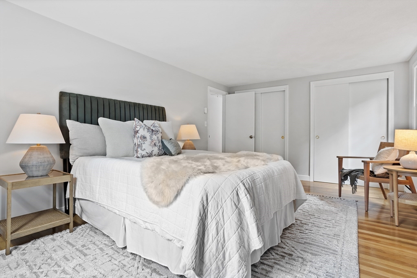
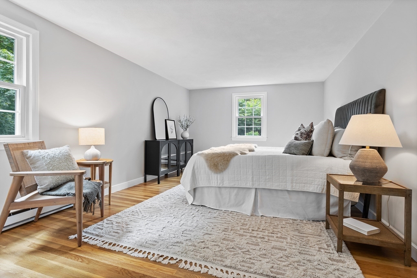
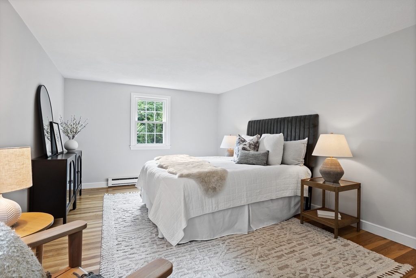
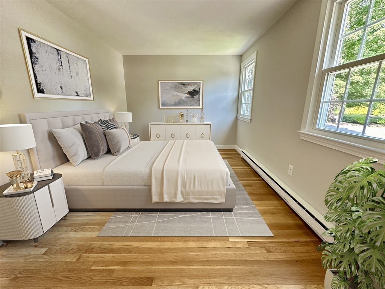
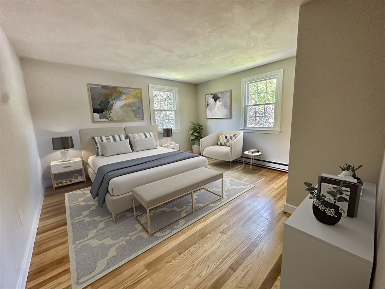
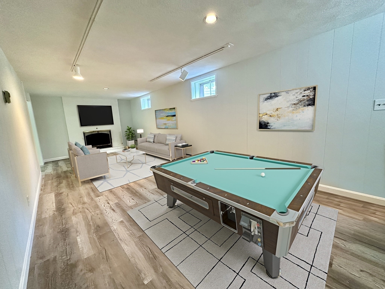
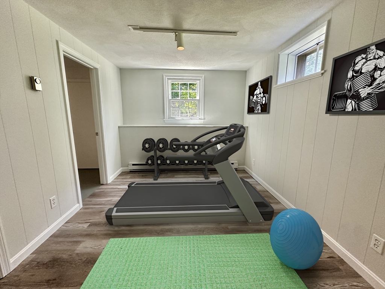
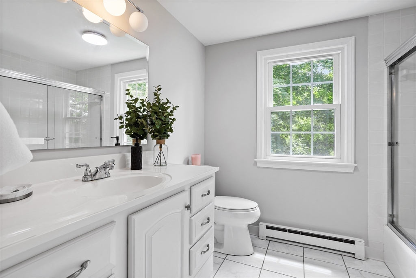
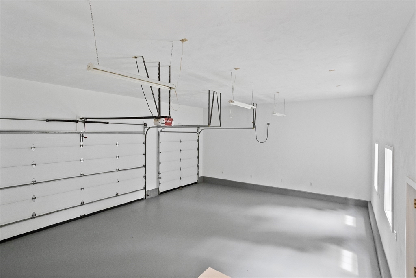
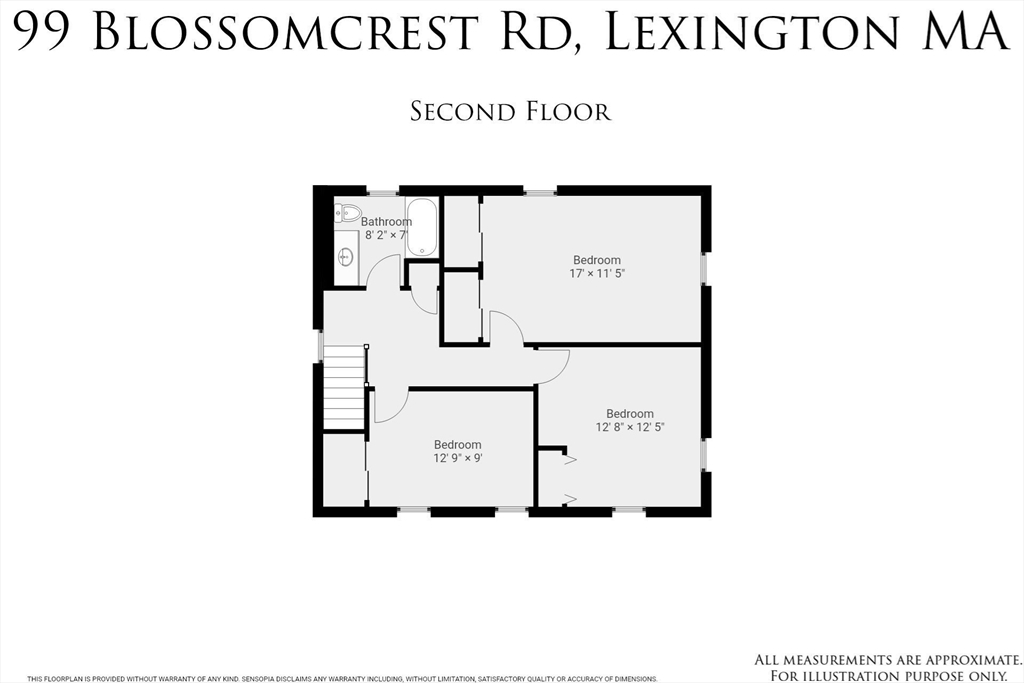
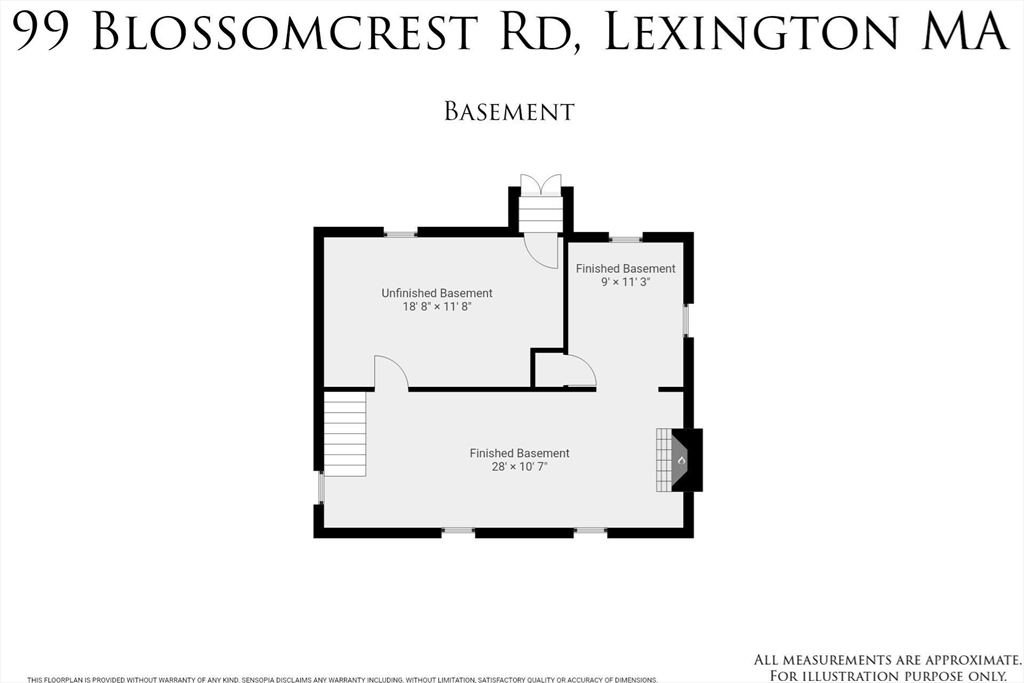
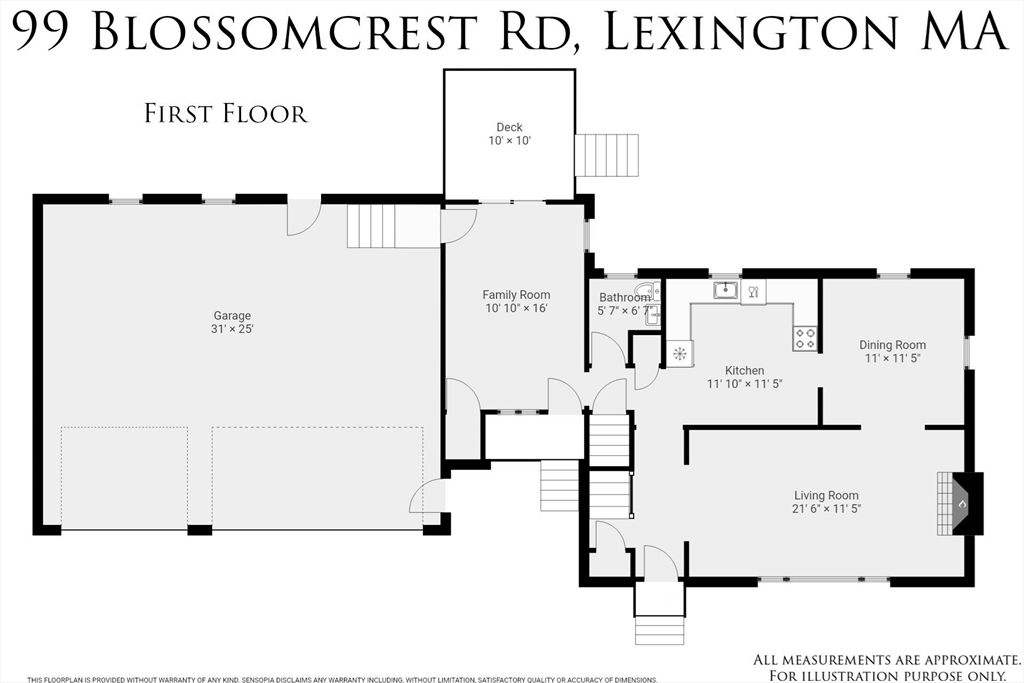
Discover this beautifully maintained 3-bedroom, 2-bath single-family home in the desirable Blossomcrest neighborhood of Lexington, MA. With 2,263 sq ft of living space, this home features gleaming hardwood floors, creating a warm and timeless ambiance. The cozy family room, filled with natural light, is perfect for relaxing or hosting gatherings. The well-appointed kitchen offers ample counter space and cabinetry, seamlessly connecting to the dining area--ideal for entertaining family and friends. Large windows enhance the sense of openness, making the space feel inviting and bright. Each of the three serene bedrooms provides a peaceful retreat, while the versatile recreation room offers additional space for hobbies or relaxation. The spacious 0.84-acre lot adds to the appeal, with room for outdoor enjoyment and potential for expansion. This home combines comfort, charm, and future possibilities in a highly sought-after location.

3
beds

2
baths

2,263 Sq.Ft. LIVING AREA

0.84 Acres lot

Tony Viscione

Tony Viscione

Features & Amenities

Interior

  • total bedrooms3
  • Total bathrooms2
  • full bathroom1
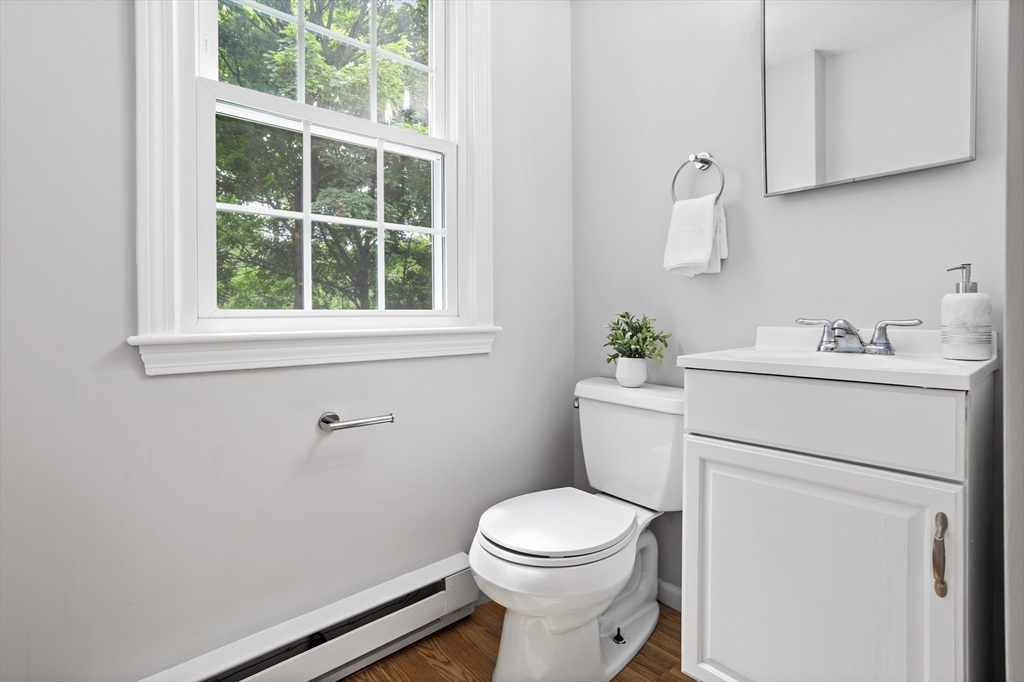
  • half bathroom1
  • Laundry room In Basement, Electric Dryer Hookup, Washer Hookup
  • Flooring Wood, Tile, Hardwood, Vinyl / VCT, Wood Laminate, Flooring - Vinyl
  • Fireplace Family Room
  • APPLIANCES Electric Water Heater, Range, Dishwasher, Microwave, Refrigerator
  • other interior Features Exercise Room, Game Room, Walk-up Attic

Area & Lot

  • Status Sold
  • Date Sold December 6, 2024
  • Living Area2,263 Sq.Ft.
  • Total Area2,263 Sq.Ft.
  • Lot Area0.84 Acres
  • MLS® ID73267006
  • TypeResidential
  • YEAR BUILT1972
  • NeighborhoodMiddlesex County
  • Architecture StylesGarrison
  • Elementary SchoolBridge
  • Middle SchoolClarke
  • High SchoolLexington High

Exterior

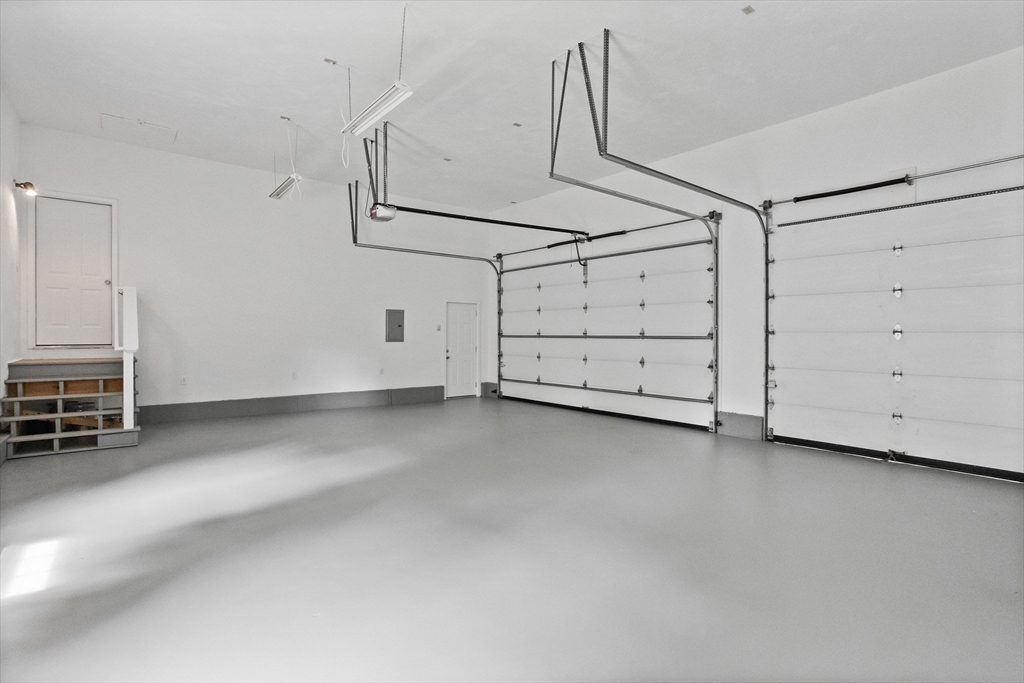
  • Garage Space3.0
  • water SourcePublic
  • utilitiesfor Electric Range, for Electric Dryer, Washer Hookup
  • roofShingle
  • lot featuresWooded, Level
  • parkingAttached, Garage Door Opener, Garage Faces Side, Oversized, Paved Drive, Off Street, Paved
  • HEAT TYPEElectric Baseboard
  • AIR CONDITIONINGNone
  • sewerPublic Sewer
  • SubstructureConcrete Perimeter
  • other exterior FeaturesPorch, Deck - Wood

Financial

  • Sales Price$1,150,000
  • Real Estate Tax $13,928/yr
  • Zoning RO

Middlesex County

A county in the Commonwealth of Massachusetts, in the United States.

Explore

Work With Us

Work with us at Keller Williams, where integrity, collaboration, and growth drive success. Join a top 1% office built on shared values and a passion for excellence.

Follow Me on Instagram