Leave a Message

Thank you for your message. We will be in touch with you shortly.

134 Madison Ave
134 Madison Ave
134 Madison Ave
134 Madison Ave
134 Madison Ave
134 Madison Ave
134 Madison Ave
134 Madison Ave
134 Madison Ave
134 Madison Ave
134 Madison Ave
134 Madison Ave
134 Madison Ave
134 Madison Ave
134 Madison Ave
134 Madison Ave
134 Madison Ave
134 Madison Ave
134 Madison Ave
134 Madison Ave
134 Madison Ave
134 Madison Ave
134 Madison Ave
SEE ALL PHOTOS
134 Madison Ave
134 Madison Ave
134 Madison Ave
134 Madison Ave
134 Madison Ave
134 Madison Ave
134 Madison Ave
134 Madison Ave
134 Madison Ave
134 Madison Ave
134 Madison Ave
134 Madison Ave
134 Madison Ave
134 Madison Ave
134 Madison Ave
134 Madison Ave
134 Madison Ave
134 Madison Ave
134 Madison Ave
134 Madison Ave
134 Madison Ave
134 Madison Ave
134 Madison Ave
Sold

134 Madison Ave

134 Madison Ave, Quincy, MA 02169

$757,000
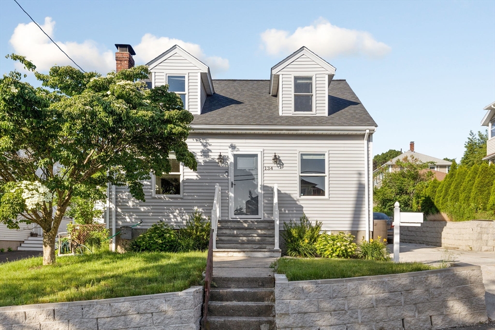
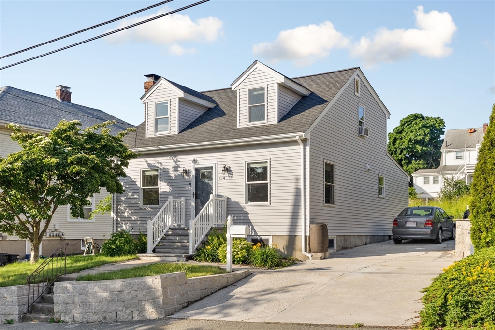
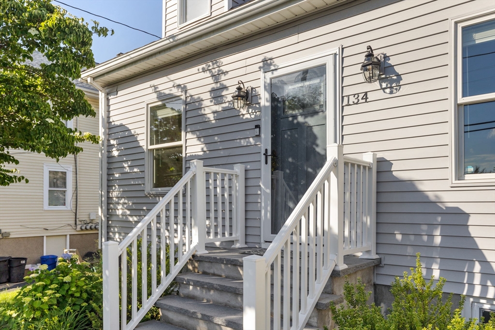
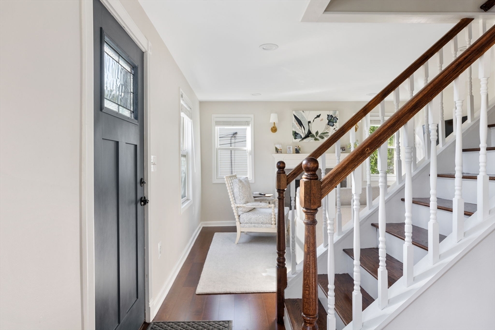
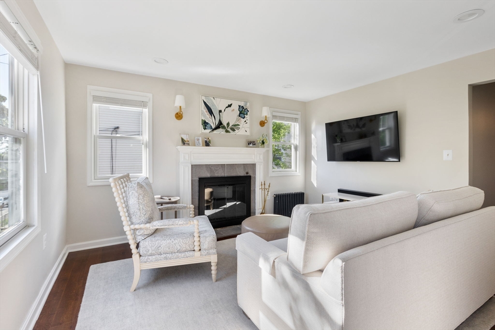
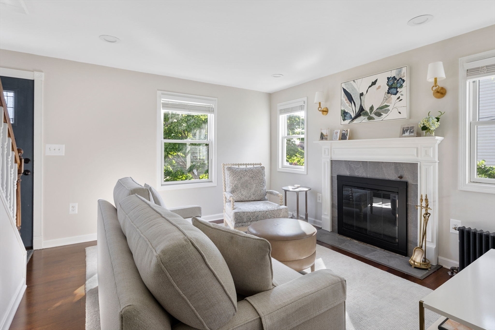
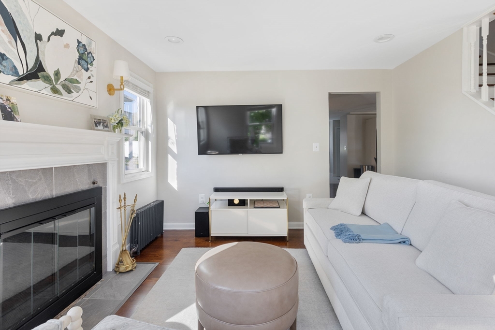
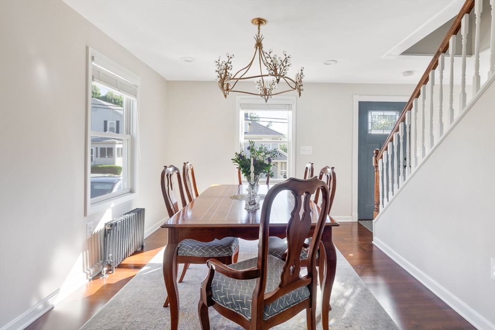
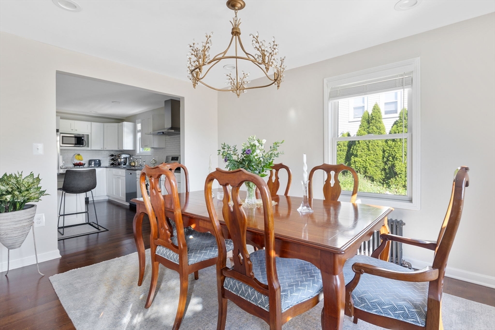
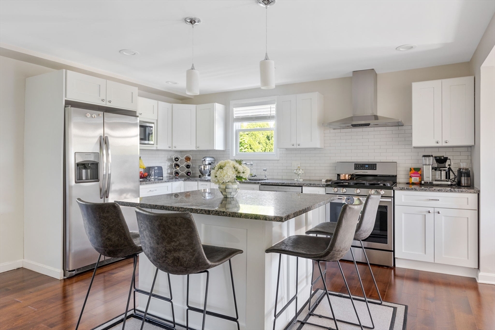
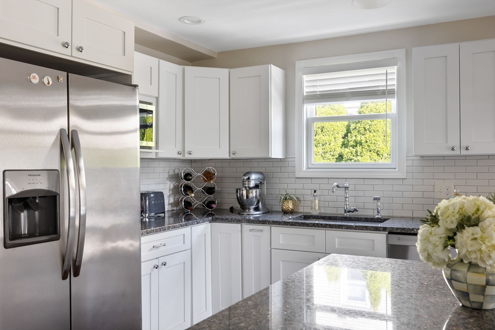
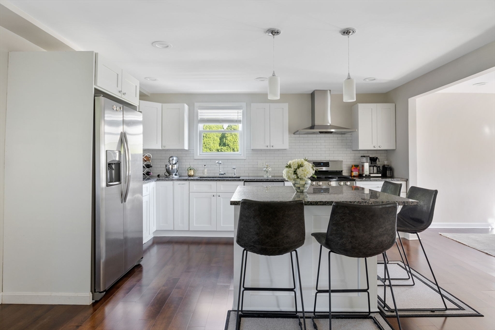
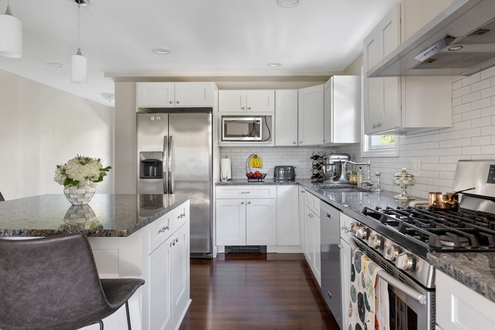
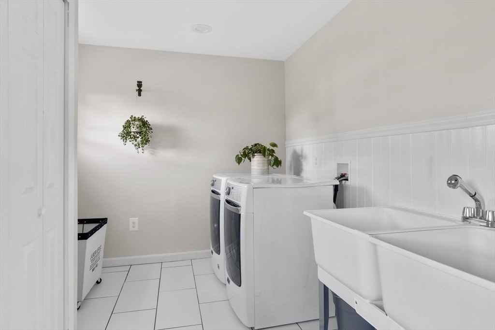
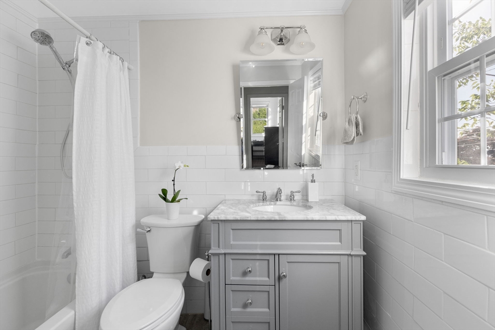
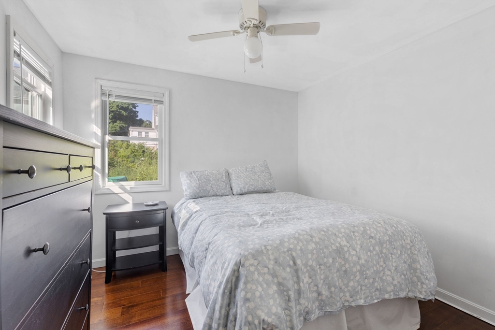
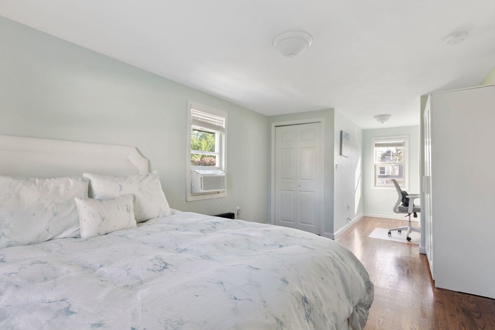
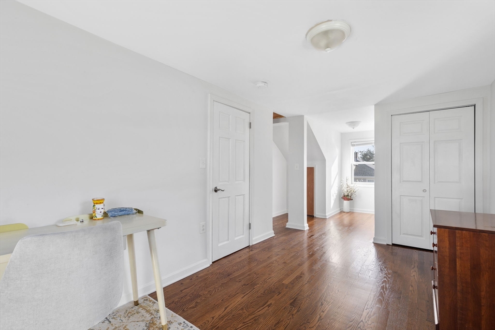
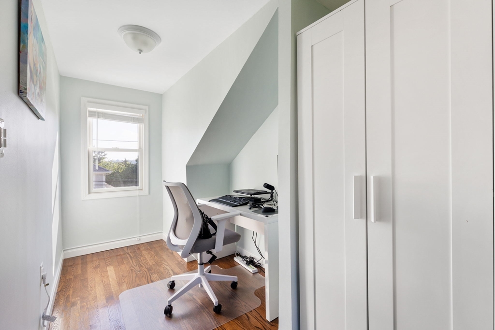
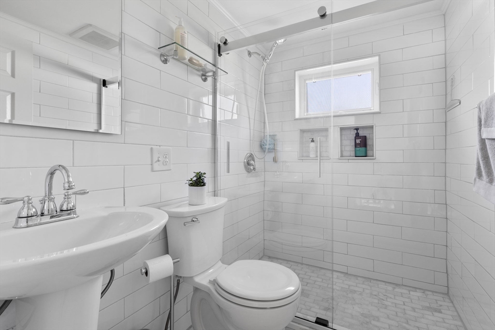
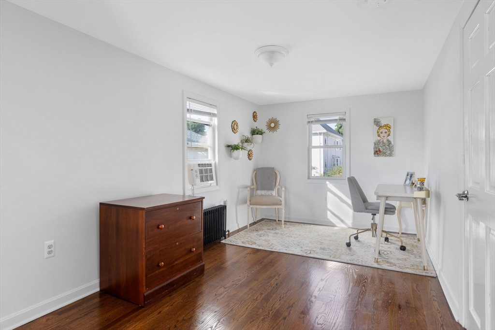
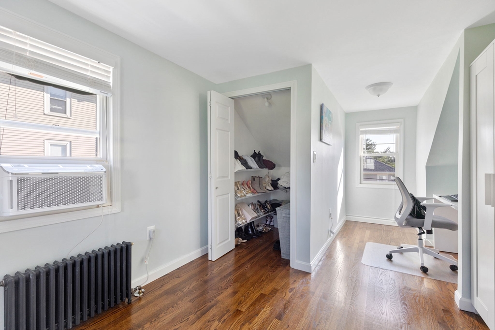
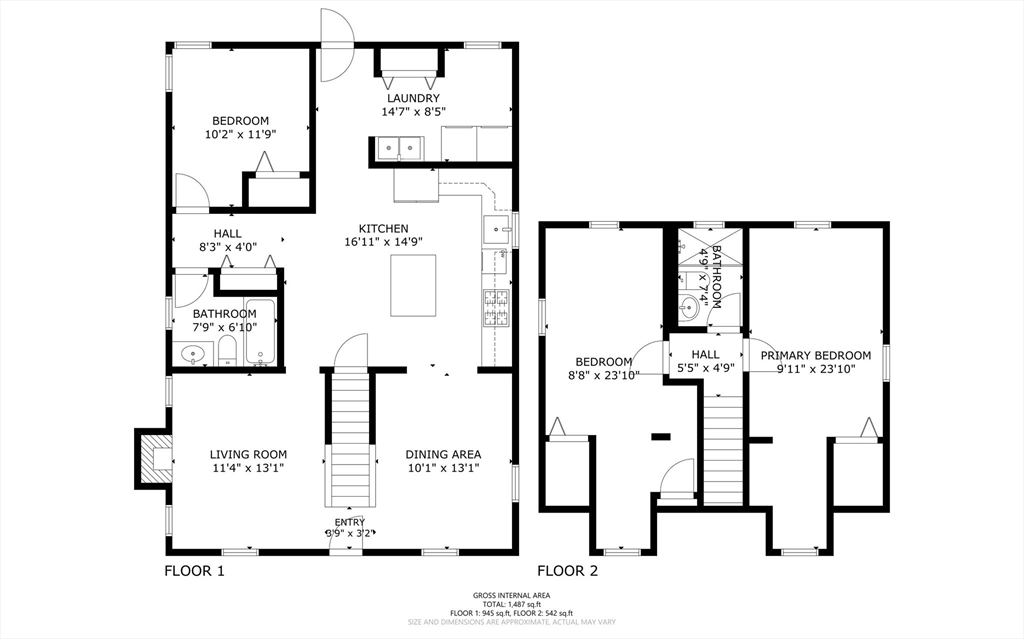
Are you searching for a great starter home in a quiet neighborhood? Your search ends here! This completely renovated home is situated on a peaceful side street with minimal traffic in the sought-after Penns Hill community, adjacent to Faxon Park. It's just minutes away from the Quincy Adams T station and bus lines, offering convenient access to routes 93 and 95. Featuring 3 bedrooms with hardwood floors, 2 baths, a cozy living room with a fireplace, a dining room, a kitchen, and a laundry room. Recent renovations include new electric, plumbing, insulation, roof, windows, and a high-efficiency natural gas boiler. The welcoming neighborhood hosts an annual summer block party and holiday light strolls. Don't miss out on this opportunity!

3
beds

2
baths

1,586 Sq.Ft. LIVING AREA

5,775 Sq.Ft. lot

Kimberlee Meserve

Kimberlee Meserve

Features & Amenities

Interior

  • total bedrooms3
  • Total bathrooms2
  • full bathrooms2
  • Laundry room Closet - Linen, Flooring - Stone/Ceramic Tile, Gas Dryer Hookup, Exterior Access, Washer Hookup, Sink, First Floor
  • Flooring Wood, Tile
  • Fireplace Living Room
  • APPLIANCES Gas Water Heater, Tankless Water Heater, Range, Dishwasher, Microwave, Refrigerator, Washer, Dryer

Area & Lot

  • Status Sold
  • Date Sold July 31, 2024
  • Living Area1,586 Sq.Ft.
  • Total Area1,586 Sq.Ft.
  • Lot Area5,775 Sq.Ft.
  • MLS® ID73250455
  • TypeResidential
  • YEAR BUILT1939
  • NeighborhoodNorfolk County
  • Architecture StylesCape
  • Water FrontageBay, 1 to 2 Mile To Beach
  • Elementary SchoolLincoln-Hancock
  • Middle SchoolReay E Sterling
  • High SchoolQuincy High

Exterior

  • water SourcePublic
  • utilitiesfor Gas Range, for Gas Dryer
  • roofShingle
  • parkingPaved Drive, Off Street, Paved
  • HEAT TYPEHot Water, Radiant
  • AIR CONDITIONINGWindow Unit(s)
  • sewerPublic Sewer
  • SubstructureConcrete Perimeter

Financial

  • Sales Price$757,000
  • Real Estate Tax $7,026/yr
  • Zoning RESA

Norfolk County

The county is the birthplace of four Presidents of the United States.

Explore

Work With Us

Work with us at Keller Williams, where integrity, collaboration, and growth drive success. Join a top 1% office built on shared values and a passion for excellence.

Follow Me on Instagram