Leave a Message

Thank you for your message. We will be in touch with you shortly.

21 Lamoine St
21 Lamoine St
21 Lamoine St
21 Lamoine St
21 Lamoine St
21 Lamoine St
21 Lamoine St
21 Lamoine St
21 Lamoine St
21 Lamoine St
21 Lamoine St
21 Lamoine St
21 Lamoine St
21 Lamoine St
21 Lamoine St
21 Lamoine St
21 Lamoine St
21 Lamoine St
21 Lamoine St
21 Lamoine St
21 Lamoine St
21 Lamoine St
21 Lamoine St
21 Lamoine St
21 Lamoine St
21 Lamoine St
21 Lamoine St
21 Lamoine St
21 Lamoine St
21 Lamoine St
21 Lamoine St
21 Lamoine St
21 Lamoine St
21 Lamoine St
21 Lamoine St
21 Lamoine St
21 Lamoine St
21 Lamoine St
21 Lamoine St
SEE ALL PHOTOS
21 Lamoine St
21 Lamoine St
21 Lamoine St
21 Lamoine St
21 Lamoine St
21 Lamoine St
21 Lamoine St
21 Lamoine St
21 Lamoine St
21 Lamoine St
21 Lamoine St
21 Lamoine St
21 Lamoine St
21 Lamoine St
21 Lamoine St
21 Lamoine St
21 Lamoine St
21 Lamoine St
21 Lamoine St
21 Lamoine St
21 Lamoine St
21 Lamoine St
21 Lamoine St
21 Lamoine St
21 Lamoine St
21 Lamoine St
21 Lamoine St
21 Lamoine St
21 Lamoine St
21 Lamoine St
21 Lamoine St
21 Lamoine St
21 Lamoine St
21 Lamoine St
21 Lamoine St
21 Lamoine St
21 Lamoine St
21 Lamoine St
21 Lamoine St
Sold

21 Lamoine St

21 Lamoine St, Dedham, MA 02026

$570,000
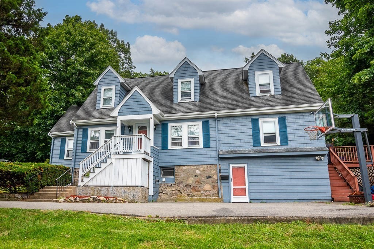
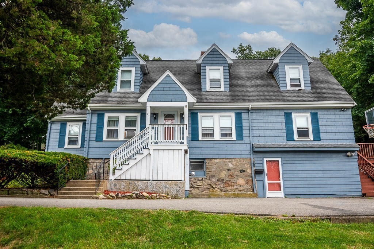
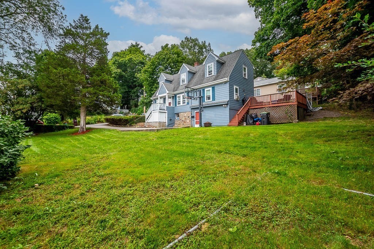
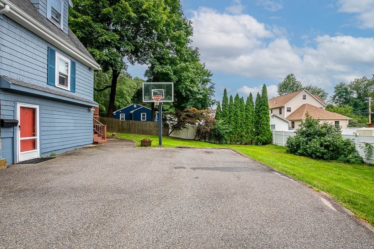
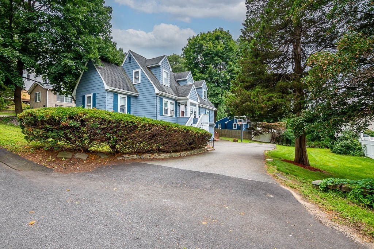
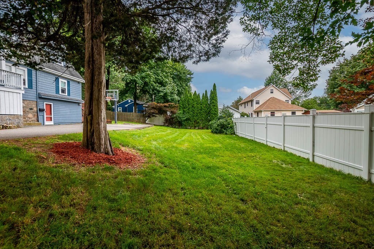
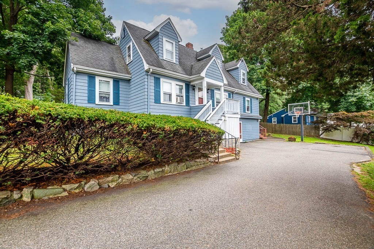
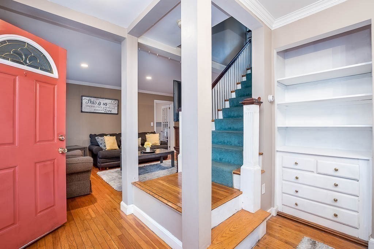
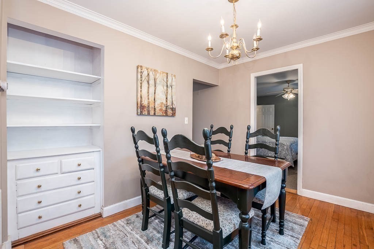
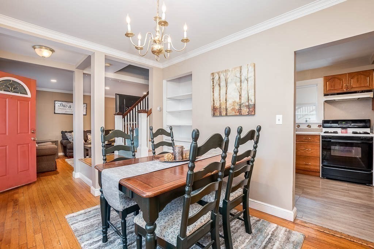
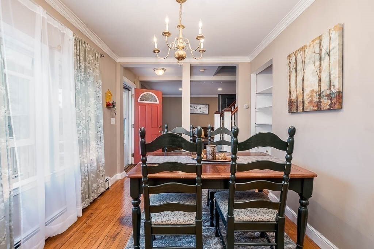
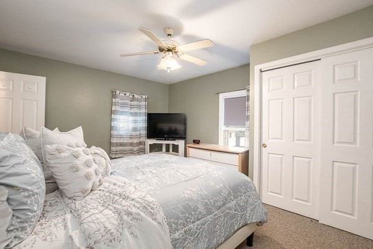
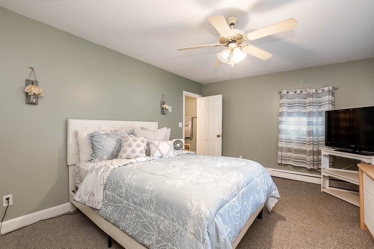
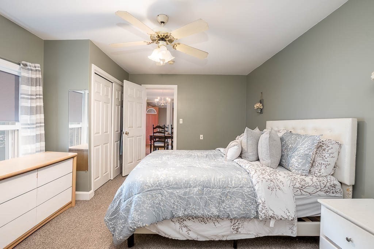
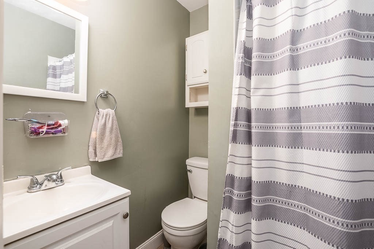
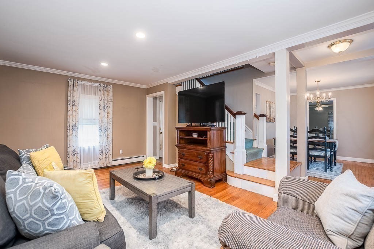
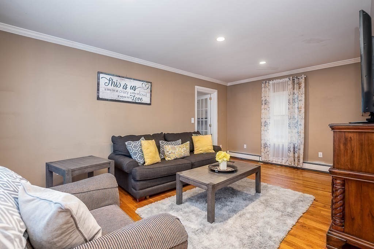
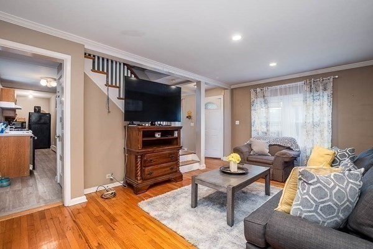
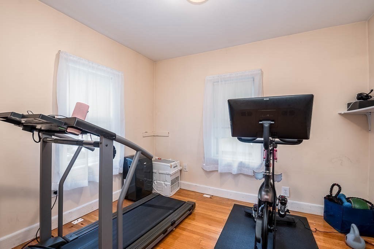
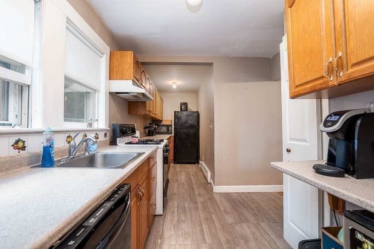
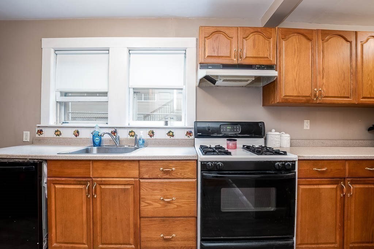
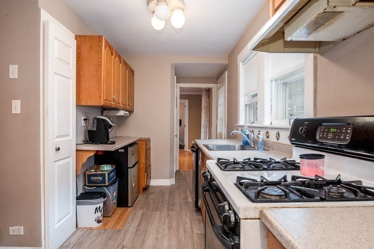
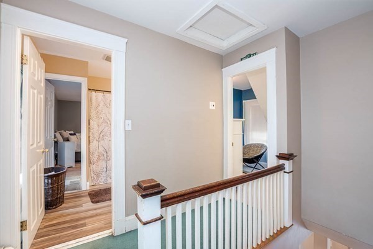
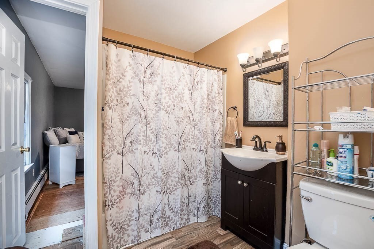
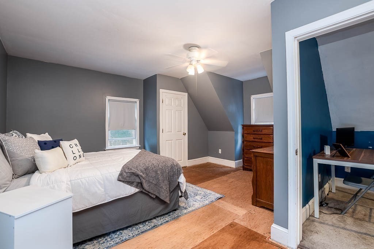
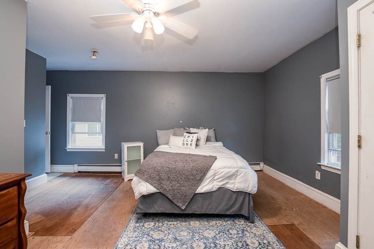
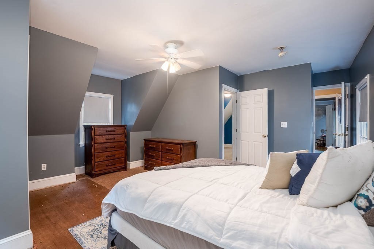
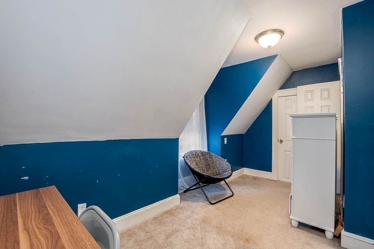
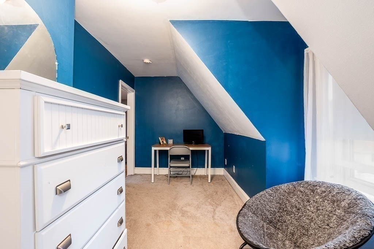
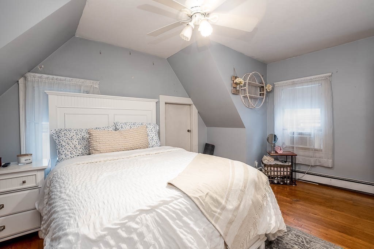
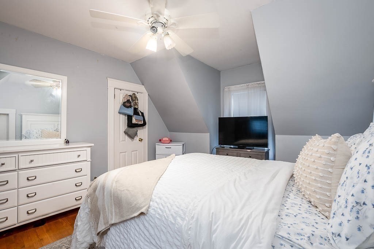
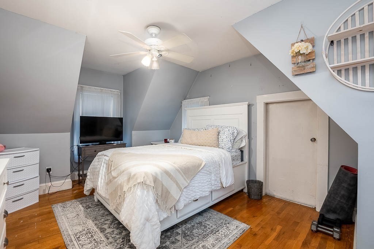
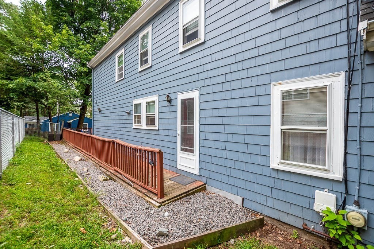
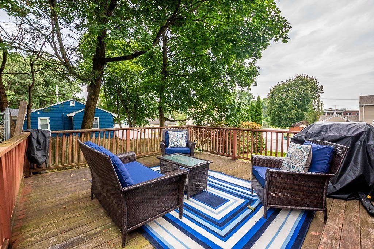
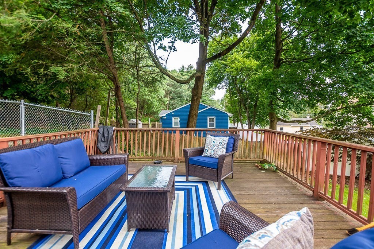
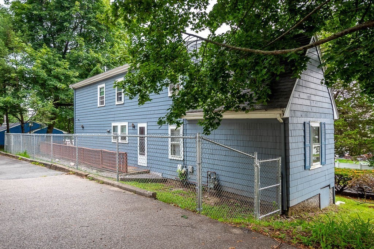
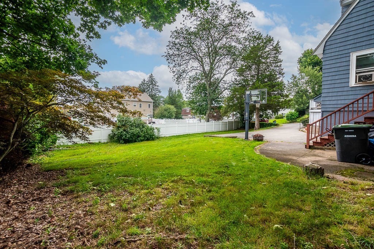
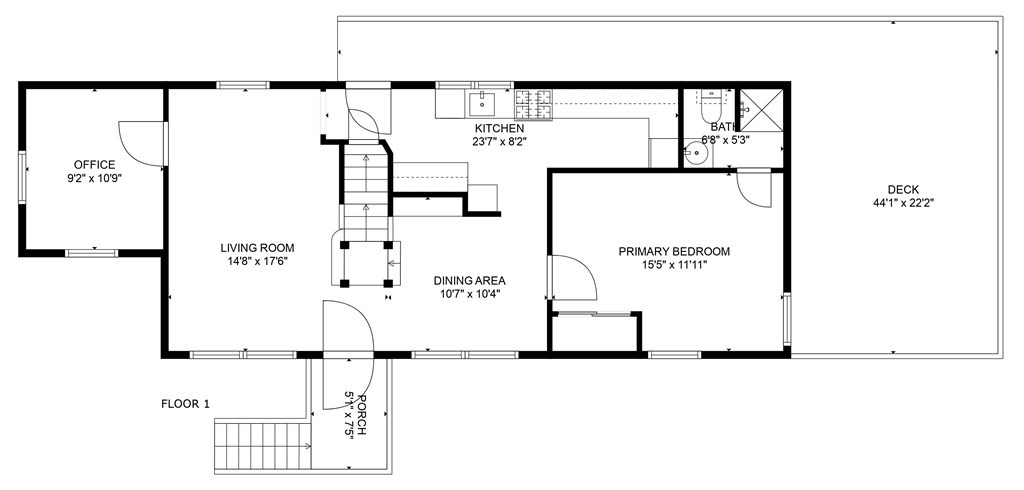
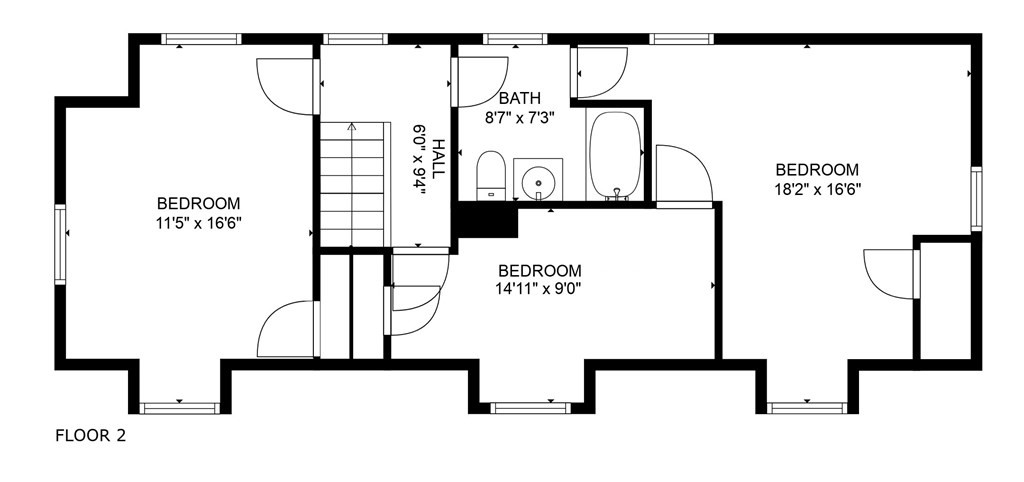
Welcome to this great expanded Cape with a wrap around deck, perfect for entertaining and overlooks the large lot. This 3+ bed/ 2 full bath home boasts an oversized galley kitchen with plenty of cabinet space, proper dining room with built in custom cabinet, living room, home office/gym space and a primary bedroom with 3/4 bath complete the first floor. The second floor is home to two bedrooms with a full bath and a flex room that could serve as a smaller bedroom, home office, walk-in closet, or whatever space your home might need.This home is close to the Endicott Train station, highway access, Legacy Place, Endicott Estate and Library and so much more. The basement has two additional bonus rooms. If you're looking for space you've found it here!

3
beds

2
baths

1,420 Sq.Ft. LIVING AREA

8,320 Sq.Ft. lot

Jess Wagner

Jess Wagner

Features & Amenities

Interior

  • total bedrooms3
  • Total bathrooms2
  • full bathrooms2
  • Laundry room In Basement
  • Flooring Hardwood, Flooring - Hardwood
  • APPLIANCES Range, Dishwasher, Refrigerator, Utility Connections for Gas Range
  • other interior Features Home Office

Area & Lot

  • Status Sold
  • Living Area1,420 Sq.Ft.
  • Total Area1,420 Sq.Ft.
  • Lot Area8,320 Sq.Ft.
  • MLS® ID73151425
  • TypeResidential
  • YEAR BUILT1920
  • NeighborhoodNorfolk County
  • Architecture StylesCape
  • Elementary SchoolGreenlodge
  • Middle SchoolDedham Middle
  • High SchoolDedham High

Exterior

  • water SourcePublic
  • utilitiesfor Gas Range
  • roofShingle
  • lot featuresGentle Sloping
  • parkingOff Street, Tandem
  • HEAT TYPEBaseboard, Natural Gas
  • AIR CONDITIONINGNone
  • sewerPublic Sewer
  • SubstructureConcrete Perimeter
  • other exterior FeaturesDeck - Wood

Financial

  • Sales Price$570,000
  • Real Estate Tax $7,452/yr
  • Zoning B

Norfolk County

The county is the birthplace of four Presidents of the United States.

Explore

Work With Us

Work with us at Keller Williams, where integrity, collaboration, and growth drive success. Join a top 1% office built on shared values and a passion for excellence.

Follow Me on Instagram