Leave a Message

Thank you for your message. We will be in touch with you shortly.

216 Oak St
216 Oak St
216 Oak St
216 Oak St
216 Oak St
216 Oak St
216 Oak St
216 Oak St
216 Oak St
216 Oak St
216 Oak St
216 Oak St
216 Oak St
216 Oak St
216 Oak St
216 Oak St
216 Oak St
216 Oak St
216 Oak St
216 Oak St
216 Oak St
216 Oak St
216 Oak St
216 Oak St
216 Oak St
216 Oak St
216 Oak St
216 Oak St
216 Oak St
216 Oak St
216 Oak St
216 Oak St
216 Oak St
216 Oak St
216 Oak St
216 Oak St
216 Oak St
SEE ALL PHOTOS
216 Oak St
216 Oak St
216 Oak St
216 Oak St
216 Oak St
216 Oak St
216 Oak St
216 Oak St
216 Oak St
216 Oak St
216 Oak St
216 Oak St
216 Oak St
216 Oak St
216 Oak St
216 Oak St
216 Oak St
216 Oak St
216 Oak St
216 Oak St
216 Oak St
216 Oak St
216 Oak St
216 Oak St
216 Oak St
216 Oak St
216 Oak St
216 Oak St
216 Oak St
216 Oak St
216 Oak St
216 Oak St
216 Oak St
216 Oak St
216 Oak St
216 Oak St
216 Oak St
Sold

216 Oak St

216 Oak St, Westwood, MA 02090

$2,480,000
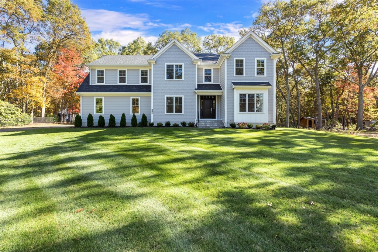
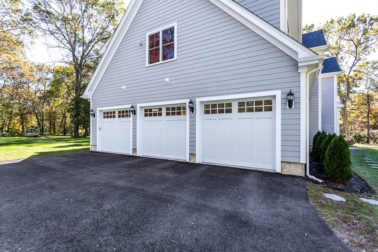
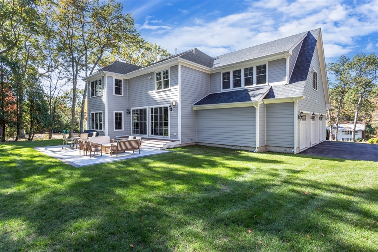
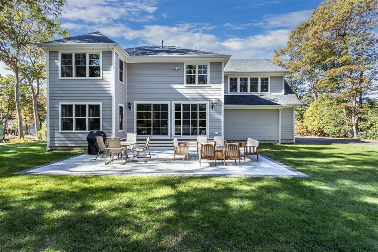
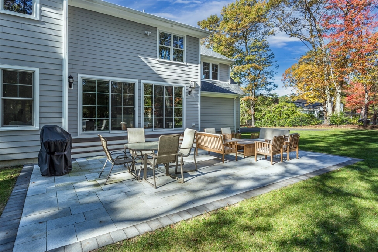
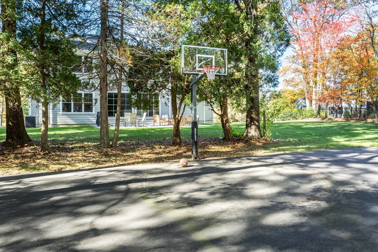
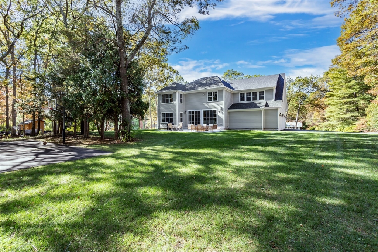
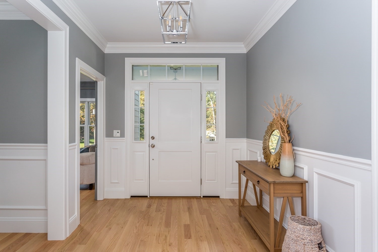
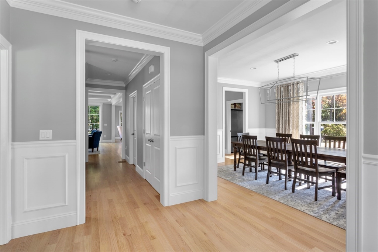
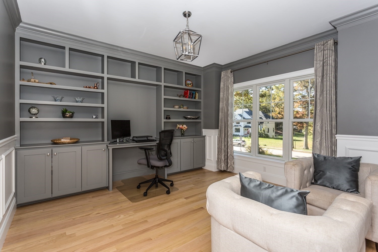
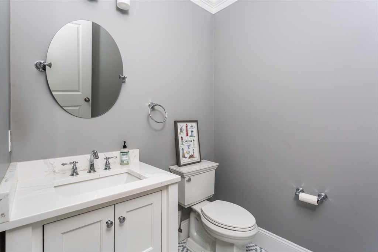
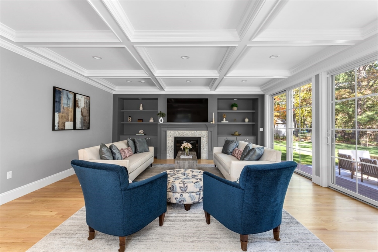
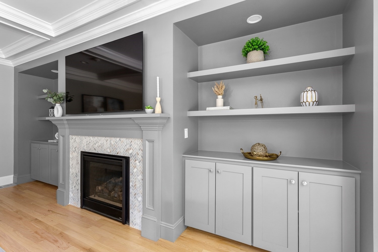
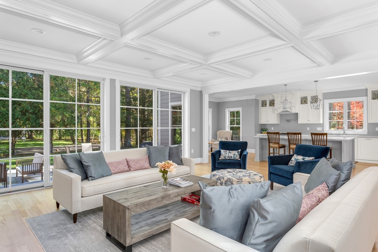
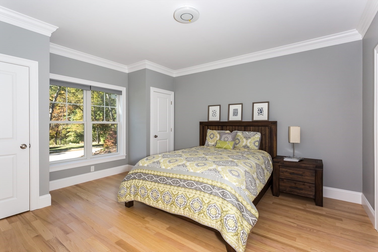
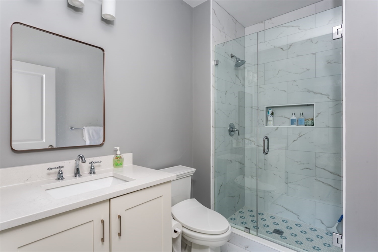
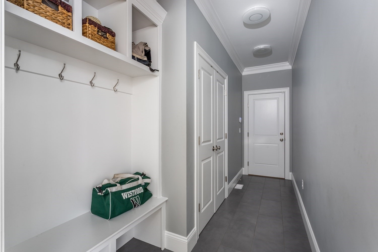
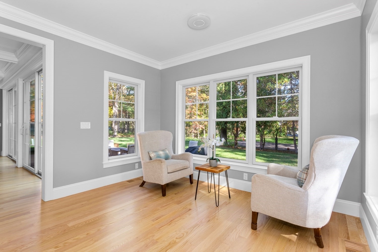
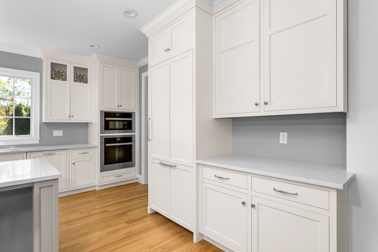
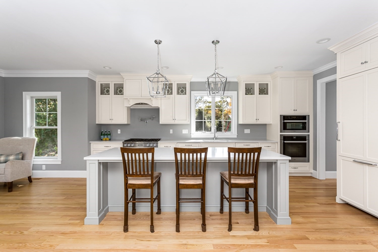
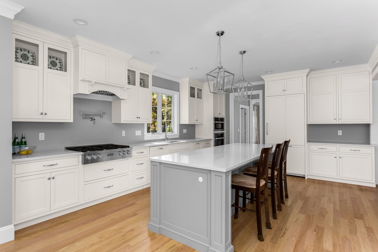
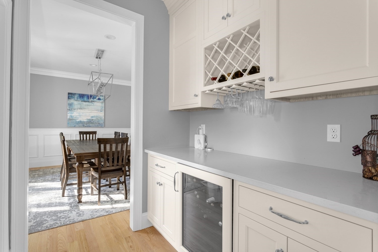
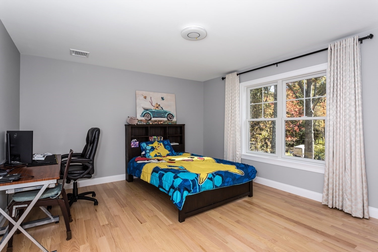
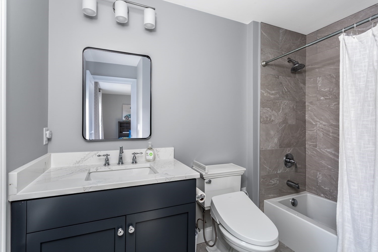
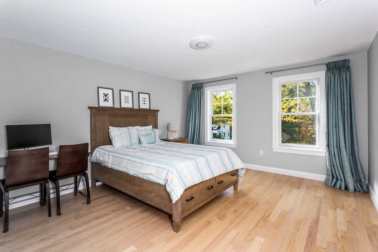
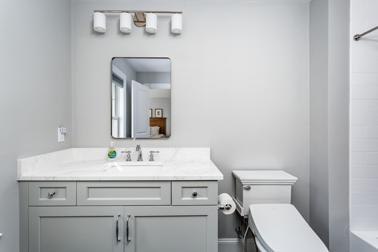
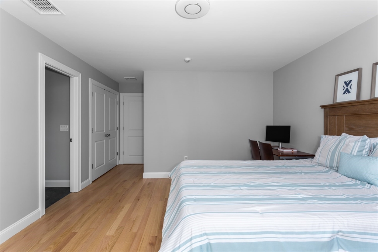
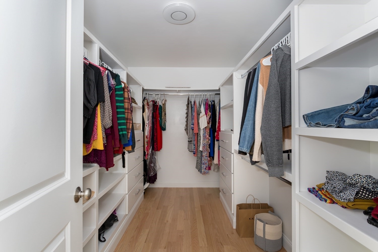
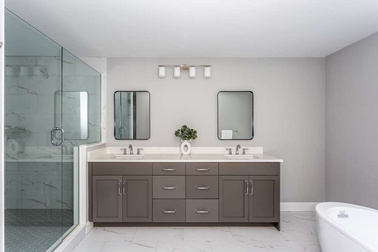
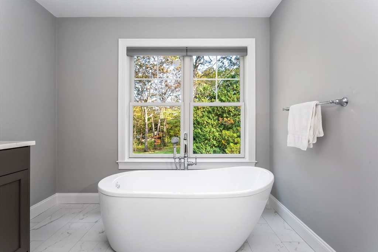
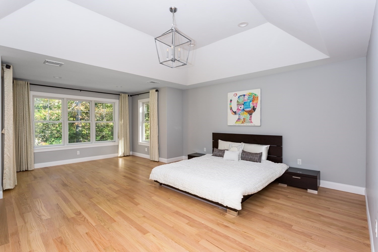
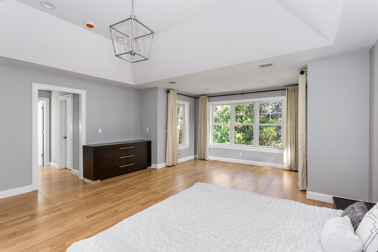
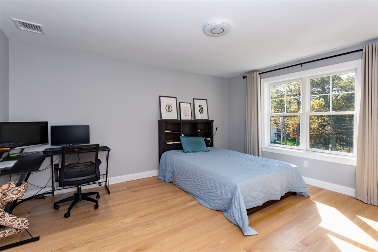
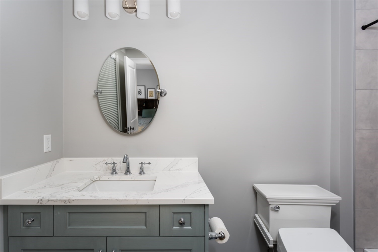
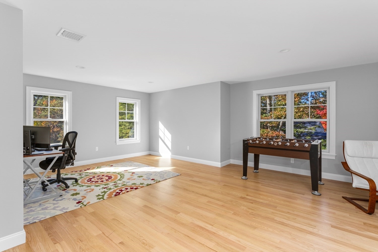
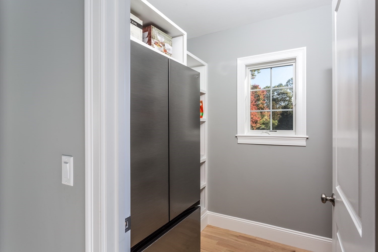
Exceptional 2-year-young custom Colonial with 3-car garage, set on ~1 acre of landscaped grounds, featuring 5 spacious bedrooms, each with its own ensuite bath, blending modern luxury, thoughtful design, and everyday comfort. A stunning chef's kitchen offers Miele and Gaggenau appliances, two dishwashers, quartz countertops, custom cabinetry, and a butler's pantry for effortless entertaining. A first-floor bedroom suite provides flexibility for guests or multigenerational living. The primary suite features dual walk-in closets and a spa-inspired bath. Enjoy an oversized patio ideal for outdoor dining, plus a rare half basketball + pickleball court. A 1500+ sq ft unfinished basement offers potential for a gym, theater, or wine cellar. Walking distance to Martha Jones Elementary School with easy access to major routes, town center, and shopping.

5
beds

6
baths

4,600 Sq.Ft. LIVING AREA

0.92 Acres lot

Mei Chet

Mei Chet

Features & Amenities

Interior

  • total bedrooms5
  • Total bathrooms6
  • full bathrooms5
  • half bathroom1
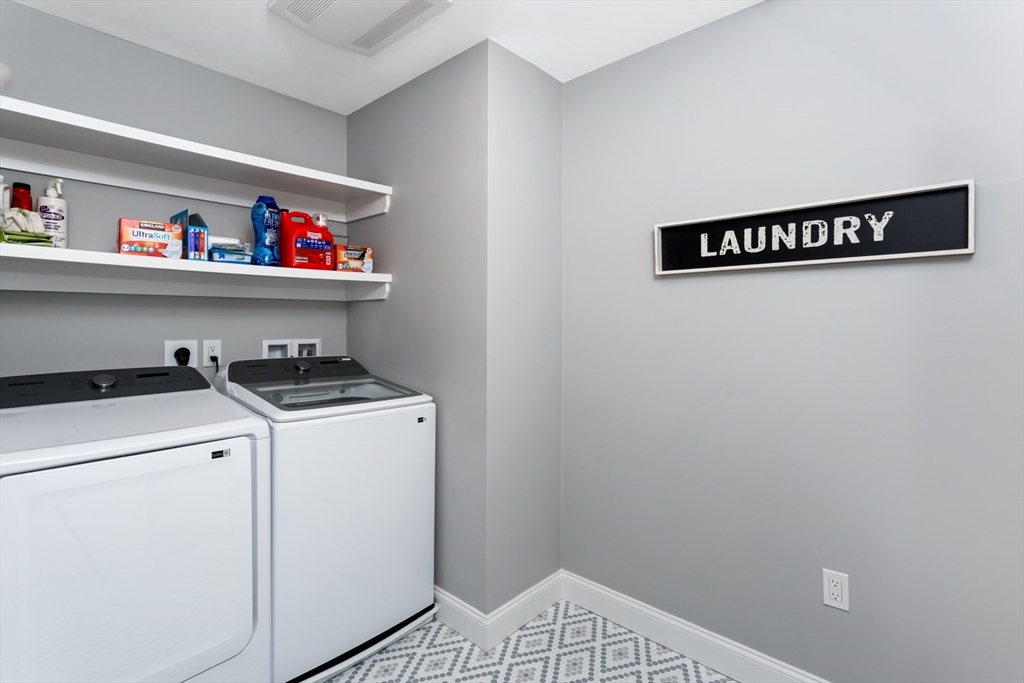
  • Laundry room Electric Dryer Hookup, Washer Hookup
  • Flooring Tile, Hardwood
  • APPLIANCES Electric Water Heater, Oven, Dishwasher, Disposal, Microwave, Range, Refrigerator, Freezer, Washer, Dryer, Range Hood, Plumbed For Ice Maker
  • other interior Features Bathroom - Full, Bathroom, High Speed Internet

Area & Lot

  • Status Sold
  • Date Sold July 6, 2026
  • Living Area4,600 Sq.Ft.
  • Total Area4,600 Sq.Ft.
  • Lot Area0.92 Acres
  • MLS® ID73491942
  • TypeResidential
  • YEAR BUILT2024
  • NeighborhoodNorfolk County
  • Architecture StylesColonial
  • Elementary SchoolMartha Jones
  • Middle SchoolThurston
  • High SchoolWestwood High

Exterior

  • Garage Space3.0
  • water SourcePublic
  • utilitiesfor Gas Range, for Electric Oven, for Electric Dryer, Washer Hookup, Icemaker Connection
  • roofShingle
  • lot featuresCleared, Gentle Sloping, Level
  • parkingAttached, Paved Drive
  • HEAT TYPECentral
  • AIR CONDITIONINGCentral Air
  • sewerPublic Sewer
  • SubstructureConcrete Perimeter
  • security FeaturesSecurity System
  • other exterior FeaturesPatio, Professional Landscaping, Sprinkler System

Financial

  • Sales Price$2,480,000
  • Real Estate Tax $29,156/yr
  • Zoning RC

Norfolk County

The county is the birthplace of four Presidents of the United States.

Explore

Work With Us

Work with us at Keller Williams, where integrity, collaboration, and growth drive success. Join a top 1% office built on shared values and a passion for excellence.

Follow Me on Instagram