Leave a Message

Thank you for your message. We will be in touch with you shortly.

24 Donahue Way
24 Donahue Way
24 Donahue Way
24 Donahue Way
24 Donahue Way
24 Donahue Way
24 Donahue Way
24 Donahue Way
24 Donahue Way
24 Donahue Way
24 Donahue Way
24 Donahue Way
24 Donahue Way
24 Donahue Way
24 Donahue Way
24 Donahue Way
24 Donahue Way
24 Donahue Way
24 Donahue Way
24 Donahue Way
24 Donahue Way
24 Donahue Way
SEE ALL PHOTOS
24 Donahue Way
24 Donahue Way
24 Donahue Way
24 Donahue Way
24 Donahue Way
24 Donahue Way
24 Donahue Way
24 Donahue Way
24 Donahue Way
24 Donahue Way
24 Donahue Way
24 Donahue Way
24 Donahue Way
24 Donahue Way
24 Donahue Way
24 Donahue Way
24 Donahue Way
24 Donahue Way
24 Donahue Way
24 Donahue Way
24 Donahue Way
24 Donahue Way
Sold

24 Donahue Way

24 Donahue Way, Stoughton, MA 02072

$530,000
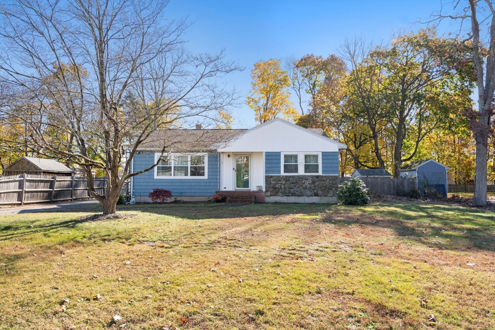
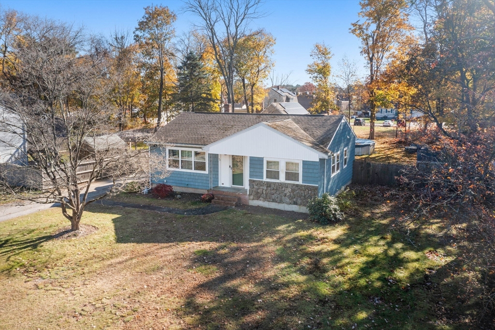
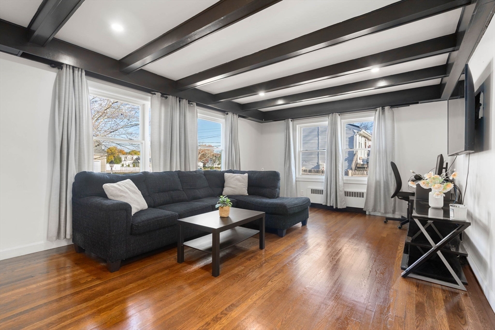
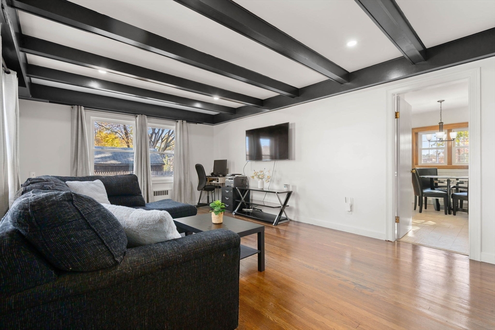
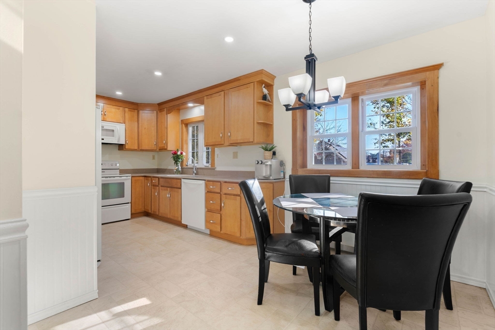
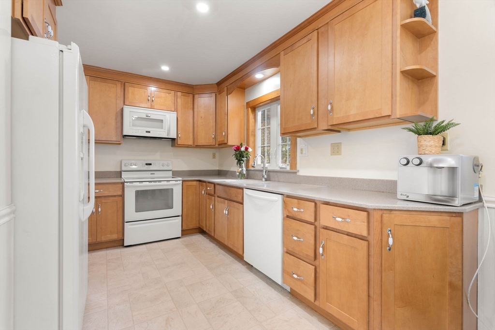
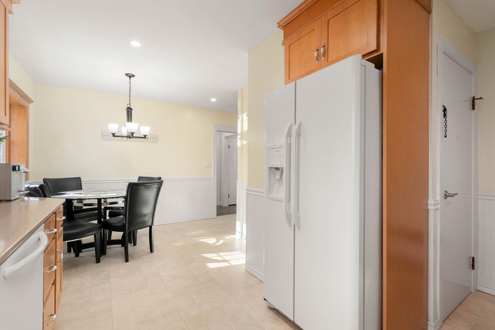
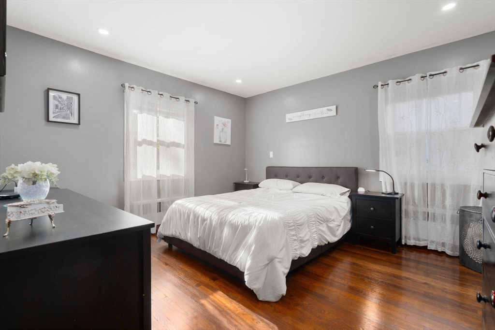
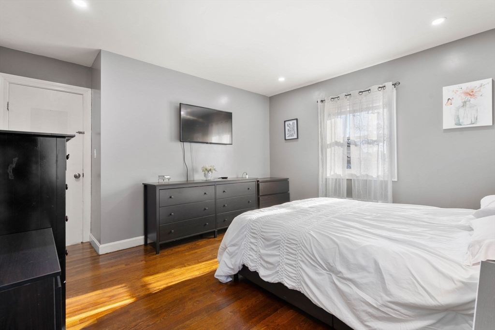
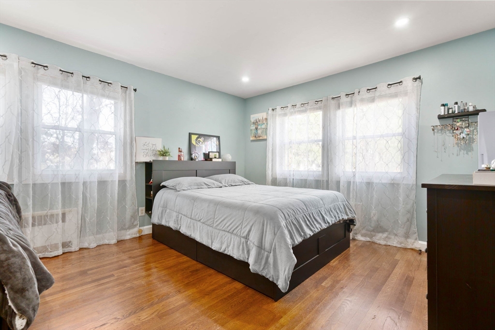
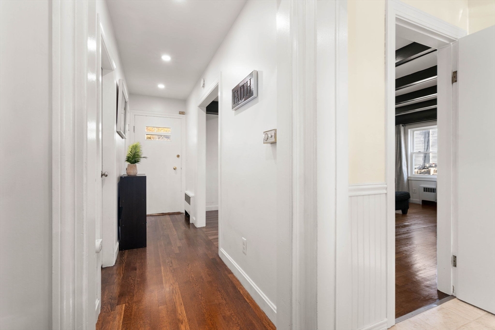
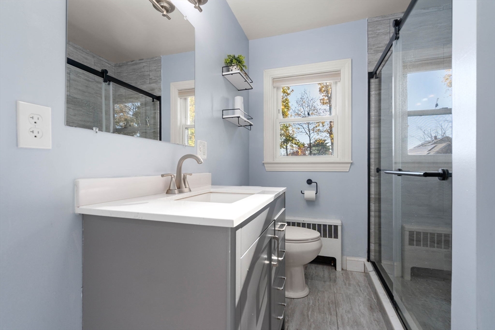
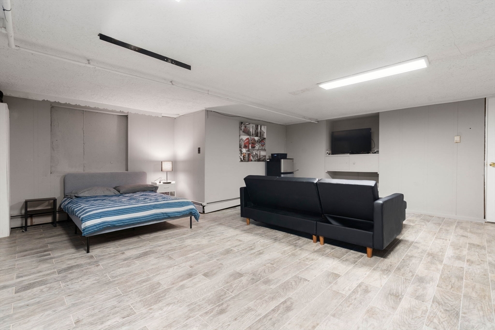
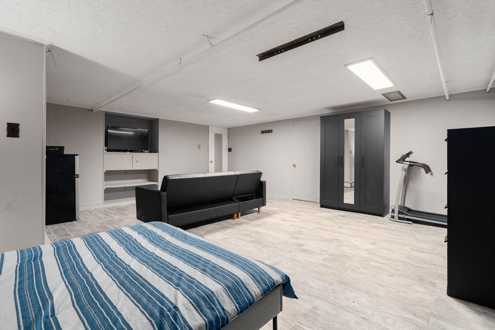
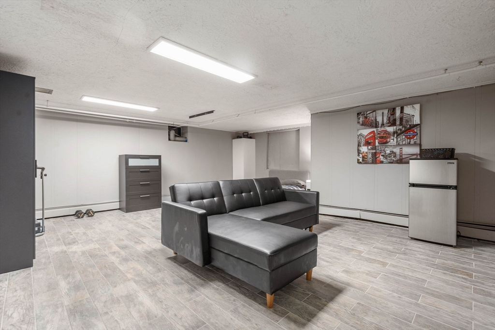
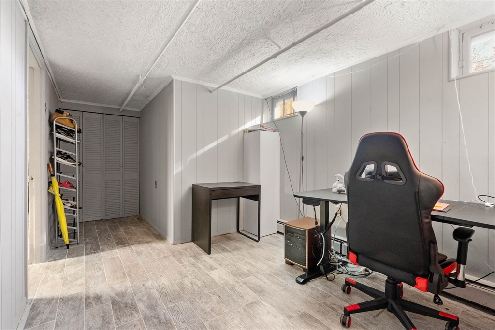
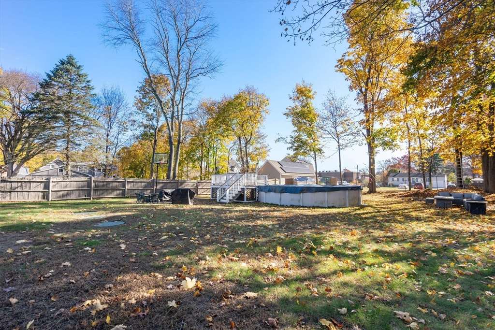
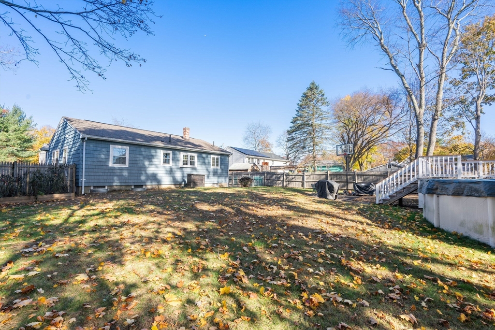
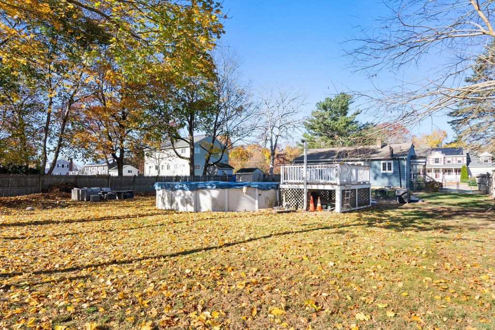
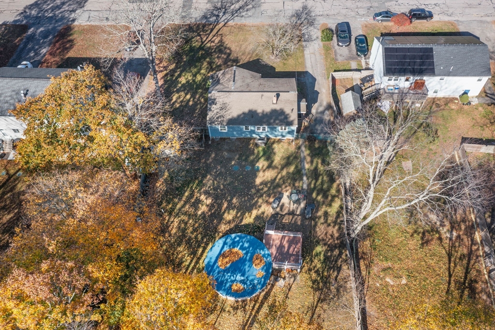
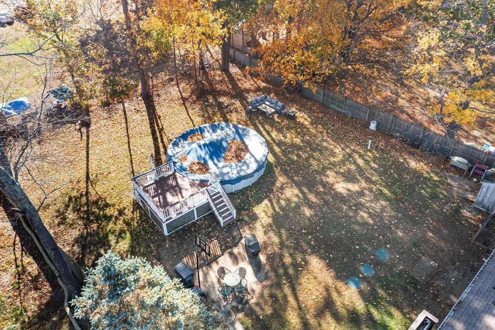
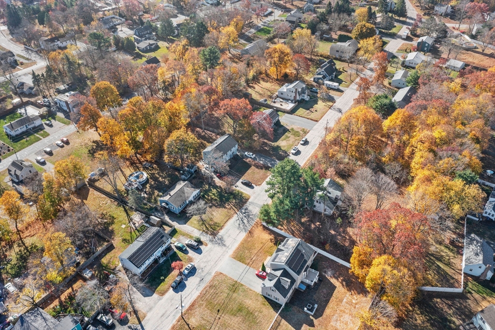
Welcome to 24 Donahue Way, a meticulously maintained 2-bedroom home perfectly situated on a spacious, level, fenced lot near the Canton line. This inviting property features a bright eat-in kitchen with maple cabinets, ideal for enjoying meals at home. The impressive living room, with its beamed ceiling, adds character and warmth, complementing the gleaming wood floors that also extend through the front foyer and generously sized bedrooms. The updated bath is an added bonus. The finished basement offers extra living space with a family room and a separate office, ideal for work or study. The 3-bedroom septic system, installed in 2019, provides flexibility for future expansion. Outside, the expansive yard with an above-ground pool promises summer fun and outdoor gatherings. Tucked away on a side street yet close to restaurants, shops, and less than a mile from Stoughton High School, this home blends comfort with convenience. Don't miss out on this exceptional property!

2
beds

1
bath

1,704 Sq.Ft. LIVING AREA

0.39 Acres lot

Sue Kim Griffin

Sue Kim Griffin

Features & Amenities

Interior

  • total bedrooms2
  • Total bathroom1
  • full bathroom1
  • Laundry room In Basement, Electric Dryer Hookup
  • Flooring Wood, Tile, Vinyl
  • APPLIANCES Range, Dishwasher, Refrigerator, Washer, Dryer
  • other interior Features Home Office, Game Room

Area & Lot

  • Status Sold
  • Living Area1,704 Sq.Ft.
  • Total Area1,704 Sq.Ft.
  • Lot Area0.39 Acres
  • MLS® ID73310832
  • TypeResidential
  • YEAR BUILT1961
  • NeighborhoodNorfolk County
  • Architecture StylesRanch
  • High SchoolStoughton High

Exterior

  • water SourcePublic
  • utilitiesfor Electric Oven, for Electric Dryer
  • PoolAbove Ground
  • roofShingle
  • lot featuresLevel
  • parkingOff Street
  • HEAT TYPEBaseboard, Oil
  • AIR CONDITIONINGNone
  • sewerPrivate Sewer
  • SubstructureConcrete Perimeter
  • other exterior FeaturesPool - Above Ground, Rain Gutters, Fenced Yard, Garden

Financial

  • Sales Price$530,000
  • Real Estate Tax $5,848/yr
  • Zoning RC

Norfolk County

The county is the birthplace of four Presidents of the United States.

Explore

Work With Us

Work with us at Keller Williams, where integrity, collaboration, and growth drive success. Join a top 1% office built on shared values and a passion for excellence.

Follow Me on Instagram