Leave a Message

Thank you for your message. We will be in touch with you shortly.

26-28 Baxter St
26-28 Baxter St
26-28 Baxter St
26-28 Baxter St
26-28 Baxter St
26-28 Baxter St
26-28 Baxter St
26-28 Baxter St
26-28 Baxter St
26-28 Baxter St
26-28 Baxter St
26-28 Baxter St
26-28 Baxter St
26-28 Baxter St
26-28 Baxter St
26-28 Baxter St
26-28 Baxter St
26-28 Baxter St
26-28 Baxter St
26-28 Baxter St
26-28 Baxter St
26-28 Baxter St
26-28 Baxter St
26-28 Baxter St
26-28 Baxter St
SEE ALL PHOTOS
26-28 Baxter St
26-28 Baxter St
26-28 Baxter St
26-28 Baxter St
26-28 Baxter St
26-28 Baxter St
26-28 Baxter St
26-28 Baxter St
26-28 Baxter St
26-28 Baxter St
26-28 Baxter St
26-28 Baxter St
26-28 Baxter St
26-28 Baxter St
26-28 Baxter St
26-28 Baxter St
26-28 Baxter St
26-28 Baxter St
26-28 Baxter St
26-28 Baxter St
26-28 Baxter St
26-28 Baxter St
26-28 Baxter St
26-28 Baxter St
26-28 Baxter St
Sold

26-28 Baxter St

26-28 Baxter St, Quincy, MA 02169

$928,000
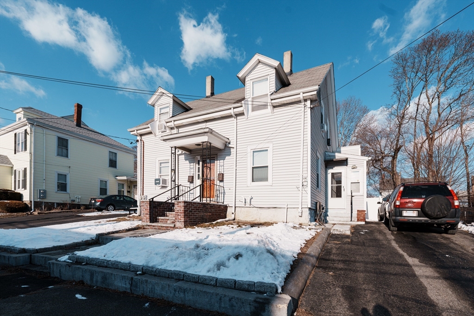
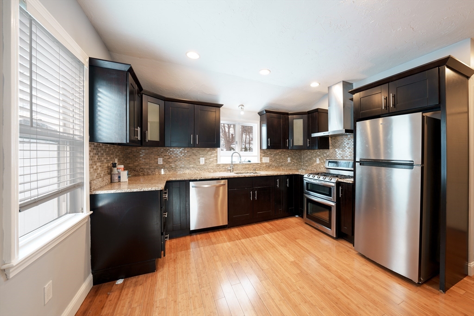
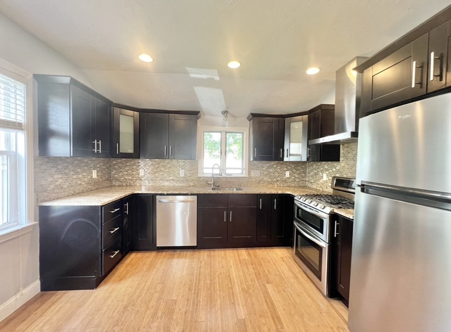
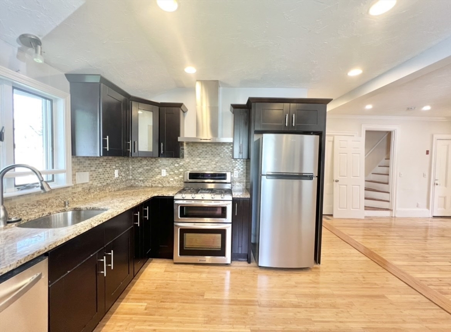
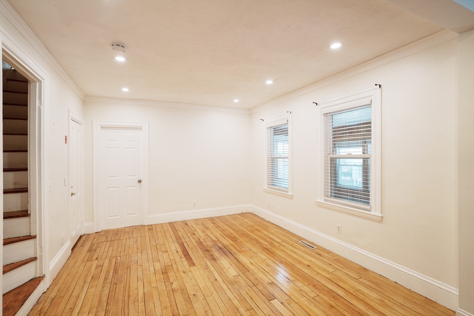
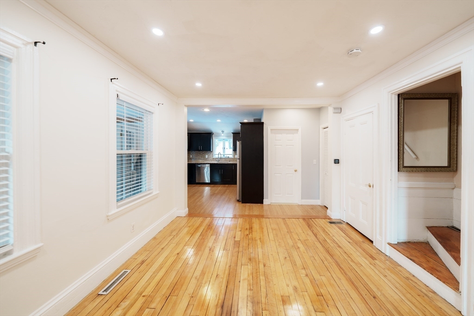
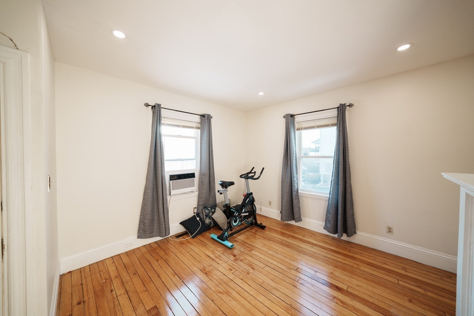
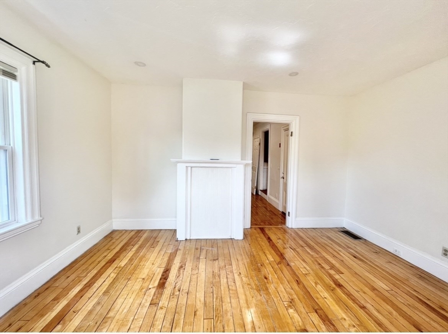
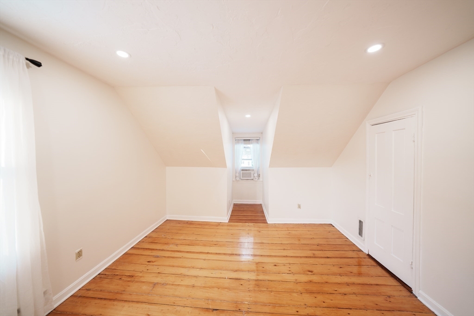
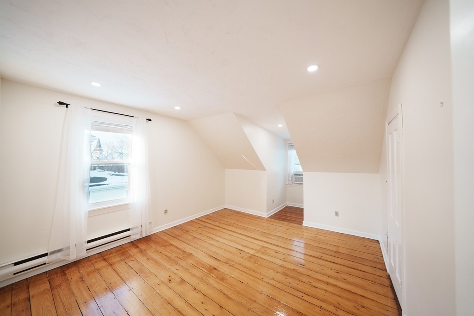
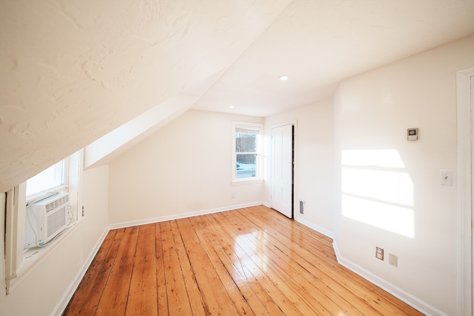
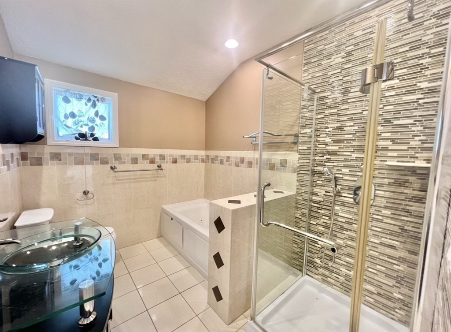
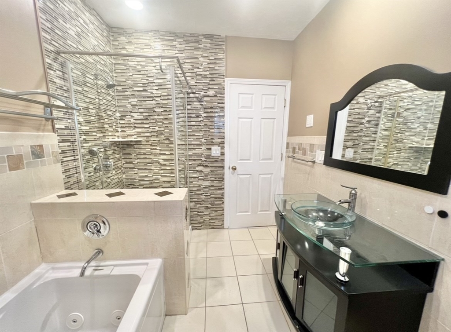
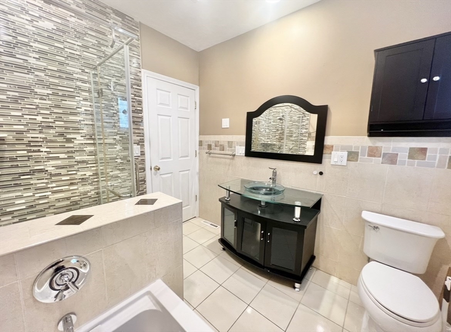
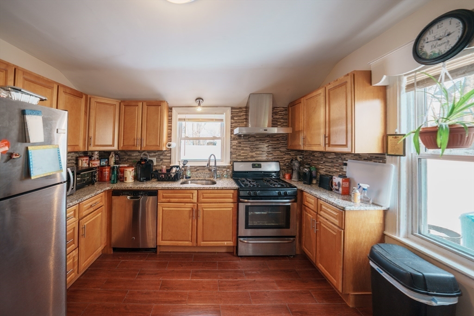
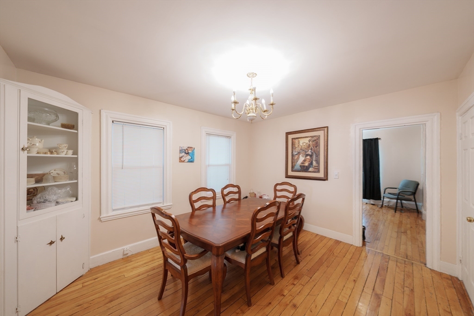
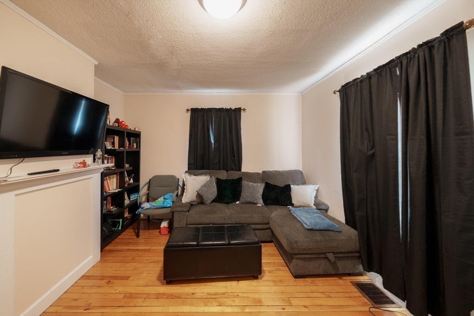
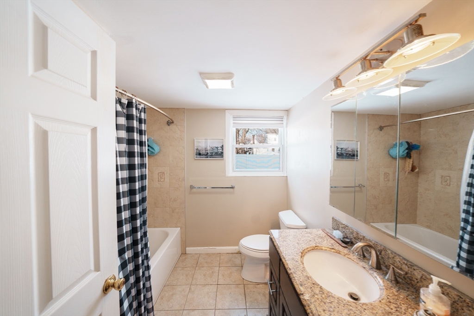
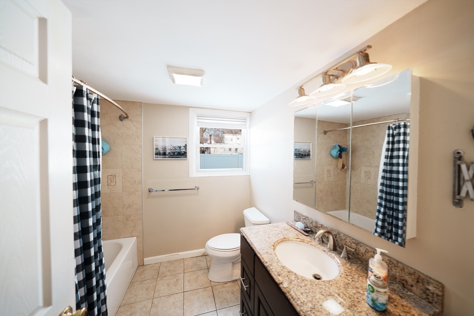
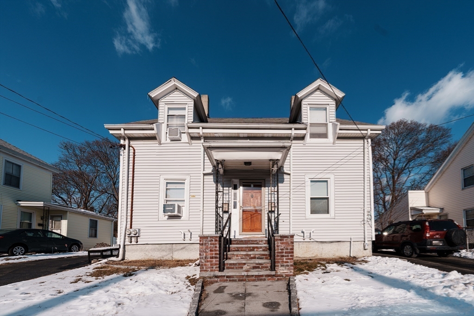
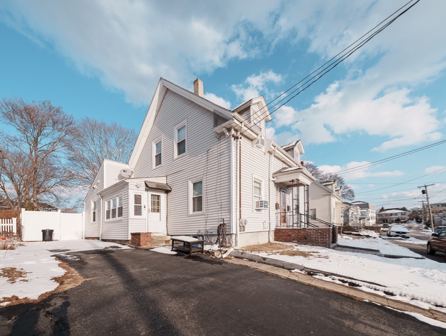
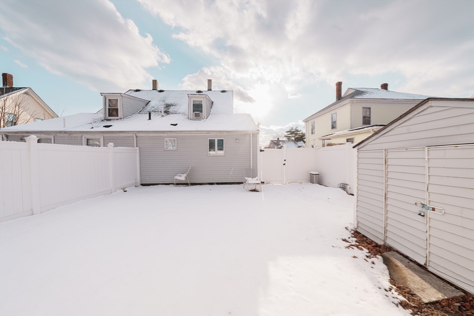
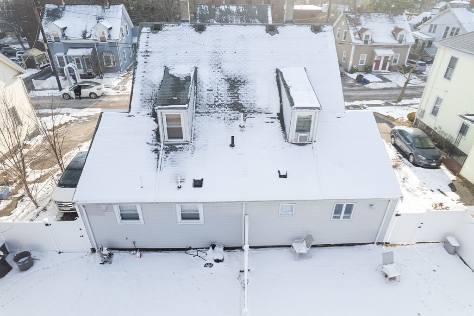
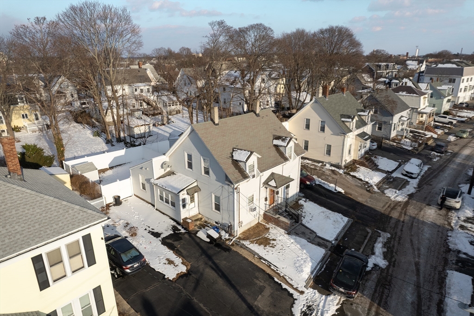
Welcome to this amazing side by side 2 family home at the heart of Quincy Center. This meticulously maintained 2 family home offers beautiful side by side house with great rental history. Each unit has its own basement, driveway and fenced backyard. The featuring updated eat in kitchen, formal dining room, living room and bathroom, 2 bedrooms on the 2 floor, each unit have their own laundry in basement. Gas cooking and heating. Both units are de-leaded and sub-metered water make a great for investment or owner occupied. This 2 families features recess lightings, newer kitchen, newer bathroom, and washer/dryer in the basement. The whole unit was newly painted in a cozy creamy white to make you feel right at home in all seasons! Conveniently enjoy shop at the grocery, bike/jog path, Wollaston beach, Free Public Library, and much more! Quick access to Quincy /Braintree /& Train statement. Unit 1 lease ended on 2/1 rented for $2850, and Unit 1 lease is end 8/31/25 renting for $2700.

4
beds

2
baths

1,911 Sq.Ft. LIVING AREA

5,604 Sq.Ft. lot

Mei Chet

Mei Chet

Features & Amenities

Interior

  • total bedrooms4
  • Total bathrooms2
  • full bathrooms2
  • Flooring Vinyl, Concrete, Hardwood
  • APPLIANCES Range, Oven, Dishwasher, Disposal, Microwave, Refrigerator, Washer, Dryer
  • other interior Features Lead Certification Available, Upgraded Cabinets, Upgraded Countertops, Living Room, Family Room, Laundry Room, Dining Room, Kitchen

Area & Lot

  • Status Sold
  • Date Sold March 31, 2025
  • Living Area1,911 Sq.Ft.
  • Total Area1,911 Sq.Ft.
  • Lot Area5,604 Sq.Ft.
  • MLS® ID73332933
  • TypeMulti-Family
  • YEAR BUILT1900
  • NeighborhoodNorfolk County
  • Water FrontageBay, Lake/Pond, 0 to 1/10 Mile To Beach

Exterior

  • STORIES4
  • water SourcePublic
  • utilitiesfor Gas Range
  • parkingPaved Drive, Off Street
  • HEAT TYPECentral, Forced Air, Natural Gas
  • AIR CONDITIONINGWindow Unit(s), Wall Unit(s)
  • sewerPublic Sewer
  • SubstructureGranite

Financial

  • Sales Price$928,000
  • Real Estate Tax $7,430/yr
  • Zoning RESB

Norfolk County

The county is the birthplace of four Presidents of the United States.

Explore

Work With Us

Work with us at Keller Williams, where integrity, collaboration, and growth drive success. Join a top 1% office built on shared values and a passion for excellence.

Follow Me on Instagram