Leave a Message

Thank you for your message. We will be in touch with you shortly.

26 Aspen Road
26 Aspen Road
26 Aspen Road
26 Aspen Road
26 Aspen Road
26 Aspen Road
26 Aspen Road
26 Aspen Road
26 Aspen Road
26 Aspen Road
26 Aspen Road
26 Aspen Road
26 Aspen Road
26 Aspen Road
26 Aspen Road
26 Aspen Road
26 Aspen Road
26 Aspen Road
26 Aspen Road
26 Aspen Road
26 Aspen Road
26 Aspen Road
26 Aspen Road
26 Aspen Road
26 Aspen Road
26 Aspen Road
26 Aspen Road
26 Aspen Road
26 Aspen Road
26 Aspen Road
26 Aspen Road
26 Aspen Road
26 Aspen Road
26 Aspen Road
26 Aspen Road
26 Aspen Road
26 Aspen Road
26 Aspen Road
26 Aspen Road
26 Aspen Road
26 Aspen Road
26 Aspen Road
SEE ALL PHOTOS
26 Aspen Road
26 Aspen Road
26 Aspen Road
26 Aspen Road
26 Aspen Road
26 Aspen Road
26 Aspen Road
26 Aspen Road
26 Aspen Road
26 Aspen Road
26 Aspen Road
26 Aspen Road
26 Aspen Road
26 Aspen Road
26 Aspen Road
26 Aspen Road
26 Aspen Road
26 Aspen Road
26 Aspen Road
26 Aspen Road
26 Aspen Road
26 Aspen Road
26 Aspen Road
26 Aspen Road
26 Aspen Road
26 Aspen Road
26 Aspen Road
26 Aspen Road
26 Aspen Road
26 Aspen Road
26 Aspen Road
26 Aspen Road
26 Aspen Road
26 Aspen Road
26 Aspen Road
26 Aspen Road
26 Aspen Road
26 Aspen Road
26 Aspen Road
26 Aspen Road
26 Aspen Road
26 Aspen Road
Sold

26 Aspen Road

26 Aspen Road, Sharon, MA 02067

$1,205,000
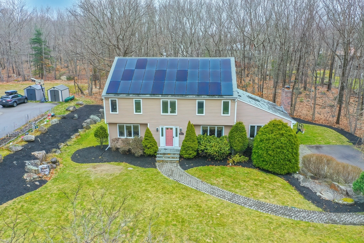
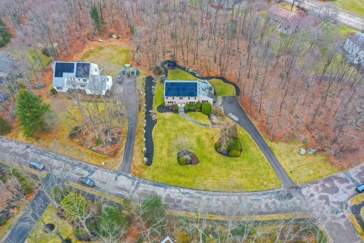
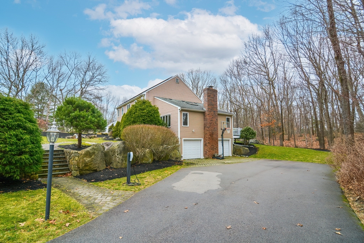
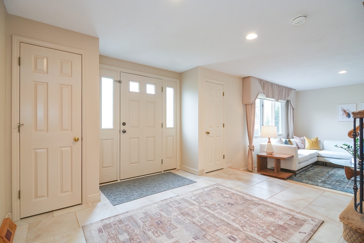
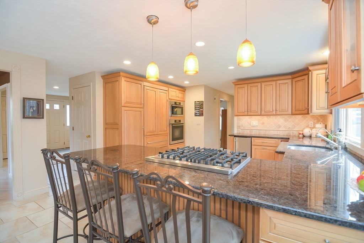
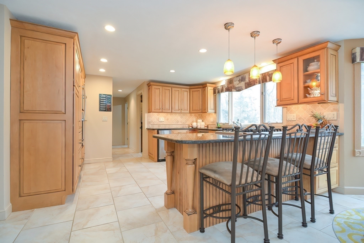
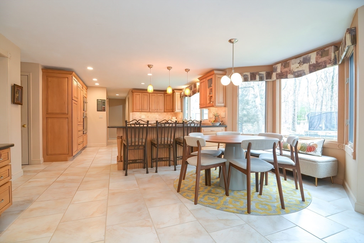
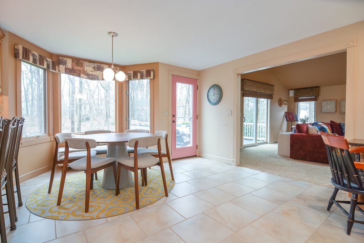
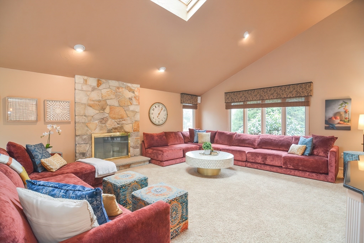
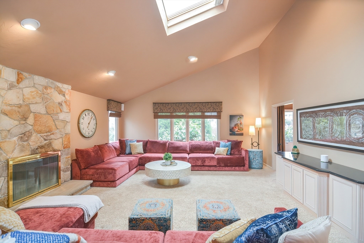
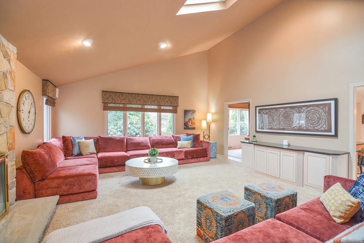
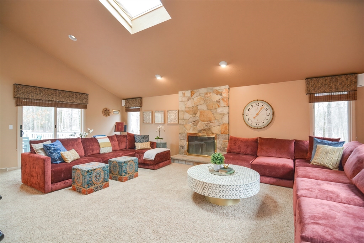
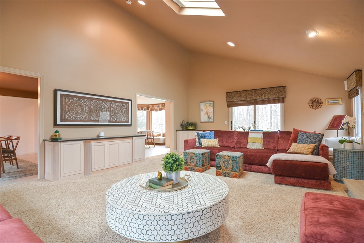
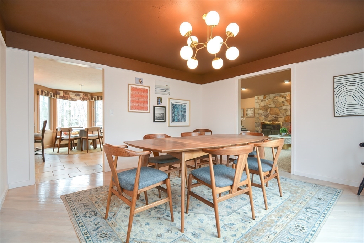
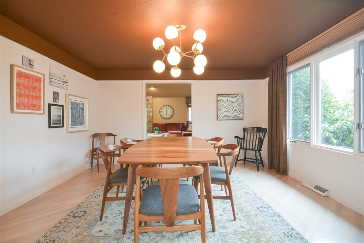
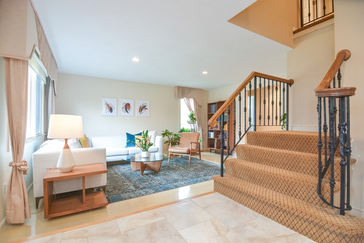
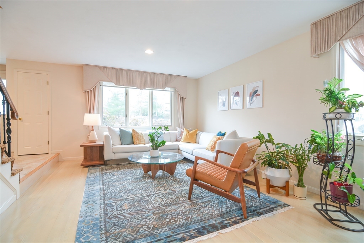
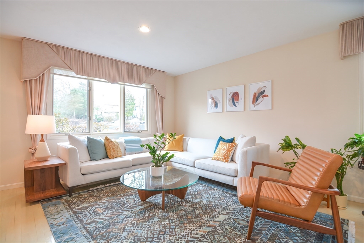
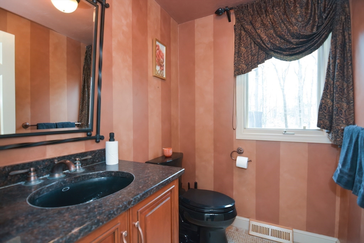
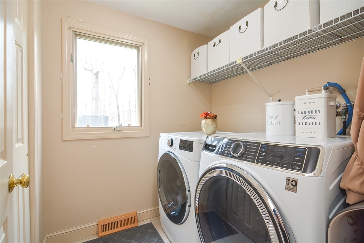
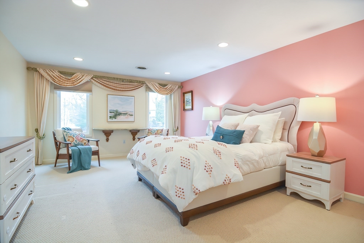
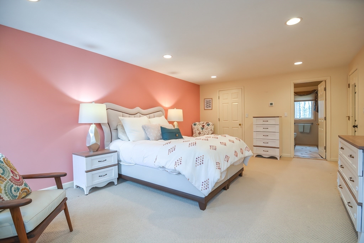
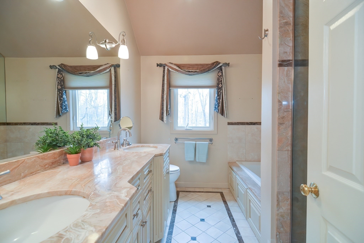
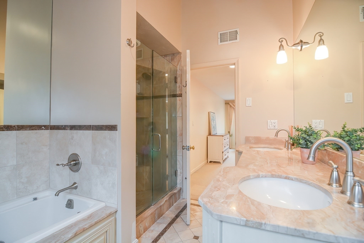
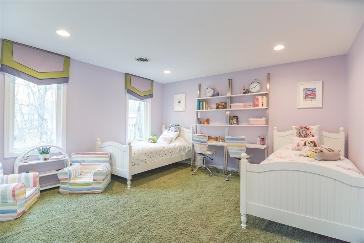
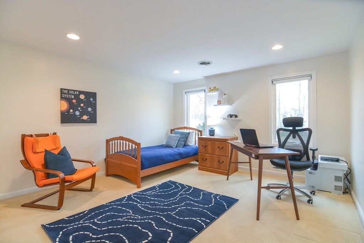
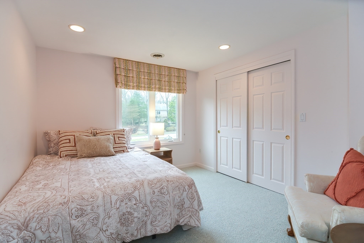
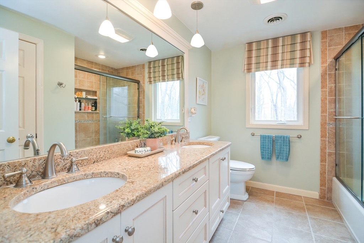
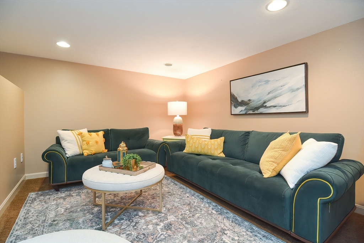
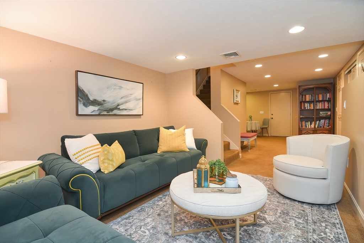
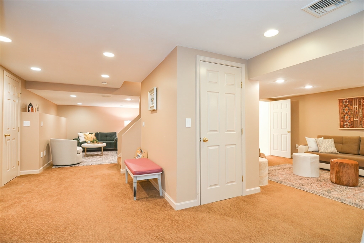
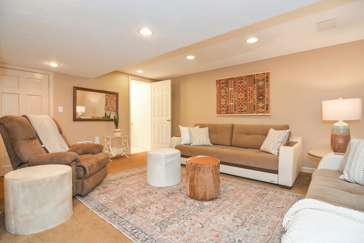
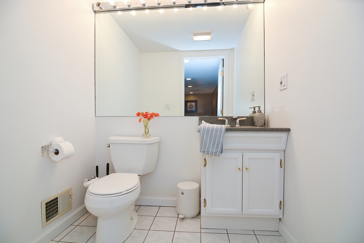
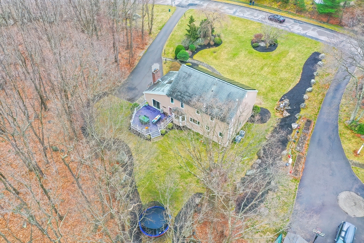
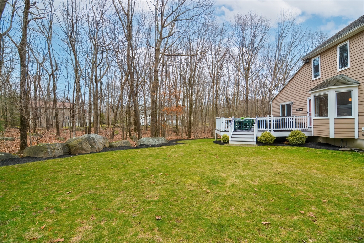
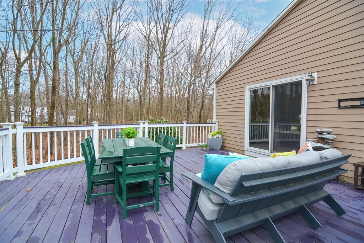
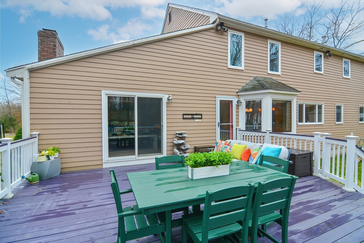
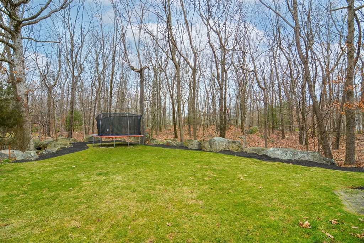
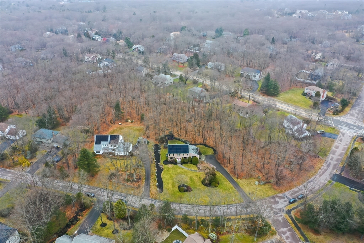
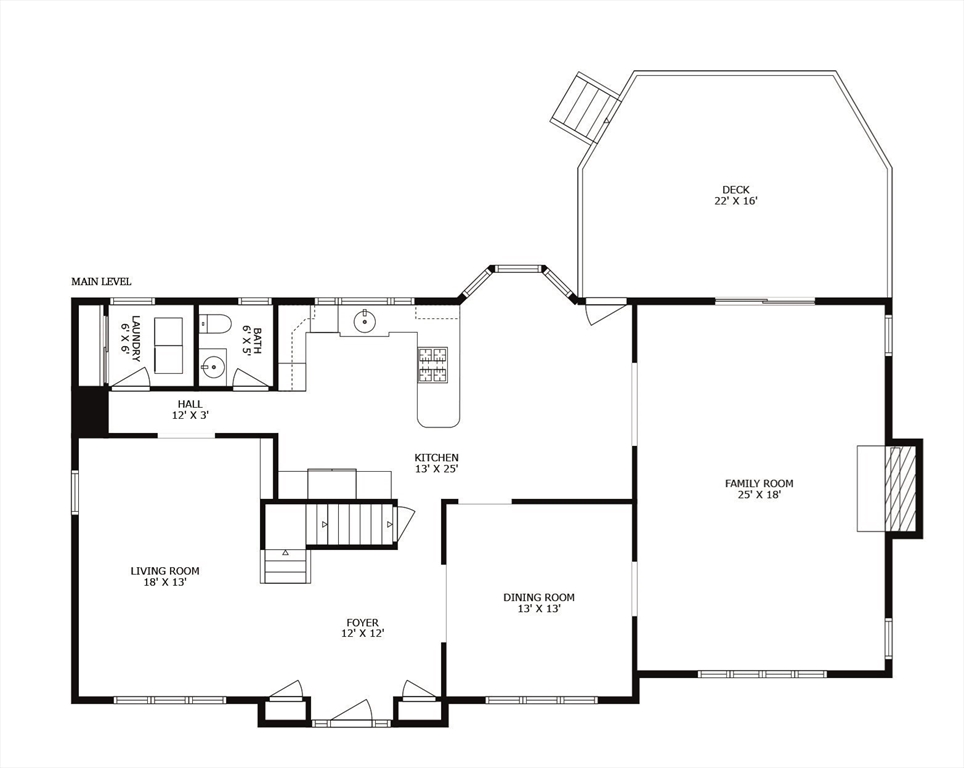

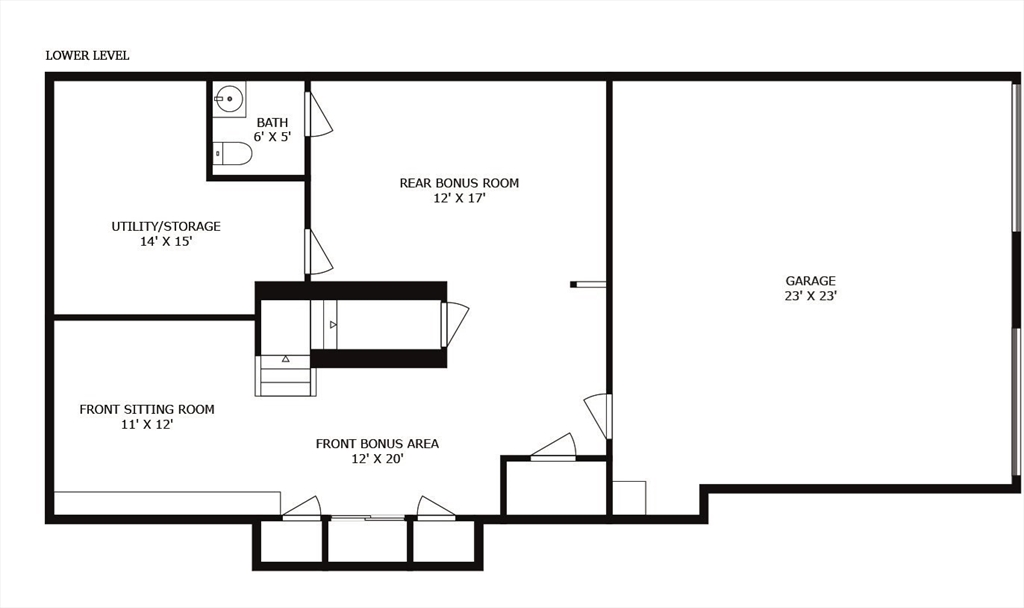
Discover unmatched elegance and modern updates in this stunning colonial home, located in a coveted neighborhood! Four bedroom, two full and two half bathrooms, and finished basement! The main floor features a front-to-back family room with a striking floor-to-ceiling fireplace and custom chef's kitchen with granite counters, breakfast bar, and Miele, Sub-Zero, and Viking appliances. The main floor also includes a large foyer, formal living room, dining room, half bathroom, and laundry. Ascend upstairs to find the primary suite that includes a walk-in closet and spa-like bathroom with double sinks, separate tub, and shower. Three more spacious bedrooms and a full bathroom. The finished basement has a substantial bonus room with a half bathroom. The deck leads from the kitchen and family room to the inviting yard. Gas furnaces, central air units, owned solar, and extra insulation were all new in 2020. New in 2023 is the water heater, Tesla charger, dishwasher, washer, and ejector pump.

4
beds

4
baths

3,164 Sq.Ft. LIVING AREA

0.94 Acres lot

Ian McGovern

Ian McGovern

Features & Amenities

Interior

  • total bedrooms4
  • Total bathrooms4
  • full bathrooms2
  • half bathrooms2
  • Laundry room Laundry Closet, Flooring - Stone/Ceramic Tile, Main Level, Electric Dryer Hookup, Washer Hookup, Lighting - Overhead, First Floor
  • Flooring Tile, Carpet, Hardwood, Flooring - Stone/Ceramic Tile, Flooring - Wall to Wall Carpet
  • Fireplace Family Room
  • APPLIANCES Gas Water Heater, Water Heater, Oven, Dishwasher, Disposal, Microwave, Range, Refrigerator, Freezer, Washer, Dryer, Range Hood, Plumbed For Ice Maker
  • other interior Features Bathroom - Half, Lighting - Overhead, Open Floorplan, Recessed Lighting, Storage, Closet - Double, Bathroom, Bonus Room, Foyer, High Speed Internet

Area & Lot

  • Status Sold
  • Date Sold May 14, 2024
  • Living Area3,164 Sq.Ft.
  • Total Area3,164 Sq.Ft.
  • Lot Area0.94 Acres
  • MLS® ID73217009
  • TypeResidential
  • YEAR BUILT1987
  • NeighborhoodNorfolk County
  • Architecture StylesColonial
  • Elementary SchoolEast Elementary
  • Middle SchoolSharon
  • High SchoolSharon

Exterior

  • Garage Space2.0
  • water SourcePublic
  • utilitiesfor Gas Range, for Gas Oven, for Electric Dryer, Washer Hookup, Icemaker Connection
  • roofShingle
  • lot featuresLevel
  • parkingAttached, Under, Garage Door Opener, Storage, Paved Drive, Off Street, Paved
  • HEAT TYPECentral, Forced Air, Natural Gas
  • AIR CONDITIONINGCentral Air, Dual
  • sewerPrivate Sewer
  • SubstructureConcrete Perimeter
  • Green featuresSolar
  • other exterior FeaturesDeck, Rain Gutters, Professional Landscaping, Sprinkler System, Decorative Lighting, Screens, Garden, Stone Wall

Financial

  • Sales Price$1,205,000
  • Real Estate Tax $15,913/yr
  • Zoning Res.

Norfolk County

The county is the birthplace of four Presidents of the United States.

Explore

Work With Us

Work with us at Keller Williams, where integrity, collaboration, and growth drive success. Join a top 1% office built on shared values and a passion for excellence.

Follow Me on Instagram