Leave a Message

Thank you for your message. We will be in touch with you shortly.

298 Washington St # 204
SEE ALL PHOTOS
298 Washington St # 204
Sold

298 Washington St # 204

298 Washington St # 204, Westwood, MA 02090

$865,000
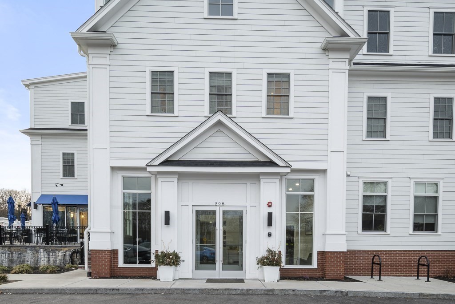
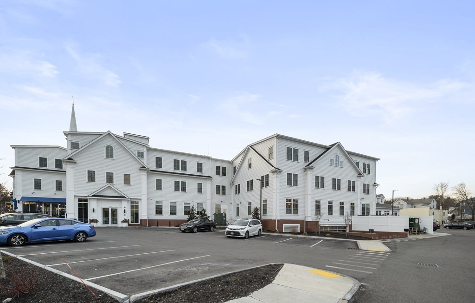
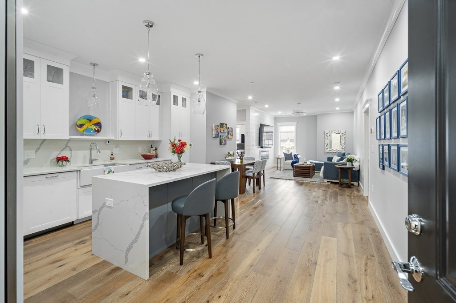
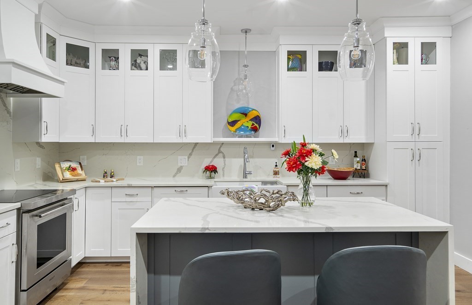
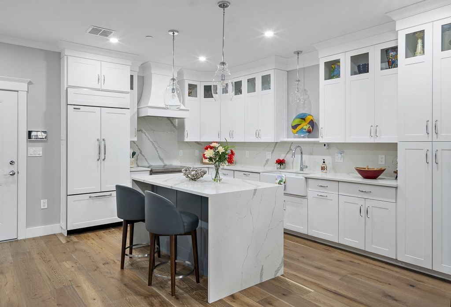
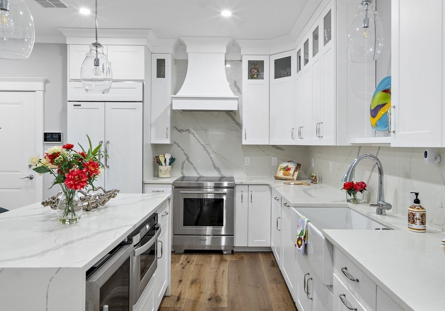
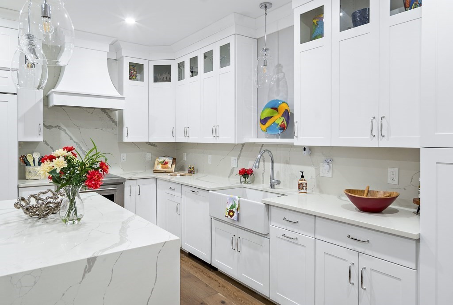
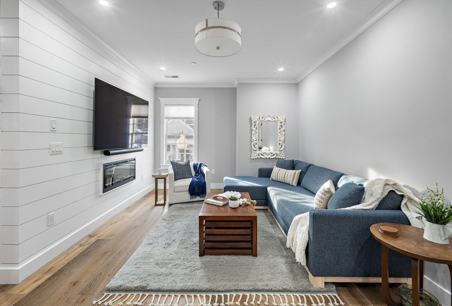
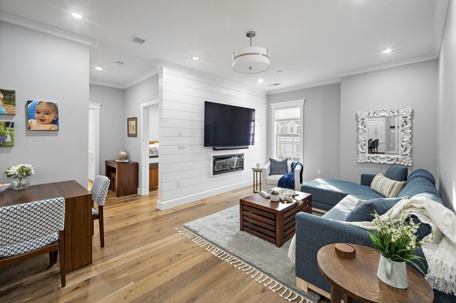
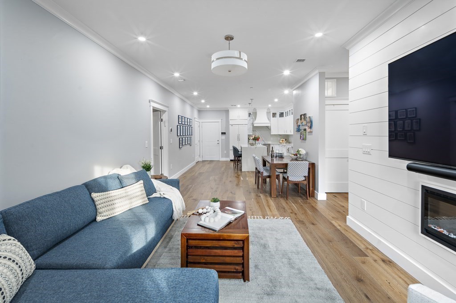
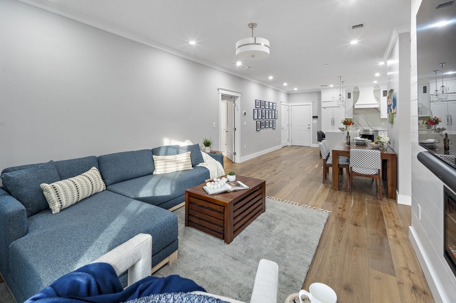
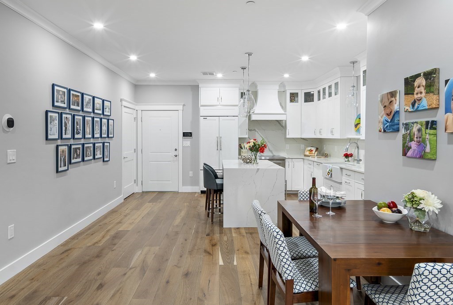
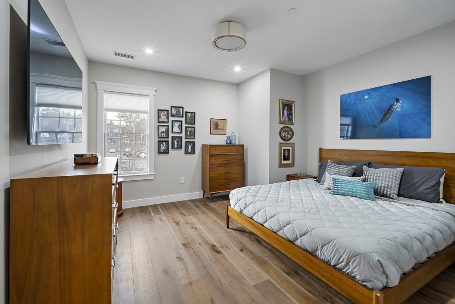
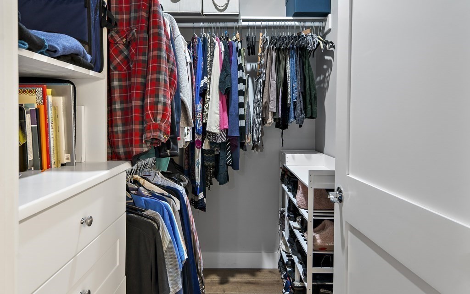
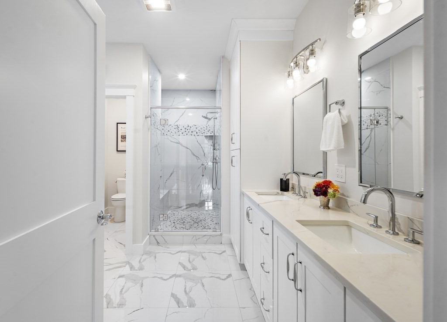
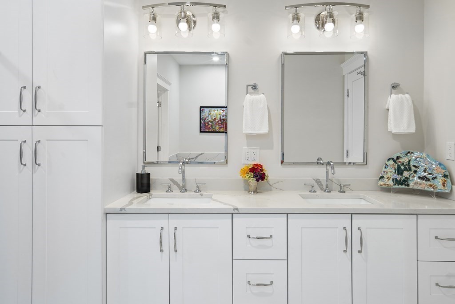
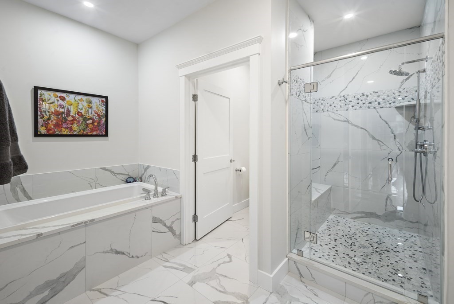
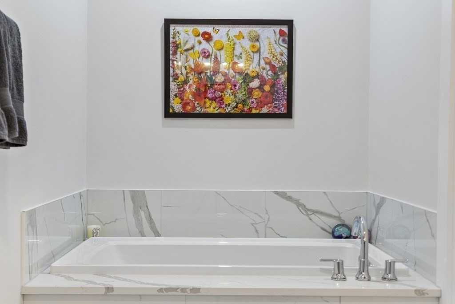
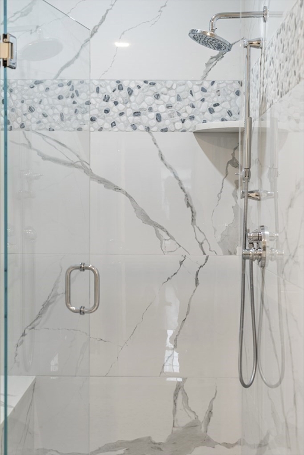
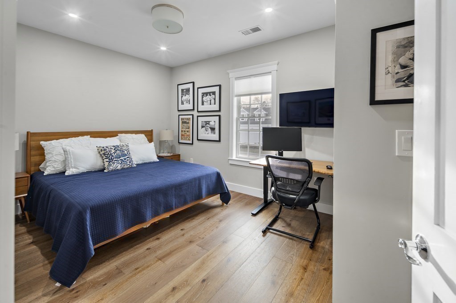
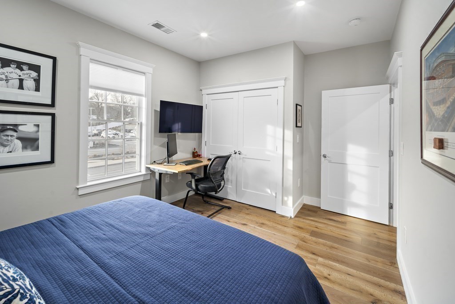
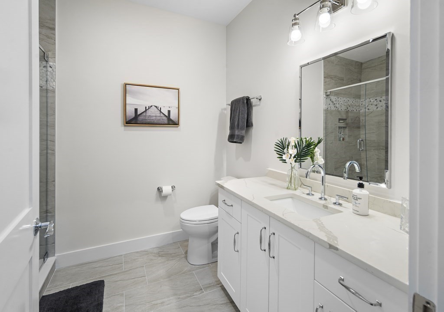
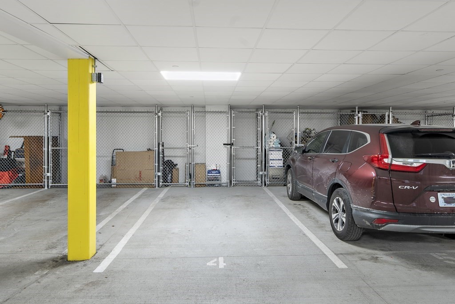
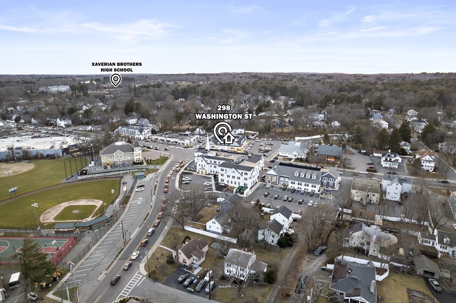
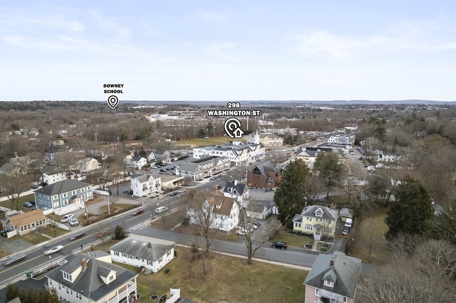
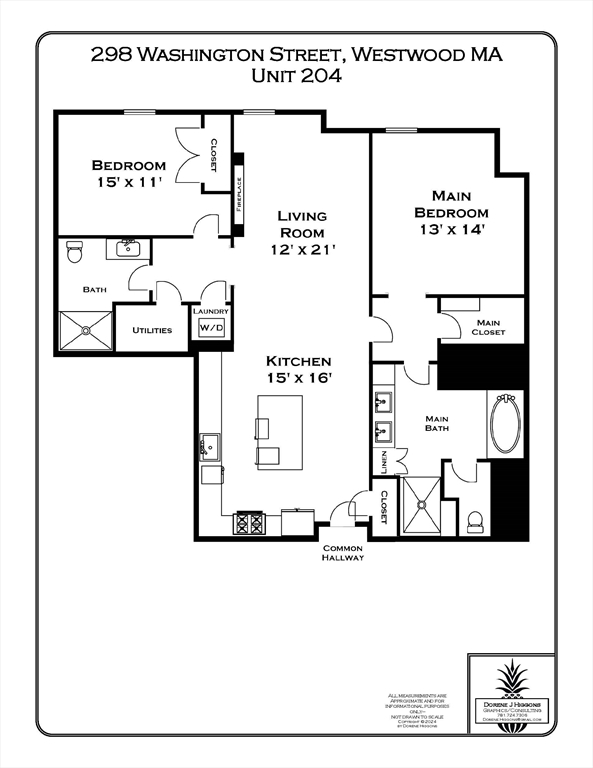
Beautiful, almost new, 2BR, 2 ba condo in The Steeple, an elevator building in the heart of Islington Village. Open living area w/electric FP. Gorgeous chef's kitchen w/custom cabinetry, quartz counters, Subzero refrigerator, Wolf induction range. Spacious main suite w/walk-in closet, spa-like bathroom w/soaking tub & walk-in shower. 2nd king-sized BR & 2nd bath, also w/stone shower floor. Several home office options. Other amenities: 9' ceilings, engineered hardwood flooring, ship-lap accent walls, central a/c, in unit washer/dryer, recessed lighting. Numerous upgrades by sellers. Generous in-unit storage + private storage area. 2 garage parking spaces under the building. This community consists of 18 condominiums in a professionally managed association. Walking distance to local restaurants, coffee shops, gym, commuter rail, park. Easy access to highways. Proximate to shopping, restaurants & services at University Station, Norwood Center, & Legacy Place.

2
beds

2
baths

1,353 Sq.Ft. LIVING AREA

Tracy Boehme

Tracy Boehme

Features & Amenities

Interior

  • total bedrooms2
  • Total bathrooms2
  • full bathrooms2
  • Laundry room Electric Dryer Hookup, Washer Hookup, Second Floor, In Unit
  • Flooring Tile, Engineered Hardwood
  • Fireplace Living Room
  • APPLIANCES Range, Dishwasher, Disposal, Microwave, Refrigerator, Washer, Dryer, Wine Refrigerator, Range Hood
  • other interior Features Elevator

Area & Lot

  • Status Sold
  • Date Sold April 29, 2024
  • Living Area1,353 Sq.Ft.
  • Total Area1,353 Sq.Ft.
  • MLS® ID73202346
  • TypeCondo
  • YEAR BUILT2022
  • NeighborhoodNorfolk County
  • Elementary SchoolHanlon
  • Middle SchoolThurston
  • High SchoolWestwood

Exterior

  • STORIES1
  • Garage Space2.0
  • water SourcePublic
  • roofShingle, Rubber
  • parkingUnder, Off Street
  • HEAT TYPEForced Air, Natural Gas
  • AIR CONDITIONINGCentral Air
  • sewerPublic Sewer
  • Disability FeaturesAccessible Entrance
  • HOA AmenitiesElevator(s)
  • security FeaturesIntercom, TV Monitor, Security System

Financial

  • Sales Price$865,000
  • Real Estate Tax $11,504/yr
  • HOA $477/mo
  • Zoning Res

Norfolk County

The county is the birthplace of four Presidents of the United States.

Explore

Work With Us

Work with us at Keller Williams, where integrity, collaboration, and growth drive success. Join a top 1% office built on shared values and a passion for excellence.

Follow Me on Instagram