Leave a Message

Thank you for your message. We will be in touch with you shortly.

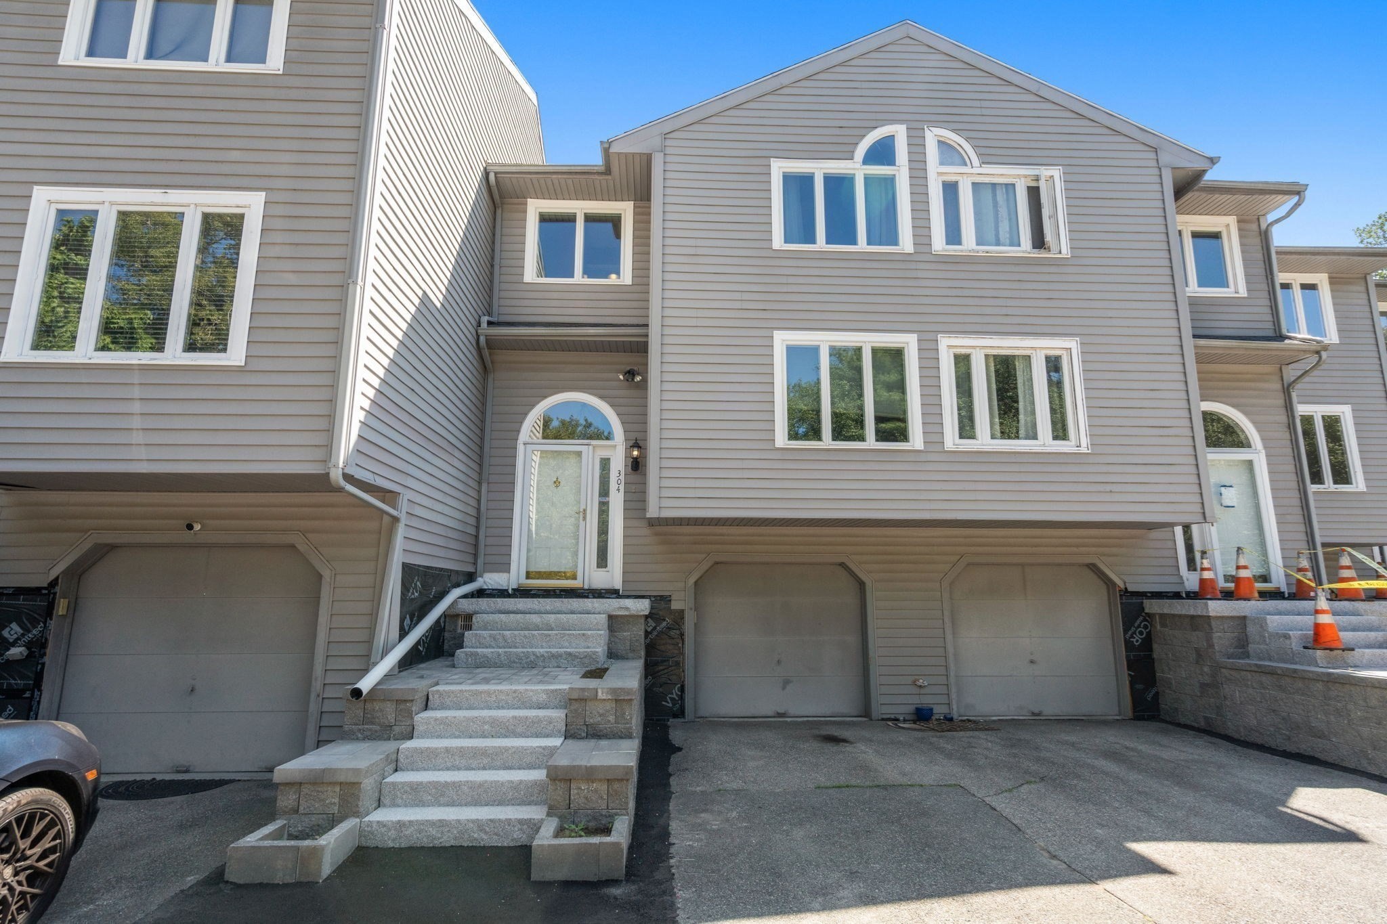
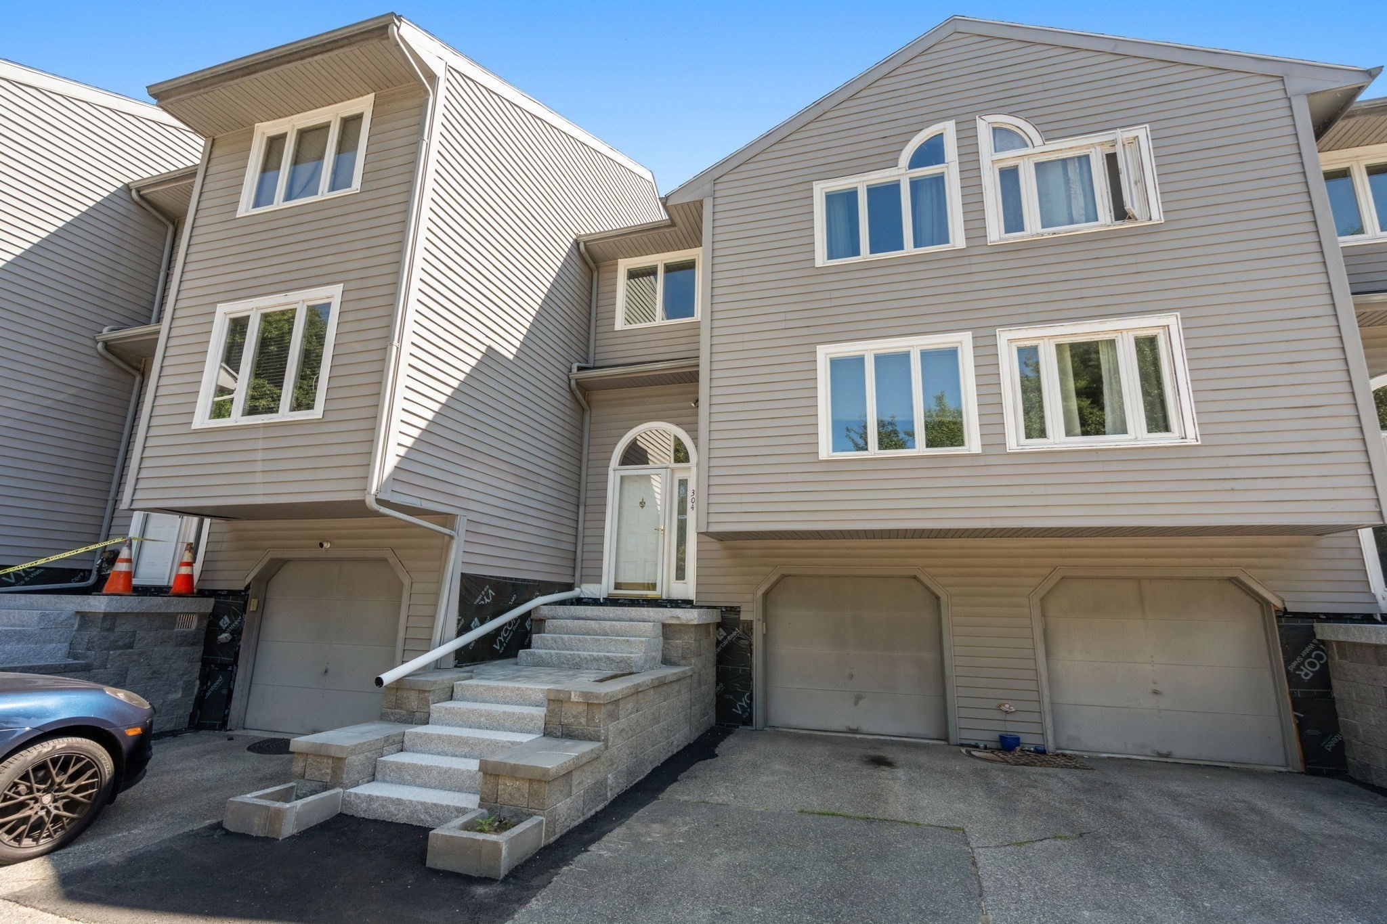
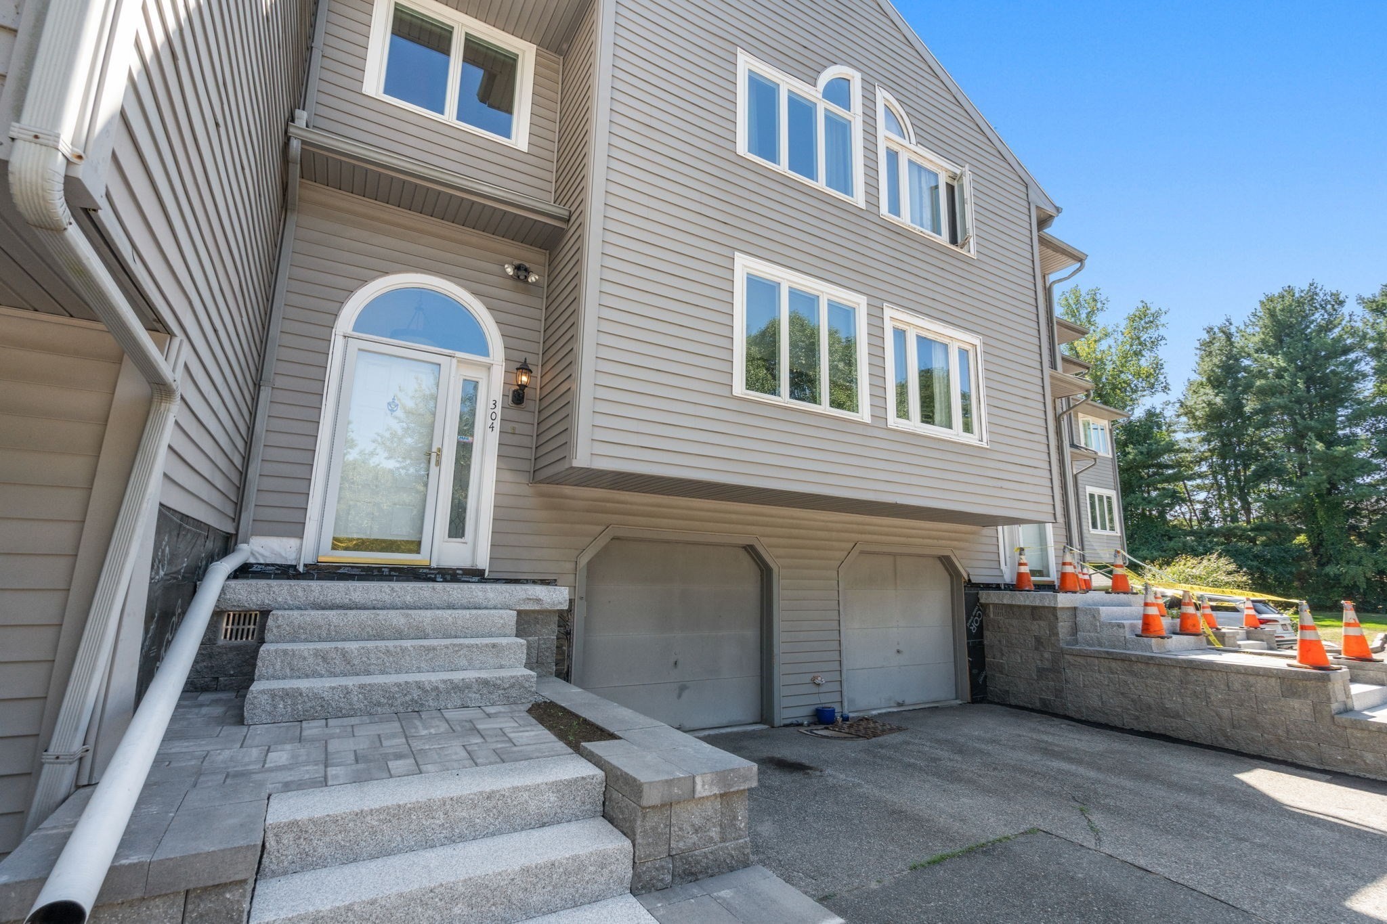
Gray-sided multi-unit home with stone entry steps, garage doors, and construction cones.
304 Erin Rd # 304
304 Erin Rd # 304
304 Erin Rd # 304
304 Erin Rd # 304
304 Erin Rd # 304
304 Erin Rd # 304
304 Erin Rd # 304
304 Erin Rd # 304
304 Erin Rd # 304
304 Erin Rd # 304
304 Erin Rd # 304
304 Erin Rd # 304
304 Erin Rd # 304
304 Erin Rd # 304
304 Erin Rd # 304
304 Erin Rd # 304
304 Erin Rd # 304
304 Erin Rd # 304
304 Erin Rd # 304
304 Erin Rd # 304
304 Erin Rd # 304
304 Erin Rd # 304
304 Erin Rd # 304
304 Erin Rd # 304
304 Erin Rd # 304
304 Erin Rd # 304
304 Erin Rd # 304
304 Erin Rd # 304
304 Erin Rd # 304
304 Erin Rd # 304
304 Erin Rd # 304
304 Erin Rd # 304
304 Erin Rd # 304
304 Erin Rd # 304
SEE ALL PHOTOS
Gray-sided multi-unit home with stone entry steps, garage doors, and construction cones.
304 Erin Rd # 304
304 Erin Rd # 304
304 Erin Rd # 304
304 Erin Rd # 304
304 Erin Rd # 304
304 Erin Rd # 304
304 Erin Rd # 304
304 Erin Rd # 304
304 Erin Rd # 304
304 Erin Rd # 304
304 Erin Rd # 304
304 Erin Rd # 304
304 Erin Rd # 304
304 Erin Rd # 304
304 Erin Rd # 304
304 Erin Rd # 304
304 Erin Rd # 304
304 Erin Rd # 304
304 Erin Rd # 304
304 Erin Rd # 304
304 Erin Rd # 304
304 Erin Rd # 304
304 Erin Rd # 304
304 Erin Rd # 304
304 Erin Rd # 304
304 Erin Rd # 304
304 Erin Rd # 304
304 Erin Rd # 304
304 Erin Rd # 304
304 Erin Rd # 304
304 Erin Rd # 304
304 Erin Rd # 304
304 Erin Rd # 304
304 Erin Rd # 304
For Sale

304 Erin Rd # 304

304 Erin Rd # 304, Stoughton, MA 02072

$500,000
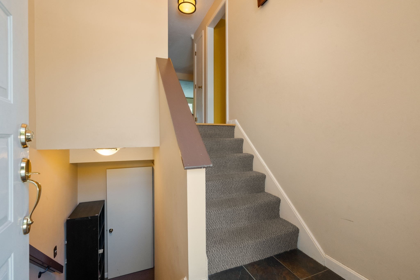
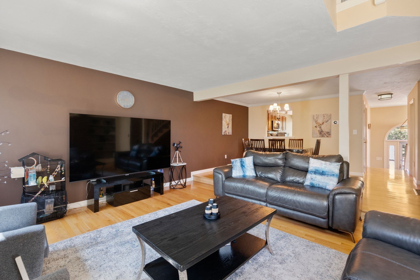
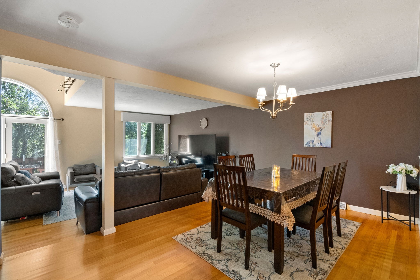
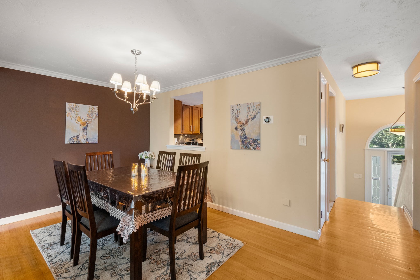
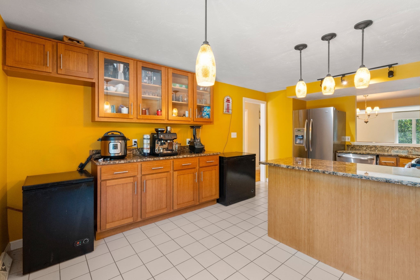
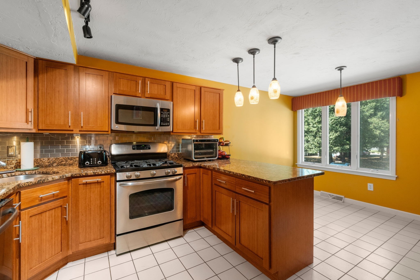
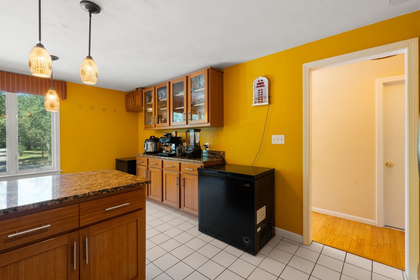
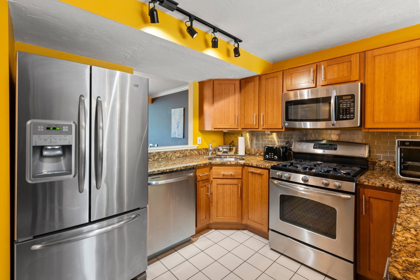
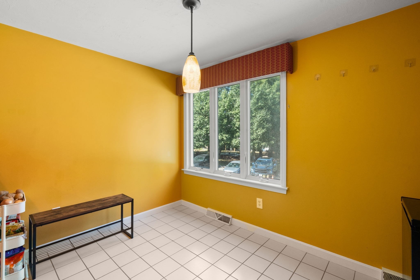
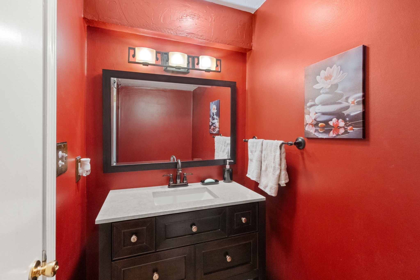
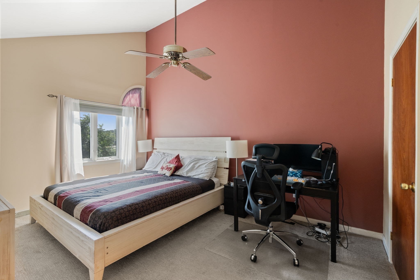
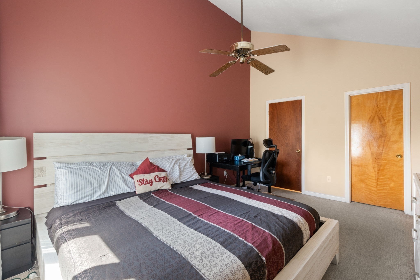
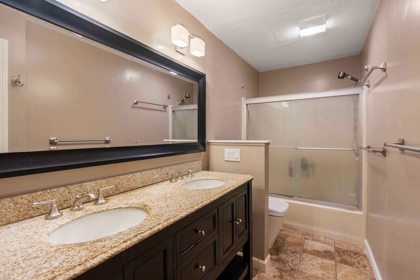
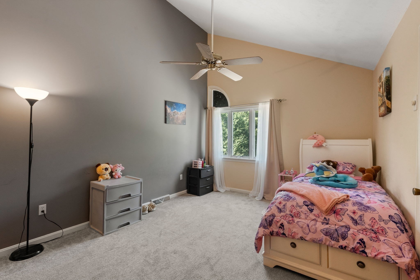
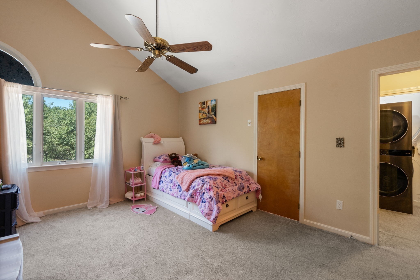
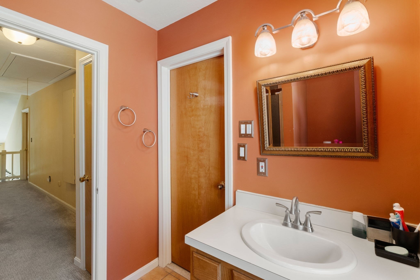
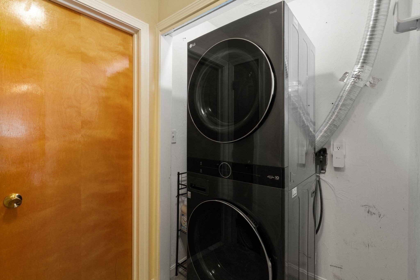
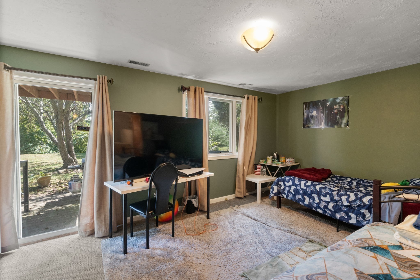
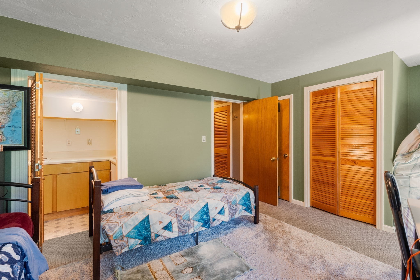
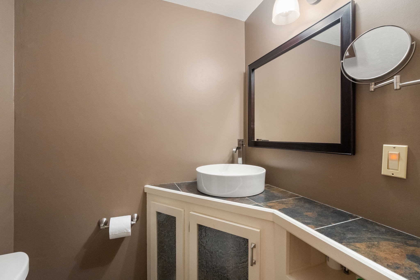
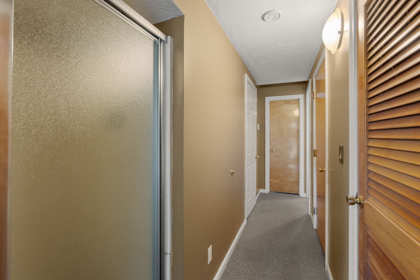
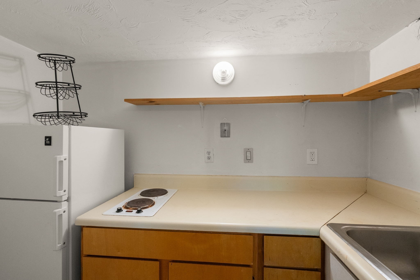
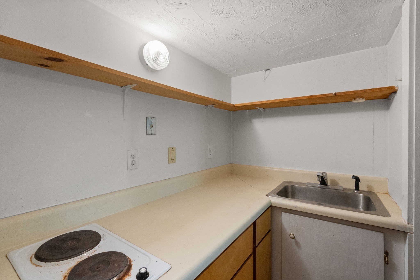
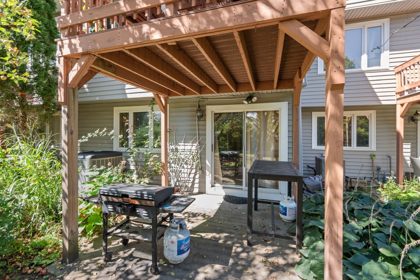
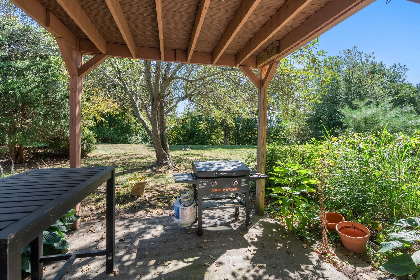
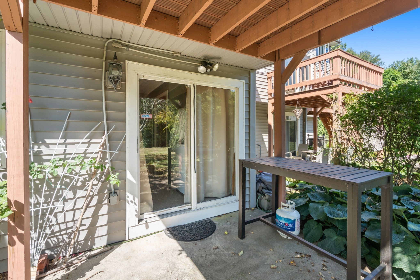
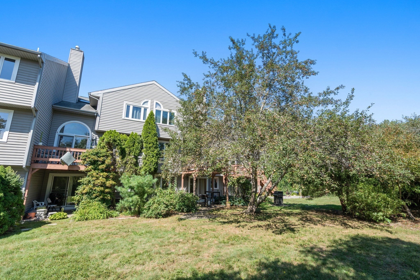
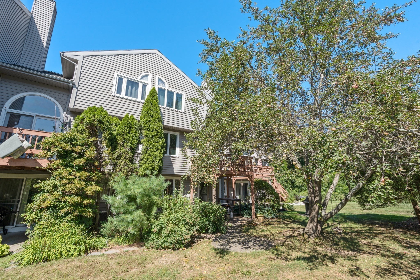
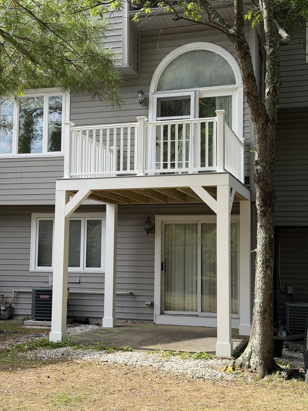
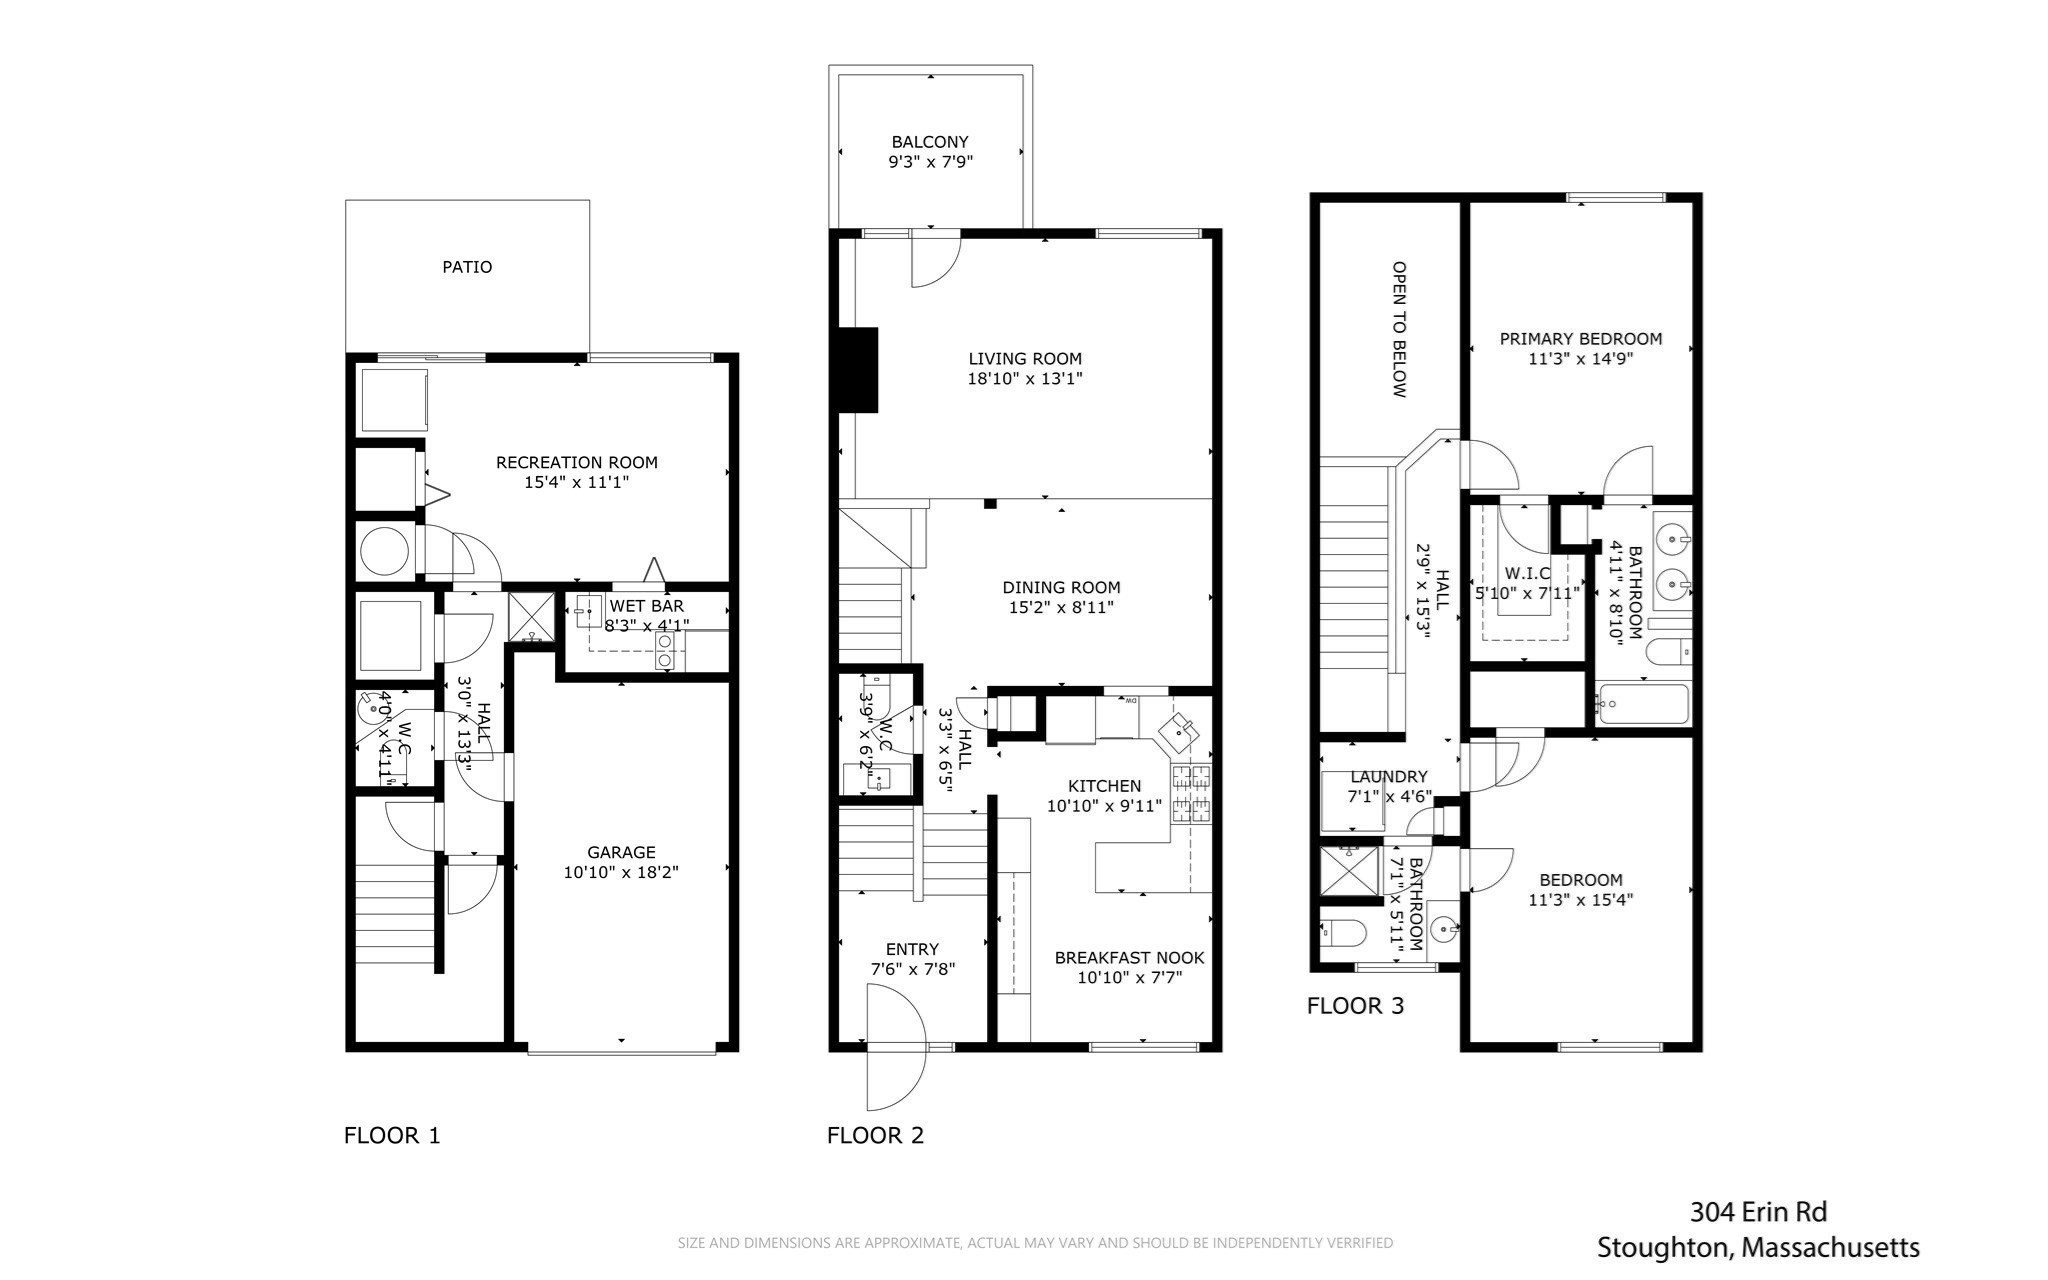
*WATER & SEWER INCLUDED* *NEW FRIDGE IN KITCHEN WITH ICE DISPENSER* Tucked beside a peaceful pond in a quiet 12-unit community, this Waterside townhouse gives you nearly 2,000 sq ft across three finished levels and the kind of space that's hard to find in a condo.The main level is made for everyday living and easy entertaining. Vaulted ceilings, hardwood floors and custom built-ins make the living room feel warm and open, with a balcony just steps away for morning coffee. It flows into a dining room with crown molding and a kitchen with stone counters, a breakfast bar and room for a table. Down the hall, the family room with a wet bar and slider outside is ready for game nights and summer gatherings.Upstairs, two big bedrooms with vaulted ceilings feel bright and airy. The main suite has a walk-in closet and its own full bath, and the second bath offers a double vanity. Laundry on the bedroom level means no more hauling baskets up and down stairs, and the walk-up attic handles the extra storage.Step outside to a private patio, wood deck, fruit trees and pond views you'll enjoy every season. Central air, gas heat, a 1-car garage and deeded parking keep life simple, and shopping, parks, trails, transit and the highway are all close by. Delivered vacant, so you can move right in.

3
beds

4
baths

1,984 Sq.Ft. LIVING AREA

Christopher Alfonso

Christopher Alfonso

Will Middlecoat

Will Middlecoat

Features & Amenities

Interior

  • total bedrooms3
  • Total bathrooms4
  • full bathrooms3
  • half bathroom1
  • Laundry room Gas Dryer Hookup, Washer Hookup, Third Floor, In Unit
  • Flooring Wood, Tile, Carpet, Flooring - Stone/Ceramic Tile, Flooring - Wall to Wall Carpet
  • APPLIANCES Range, Dishwasher, Microwave, ENERGY STAR Qualified Refrigerator, ENERGY STAR Qualified Dryer, ENERGY STAR Qualified Dishwasher, Washer/Dryer
  • other interior Features Bathroom - Half, Closet, Bathroom, Entry Hall, Bedroom, Kitchen, Walk-up Attic, High Speed Internet

Area & Lot

  • Status For Sale
  • Living Area1,984 Sq.Ft.
  • Total Area1,984 Sq.Ft.
  • MLS® ID73578626
  • TypeCondo
  • YEAR BUILT1986
  • NeighborhoodNorfolk County
  • Elementary SchoolHelen Hansen
  • Middle SchoolO'donnell
  • High SchoolStoughton

Exterior

  • STORIES3
  • Garage Space1.0
  • water SourcePublic
  • utilitiesfor Gas Range, for Gas Dryer, Washer Hookup
  • roofShingle
  • parkingAttached, Under, Garage Door Opener, Off Street, Deeded, Guest, Paved
  • HEAT TYPEForced Air, Natural Gas
  • AIR CONDITIONINGCentral Air
  • sewerPublic Sewer
  • other exterior FeaturesDeck - Wood, Patio, Balcony, Fruit Trees, Screens

Financial

  • Sales Price$500,000
  • Real Estate Tax $6,480/yr
  • HOA $828/mo
  • Zoning RM
image

Schedule a Showing

We would love to show you our beautiful property. Please select your preferred date and time below. An agent will be in touch shortly to confirm your appointment.

Schedule a Showing

We would love to show you our beautiful property. Please select your preferred date and time below. An agent will be in touch shortly to confirm your appointment.

Thank you for your interest in 304 Erin Rd # 304, Stoughton, MA 02072. We are reviewing your request and will be in touch shortly!

Mortgage Calculator

Estimate your monthly mortgage payment, including the principal and interest, property taxes, and HOA. Adjust the values to generate a more accurate rate.

All estimates are provided for informational purposes only. Actual amounts may vary.
$0,000 Your Payment 20 15 65
$0,000 Your Payment

Norfolk County

The county is the birthplace of four Presidents of the United States.

Explore

Work With Us

Work with us at Keller Williams, where integrity, collaboration, and growth drive success. Join a top 1% office built on shared values and a passion for excellence.

Follow Me on Instagram