Leave a Message

Thank you for your message. We will be in touch with you shortly.

36 Fitzgerald St
36 Fitzgerald St
36 Fitzgerald St
36 Fitzgerald St
36 Fitzgerald St
36 Fitzgerald St
36 Fitzgerald St
36 Fitzgerald St
36 Fitzgerald St
36 Fitzgerald St
36 Fitzgerald St
36 Fitzgerald St
36 Fitzgerald St
36 Fitzgerald St
36 Fitzgerald St
36 Fitzgerald St
36 Fitzgerald St
36 Fitzgerald St
36 Fitzgerald St
36 Fitzgerald St
36 Fitzgerald St
36 Fitzgerald St
36 Fitzgerald St
36 Fitzgerald St
36 Fitzgerald St
36 Fitzgerald St
36 Fitzgerald St
36 Fitzgerald St
36 Fitzgerald St
36 Fitzgerald St
36 Fitzgerald St
36 Fitzgerald St
36 Fitzgerald St
36 Fitzgerald St
36 Fitzgerald St
36 Fitzgerald St
36 Fitzgerald St
36 Fitzgerald St
36 Fitzgerald St
36 Fitzgerald St
36 Fitzgerald St
36 Fitzgerald St
SEE ALL PHOTOS
36 Fitzgerald St
36 Fitzgerald St
36 Fitzgerald St
36 Fitzgerald St
36 Fitzgerald St
36 Fitzgerald St
36 Fitzgerald St
36 Fitzgerald St
36 Fitzgerald St
36 Fitzgerald St
36 Fitzgerald St
36 Fitzgerald St
36 Fitzgerald St
36 Fitzgerald St
36 Fitzgerald St
36 Fitzgerald St
36 Fitzgerald St
36 Fitzgerald St
36 Fitzgerald St
36 Fitzgerald St
36 Fitzgerald St
36 Fitzgerald St
36 Fitzgerald St
36 Fitzgerald St
36 Fitzgerald St
36 Fitzgerald St
36 Fitzgerald St
36 Fitzgerald St
36 Fitzgerald St
36 Fitzgerald St
36 Fitzgerald St
36 Fitzgerald St
36 Fitzgerald St
36 Fitzgerald St
36 Fitzgerald St
36 Fitzgerald St
36 Fitzgerald St
36 Fitzgerald St
36 Fitzgerald St
36 Fitzgerald St
36 Fitzgerald St
36 Fitzgerald St
Sold

36 Fitzgerald St

36 Fitzgerald St, Randolph, MA 02368

$790,000
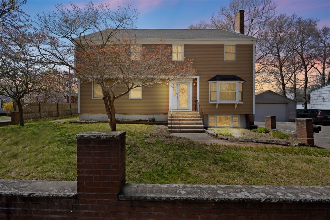
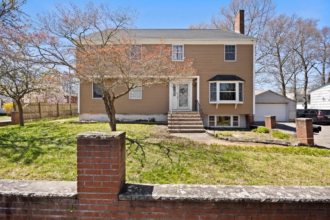
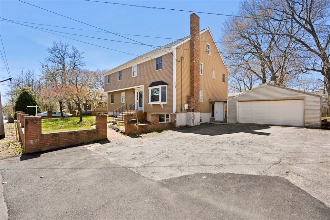
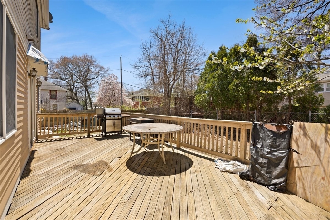
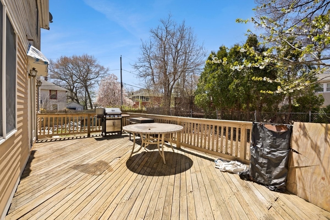
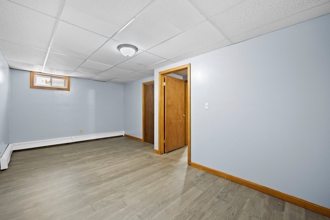
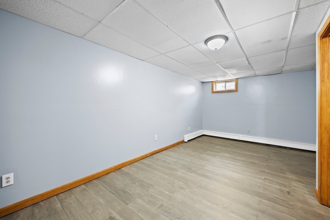
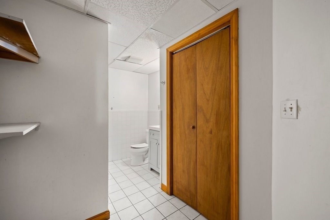
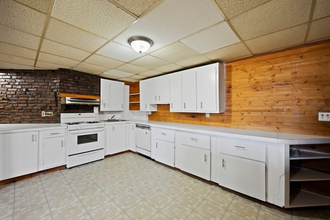
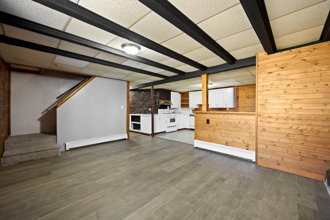
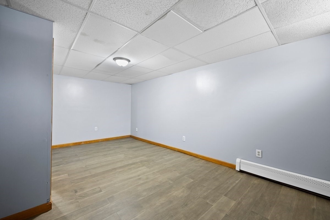
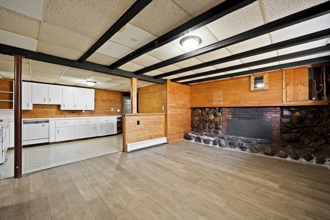
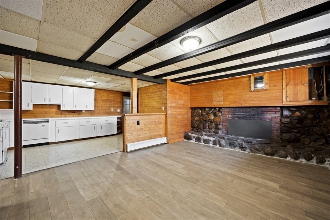
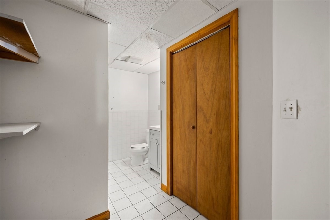
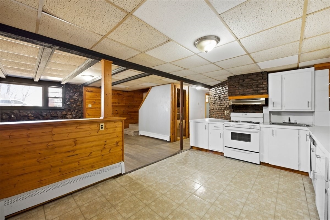
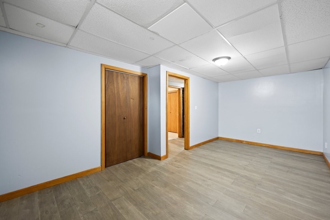
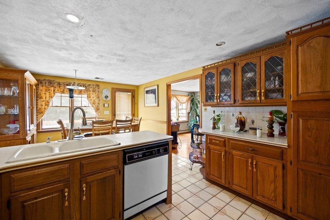
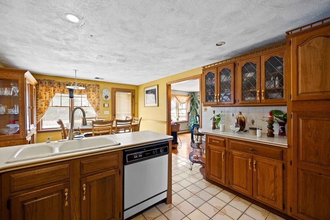
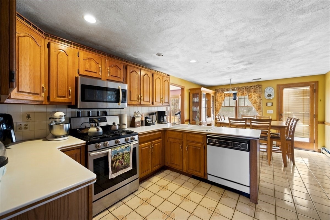
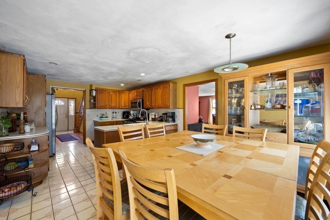
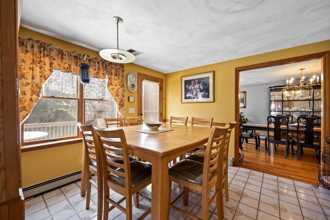
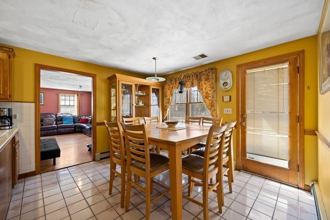
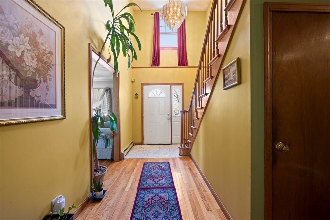
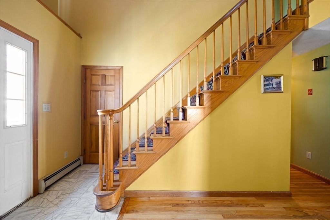
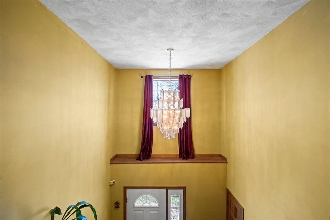
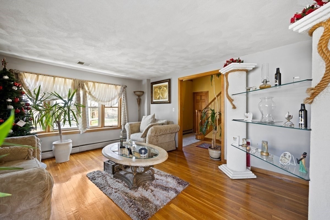
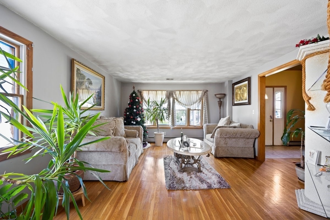
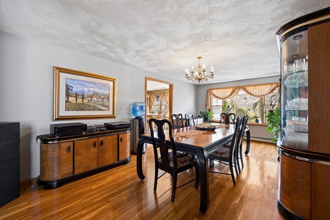
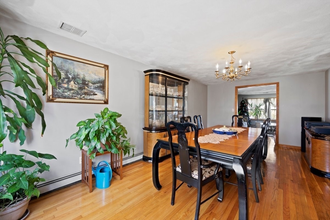
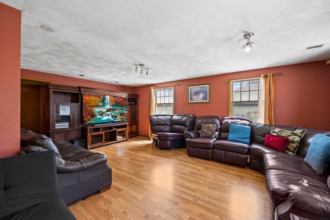
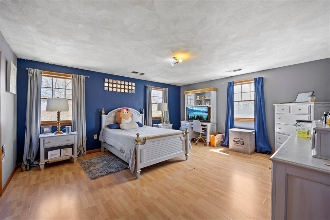
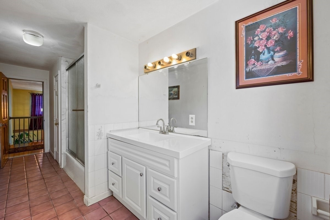
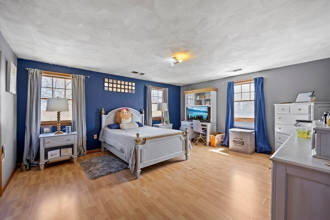
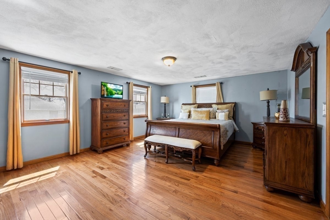
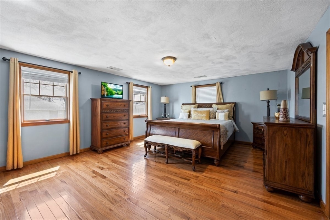
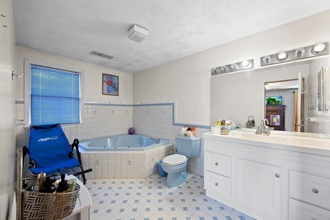
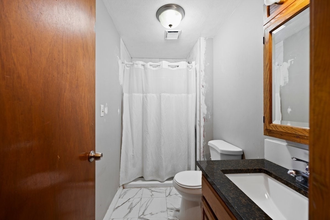
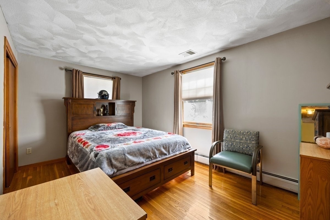
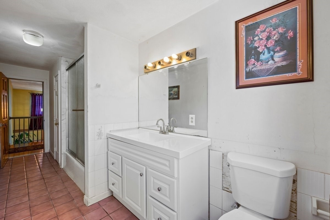
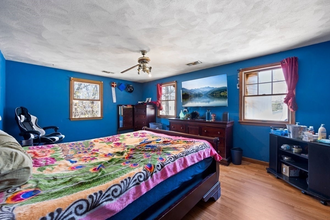
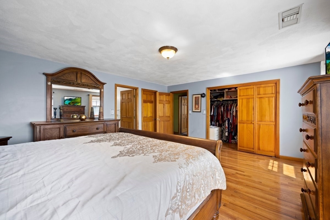
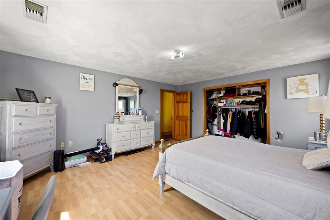
Welcome HOME to 36 Fitzgerald St! This home is a massive Colonial offering 11 rooms, 5 BR, 4BA, the master BR has a jacuzzi and large walk-in closet, 2 car garage. This home is on a corner lot, quiet, dead-end street. The interior features an open floor layout, large kitchen, custom oak cabinets, a peninsula countertop, stainless steel appliances, recessed lighting, gleaming hardwood flooring, great windows allowing natural sunlight. All rooms are great sizes with plenty of closet spaces. The finished basement features 2 bedrooms, 1 full bathroom, kitchen, living room with a fireplace, brick wall. Recently painted, a newer roof and water heater, oversized deck, and large fenced in yard perfect for pets and entertaining. Close proximity to Boston and the South Shore, shopping mall and great south shore restaurants and medical facilities. This is a MUST see and make this your new home! First showing at Open House, Saturday, April 27th 11:00AM-1:00pm and Sunday, April 28th 12-2:30pm.

5
beds

4
baths

3,520 Sq.Ft. LIVING AREA

9,028 Sq.Ft. lot

Kimberlee Meserve

Kimberlee Meserve

Features & Amenities

Interior

  • total bedrooms5
  • Total bathrooms4
  • full bathrooms4
  • Laundry room First Floor, Electric Dryer Hookup, Washer Hookup
  • Flooring Tile, Vinyl, Laminate, Hardwood
  • APPLIANCES Gas Water Heater, Range, Dishwasher, Microwave, Refrigerator, Washer, Dryer
  • other interior Features Bathroom, Bonus Room, Internet Available - Broadband

Area & Lot

  • Status Sold
  • Living Area3,520 Sq.Ft.
  • Total Area3,520 Sq.Ft.
  • Lot Area9,028 Sq.Ft.
  • MLS® ID73228572
  • TypeResidential
  • YEAR BUILT1970
  • NeighborhoodNorfolk County
  • Architecture StylesColonial
  • Middle SchoolRandolph Comm.
  • High SchoolRandolph High

Exterior

  • Garage Space2.0
  • water SourcePublic
  • utilitiesfor Gas Range, for Electric Dryer, Washer Hookup
  • roofShingle
  • parkingDetached, Paved Drive, On Street, Paved
  • HEAT TYPEBaseboard, Natural Gas
  • AIR CONDITIONINGCentral Air
  • sewerPublic Sewer
  • SubstructureConcrete Perimeter
  • Green featuresSolar
  • other exterior FeaturesDeck, Fruit Trees

Financial

  • Sales Price$790,000
  • Real Estate Tax $7,044/yr
  • Zoning RH

Norfolk County

The county is the birthplace of four Presidents of the United States.

Explore

Work With Us

Work with us at Keller Williams, where integrity, collaboration, and growth drive success. Join a top 1% office built on shared values and a passion for excellence.

Follow Me on Instagram