
Leave a Message

Thank you for your message. We will be in touch with you shortly.

63 Russell Rd
63 Russell Rd
63 Russell Rd
63 Russell Rd
63 Russell Rd
63 Russell Rd
63 Russell Rd
63 Russell Rd
63 Russell Rd
63 Russell Rd
63 Russell Rd
63 Russell Rd
63 Russell Rd
63 Russell Rd
63 Russell Rd
63 Russell Rd
63 Russell Rd
63 Russell Rd
63 Russell Rd
63 Russell Rd
63 Russell Rd
63 Russell Rd
63 Russell Rd
63 Russell Rd
63 Russell Rd
63 Russell Rd
63 Russell Rd
63 Russell Rd
63 Russell Rd
63 Russell Rd
63 Russell Rd
63 Russell Rd
63 Russell Rd
63 Russell Rd
63 Russell Rd
63 Russell Rd
63 Russell Rd
63 Russell Rd
63 Russell Rd
63 Russell Rd
63 Russell Rd
63 Russell Rd
SEE ALL PHOTOS
63 Russell Rd
63 Russell Rd
63 Russell Rd
63 Russell Rd
63 Russell Rd
63 Russell Rd
63 Russell Rd
63 Russell Rd
63 Russell Rd
63 Russell Rd
63 Russell Rd
63 Russell Rd
63 Russell Rd
63 Russell Rd
63 Russell Rd
63 Russell Rd
63 Russell Rd
63 Russell Rd
63 Russell Rd
63 Russell Rd
63 Russell Rd
63 Russell Rd
63 Russell Rd
63 Russell Rd
63 Russell Rd
63 Russell Rd
63 Russell Rd
63 Russell Rd
63 Russell Rd
63 Russell Rd
63 Russell Rd
63 Russell Rd
63 Russell Rd
63 Russell Rd
63 Russell Rd
63 Russell Rd
63 Russell Rd
63 Russell Rd
63 Russell Rd
63 Russell Rd
63 Russell Rd
63 Russell Rd
For Sale

63 Russell Rd

63 Russell Rd, Wellesley, MA 02482

$1,349,000
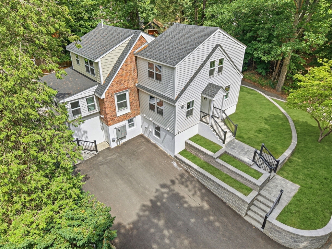
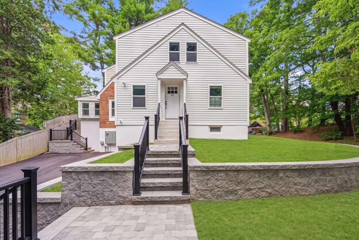
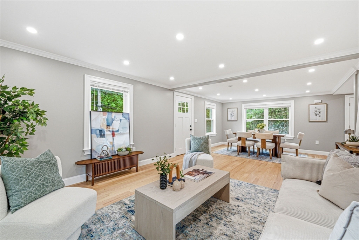
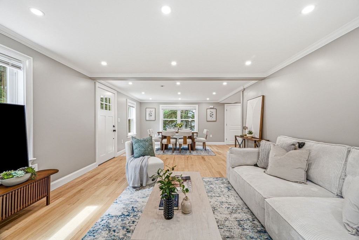
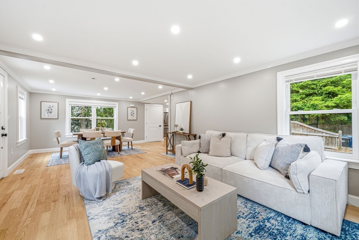
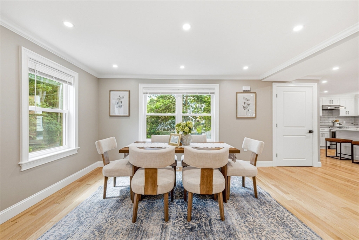
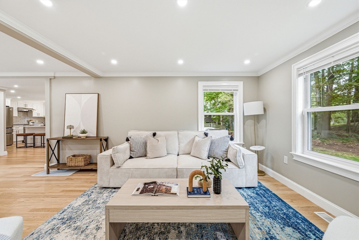
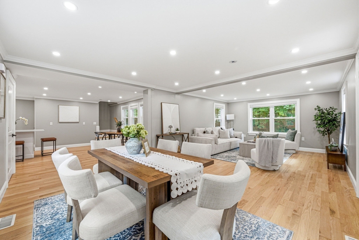
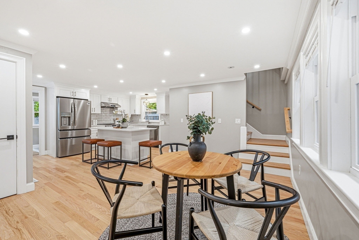
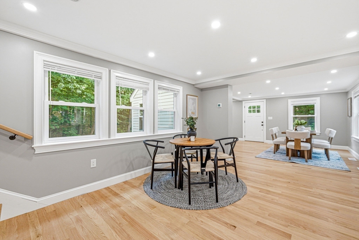
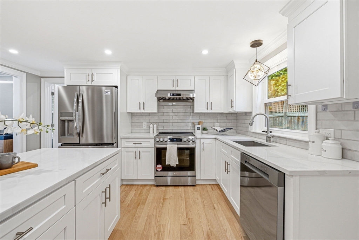
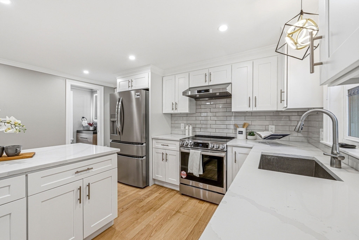
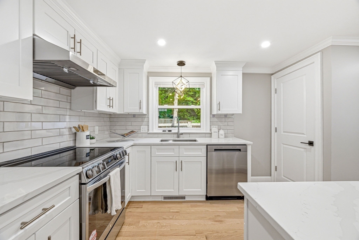
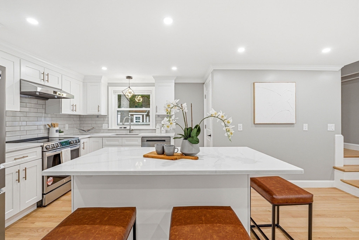
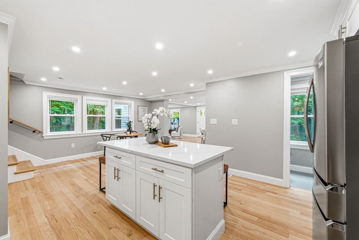
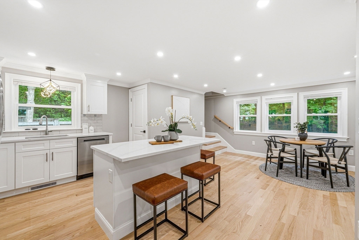
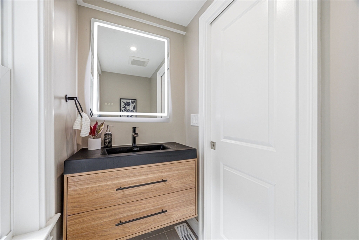
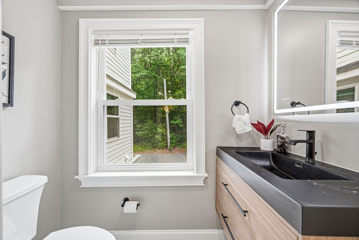
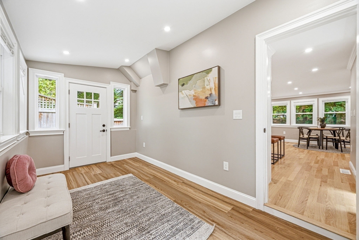
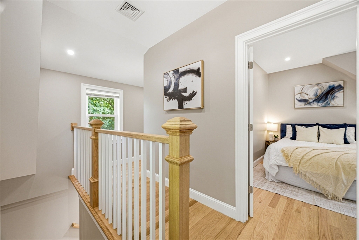
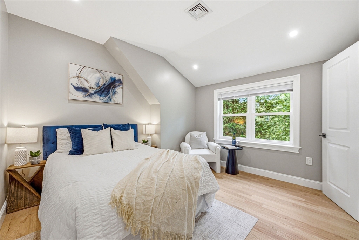
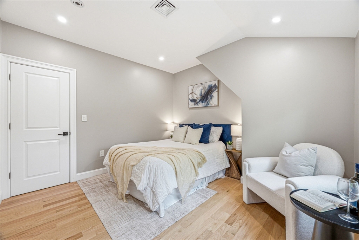
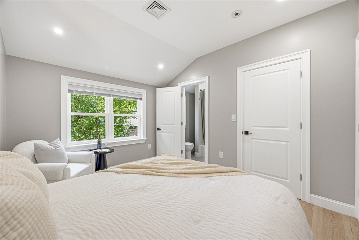
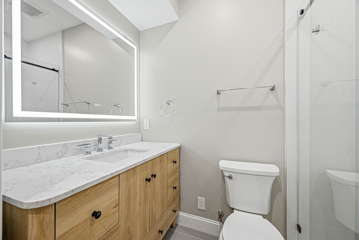
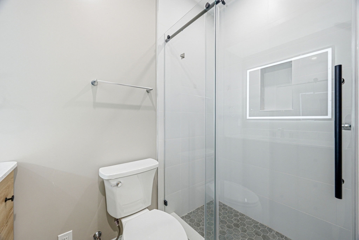
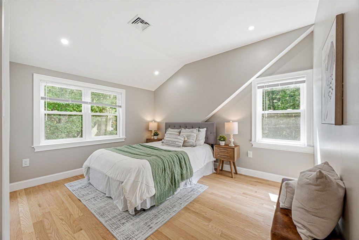
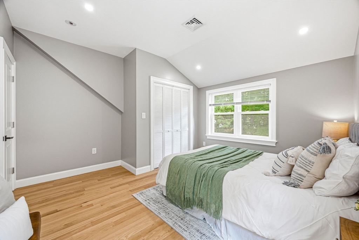
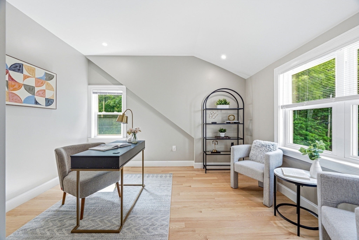
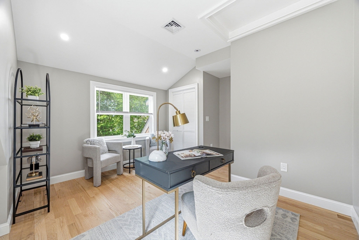
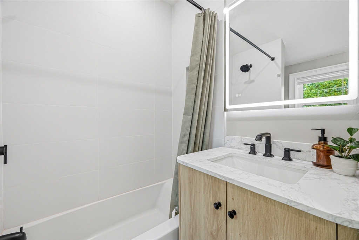
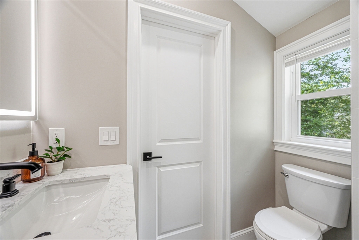
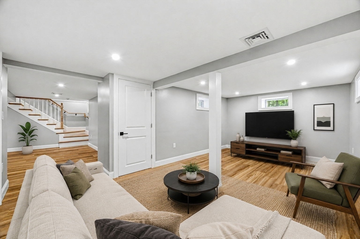
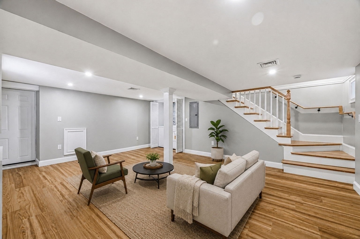
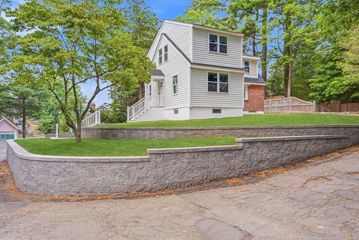
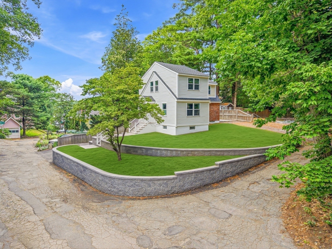
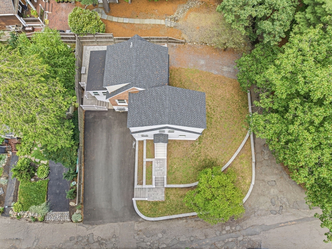
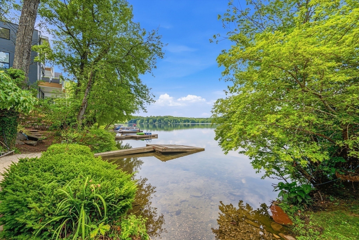
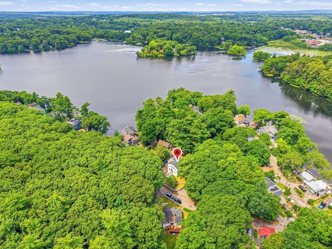
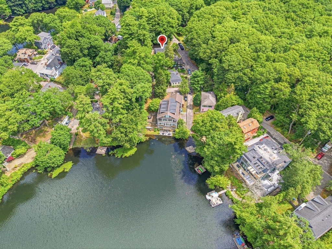
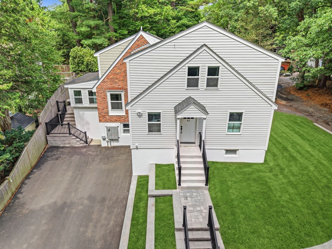
Welcome to this beautifully newly renovated lakeview home in one of Wellesley's most desirable neighborhoods, just a short walk from Morses Pond. This move-in-ready home features 3 bedrooms, 2.5 full bathrooms, with a bright, open-concept layout ideal for everyday living and entertaining. The sun-filled living room showcases oversized windows with beautiful lake views, while the modern kitchen features stainless steel appliances and seamlessly connects to the main living areas. The second floor offers three generously sized bedrooms, including primary suite, all with hardwood floors. A finished lower level provides flexible space for a playroom, home gym, or media room, with a laundry area and storage. Recent upgrades include a brand-new HVAC system, 2 zone heating and central A/C, upgraded 400-amp electrical, energy-efficient spray foam insulation, and a paved driveway with 6 parkings. Enjoy breathtaking lake views, top-rated schools, and exceptional renovations in this beautiful home

7/17/2026 4:30PM - 6:30PM EDT

7/18/2026 11:00AM - 1:00PM EDT

7/19/2026 12:00PM - 2:00PM EDT

3
beds

3
baths

2,140 Sq.Ft. LIVING AREA

5,864 Sq.Ft. lot

Mei Chet

Mei Chet

Features & Amenities

Interior

  • total bedrooms3
  • Total bathrooms3
  • full bathrooms2
  • half bathroom1
  • Laundry room Gas Dryer Hookup, Electric Dryer Hookup, Washer Hookup
  • Flooring Vinyl, Hardwood
  • APPLIANCES Electric Water Heater, Range, Dishwasher, Disposal, Microwave, Refrigerator, Washer, Dryer

Area & Lot

  • Status For Sale
  • OPEN HOUSE

    7/17/2026 4:30PM - 6:30PM EDT

    7/18/2026 11:00AM - 1:00PM EDT

    7/19/2026 12:00PM - 2:00PM EDT

  • Living Area2,140 Sq.Ft.
  • Total Area2,140 Sq.Ft.
  • Lot Area5,864 Sq.Ft.
  • MLS® ID73549723
  • TypeResidential
  • YEAR BUILT1969
  • NeighborhoodNorfolk County
  • Architecture StylesOther (See Remarks)
  • Water FrontageWaterfront, Pond, Beach Access, Lake/Pond, Walk to, 0 to 1/10 Mile To Beach, Beach Ownership(Private, Public)

Exterior

  • water SourcePublic
  • utilitiesfor Electric Range, for Gas Dryer, for Electric Dryer, Washer Hookup
  • roofShingle
  • lot featuresCorner Lot, Level
  • parkingPaved Drive, Off Street, Driveway, Paved
  • HEAT TYPECentral
  • AIR CONDITIONINGCentral Air
  • sewerPublic Sewer
  • SubstructureConcrete Perimeter, Block
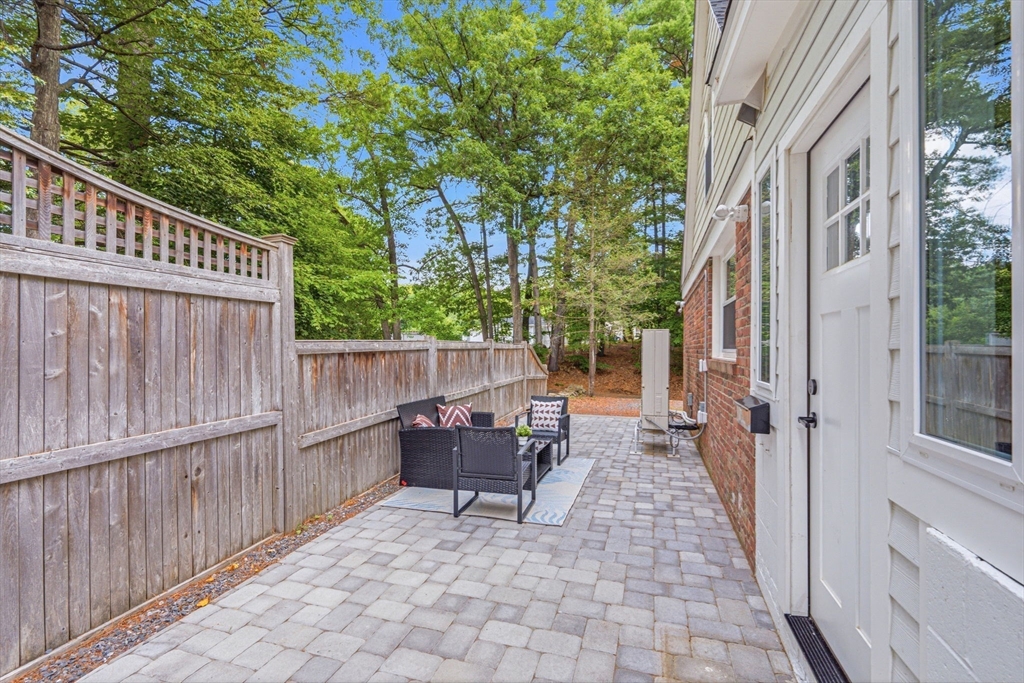
  • other exterior FeaturesPorch, Porch - Enclosed, Patio

Financial

  • Sales Price$1,349,000
  • Real Estate Tax $9,499/yr
  • Zoning SR10
image

Schedule a Showing

We would love to show you our beautiful property. Please select your preferred date and time below. An agent will be in touch shortly to confirm your appointment.

Schedule a Showing

We would love to show you our beautiful property. Please select your preferred date and time below. An agent will be in touch shortly to confirm your appointment.

Thank you for your interest in 63 Russell Rd, Wellesley, MA 02482. We are reviewing your request and will be in touch shortly!

Mortgage Calculator

Estimate your monthly mortgage payment, including the principal and interest, property taxes, and HOA. Adjust the values to generate a more accurate rate.

All estimates are provided for informational purposes only. Actual amounts may vary.
$0,000 Your Payment 20 15 65
$0,000 Your Payment

Norfolk County

The county is the birthplace of four Presidents of the United States.

Explore

Work With Us

Work with us at Keller Williams, where integrity, collaboration, and growth drive success. Join a top 1% office built on shared values and a passion for excellence.

Follow Me on Instagram