Leave a Message

Thank you for your message. We will be in touch with you shortly.

67 Dewson Road
67 Dewson Road
67 Dewson Road
67 Dewson Road
67 Dewson Road
67 Dewson Road
67 Dewson Road
67 Dewson Road
67 Dewson Road
67 Dewson Road
67 Dewson Road
67 Dewson Road
67 Dewson Road
67 Dewson Road
67 Dewson Road
67 Dewson Road
67 Dewson Road
67 Dewson Road
67 Dewson Road
67 Dewson Road
67 Dewson Road
67 Dewson Road
67 Dewson Road
67 Dewson Road
67 Dewson Road
67 Dewson Road
67 Dewson Road
67 Dewson Road
67 Dewson Road
67 Dewson Road
67 Dewson Road
67 Dewson Road
67 Dewson Road
67 Dewson Road
67 Dewson Road
67 Dewson Road
67 Dewson Road
67 Dewson Road
67 Dewson Road
67 Dewson Road
SEE ALL PHOTOS
67 Dewson Road
67 Dewson Road
67 Dewson Road
67 Dewson Road
67 Dewson Road
67 Dewson Road
67 Dewson Road
67 Dewson Road
67 Dewson Road
67 Dewson Road
67 Dewson Road
67 Dewson Road
67 Dewson Road
67 Dewson Road
67 Dewson Road
67 Dewson Road
67 Dewson Road
67 Dewson Road
67 Dewson Road
67 Dewson Road
67 Dewson Road
67 Dewson Road
67 Dewson Road
67 Dewson Road
67 Dewson Road
67 Dewson Road
67 Dewson Road
67 Dewson Road
67 Dewson Road
67 Dewson Road
67 Dewson Road
67 Dewson Road
67 Dewson Road
67 Dewson Road
67 Dewson Road
67 Dewson Road
67 Dewson Road
67 Dewson Road
67 Dewson Road
67 Dewson Road
Sold

67 Dewson Road

67 Dewson Road, Quincy, MA 02169

$1,300,000
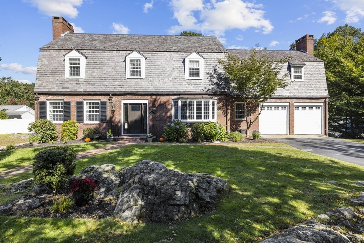
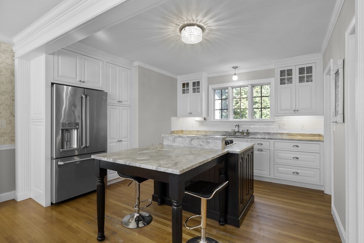
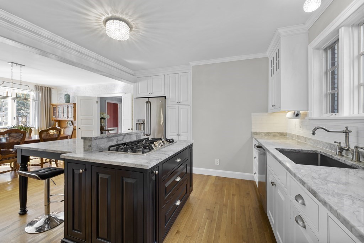
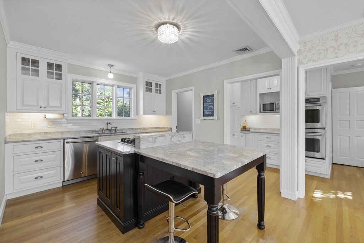
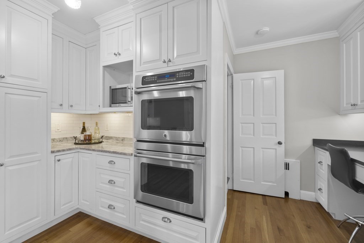
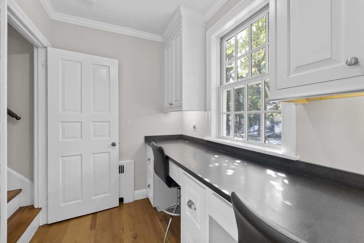
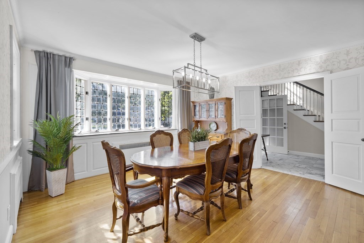
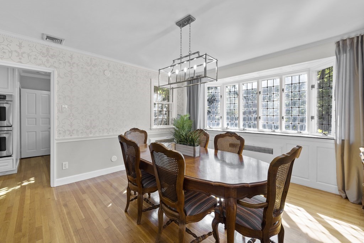
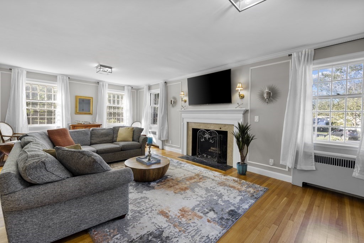
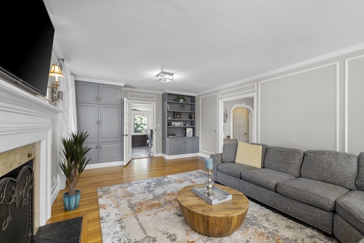
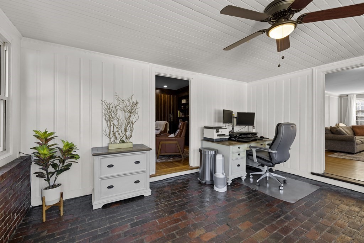
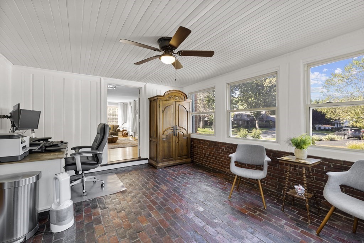
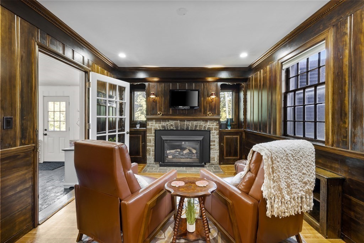
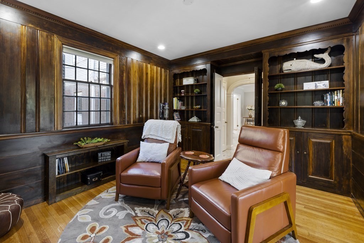
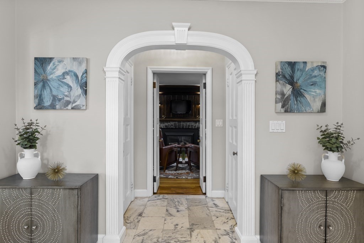
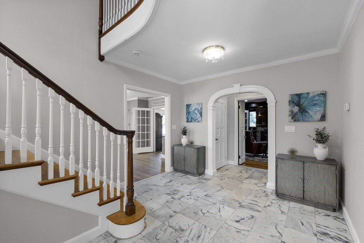
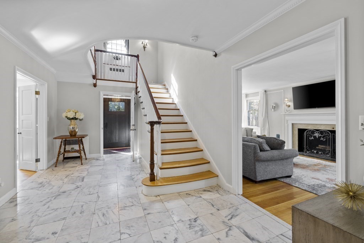
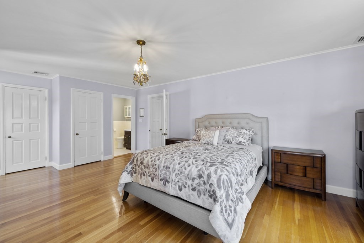
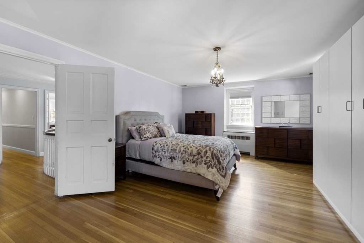
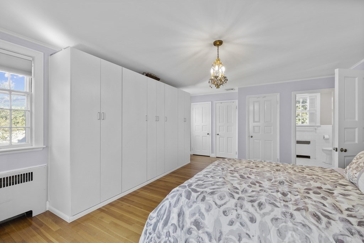
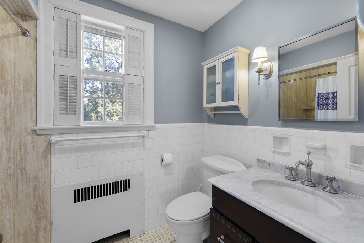
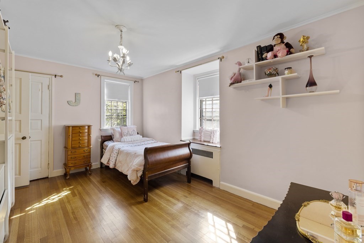
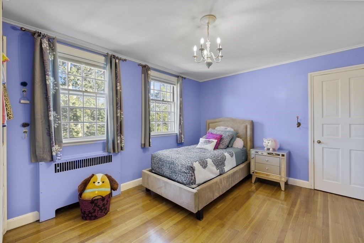
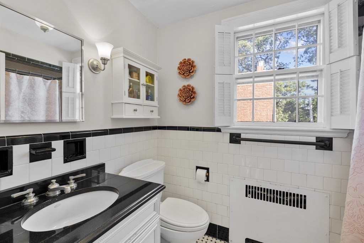
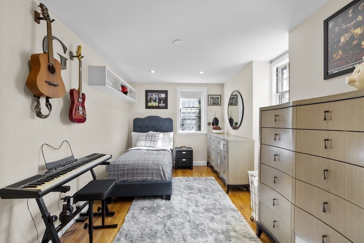
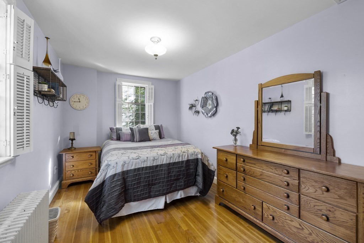
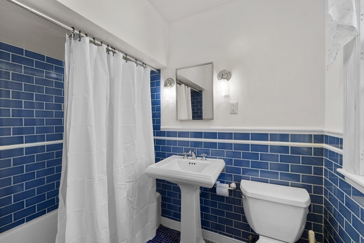
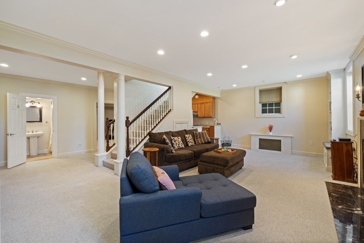
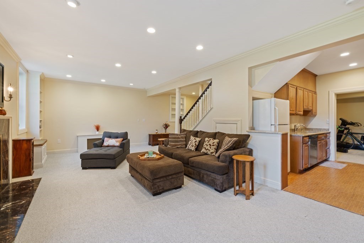
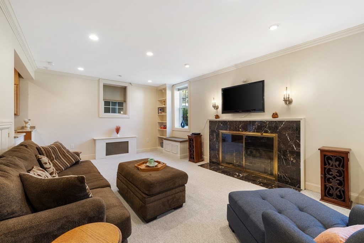
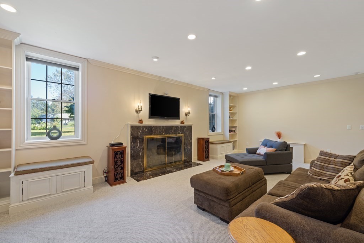
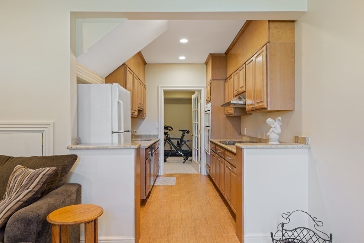
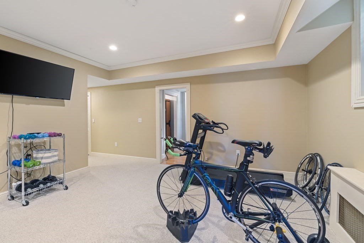
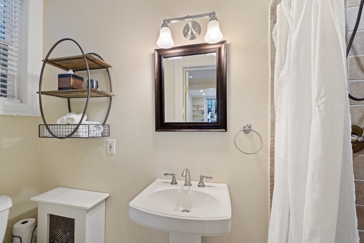
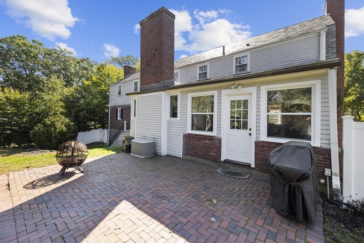
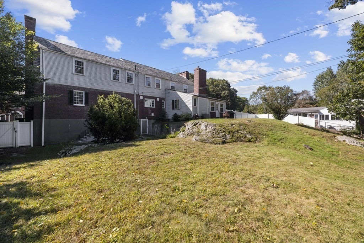
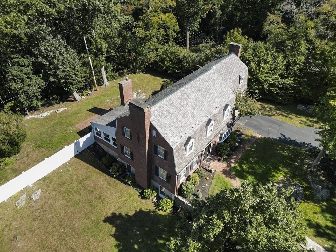
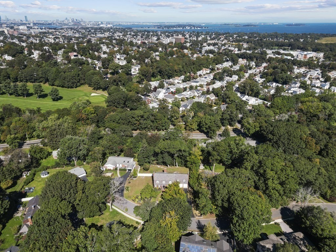
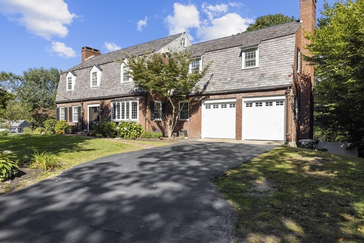
Welcome home to this stately brick Colonial situated in the most coveted neighborhood in Quincy. With a fantastic floorplan and extensive room count, this home will easily accommodate large, multi-generational families. The stunning marble foyer with gorgeous period detail welcomes you upon entry. Entertaining is easy in the updated kitchen which features a center island, gas cooking, abundant cabinet storage and homework/office area. The main level also features the formal dining room, living room, den, and sunroom. Upstairs hosts the primary suite which includes a private bath and multiple closets. A guest bedroom as well as 3 additional bedrooms and 2 full baths complete this level. Fully finished basement boasts 9' ceilings and is perfect for an in-law/au pair. This level includes a full second kitchen, family room, another bonus room/6th bedroom and full bath. Situated on just under a 1/2 acre of land, enjoy your fully fenced yard, mature perennials, & attached 2 car garage.

5
beds

5
baths

4,726 Sq.Ft. LIVING AREA

0.44 Acres lot

Jennifer Keenan

Jennifer Keenan

Features & Amenities

Interior

  • total bedrooms5
  • Total bathrooms5
  • full bathrooms4
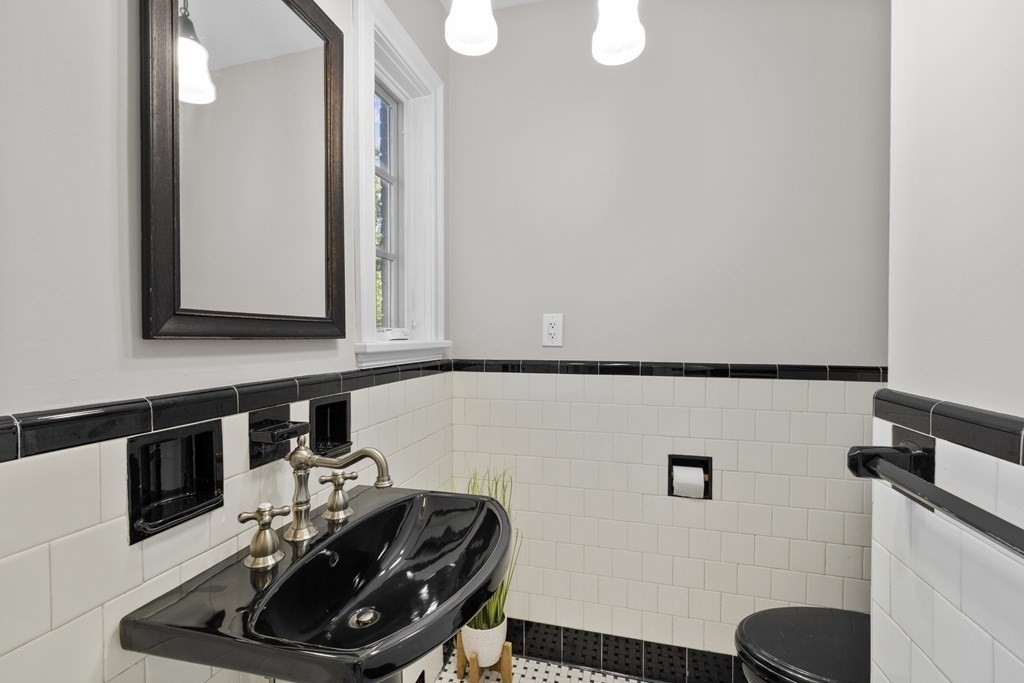
  • half bathroom1
  • Laundry room Second Floor, Washer Hookup
  • Flooring Tile, Carpet, Laminate, Marble, Hardwood, Flooring - Stone/Ceramic Tile, Flooring - Hardwood, Flooring - Wall to Wall Carpet, Flooring - Laminate
  • Fireplace Family Room, Living Room
  • APPLIANCES Oven, Dishwasher, Disposal, Microwave, Countertop Range, Refrigerator, Second Dishwasher, Plumbed For Ice Maker, Utility Connections for Gas Range, Utility Connections for Electric Range, Utility Connections for Electric Oven, Utility Connections for Electric Dryer
  • other interior Features Bathroom - Half, Lighting - Overhead, Bathroom - 3/4, Recessed Lighting, Closet/Cabinets - Custom Built, Crown Molding, Ceiling Fan(s), Countertops - Stone/Granite/Solid, Cabinets - Upgraded, Bathroom, Den, Sun Room, Bonus Room, Kitchen, Wired for Sound

Area & Lot

  • Status Sold
  • Date Sold December 1, 2023
  • Living Area4,726 Sq.Ft.
  • Total Area4,726 Sq.Ft.
  • Lot Area0.44 Acres
  • MLS® ID73167031
  • TypeResidential
  • YEAR BUILT1938
  • NeighborhoodNorfolk County
  • Architecture StylesColonial
  • Water FrontageBeach Front, Ocean, 1 to 2 Mile To Beach, Beach Ownership(Public)
  • Elementary SchoolBernazzani
  • Middle SchoolCentral

Exterior

  • Garage Space2.0
  • water SourcePublic
  • utilitiesfor Gas Range, for Electric Range, for Electric Oven, for Electric Dryer, Washer Hookup, Icemaker Connection
  • roofSlate
  • lot featuresGentle Sloping
  • parkingAttached, Garage Door Opener, Garage Faces Side, Off Street, Paved
  • HEAT TYPEHot Water, Natural Gas
  • AIR CONDITIONINGCentral Air
  • sewerPublic Sewer
  • SubstructureConcrete Perimeter
  • Disability FeaturesNo
  • other exterior FeaturesPatio, Rain Gutters, Sprinkler System, Decorative Lighting, Fenced Yard, Garden, Invisible Fence, Stone Wall

Financial

  • Sales Price$1,300,000
  • Real Estate Tax $12,048/yr
  • Zoning RESA

Norfolk County

The county is the birthplace of four Presidents of the United States.

Explore

Work With Us

Work with us at Keller Williams, where integrity, collaboration, and growth drive success. Join a top 1% office built on shared values and a passion for excellence.

Follow Me on Instagram