Leave a Message

Thank you for your message. We will be in touch with you shortly.

76 Carroll Dr
76 Carroll Dr
76 Carroll Dr
76 Carroll Dr
76 Carroll Dr
76 Carroll Dr
76 Carroll Dr
76 Carroll Dr
76 Carroll Dr
76 Carroll Dr
76 Carroll Dr
76 Carroll Dr
76 Carroll Dr
76 Carroll Dr
76 Carroll Dr
76 Carroll Dr
76 Carroll Dr
76 Carroll Dr
76 Carroll Dr
76 Carroll Dr
76 Carroll Dr
76 Carroll Dr
76 Carroll Dr
76 Carroll Dr
76 Carroll Dr
76 Carroll Dr
76 Carroll Dr
76 Carroll Dr
76 Carroll Dr
76 Carroll Dr
76 Carroll Dr
76 Carroll Dr
76 Carroll Dr
76 Carroll Dr
76 Carroll Dr
76 Carroll Dr
76 Carroll Dr
76 Carroll Dr
76 Carroll Dr
76 Carroll Dr
76 Carroll Dr
SEE ALL PHOTOS
76 Carroll Dr
76 Carroll Dr
76 Carroll Dr
76 Carroll Dr
76 Carroll Dr
76 Carroll Dr
76 Carroll Dr
76 Carroll Dr
76 Carroll Dr
76 Carroll Dr
76 Carroll Dr
76 Carroll Dr
76 Carroll Dr
76 Carroll Dr
76 Carroll Dr
76 Carroll Dr
76 Carroll Dr
76 Carroll Dr
76 Carroll Dr
76 Carroll Dr
76 Carroll Dr
76 Carroll Dr
76 Carroll Dr
76 Carroll Dr
76 Carroll Dr
76 Carroll Dr
76 Carroll Dr
76 Carroll Dr
76 Carroll Dr
76 Carroll Dr
76 Carroll Dr
76 Carroll Dr
76 Carroll Dr
76 Carroll Dr
76 Carroll Dr
76 Carroll Dr
76 Carroll Dr
76 Carroll Dr
76 Carroll Dr
76 Carroll Dr
76 Carroll Dr
Sold

76 Carroll Dr

76 Carroll Dr, Foxboro, MA 02035

$1,015,000
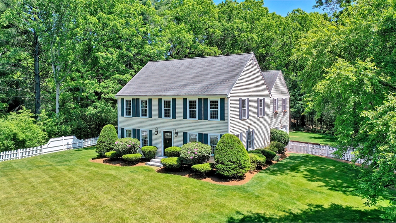
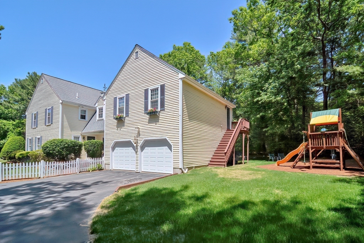
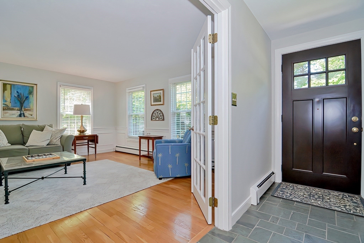
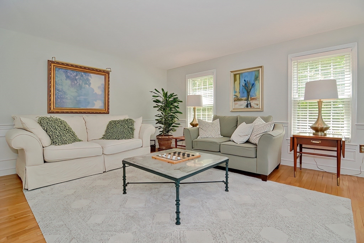
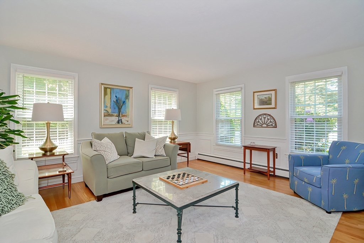
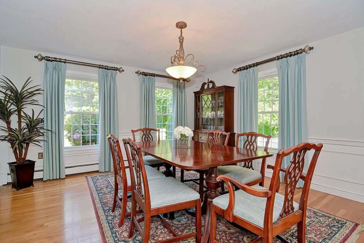
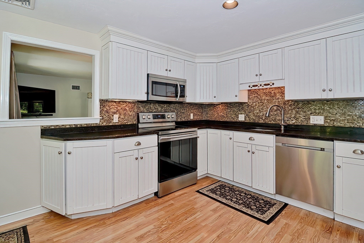
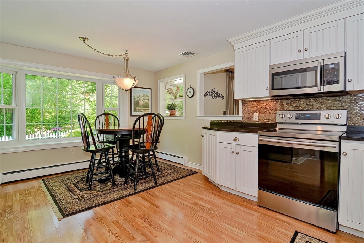
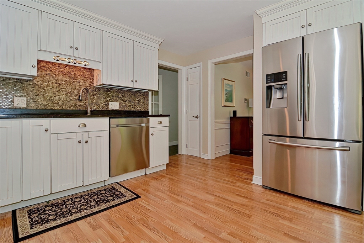
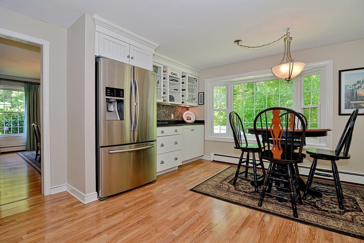
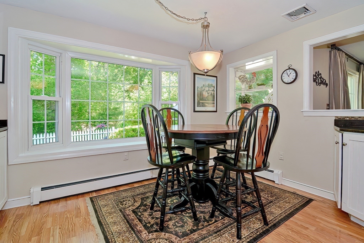
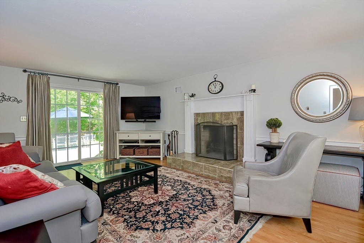
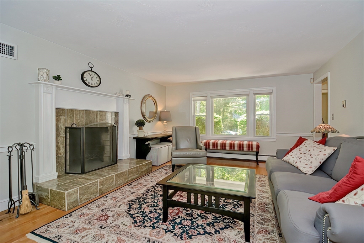
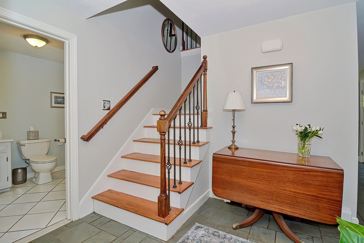
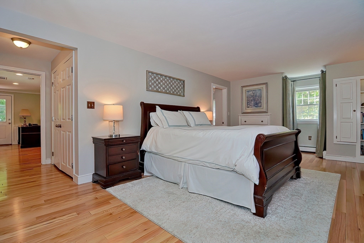
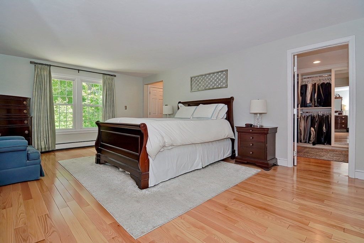
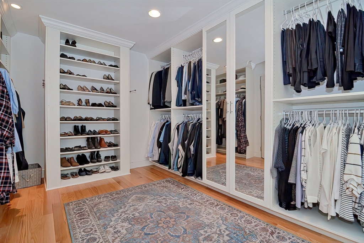
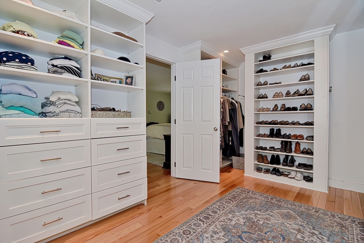
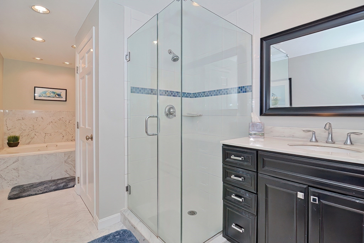
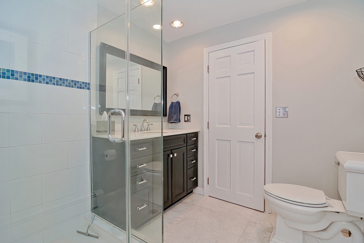
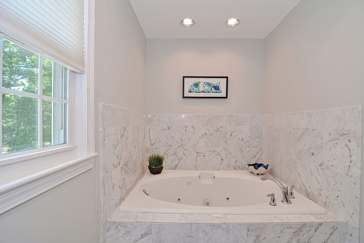
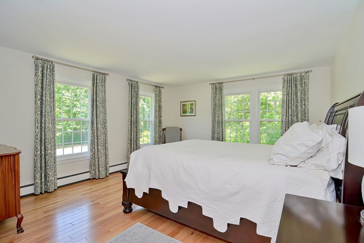
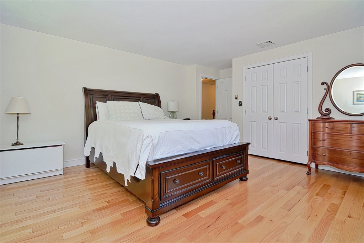
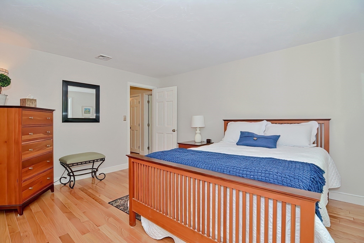
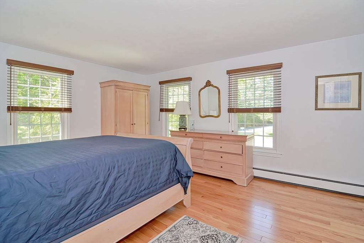
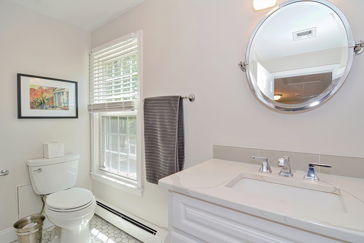
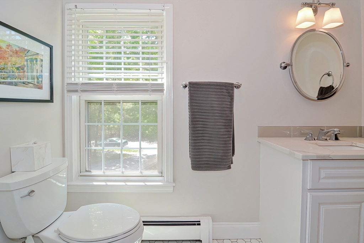
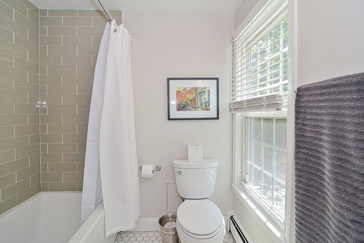
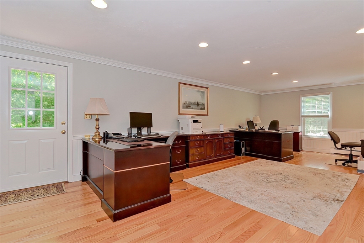
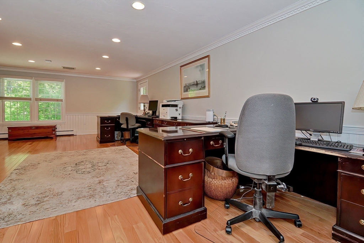
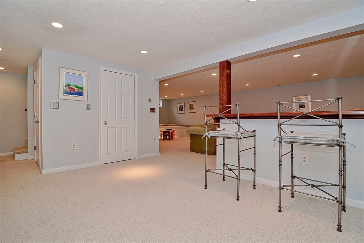
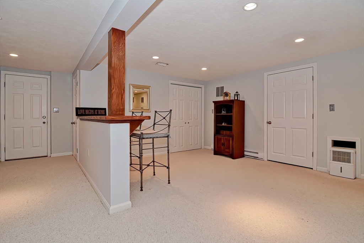
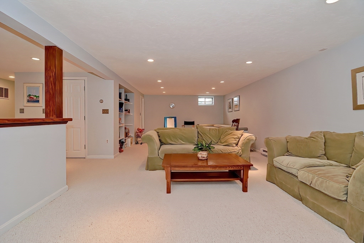
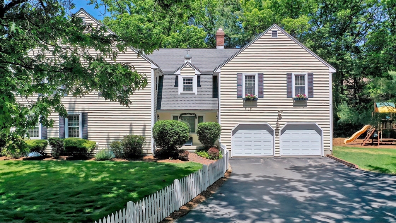
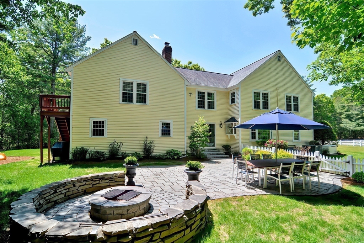
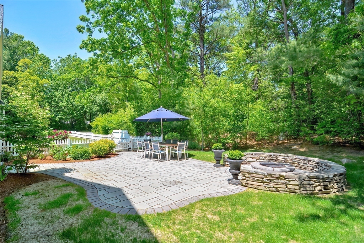
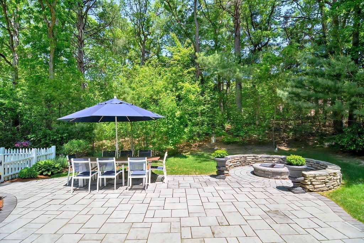
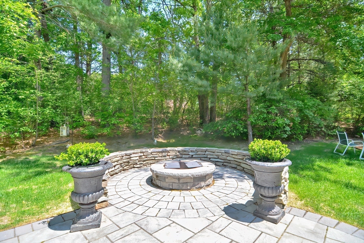
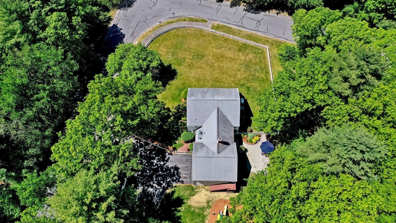
Welcome to this charming corner lot custom colonial situated near the end of a serene cul-de-sac. Enjoy the cozy family room with a fireplace and sliders leading to a spacious private patio with a fire pit. The kitchen features stainless steel appliances and granite counters. Hardwood floors adorn the dining and living rooms. Ascend to the upper level, find four spacious bedrooms with hardwood flooring, including a main bedroom with custom closets and a home office. The lower level offers a gathering area, and a game room. Other highlights include a whole house generator, central A/C. Don't miss the opportunity to make this delightful property your own.

4
beds

3
baths

3,845 Sq.Ft. LIVING AREA

1.06 Acres lot

Paul Campano

Paul Campano

Features & Amenities

Interior

  • total bedrooms4
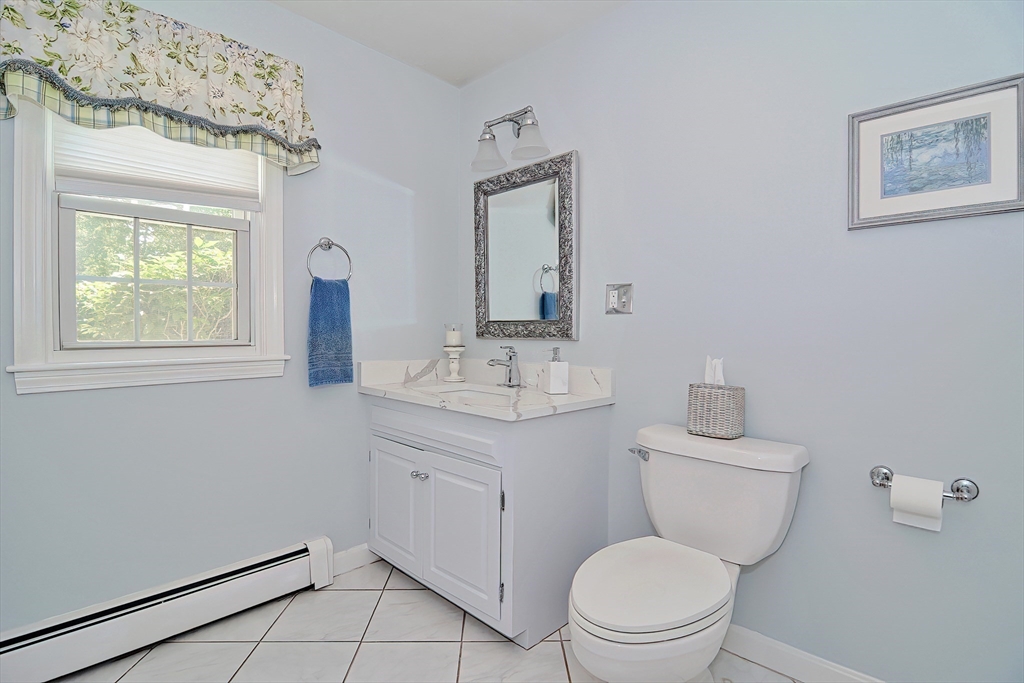
  • Total bathrooms3
  • full bathrooms2
  • half bathroom1
  • Laundry room Electric Dryer Hookup, Washer Hookup
  • Flooring Tile, Carpet, Hardwood, Flooring - Hardwood, Flooring - Wall to Wall Carpet
  • APPLIANCES Water Heater, Range, Dishwasher, Microwave, Refrigerator
  • other interior Features Home Office, Bonus Room, Central Vacuum

Area & Lot

  • Status Sold
  • Date Sold June 14, 2024
  • Living Area3,845 Sq.Ft.
  • Total Area3,845 Sq.Ft.
  • Lot Area1.06 Acres
  • MLS® ID73218223
  • TypeResidential
  • YEAR BUILT1987
  • NeighborhoodNorfolk County
  • Architecture StylesColonial

Exterior

  • Garage Space2.0
  • water SourcePublic
  • utilitiesfor Electric Range, for Electric Oven, for Electric Dryer, Washer Hookup, Generator Connection
  • roofShingle
  • lot featuresCul-De-Sac, Corner Lot, Wooded, Level
  • parkingAttached, Garage Door Opener, Garage Faces Side, Insulated, Paved Drive, Off Street, Paved
  • HEAT TYPEBaseboard, Oil
  • AIR CONDITIONINGCentral Air
  • sewerPrivate Sewer
  • SubstructureConcrete Perimeter
  • other exterior FeaturesPatio, Rain Gutters, Professional Landscaping, Screens, Fenced Yard

Financial

  • Sales Price$1,015,000
  • Real Estate Tax $11,648/yr
  • Zoning res

Norfolk County

The county is the birthplace of four Presidents of the United States.

Explore

Work With Us

Work with us at Keller Williams, where integrity, collaboration, and growth drive success. Join a top 1% office built on shared values and a passion for excellence.

Follow Me on Instagram