Leave a Message

Thank you for your message. We will be in touch with you shortly.

8 Normandie Rd
8 Normandie Rd
8 Normandie Rd
8 Normandie Rd
8 Normandie Rd
8 Normandie Rd
8 Normandie Rd
8 Normandie Rd
8 Normandie Rd
8 Normandie Rd
8 Normandie Rd
8 Normandie Rd
8 Normandie Rd
8 Normandie Rd
8 Normandie Rd
8 Normandie Rd
8 Normandie Rd
8 Normandie Rd
8 Normandie Rd
8 Normandie Rd
8 Normandie Rd
8 Normandie Rd
8 Normandie Rd
8 Normandie Rd
8 Normandie Rd
8 Normandie Rd
8 Normandie Rd
8 Normandie Rd
8 Normandie Rd
8 Normandie Rd
8 Normandie Rd
8 Normandie Rd
8 Normandie Rd
8 Normandie Rd
SEE ALL PHOTOS
8 Normandie Rd
8 Normandie Rd
8 Normandie Rd
8 Normandie Rd
8 Normandie Rd
8 Normandie Rd
8 Normandie Rd
8 Normandie Rd
8 Normandie Rd
8 Normandie Rd
8 Normandie Rd
8 Normandie Rd
8 Normandie Rd
8 Normandie Rd
8 Normandie Rd
8 Normandie Rd
8 Normandie Rd
8 Normandie Rd
8 Normandie Rd
8 Normandie Rd
8 Normandie Rd
8 Normandie Rd
8 Normandie Rd
8 Normandie Rd
8 Normandie Rd
8 Normandie Rd
8 Normandie Rd
8 Normandie Rd
8 Normandie Rd
8 Normandie Rd
8 Normandie Rd
8 Normandie Rd
8 Normandie Rd
8 Normandie Rd
Sold

8 Normandie Rd

8 Normandie Rd, Dover, MA 02030

$1,955,000
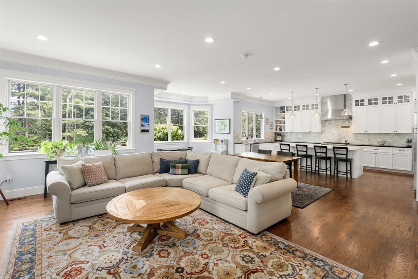
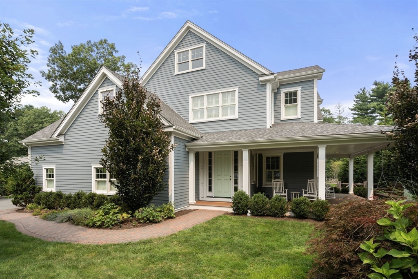
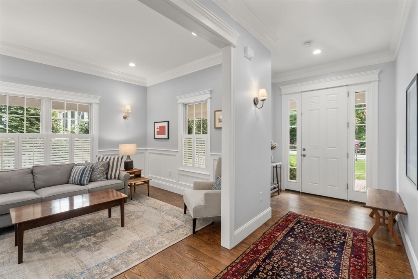
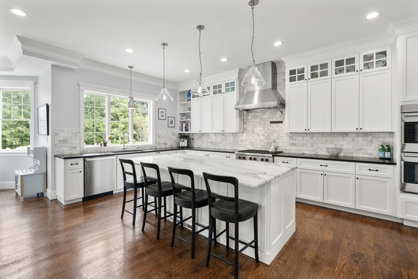
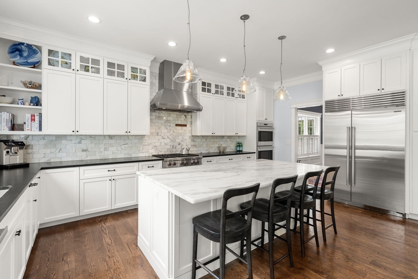
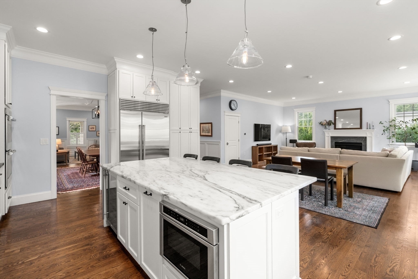
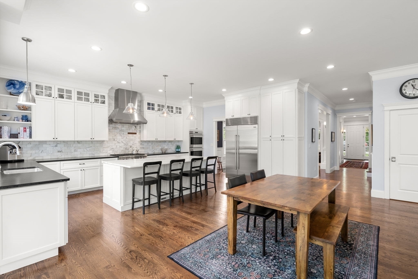
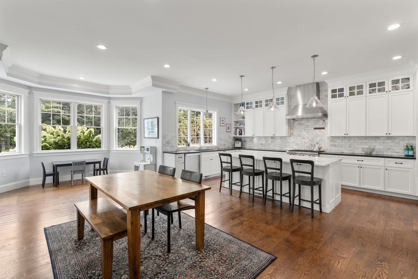
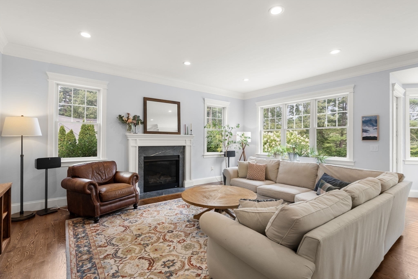
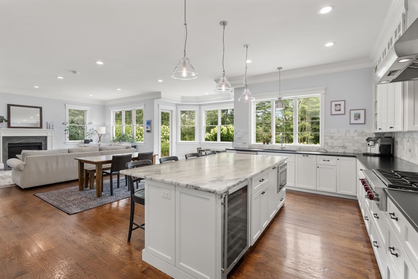
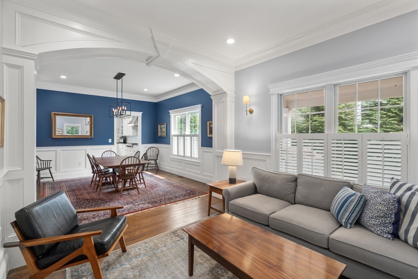
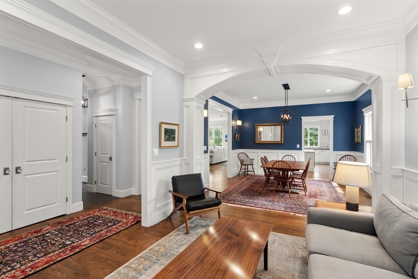
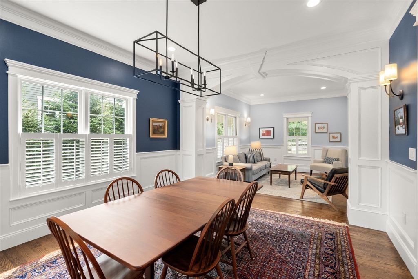
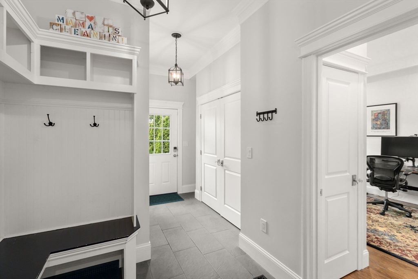
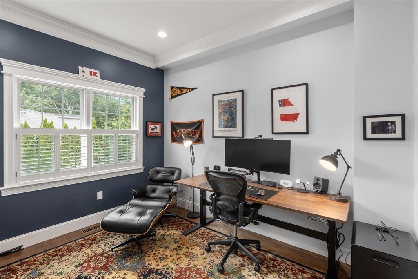
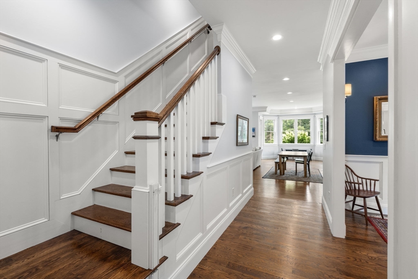
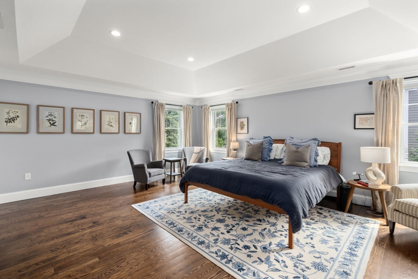
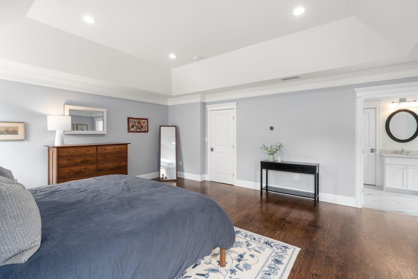
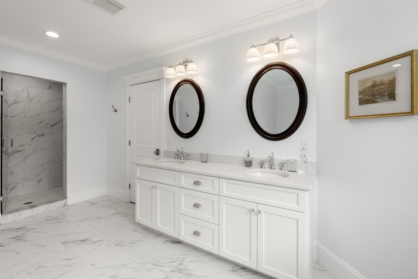
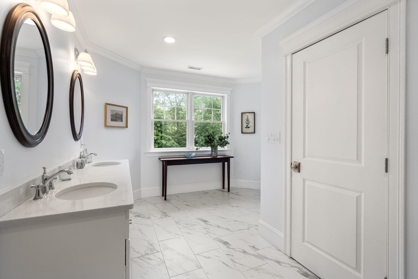
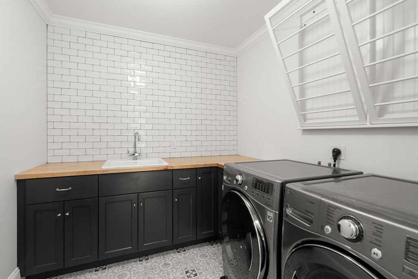
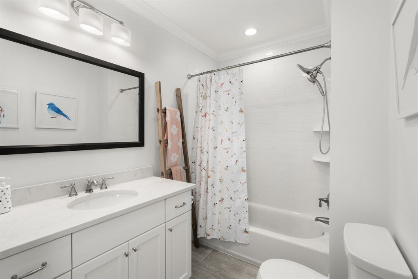
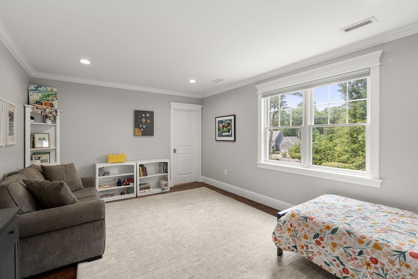
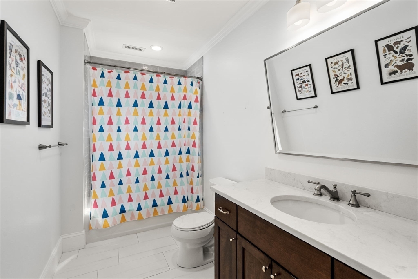
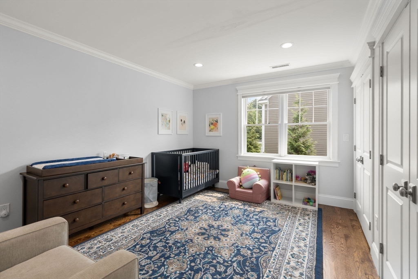
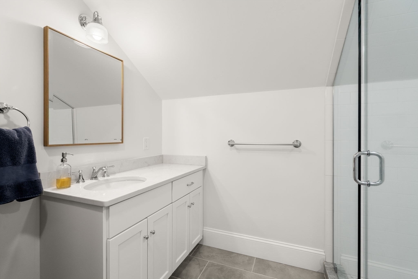
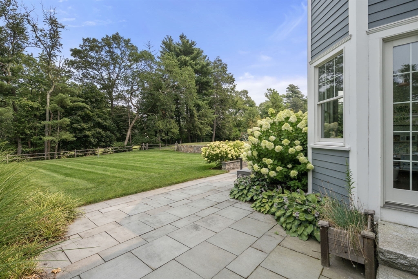
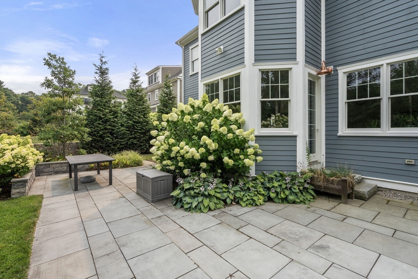
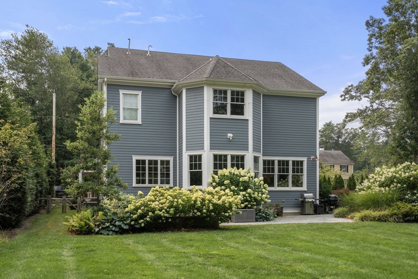
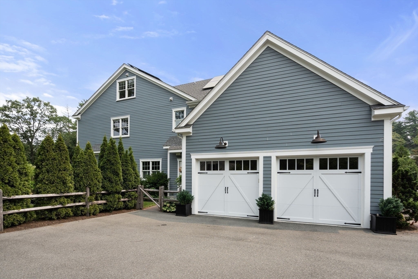
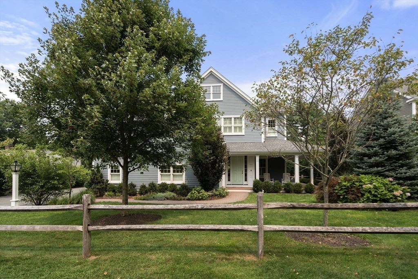
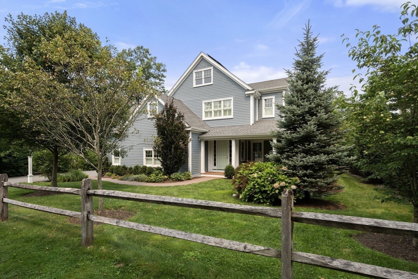
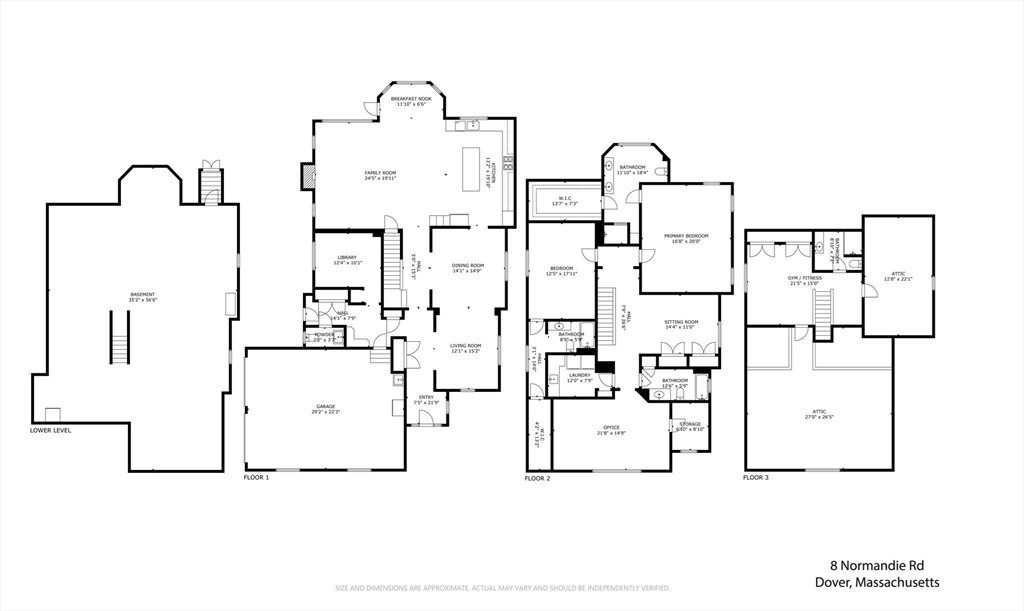
Discover 8 Normandie Rd, a modern Colonial in the heart of Dover. Built in 2018, this 4,234 SF home lives large and blends timeless architecture with forward-thinking design. Inside, find spacious, light-filled interiors enhanced by custom finishes. The first floor features an open concept kitchen and family room, dining room, living room, dedicated office and mudroom with powder room. On the second floor, find two generously sized ensuite bedrooms including a gracious primary overlooking the backyard. Additionally there is a fabulous sitting room perfect for a library or homework room, plus a bonus room, full bath and large laundry room with sink. The walk-up third floor is great flex space with showered bath. Energy-efficient features, including solar panels, reflect a thoughtful approach to modern living. Nestled in a serene neighborhood a walk to town center, this turnkey property offers the perfect combination of elegance, comfort, and convenience. MA's #1 school district!

2
beds

5
baths

4,234 Sq.Ft. LIVING AREA

0.46 Acres lot

Wendy Rocca

Wendy Rocca

Features & Amenities

Interior

  • total bedrooms2
  • Total bathrooms5
  • full bathrooms4
  • half bathroom1
  • Laundry room Flooring - Stone/Ceramic Tile, Sink, Second Floor
  • Flooring Tile, Marble, Engineered Hardwood, Flooring - Hardwood, Flooring - Stone/Ceramic Tile
  • Fireplace Family Room
  • APPLIANCES Water Heater, Tankless Water Heater, Oven, Dishwasher, Disposal, Microwave, Range, Refrigerator, Freezer, Washer, Dryer, Water Treatment
  • other interior Features Recessed Lighting, Bathroom - Tiled With Tub Shower, Bathroom - 3/4, Bathroom - Tiled With Shower Stall, Closet/Cabinets - Custom Built, Library, Bathroom, Office, Sitting Room, Bonus Room, Walk-up Attic

Area & Lot

  • Status Sold
  • Living Area4,234 Sq.Ft.
  • Total Area4,234 Sq.Ft.
  • Lot Area0.46 Acres
  • MLS® ID73434934
  • TypeResidential
  • YEAR BUILT2018
  • NeighborhoodNorfolk County
  • Architecture StylesColonial, Contemporary
  • Elementary SchoolChickering
  • Middle SchoolDs
  • High SchoolDs

Exterior

  • Garage Space2.0
  • water SourcePrivate
  • utilitiesfor Gas Range
  • roofShingle
  • lot featuresLevel
  • parkingAttached, Garage Door Opener, Storage, Paved Drive, Off Street, Paved
  • HEAT TYPEForced Air, Propane
  • AIR CONDITIONINGCentral Air
  • sewerPrivate Sewer
  • SubstructureConcrete Perimeter
  • Green featuresSolar
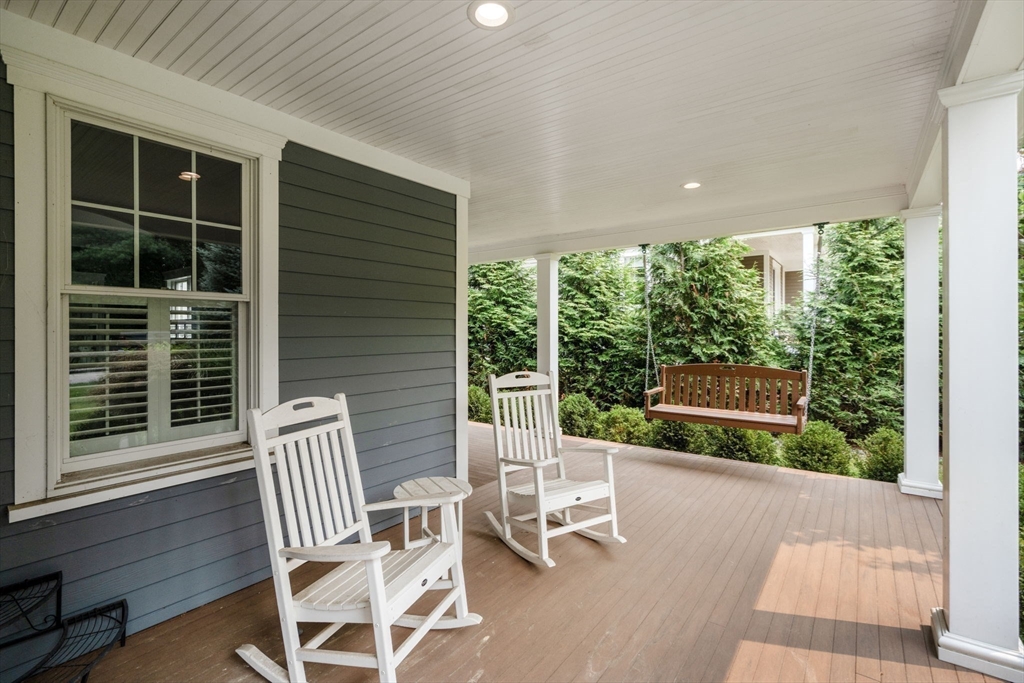
  • other exterior FeaturesPorch, Patio, Professional Landscaping, Sprinkler System

Financial

  • Sales Price$1,955,000
  • Real Estate Tax $20,254/yr
  • Zoning R

Norfolk County

The county is the birthplace of four Presidents of the United States.

Explore

Work With Us

Work with us at Keller Williams, where integrity, collaboration, and growth drive success. Join a top 1% office built on shared values and a passion for excellence.

Follow Me on Instagram