Leave a Message

Thank you for your message. We will be in touch with you shortly.

8 Sutton Road
8 Sutton Road
8 Sutton Road
8 Sutton Road
8 Sutton Road
8 Sutton Road
8 Sutton Road
8 Sutton Road
8 Sutton Road
8 Sutton Road
8 Sutton Road
8 Sutton Road
8 Sutton Road
8 Sutton Road
8 Sutton Road
8 Sutton Road
8 Sutton Road
8 Sutton Road
8 Sutton Road
8 Sutton Road
8 Sutton Road
8 Sutton Road
8 Sutton Road
8 Sutton Road
8 Sutton Road
8 Sutton Road
8 Sutton Road
8 Sutton Road
8 Sutton Road
8 Sutton Road
8 Sutton Road
8 Sutton Road
8 Sutton Road
8 Sutton Road
8 Sutton Road
8 Sutton Road
8 Sutton Road
8 Sutton Road
SEE ALL PHOTOS
8 Sutton Road
8 Sutton Road
8 Sutton Road
8 Sutton Road
8 Sutton Road
8 Sutton Road
8 Sutton Road
8 Sutton Road
8 Sutton Road
8 Sutton Road
8 Sutton Road
8 Sutton Road
8 Sutton Road
8 Sutton Road
8 Sutton Road
8 Sutton Road
8 Sutton Road
8 Sutton Road
8 Sutton Road
8 Sutton Road
8 Sutton Road
8 Sutton Road
8 Sutton Road
8 Sutton Road
8 Sutton Road
8 Sutton Road
8 Sutton Road
8 Sutton Road
8 Sutton Road
8 Sutton Road
8 Sutton Road
8 Sutton Road
8 Sutton Road
8 Sutton Road
8 Sutton Road
8 Sutton Road
8 Sutton Road
8 Sutton Road
Sold

8 Sutton Road

8 Sutton Road, Needham, MA 02492

$2,315,000
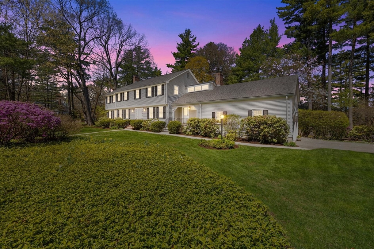
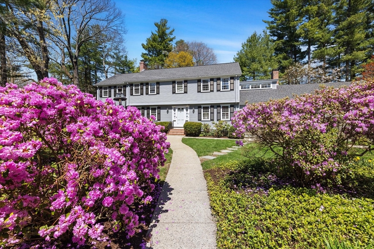
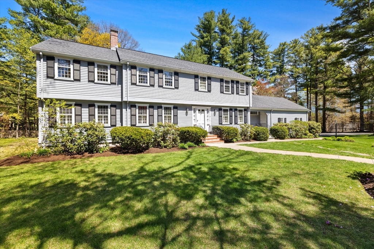
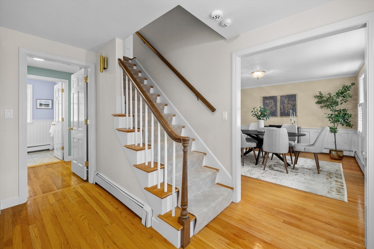
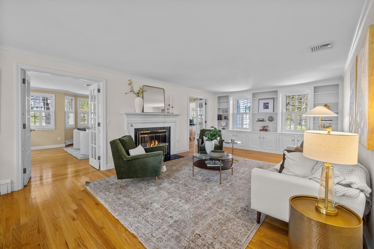
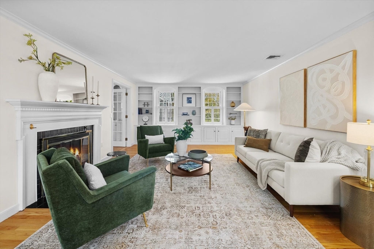
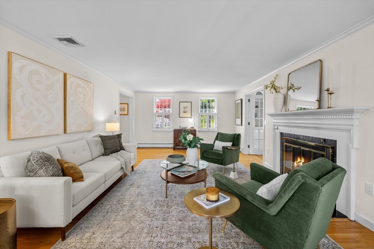
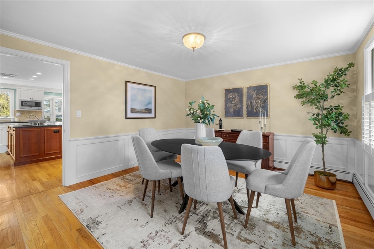
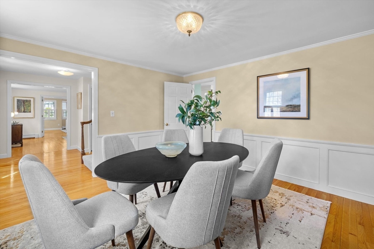
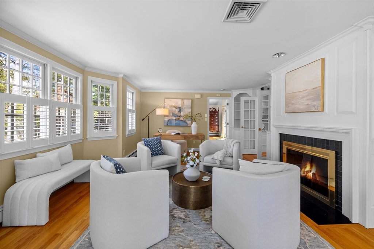
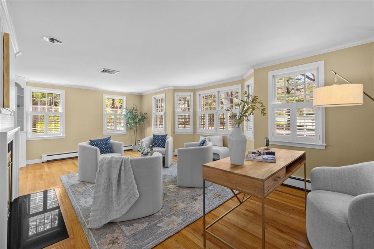
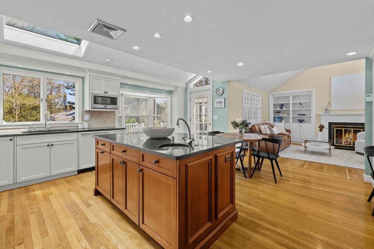
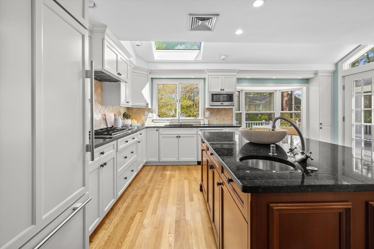
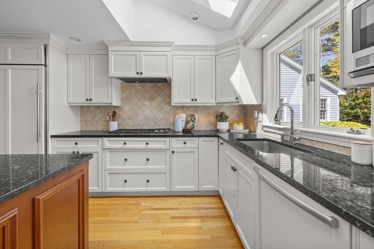
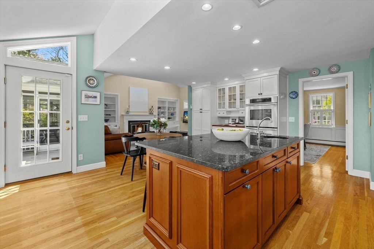
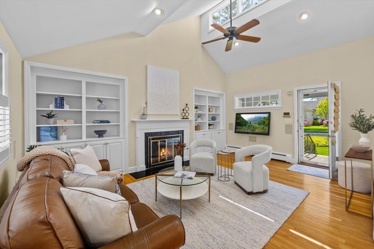
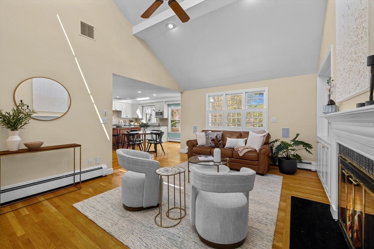
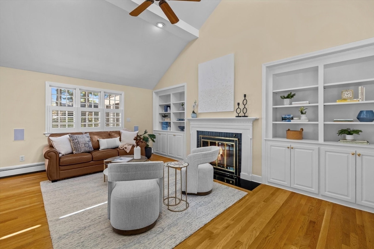
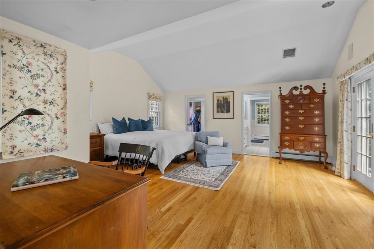
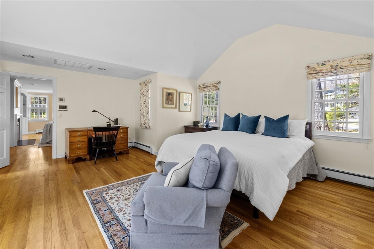
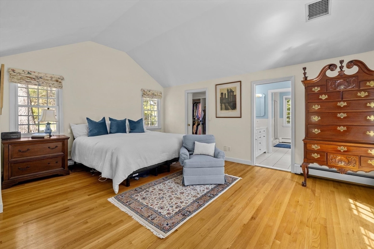
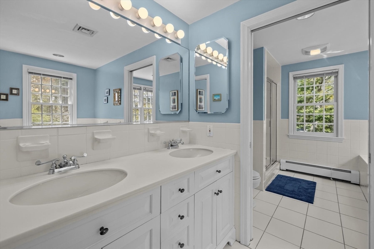
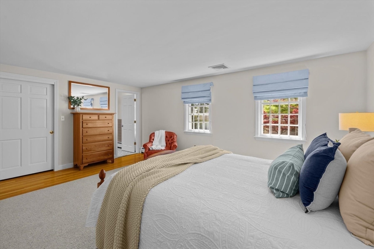
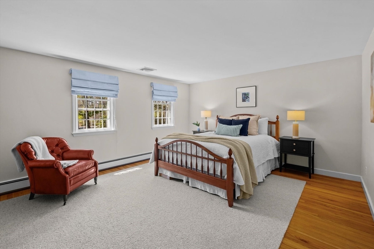
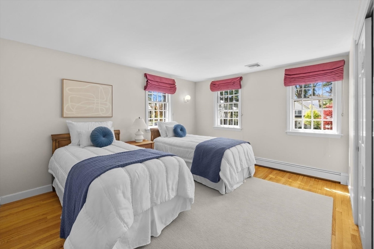
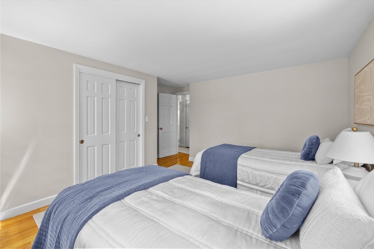
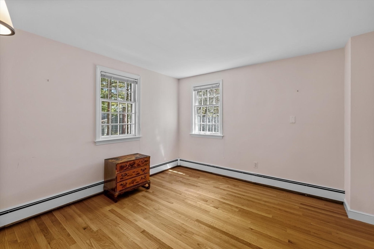
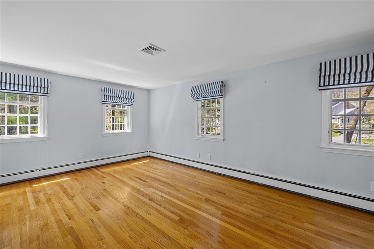
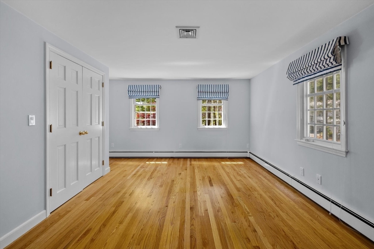
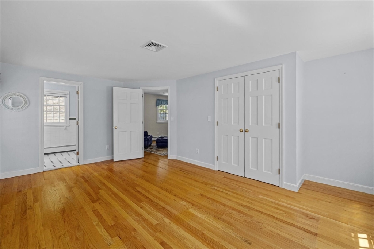
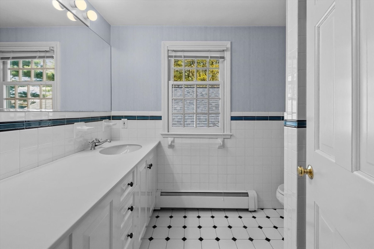
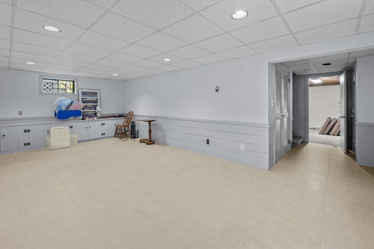
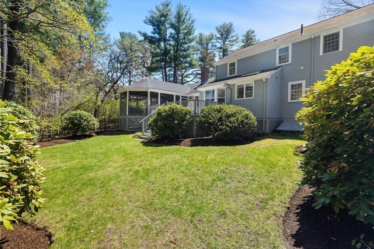
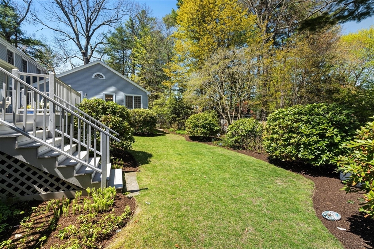
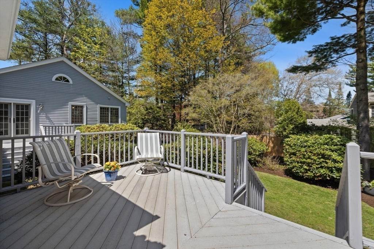
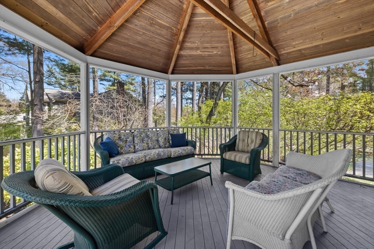
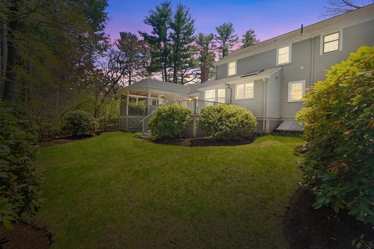
Welcome to 8 Sutton Road, Needham--an updated and stately Colonial in one of Needham's most desirable neighborhoods. This beautifully maintained 5 bedroom, 4.5 bath home offers an exceptional layout with a rare first-floor primary suite, providing comfort and flexibility. Light-filled, sun-drenched living spaces, hardwood floors and timeless architectural detail create an elegant yet inviting atmosphere. The thoughtfully updated kitchen features a Sub-Zero refrigerator, a Wolf gas range, and double ovens, opening seamlessly to gracious gathering spaces ideal for both everyday living and entertaining. Relax on the screened-in porch overlooking a large, level lot with mature plantings and exceptional privacy. Ideally located near Needham Center, top-rated schools, DeFazio field, commuter rail, and major routes, this home offers refined living in one of MetroWest Boston's most sought-after communities. OFFERS, IF ANY, WILL BE REVIEWED AT NOON ON MONDAY.

5
beds

5
baths

3,692 Sq.Ft. LIVING AREA

0.63 Acres lot

Connie Levine

Connie Levine

Features & Amenities

Interior

  • total bedrooms5
  • Total bathrooms5
  • full bathrooms4
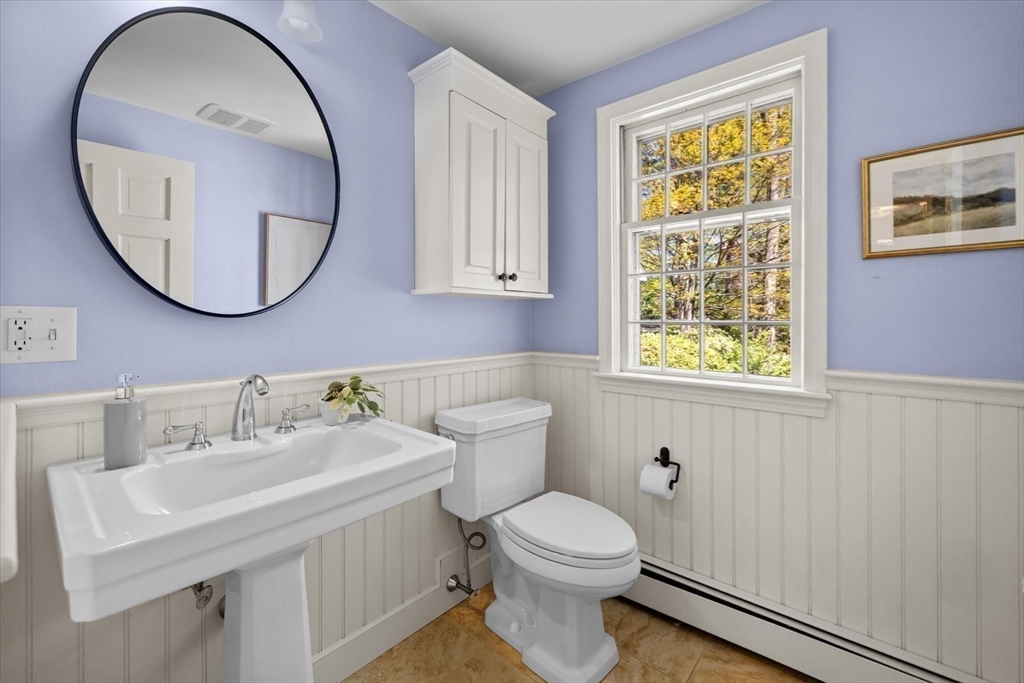
  • half bathroom1
  • Laundry room Second Floor
  • Flooring Wood, Tile, Flooring - Hardwood
  • Fireplace Living Room
  • APPLIANCES Gas Water Heater, Range, Oven, Dishwasher, Disposal, Freezer, Washer, Dryer, Plumbed For Ice Maker
  • other interior Features Den

Area & Lot

  • Status Sold
  • Date Sold July 23, 2026
  • Living Area3,692 Sq.Ft.
  • Total Area3,692 Sq.Ft.
  • Lot Area0.63 Acres
  • MLS® ID73514350
  • TypeResidential
  • YEAR BUILT1970
  • NeighborhoodNorfolk County
  • Architecture StylesColonial
  • Elementary SchoolNewman Elementary
  • Middle SchoolHigh Rock/Pollard
  • High SchoolNhs

Exterior

  • Garage Space2.0
  • water SourcePublic
  • utilitiesfor Gas Range, for Electric Oven, Icemaker Connection
  • roofShingle
  • lot featuresCorner Lot, Level
  • parkingAttached, Garage Faces Side, Paved
  • HEAT TYPEBaseboard, Heat Pump, Fireplace(s)
  • AIR CONDITIONINGCentral Air
  • sewerPublic Sewer
  • SubstructureConcrete Perimeter
  • security FeaturesSecurity System
  • other exterior FeaturesPorch - Screened, Deck, Professional Landscaping, Sprinkler System

Financial

  • Sales Price$2,315,000
  • Real Estate Tax $20,265/yr
  • Zoning SRA

Norfolk County

The county is the birthplace of four Presidents of the United States.

Explore

Work With Us

Work with us at Keller Williams, where integrity, collaboration, and growth drive success. Join a top 1% office built on shared values and a passion for excellence.

Follow Me on Instagram