Leave a Message

Thank you for your message. We will be in touch with you shortly.

86 Alvin Ave
86 Alvin Ave
86 Alvin Ave
86 Alvin Ave
86 Alvin Ave
86 Alvin Ave
86 Alvin Ave
86 Alvin Ave
86 Alvin Ave
86 Alvin Ave
86 Alvin Ave
86 Alvin Ave
86 Alvin Ave
86 Alvin Ave
86 Alvin Ave
86 Alvin Ave
86 Alvin Ave
86 Alvin Ave
86 Alvin Ave
86 Alvin Ave
86 Alvin Ave
86 Alvin Ave
86 Alvin Ave
86 Alvin Ave
86 Alvin Ave
86 Alvin Ave
86 Alvin Ave
86 Alvin Ave
86 Alvin Ave
86 Alvin Ave
86 Alvin Ave
86 Alvin Ave
86 Alvin Ave
86 Alvin Ave
86 Alvin Ave
SEE ALL PHOTOS
86 Alvin Ave
86 Alvin Ave
86 Alvin Ave
86 Alvin Ave
86 Alvin Ave
86 Alvin Ave
86 Alvin Ave
86 Alvin Ave
86 Alvin Ave
86 Alvin Ave
86 Alvin Ave
86 Alvin Ave
86 Alvin Ave
86 Alvin Ave
86 Alvin Ave
86 Alvin Ave
86 Alvin Ave
86 Alvin Ave
86 Alvin Ave
86 Alvin Ave
86 Alvin Ave
86 Alvin Ave
86 Alvin Ave
86 Alvin Ave
86 Alvin Ave
86 Alvin Ave
86 Alvin Ave
86 Alvin Ave
86 Alvin Ave
86 Alvin Ave
86 Alvin Ave
86 Alvin Ave
86 Alvin Ave
86 Alvin Ave
86 Alvin Ave
Sold

86 Alvin Ave

86 Alvin Ave, Quincy, MA 02171

$875,000
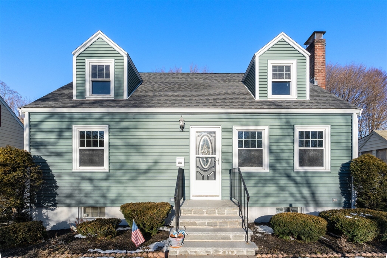
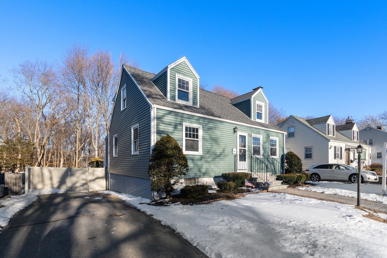
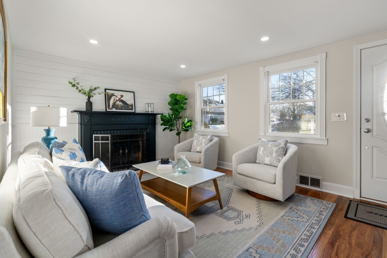
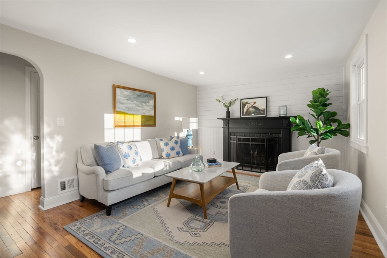
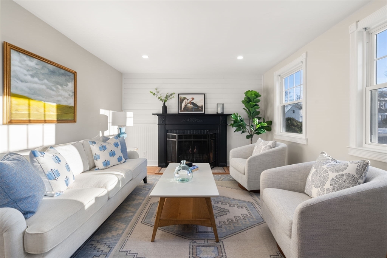
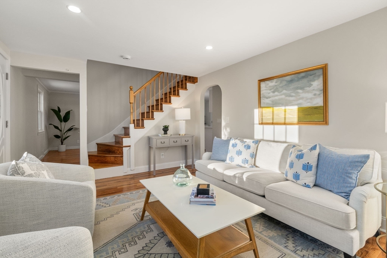
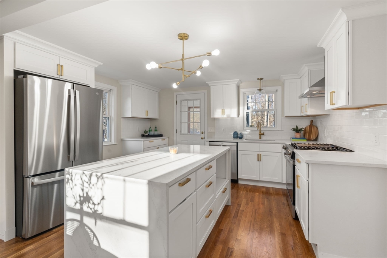
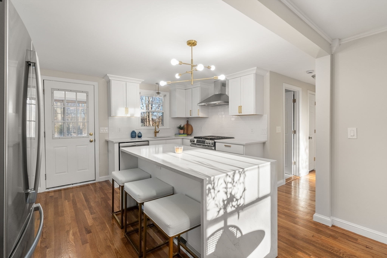
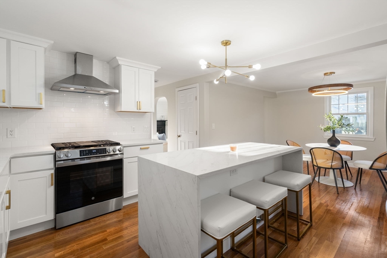
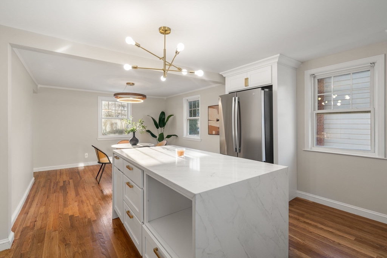
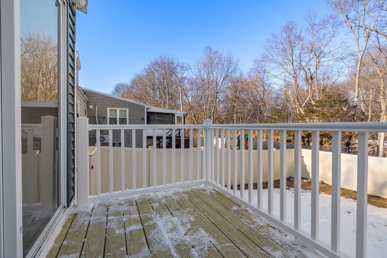
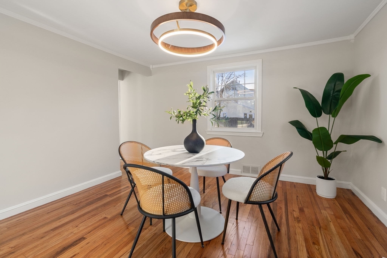
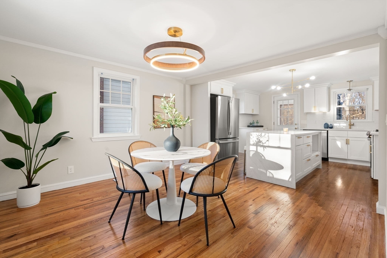
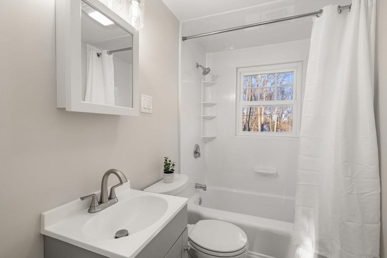
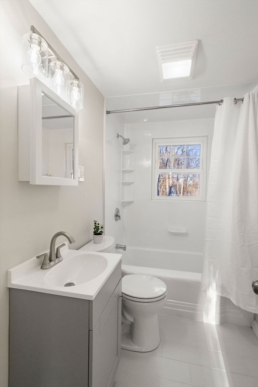
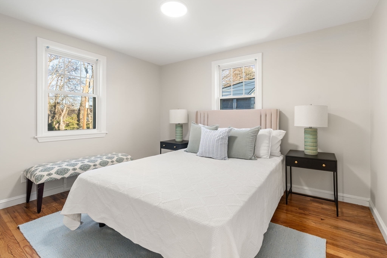
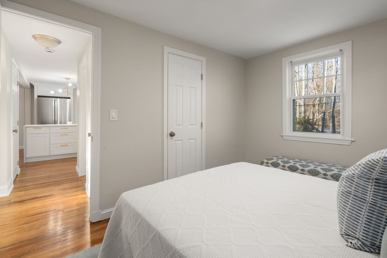
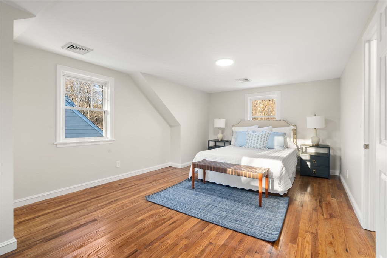
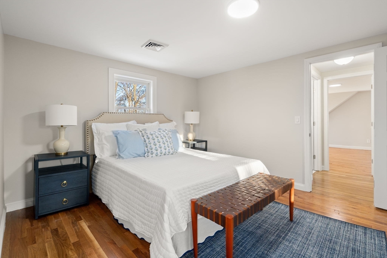
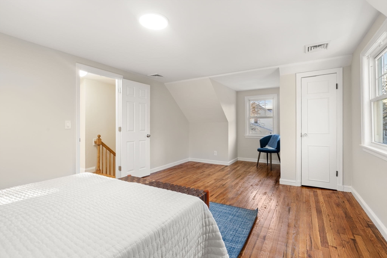
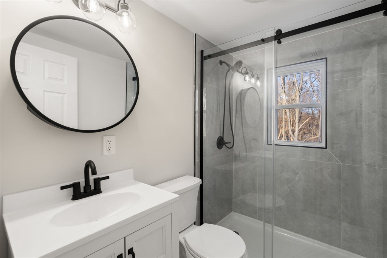
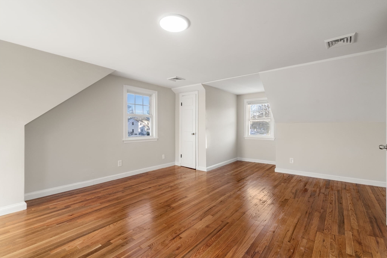
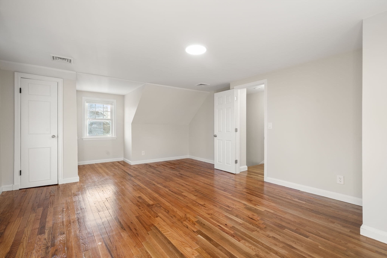
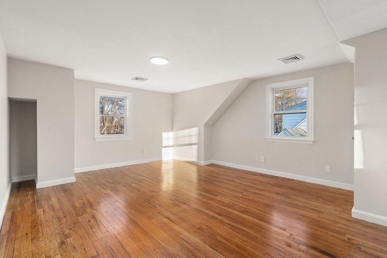
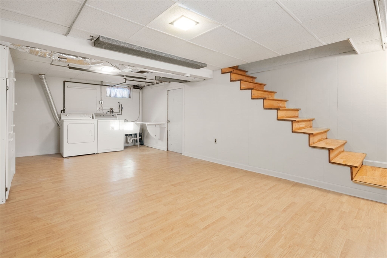
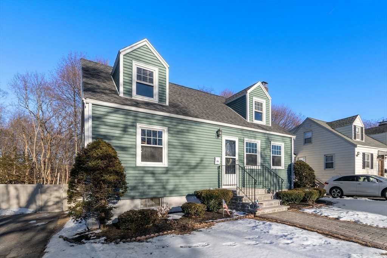
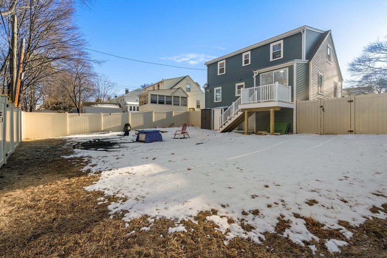
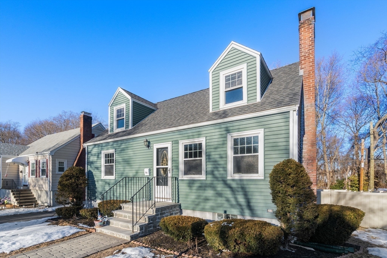
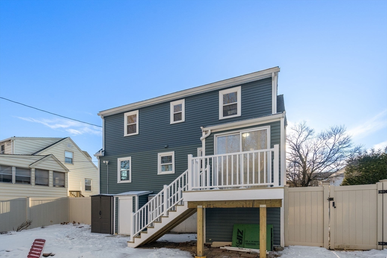
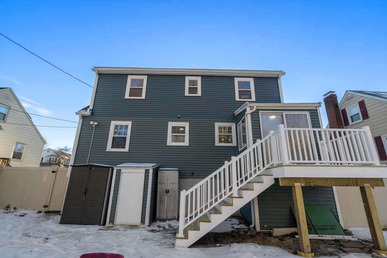
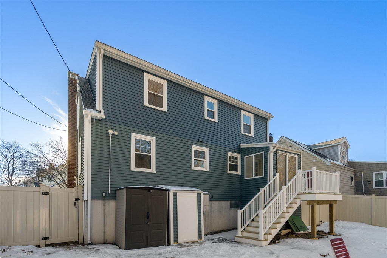
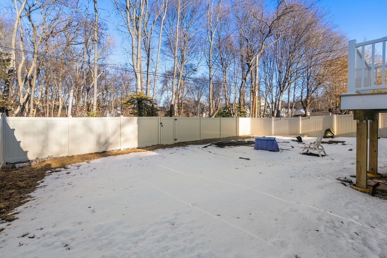
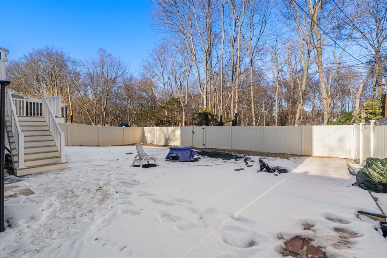
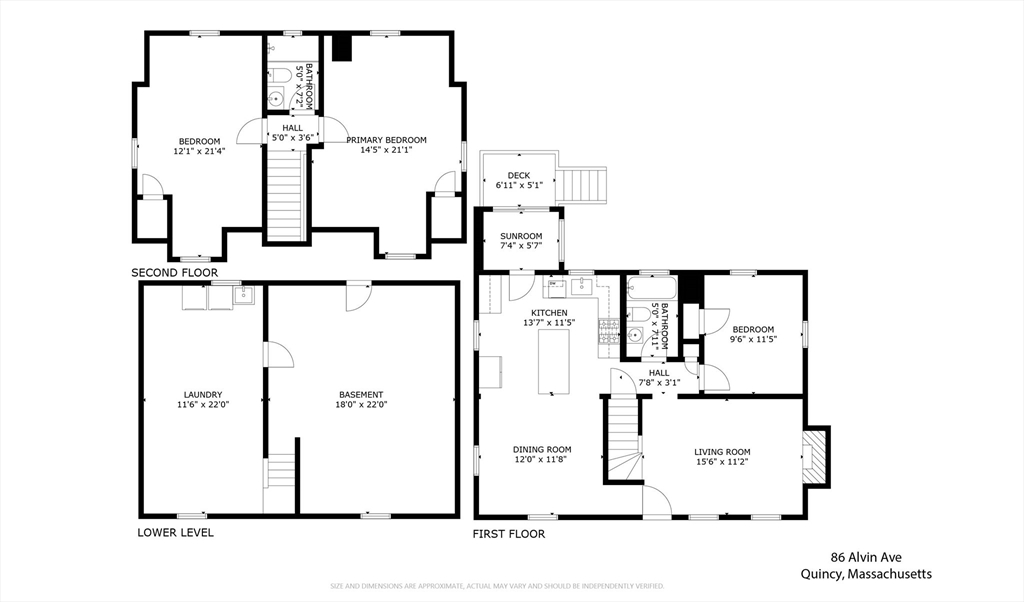
Welcome to your dream home! This charming residence has been meticulously renovated and offers style and comfort in one of Quincy's most desirable neighborhoods, near the vibrant East Milton Square. This beautiful house boasts 3 spacious bedrooms and 2 full bathrooms, including a sleek, newly added bathroom on the second floor, thanks to a NEW Dormer expansion which also enhances the bedroom sizes. A dazzling NEW kitchen equipped with modern stainless steel appliances, chic quartz countertops, and NEW cabinets adorned with trendy gold handles. The large kitchen island invites family and friends to gather round. Enjoy additional space in the partially finished walk-out basement. The Fenced in backyard is ideal for summer BBQ's and play. Additional Features Include: Central air conditioning, NEW Roof, gas heat, and refinished hardwoods. Walk to Andrews Park, Milton Fruit Center and Novara restaurant. Also walking distance to the North Quincy T and just a short drive to the hwy.

3
beds

2
baths

1,700 Sq.Ft. LIVING AREA

5,400 Sq.Ft. lot

Kimberlee Meserve

Kimberlee Meserve

Features & Amenities

Interior

  • total bedrooms3
  • Total bathrooms2
  • full bathrooms2
  • Laundry room Dryer Hookup - Electric, Washer Hookup, Flooring - Laminate, In Basement, Gas Dryer Hookup
  • Flooring Wood, Tile, Flooring - Vinyl
  • Fireplace Living Room
  • APPLIANCES Gas Water Heater, Range, Dishwasher, Refrigerator, Washer, Dryer
  • other interior Features Media Room

Area & Lot

  • Status Sold
  • Living Area1,700 Sq.Ft.
  • Total Area1,700 Sq.Ft.
  • Lot Area5,400 Sq.Ft.
  • MLS® ID73330546
  • TypeResidential
  • YEAR BUILT1950
  • NeighborhoodNorfolk County
  • Architecture StylesCape
  • Elementary SchoolBernazzani

Exterior

  • water SourcePublic
  • utilitiesfor Gas Range, for Gas Dryer
  • roofShingle
  • lot featuresLevel
  • parkingPaved Drive, Off Street
  • HEAT TYPEForced Air, Natural Gas
  • AIR CONDITIONINGCentral Air
  • sewerPublic Sewer
  • SubstructureConcrete Perimeter
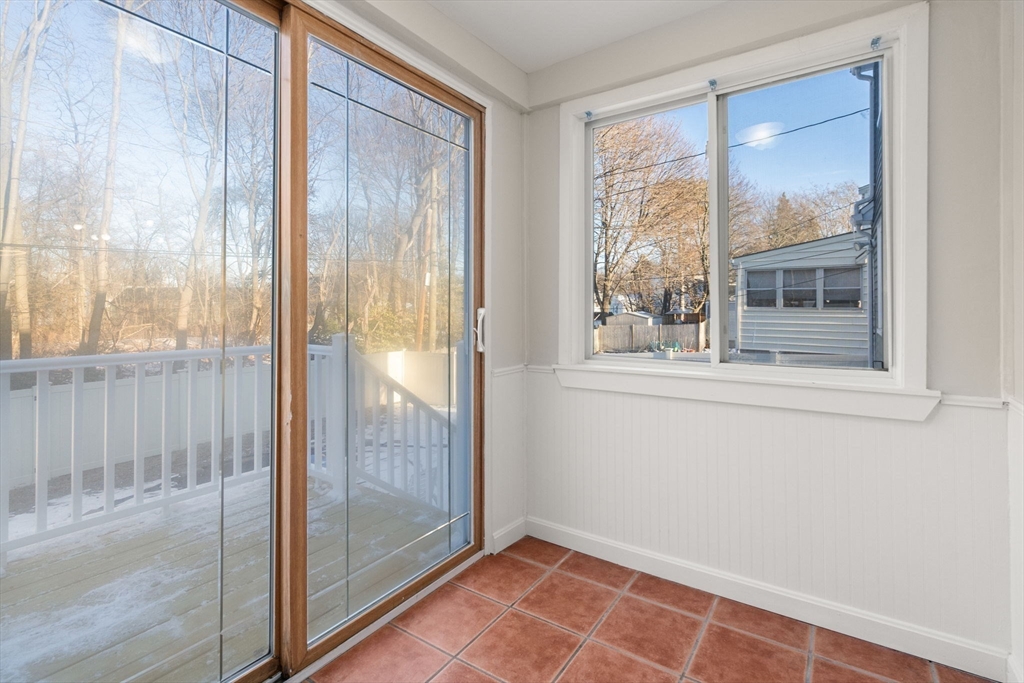
  • other exterior FeaturesPorch - Enclosed, Deck - Wood, Fenced Yard

Financial

  • Sales Price$875,000
  • Real Estate Tax $6,751/yr
  • Zoning RESA

Norfolk County

The county is the birthplace of four Presidents of the United States.

Explore

Work With Us

Work with us at Keller Williams, where integrity, collaboration, and growth drive success. Join a top 1% office built on shared values and a passion for excellence.

Follow Me on Instagram