Leave a Message

Thank you for your message. We will be in touch with you shortly.

89 Puritan Dr
89 Puritan Dr
89 Puritan Dr
89 Puritan Dr
89 Puritan Dr
89 Puritan Dr
89 Puritan Dr
89 Puritan Dr
89 Puritan Dr
89 Puritan Dr
89 Puritan Dr
89 Puritan Dr
89 Puritan Dr
89 Puritan Dr
89 Puritan Dr
89 Puritan Dr
89 Puritan Dr
89 Puritan Dr
89 Puritan Dr
89 Puritan Dr
89 Puritan Dr
89 Puritan Dr
89 Puritan Dr
89 Puritan Dr
89 Puritan Dr
89 Puritan Dr
89 Puritan Dr
89 Puritan Dr
89 Puritan Dr
89 Puritan Dr
89 Puritan Dr
89 Puritan Dr
89 Puritan Dr
89 Puritan Dr
89 Puritan Dr
89 Puritan Dr
89 Puritan Dr
89 Puritan Dr
89 Puritan Dr
89 Puritan Dr
89 Puritan Dr
89 Puritan Dr
SEE ALL PHOTOS
89 Puritan Dr
89 Puritan Dr
89 Puritan Dr
89 Puritan Dr
89 Puritan Dr
89 Puritan Dr
89 Puritan Dr
89 Puritan Dr
89 Puritan Dr
89 Puritan Dr
89 Puritan Dr
89 Puritan Dr
89 Puritan Dr
89 Puritan Dr
89 Puritan Dr
89 Puritan Dr
89 Puritan Dr
89 Puritan Dr
89 Puritan Dr
89 Puritan Dr
89 Puritan Dr
89 Puritan Dr
89 Puritan Dr
89 Puritan Dr
89 Puritan Dr
89 Puritan Dr
89 Puritan Dr
89 Puritan Dr
89 Puritan Dr
89 Puritan Dr
89 Puritan Dr
89 Puritan Dr
89 Puritan Dr
89 Puritan Dr
89 Puritan Dr
89 Puritan Dr
89 Puritan Dr
89 Puritan Dr
89 Puritan Dr
89 Puritan Dr
89 Puritan Dr
89 Puritan Dr
Sold

89 Puritan Dr

89 Puritan Dr, Quincy, MA 02169

$1,187,000
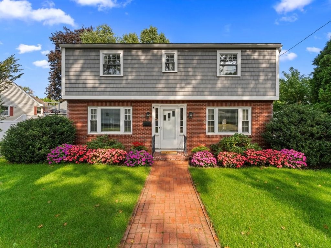
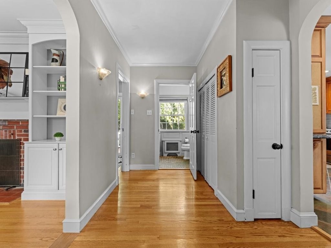
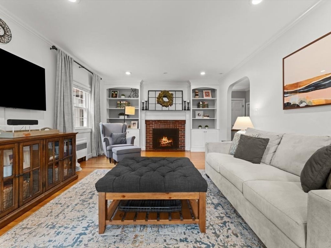
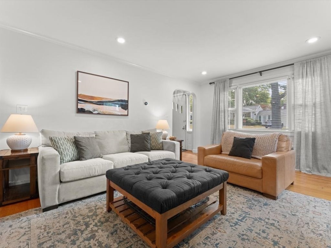
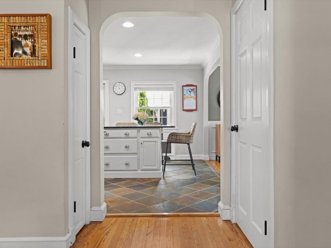
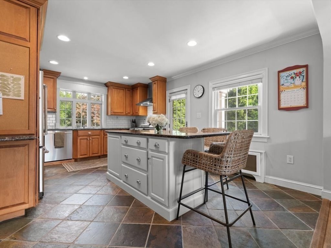
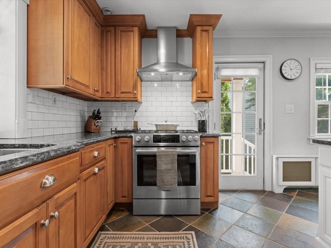
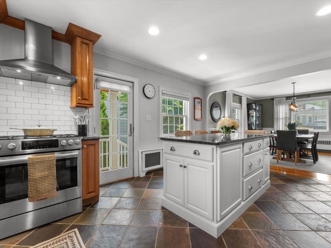
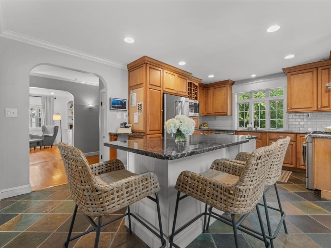
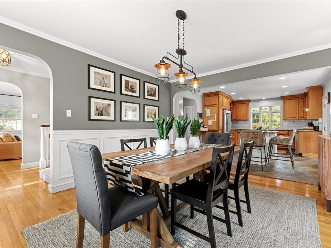
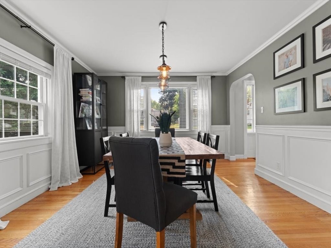
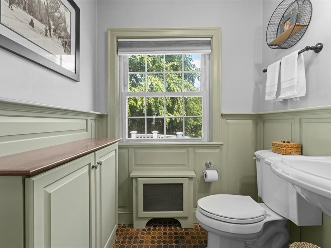
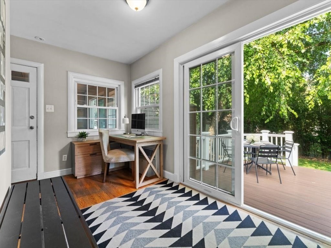
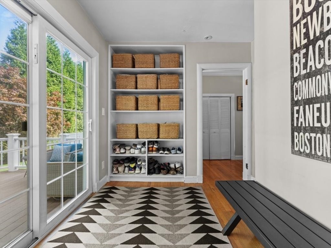
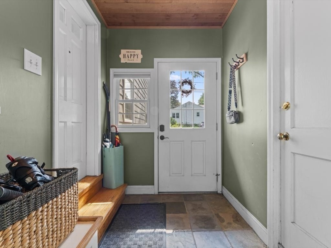
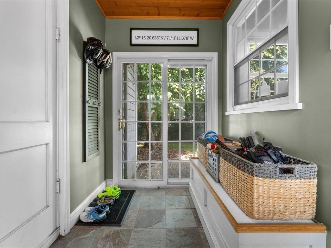
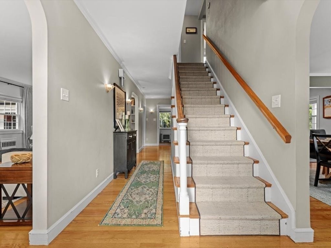
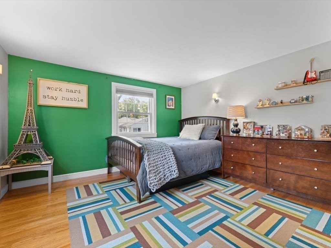
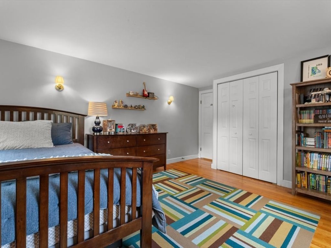
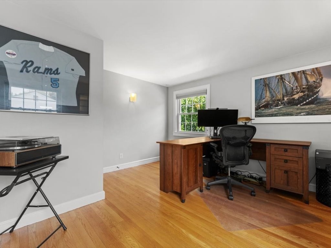
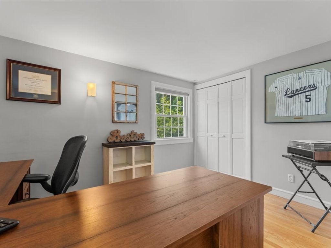
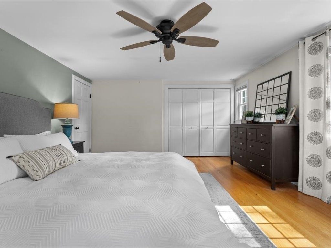
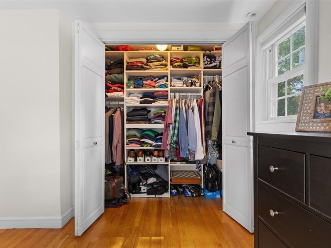
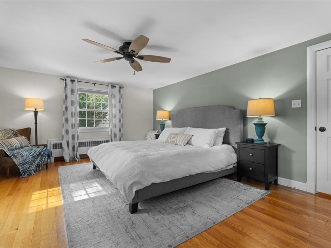
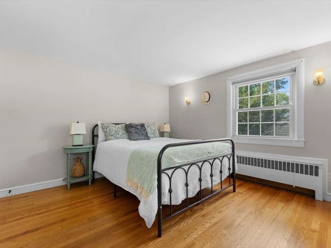
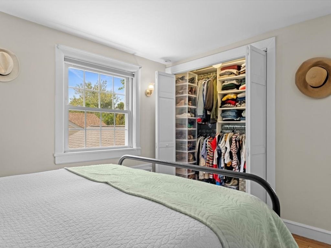
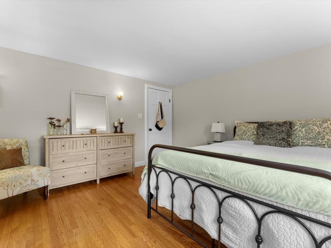
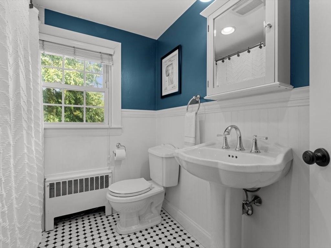
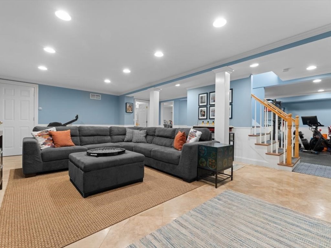
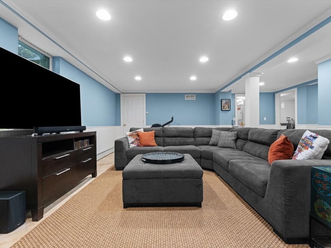
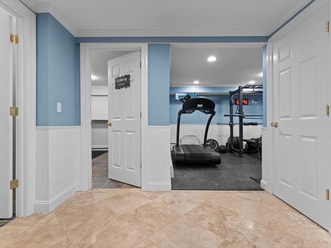
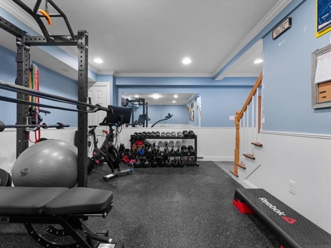
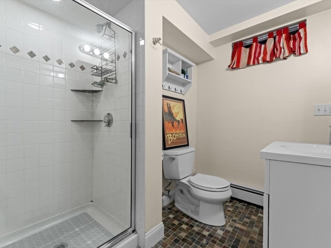
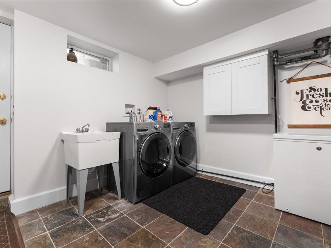
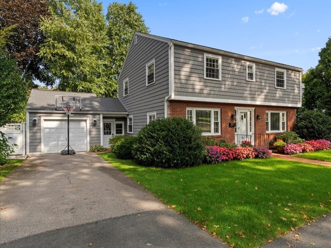
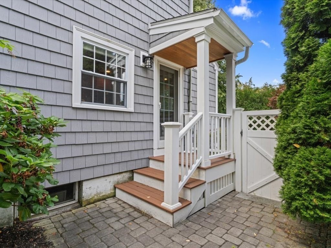
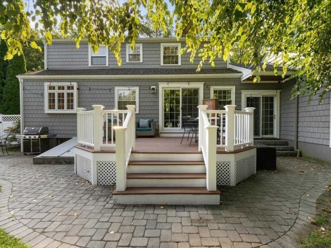
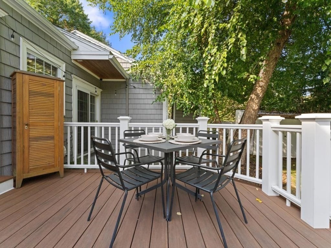
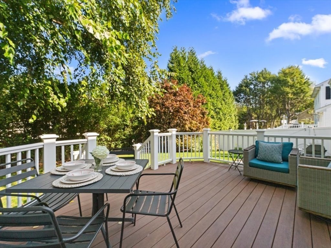
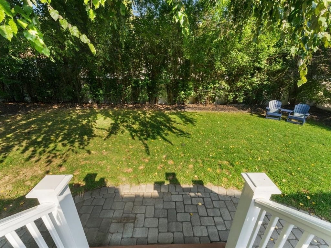
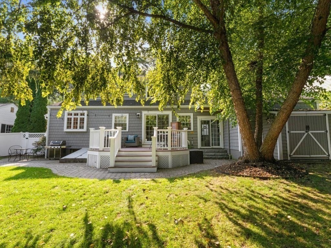
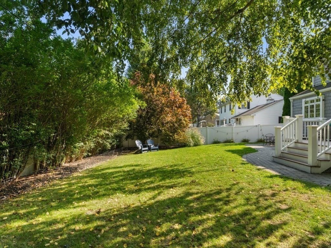
Classic Colonial on an idyllic tree-lined street in the historic Adams neighborhood blends timeless features with modern design. Arched doorways, raised paneling, crown molding and wall sconces span three gracious living levels. A walk-out deck opens to a beautifully landscaped fenced in yard, ideal for play, gardening and entertaining. Fireplaced living room with built-ins, sunroom, breezeway, half bath and chef's kitchen with SS appliances, granite, custom cabinets, island and open dining complete the first floor. Four corner bedrooms with abundant light and custom closets. Finished basement offers a large media room, W/D, and flexible space for a gym, game room, or entertaining. Hardwood floors, recessed lighting, A/C, storage, attached garage and irrigation add comfort and ease. Short walk to sought-after Bernazzani Elementary, a mile to Quincy Center MBTA, easy access to Route 93 and just 20 minutes to Boston Logan Airport. Surrounded by restaurants, shops and conveniences.

4
beds

3
baths

3,304 Sq.Ft. LIVING AREA

7,218 Sq.Ft. lot

Kimberlee Meserve

Kimberlee Meserve

Features & Amenities

Interior

  • total bedrooms4
  • Total bathrooms3
  • full bathrooms2
  • half bathroom1
  • Laundry room Flooring - Stone/Ceramic Tile, Gas Dryer Hookup, Exterior Access, Walk-in Storage, Washer Hookup, Sink, In Basement, Electric Dryer Hookup
  • Flooring Tile, Hardwood, Stone / Slate, Flooring - Stone/Ceramic Tile, Flooring - Hardwood
  • Fireplace Living Room
  • APPLIANCES Gas Water Heater, Tankless Water Heater, Range, Dishwasher, Disposal, Microwave, Refrigerator, Freezer, Washer, Dryer, Range Hood
  • other interior Features Walk-In Closet(s), Closet, Chair Rail, Recessed Lighting, Slider, Storage, Breezeway, Exercise Room, Home Office, Mud Room, Internet Available - Unknown

Area & Lot

  • Status Sold
  • Living Area3,304 Sq.Ft.
  • Total Area3,304 Sq.Ft.
  • Lot Area7,218 Sq.Ft.
  • MLS® ID73436667
  • TypeResidential
  • YEAR BUILT1949
  • NeighborhoodNorfolk County
  • Architecture StylesColonial
  • Water FrontageBeach Access, Bay, Harbor, 1 to 2 Mile To Beach, Beach Ownership(Public)
  • Elementary SchoolBernazzani Elementary
  • Middle SchoolCentral Middle School
  • High SchoolQuincy High School

Exterior

  • Garage Space1.0
  • water SourcePublic
  • utilitiesfor Gas Range, for Gas Oven, for Electric Dryer
  • roofShingle
  • lot featuresWooded, Cleared, Level
  • parkingAttached, Garage Faces Side, Paved Drive, Off Street, Paved
  • HEAT TYPECentral, Baseboard, Hot Water, Natural Gas
  • AIR CONDITIONINGCentral Air, Other
  • sewerPublic Sewer
  • SubstructureConcrete Perimeter, Other
  • Disability FeaturesHandicap Accessible, No
  • other exterior FeaturesBalcony / Deck, Deck - Composite, Patio, Rain Gutters, Storage, Professional Landscaping, Sprinkler System, Fenced Yard, Garden

Financial

  • Sales Price$1,187,000
  • Real Estate Tax $9,717/yr
  • Zoning RESA

Norfolk County

The county is the birthplace of four Presidents of the United States.

Explore

Work With Us

Work with us at Keller Williams, where integrity, collaboration, and growth drive success. Join a top 1% office built on shared values and a passion for excellence.

Follow Me on Instagram